
Price Reduction
Address
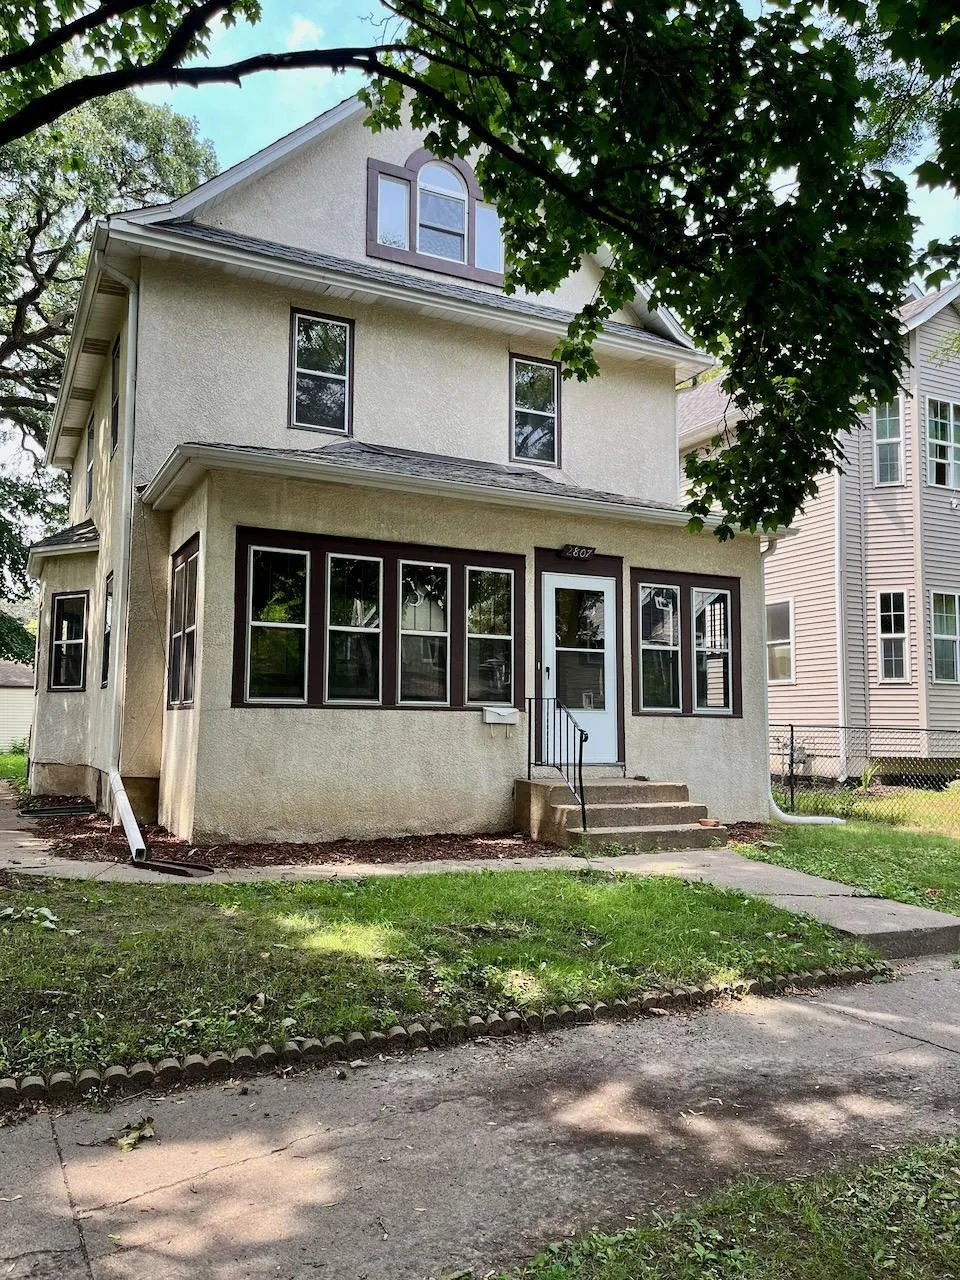
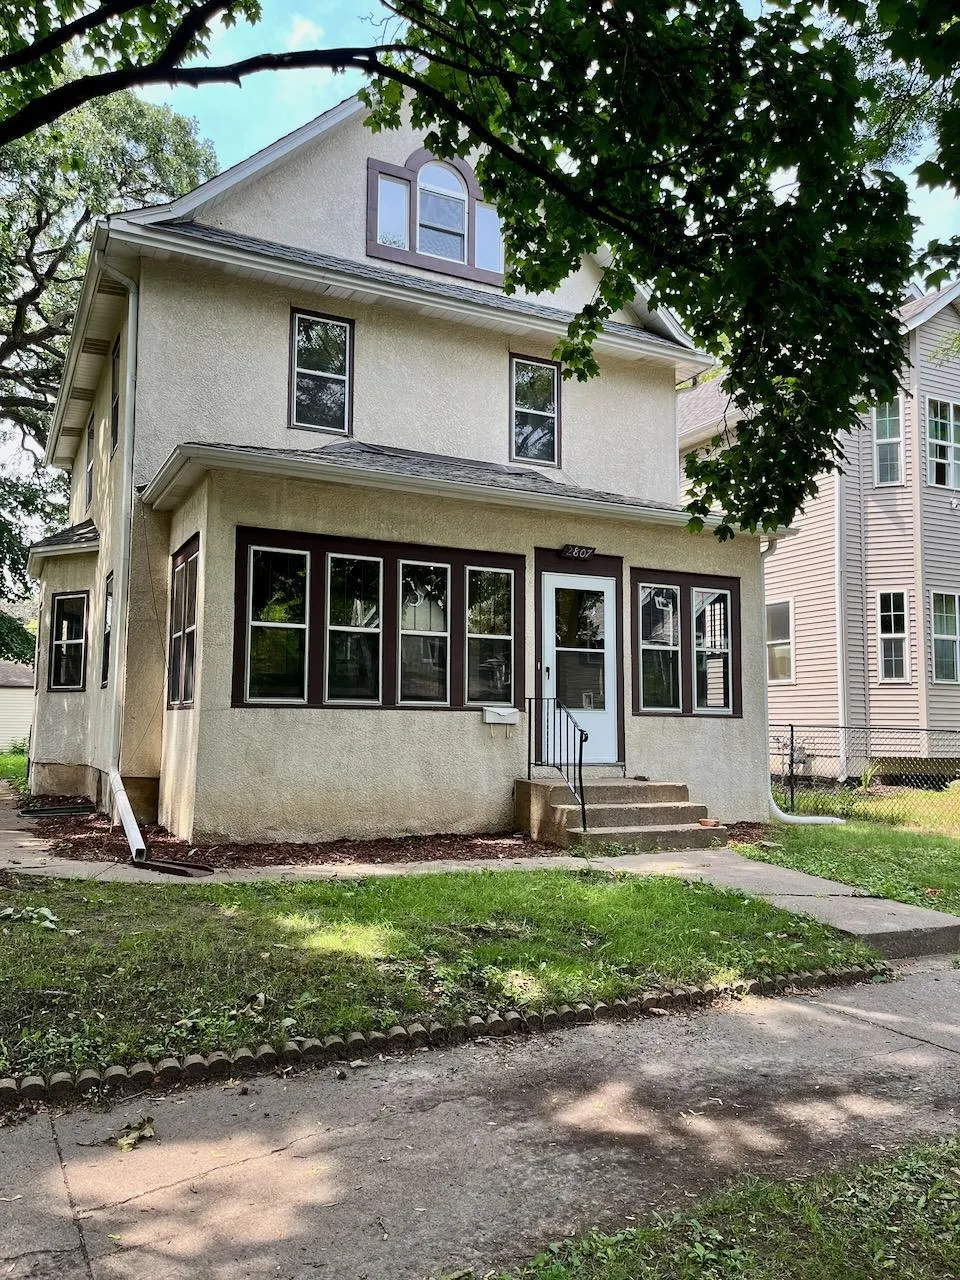
2807 Colfax Avenue N, Minneapolis, MN
Price
$ 265,000
Property Attributes
- ID#7130440
- TypeSingle Family
- Listing Status Active
- CountyHENNEPIN
- CityMinneapolis
- AreaFairmount Park Add
- NeighborhoodFairmount Park Add
- Zip55411
- StyleSingle Family
- Year Built1907
- Taxes$ 3300
- Price$ 265,000
- Bedrooms3
- Full Bathrooms1
- Half Bathrooms1
- Sqr Footage1698
- Lot Size0.119995 Acres
Data Source:
Northstar MLS (NSTAR)
Property Description
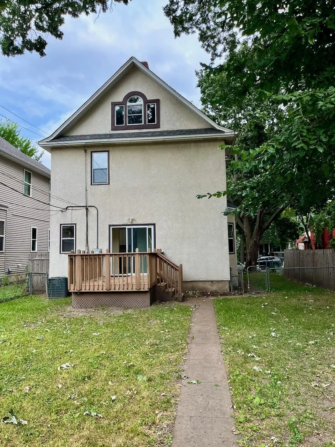
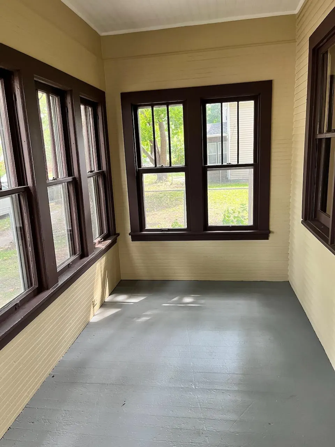
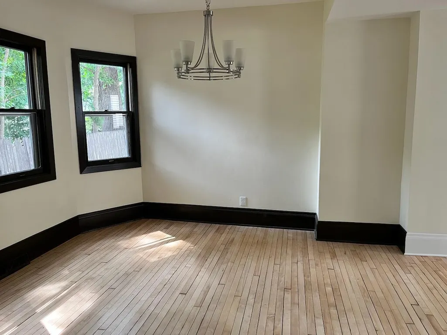
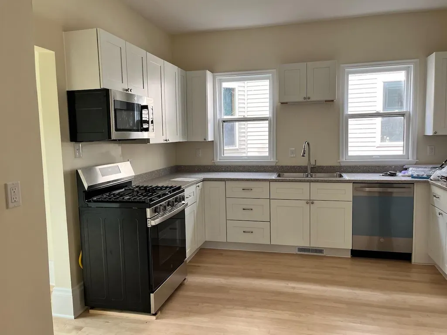
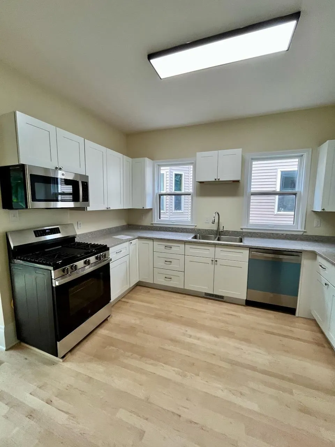
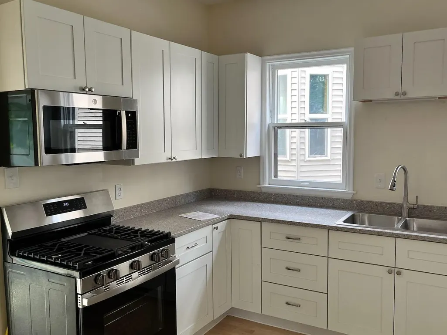
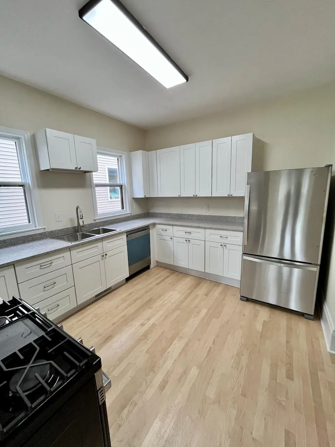
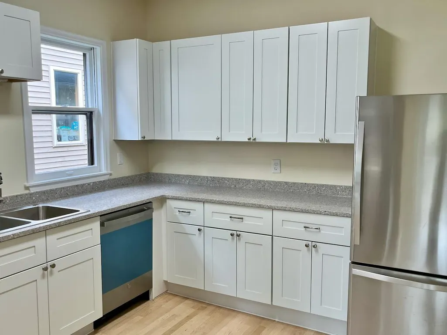
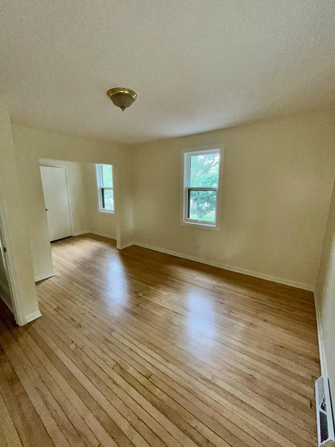
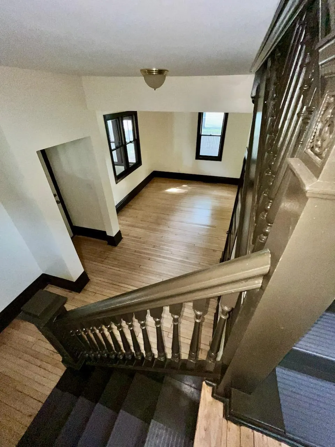
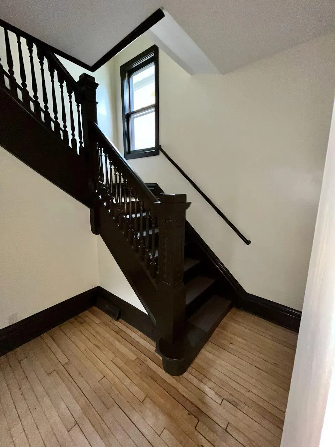
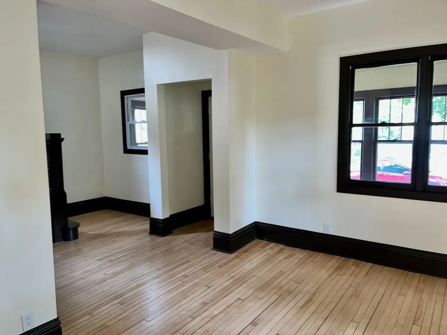
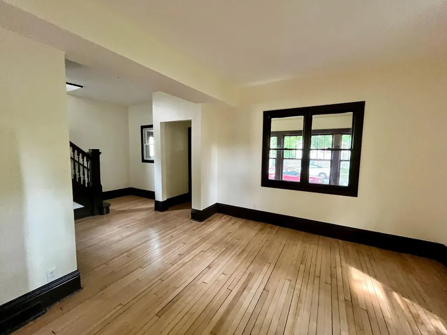
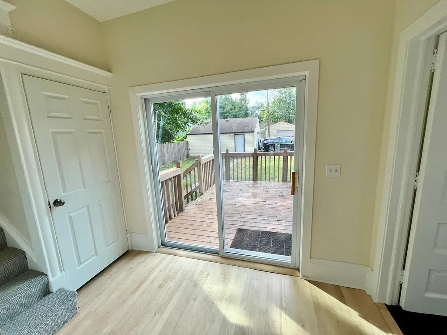
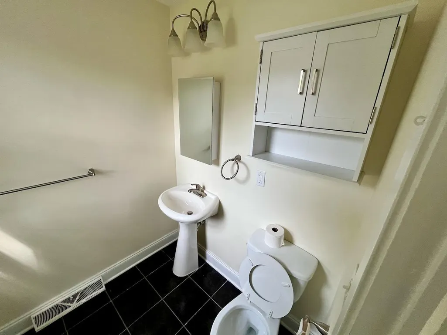
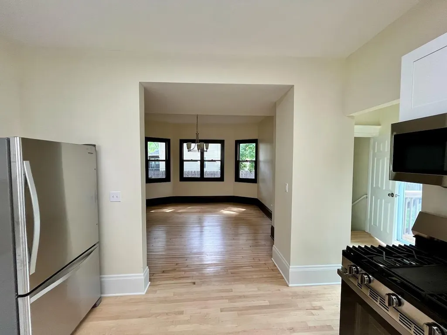
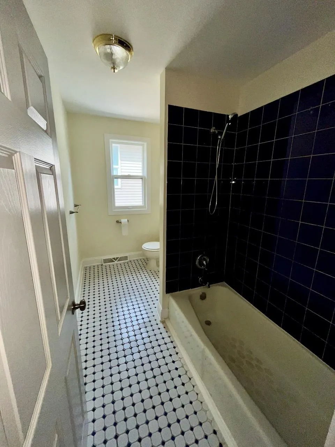
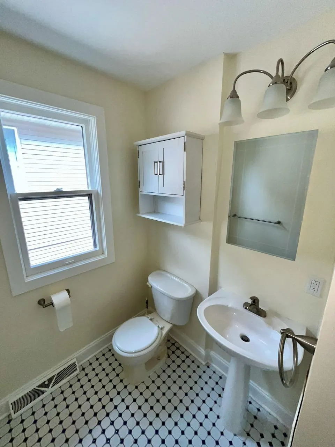
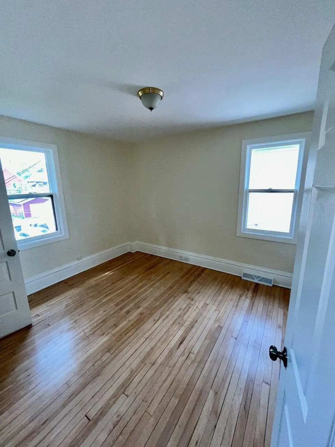
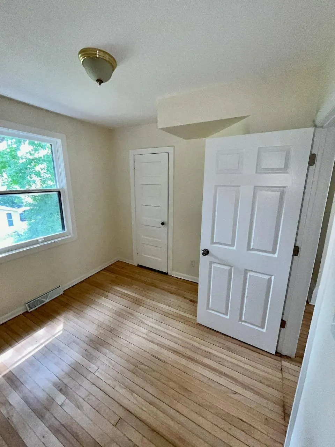
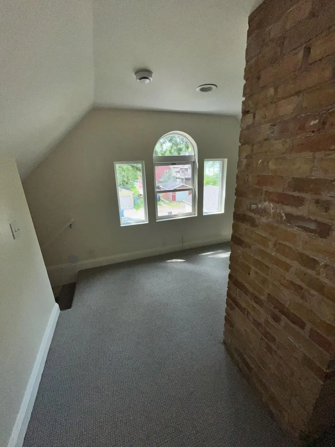
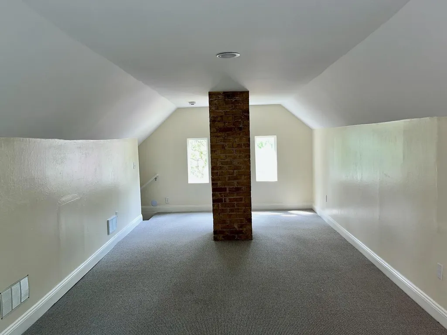
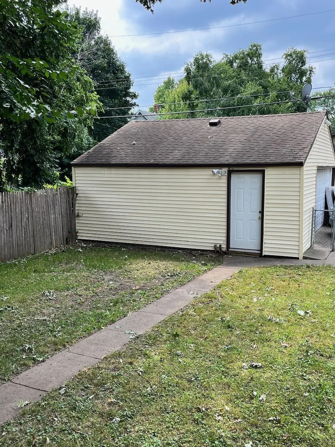
Completely renovated to include new kitchen cabinets, granite countertops, maple flooring, and stainless steel appliances; new carpet on back stairs and 3rd-floor bonus room; new cabinets in bathrooms; home interior completely painted and hardwood floors refinished. Sliding patio door opens to deck; egress window in basement plus huge 3rd-floor bonus room add flexibility to this majestic house. 21/2 car garage, three-season front porch, huge primary bedroom w/walk-in closet. New central air will be installed before closing
| Price History | |
|---|---|
| 8/21/2026 | Listed $289,900 |
| 9/11/2026 | 9$265,000 |
General Features
| Living Area | 1698 |
|---|---|
| Sewer | City Sewer/Connected |
| Heating | Forced Air |
| Cooling | Central Air |
| Roof | Age Over 8 Years |
| Appliances | Dishwasher,Double Oven,Dryer,Microwave,Range,Refrigerator,Stainless Steel Appliances,Washer |
| Garage Spaces | 2 |
| Construction Materials | Frame |
| Year Built | 1907 |
| Electric | Circuit Breakers,100 Amp Service |
| Levels | More Than 2 Stories |
| Property Subtype | Single Family |
| Tax Year | 2026 |
| Accessibility | None |
| County | Hennepin |
| New Construction | No |
| Property Type | Residential |
| HOA | No |
| Contingency | None |
| Subdivision Name | Fairmount Park Add |
| Full Baths | 1 |
| Directions | Lyndale to 26th Ave west to Colfax north to property |
| City | Minneapolis |
| High School District | Minneapolis |
| Zoning Description | Residential-Single Family |
| Lot Size Units | Square Feet |
| Property Attached Y/N | No |
| Land Lease Y/N | No |
| Tax Annual Amount | 3300 |
| Additional Parcels Y/N | No |
| Standard Status | Active |
| Lender Owned | No |
| PostalCity | Minneapolis |
Interior Features
| Basement | Daylight/Lookout Windows,Egress Window(s) |
|---|---|
| Basement (Y/N) | Yes |
| Fireplace Y/N | No |
| Above Grade Finished Area | 1698 |
| Half Baths | 1 |
| Laundry Features | In Basement |
| Total Bedrooms | 3 |
| Total Baths | 2 |
| Bath Desc | Main Floor 1/2 Bath,Upper Level Full Bath |
| Dining Room Description | Eat In Kitchen,Separate/Formal Dining Room |
| Fuel | Natural Gas |
| Garage Dimensions | 24 x 24 |
| Garage Square Feet | 576 |
Exterior Features
| Fencing | Chain Link,Partial |
|---|---|
| Parking Features | Detached Garage |
| Water Source | City Water/Connected |
| Lot Size Area | 5227 |
| Building Area Total | 2488 |
| Lot Dimensions | 42.6 x 127 |
| Waterfront Y/N | No |
| Foundation Area | 790 |
| Road Frontage Type | City Street |
| Road Responsibility | Public Maintained Road |
Amenities
- Foreclosure
- Views
- Short Sale
- New Construction
- Adult 55+
- Lease To Own
- No HOA Fees
- Furnished
- Primary On Main
- Air Conditioning
- Seller Finance
- Green
- Fixer Upper
- Horse
- Golf
- Fireplace
- Deck
- Garage
- Basement
- Pool
Property vs Single Family Average in 55411
Price
Taxes
Year Built
Visits
In The Neighborhood
Reduced
Minneapolis
$ 199,000
2611 Girard Avenue N
Minneapolis, MN 55411
- Type
- Single Family
- Size
- 1,302 SqFt
- Rooms
- 4 Beds + 2 Baths
 Keller Williams Classic Rlty NW
