
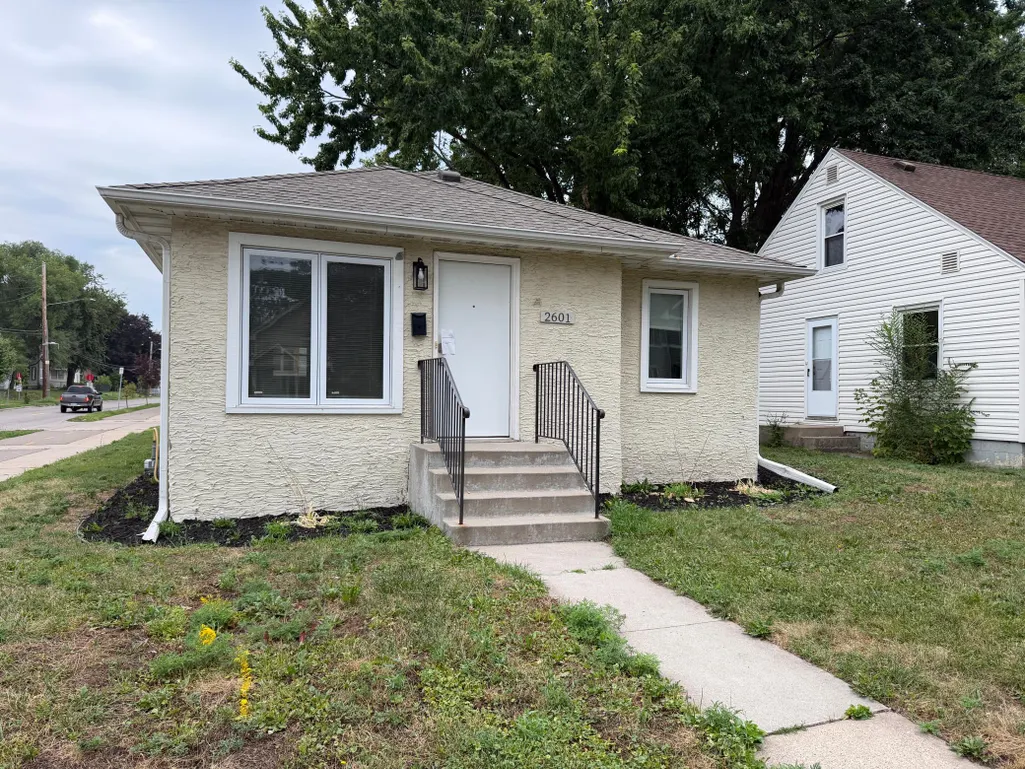
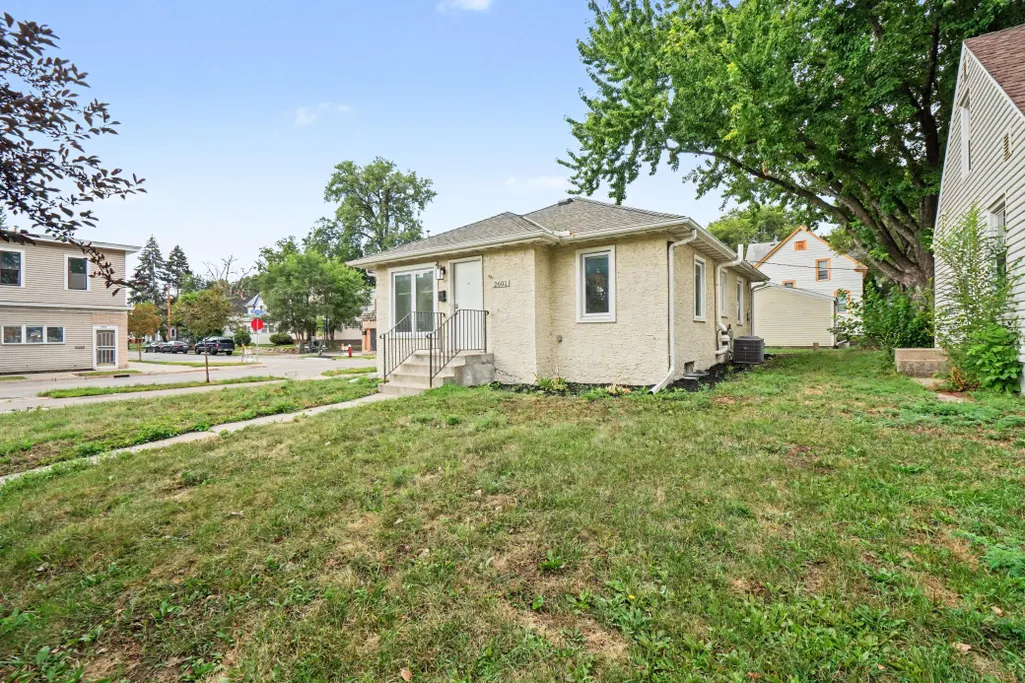
Address
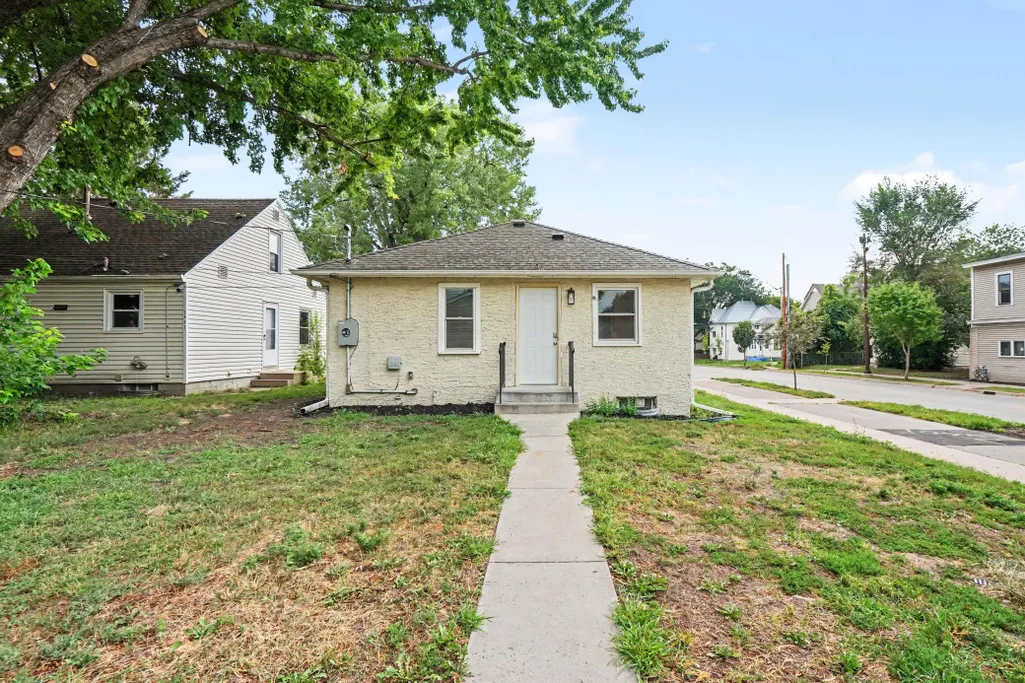
2601 Girard Avenue N, Minneapolis, MN
Price
$ 215,000
Property Attributes
- ID#7043355
- TypeSingle Family
- Listing Status Active
- CountyHENNEPIN
- CityMinneapolis
- AreaFairmount Park Add
- NeighborhoodFairmount Park Add
- Zip55411
- StyleSingle Family
- Year Built1951
- Price$ 215,000
- Bedrooms2
- Full Bathrooms1
- Half Bathrooms0
- Sqr Footage800
- Lot Size0.12 Acres
Data Source:
Northstar MLS (NSTAR)
Property Description
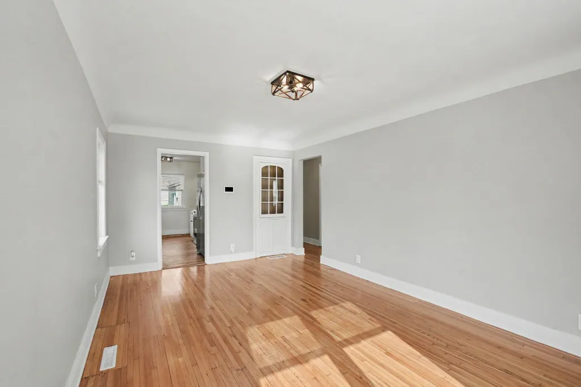
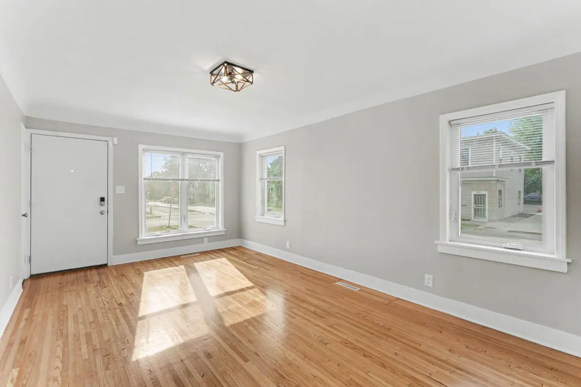
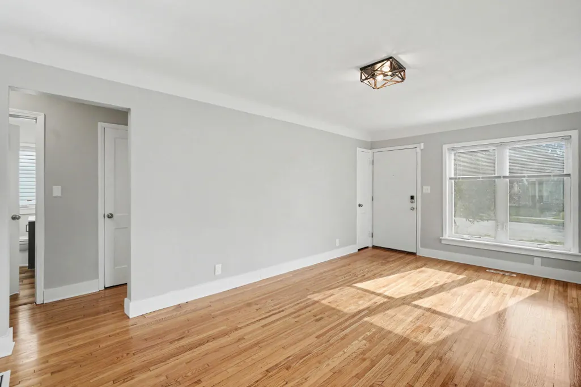
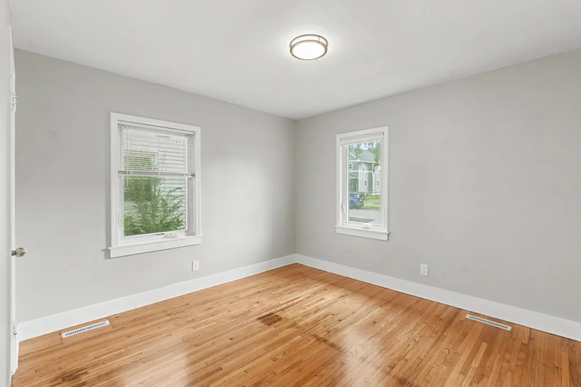
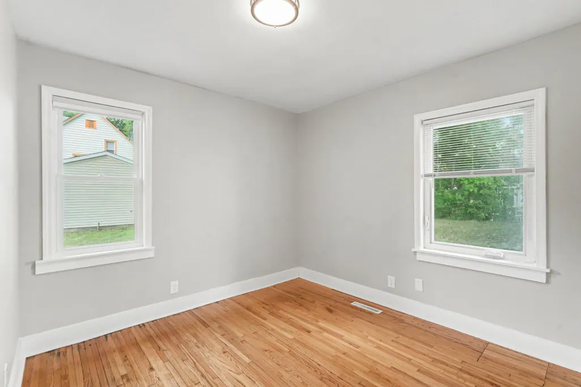
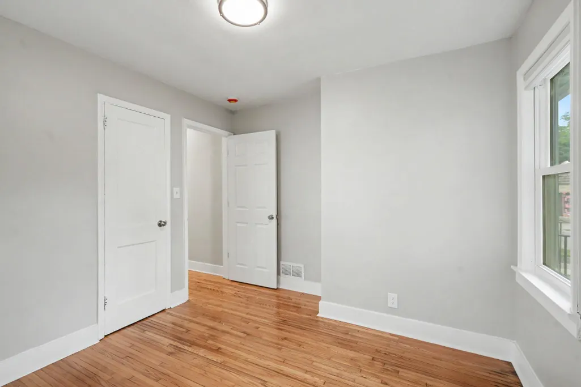
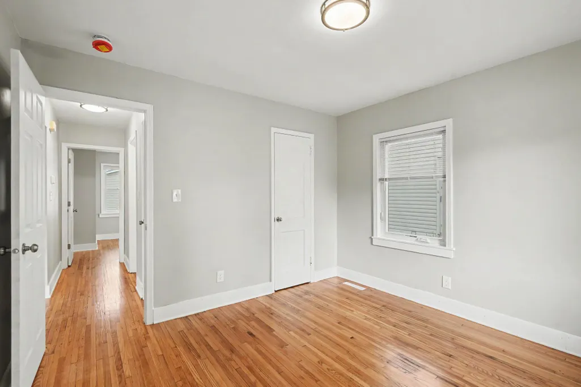
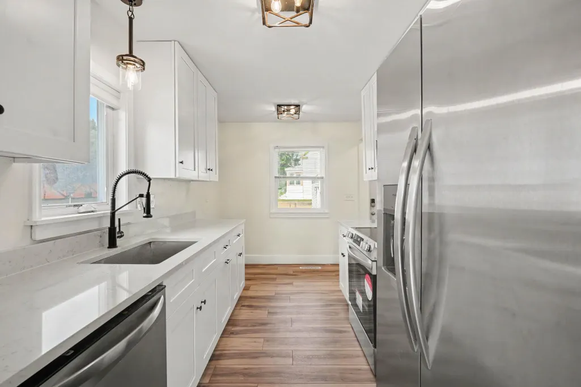
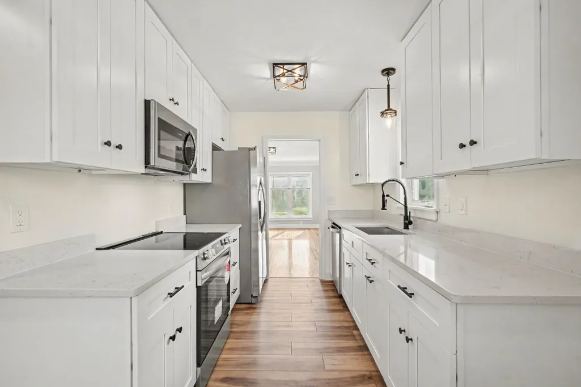
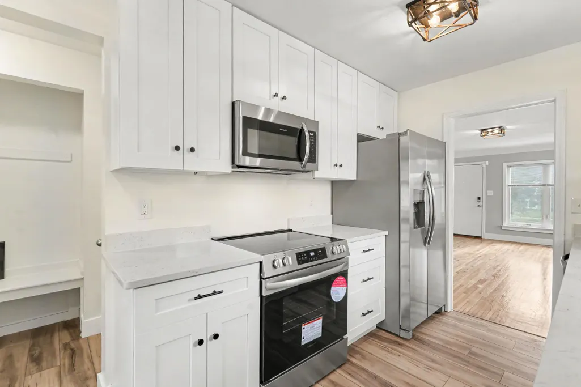
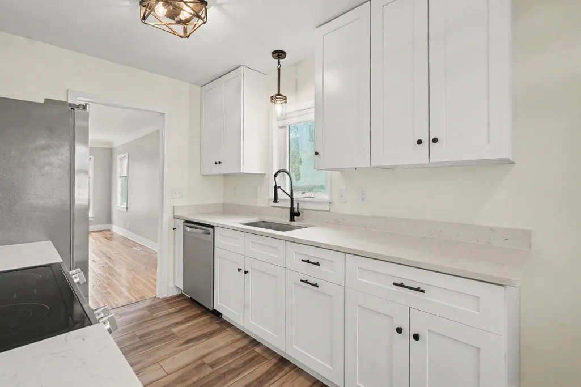
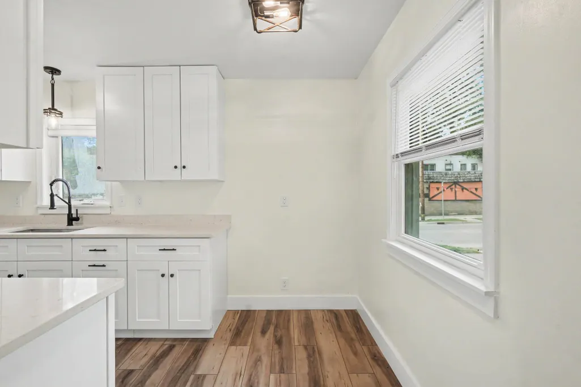
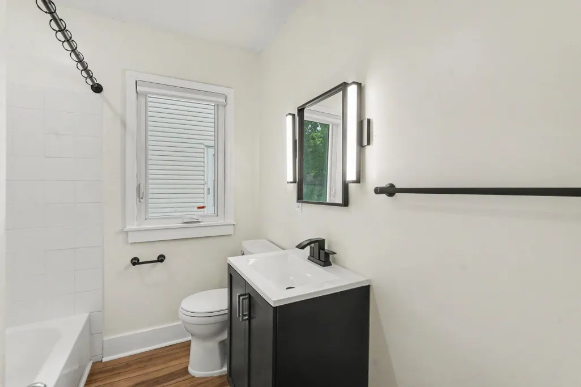
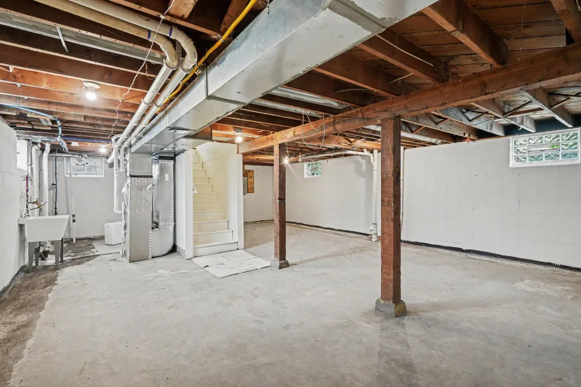
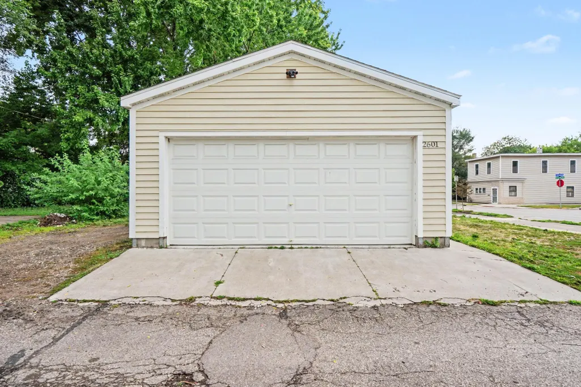
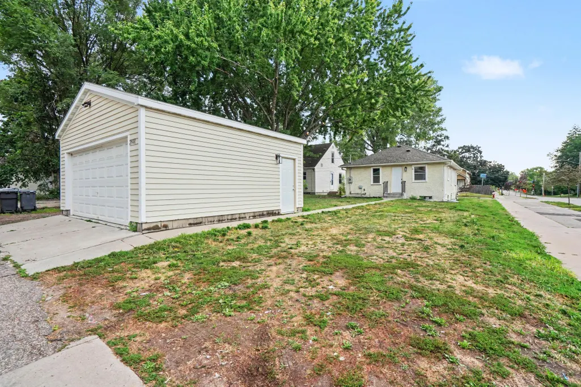
This move-in-ready North Minneapolis home has been thoughtfully updated throughout with modern finishes. The kitchen features brand new cabinets, countertops, sink & faucet, stainless steel appliances (stove/oven, refrigerator, microwave), and brand-new luxury vinyl plank, while the bathroom has been refreshed with a new vanity, fixtures, and flooring. Fresh paint and new modern lighting throughout the entire home give it a clean, modern, and updated feel. Additional highlights include a detached two-car garage, desirable corner lot, and a brand-new drain tile and sump pump system installed just prior to listing. Income-restricted homeownership opportunity. Buyer must owner-occupy the property and have household income at or below 80% of Area Median Income (AMI), adjusted for household size, pursuant to the City of Minneapolis Homes: Homeownership Program requirements. Buyer and buyer agents to verify all measurements.
| Price History | |
|---|---|
| 8/19/2026 | Listed $215,000 |
General Features
| Living Area | 800 |
|---|---|
| Sewer | City Sewer/Connected |
| Heating | Forced Air |
| Cooling | Central Air |
| Appliances | Dishwasher,Microwave,Range,Refrigerator,Stainless Steel Appliances |
| Garage Spaces | 2 |
| Association Fee Includes | None |
| Pool Features | None |
| Year Built | 1951 |
| Electric | Circuit Breakers |
| Levels | One |
| Property Subtype | Single Family |
| Tax Year | 2025 |
| Accessibility | Other |
| County | Hennepin |
| New Construction | No |
| Property Type | Residential |
| HOA | No |
| Contingency | None |
| Subdivision Name | Fairmount Park Add |
| Full Baths | 1 |
| Directions | Broadway to North Lyndale Avenue to 26th Avenue North to Girard Avenue. |
| City | Minneapolis |
| High School District | Minneapolis |
| Zoning Description | Residential-Single Family |
| Lot Size Units | Acres |
| Property Attached Y/N | No |
| Land Lease Y/N | No |
| Additional Parcels Y/N | No |
| Standard Status | Active |
| Lender Owned | No |
| Amenities Unit | Hardwood Floors,Natural Woodwork |
| PostalCity | Minneapolis |
Interior Features
| Basement | Full,Unfinished |
|---|---|
| Basement (Y/N) | Yes |
| Fireplace Y/N | No |
| Above Grade Finished Area | 800 |
| Laundry Features | In Basement |
| Total Bedrooms | 2 |
| Total Baths | 1 |
| Bath Desc | Main Floor Full Bath |
| Fuel | Natural Gas |
| Garage Dimensions | 440 Sq Ft |
| Garage Square Feet | 440 |
Exterior Features
| Fencing | None |
|---|---|
| Parking Features | Detached Garage |
| Water Source | City Water/Connected |
| Lot Size Area | 0.12 |
| Building Area Total | 1600 |
| Lot Dimensions | 42X126 |
| Waterfront Y/N | No |
| Foundation Area | 800 |
Amenities
- Foreclosure
- Views
- Short Sale
- New Construction
- Adult 55+
- Lease To Own
- No HOA Fees
- Furnished
- Primary On Main
- Air Conditioning
- Seller Finance
- Green
- Fixer Upper
- Horse
- Golf
- Fireplace
- Deck
- Garage
- Basement
- Pool
Property vs Single Family Average in 55411
Price
Year Built
Visits
In The Neighborhood
Reduced
Minneapolis
$ 199,000
2611 Girard Avenue N
Minneapolis, MN 55411
- Type
- Single Family
- Size
- 1,302 SqFt
- Rooms
- 4 Beds + 2 Baths
 Keller Williams Classic Rlty NW
