
Price Reduction
Address
908 19th Avenue Ne, Minneapolis, MN
Price
$ 269,900
Property Attributes
- ID#7125878
- TypeSingle Family
- Listing Status Active
- CountyHENNEPIN
- CityMinneapolis
- AreaWilsons Rgt Blks East Side Add
- NeighborhoodWilsons Rgt Blks East Side Add
- Zip55418
- StyleSingle Family
- Year Built1900
- Taxes$ 3522
- Price$ 269,900
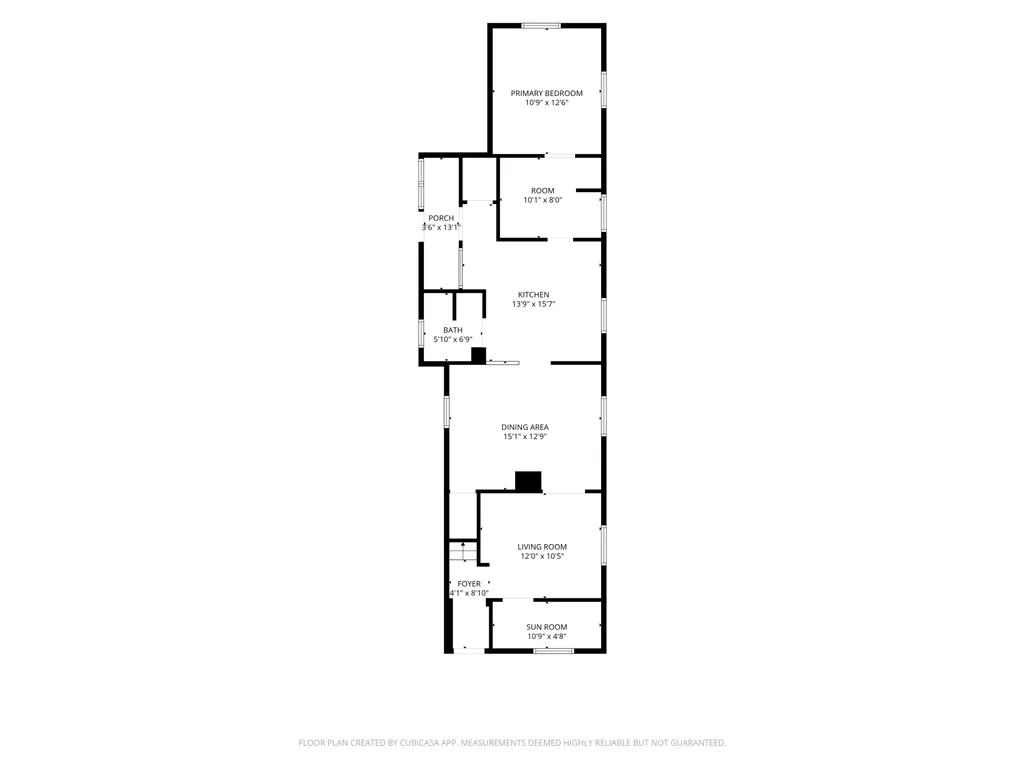
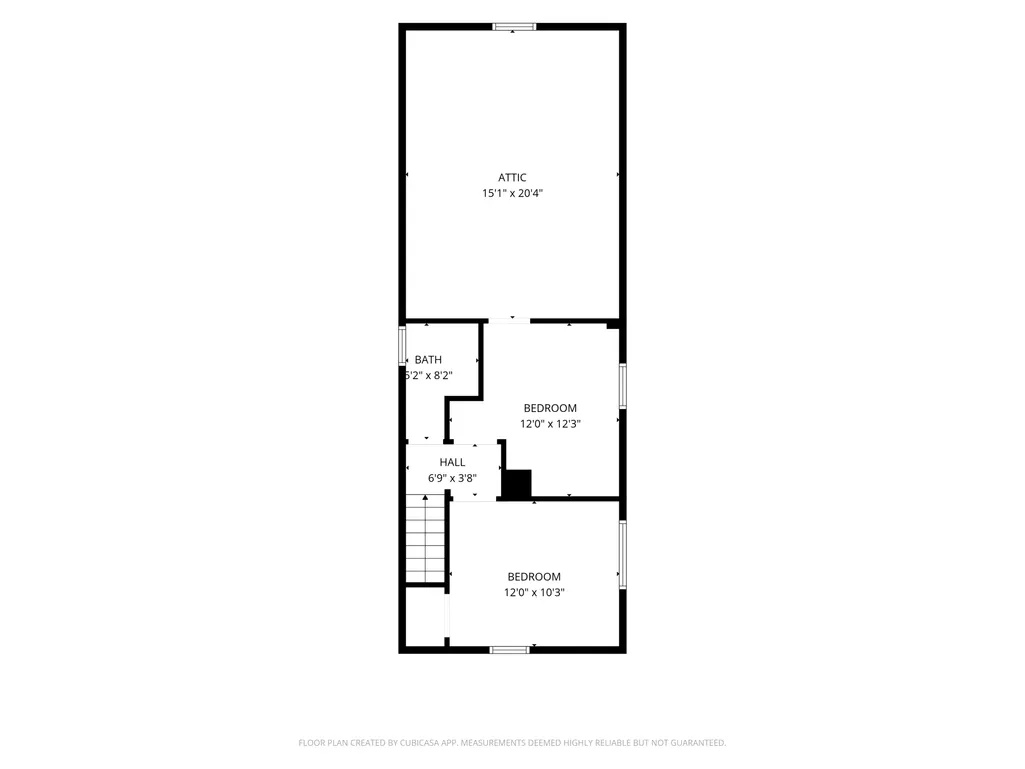
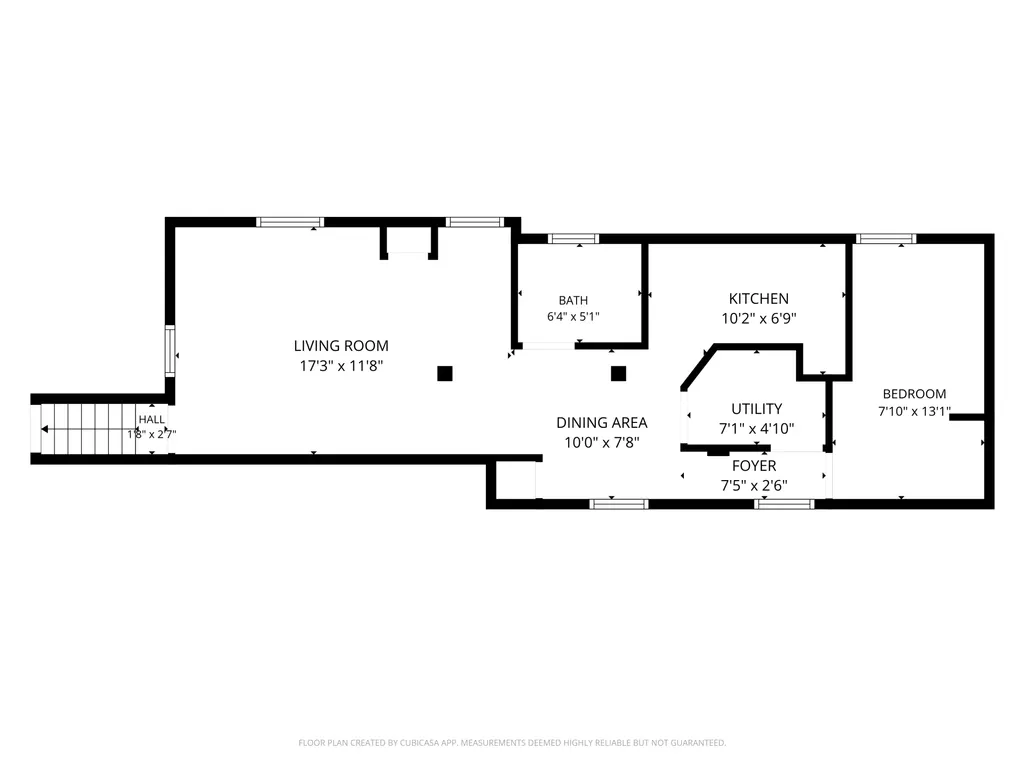
- Bedrooms4
- Full Bathrooms3
- Half Bathrooms0
- Sqr Footage1580
- Lot Size0.069995 Acres
Data Source:
Northstar MLS (NSTAR)
Property Description
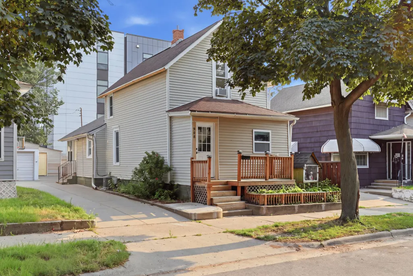
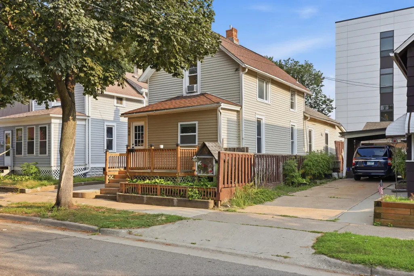
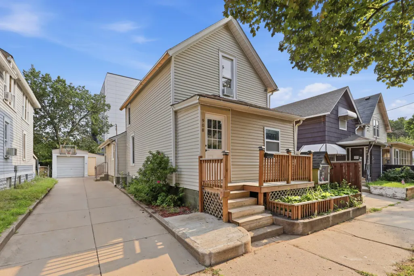
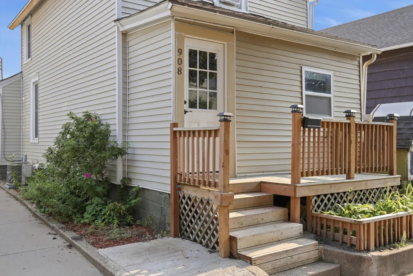
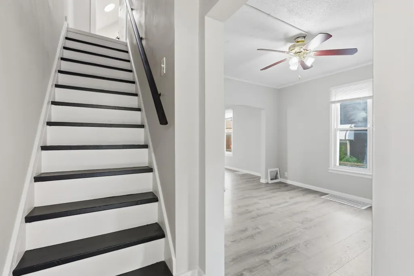
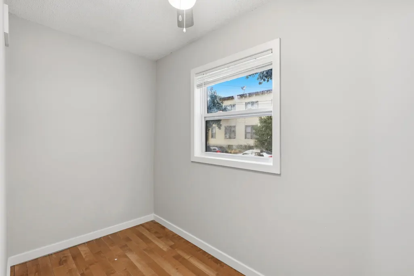
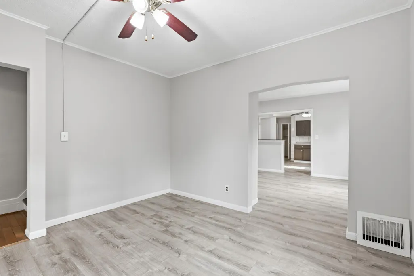
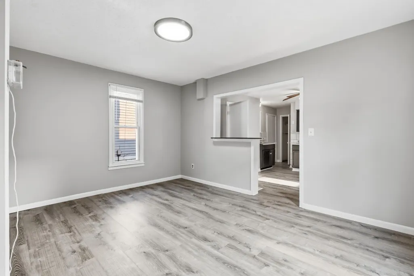
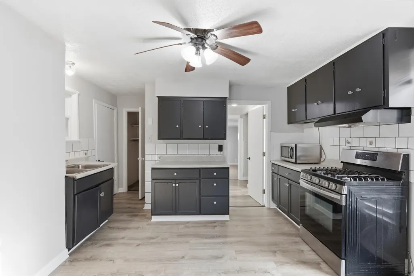
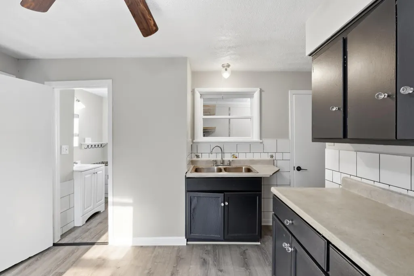
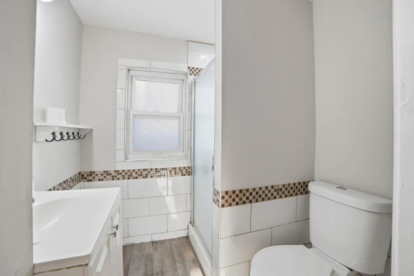
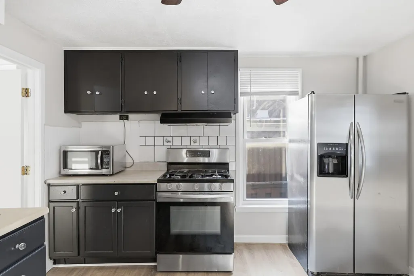
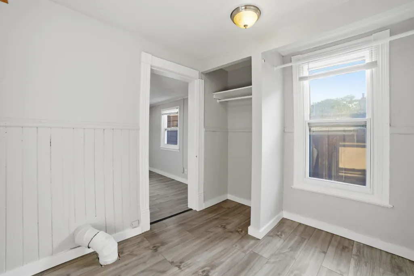
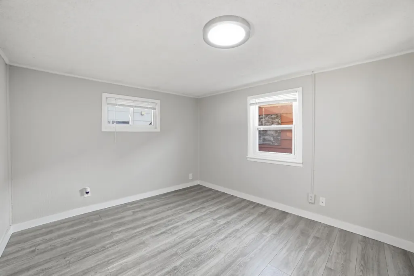
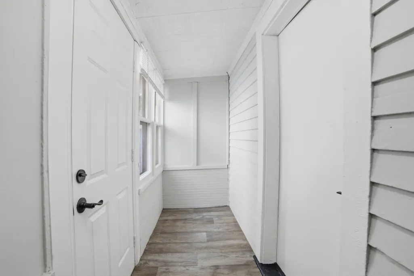
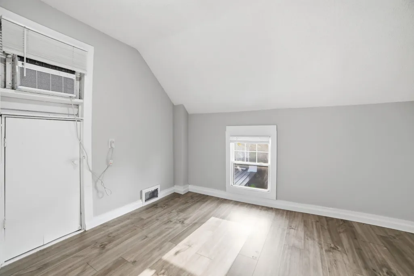
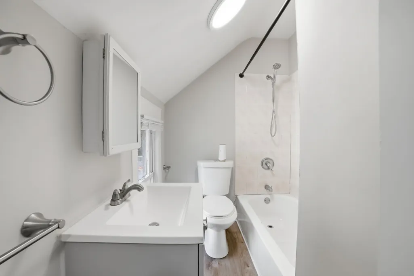
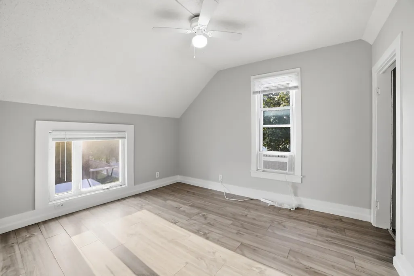
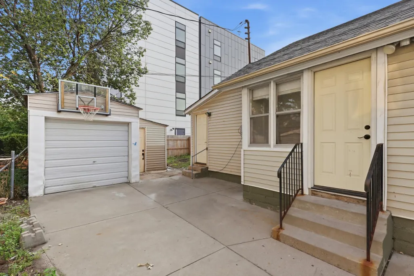
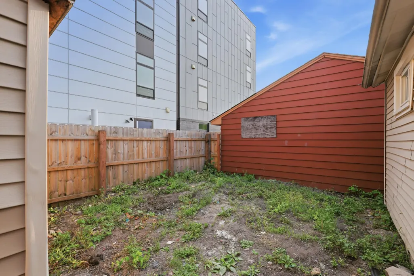
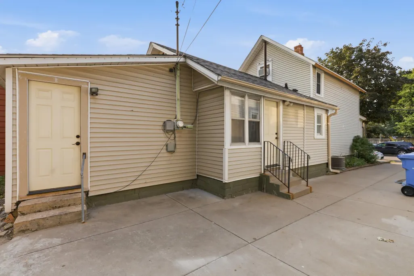
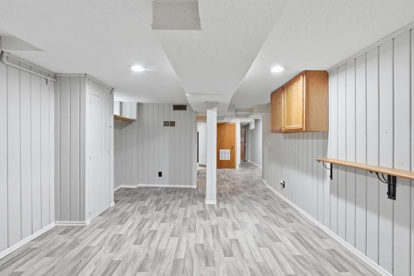
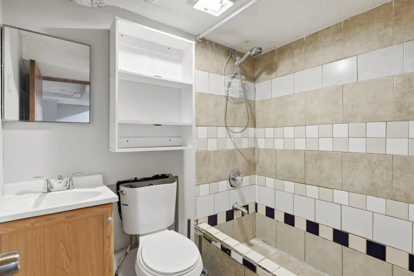
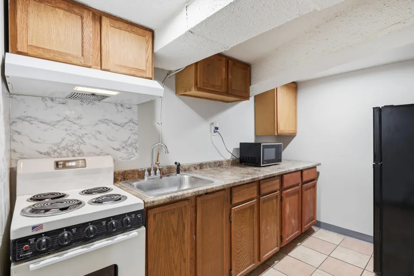
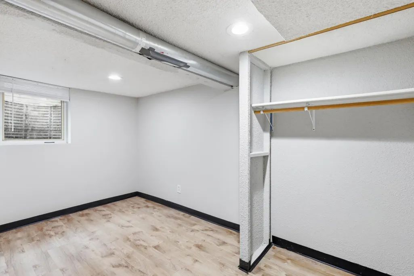
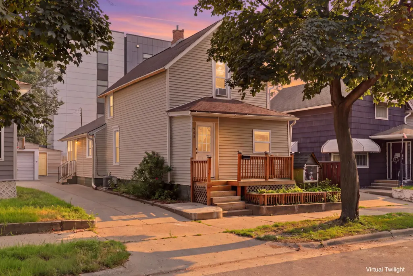
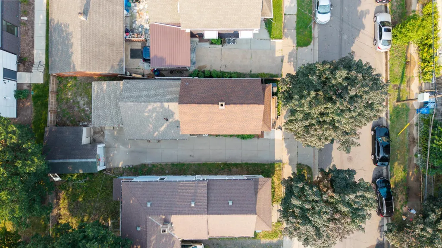
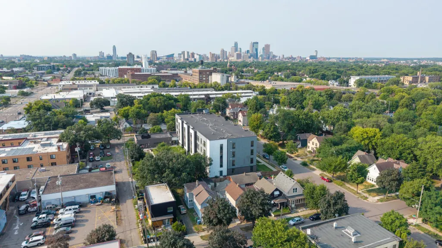
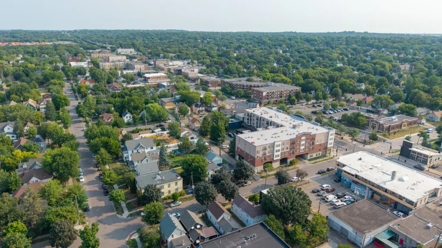
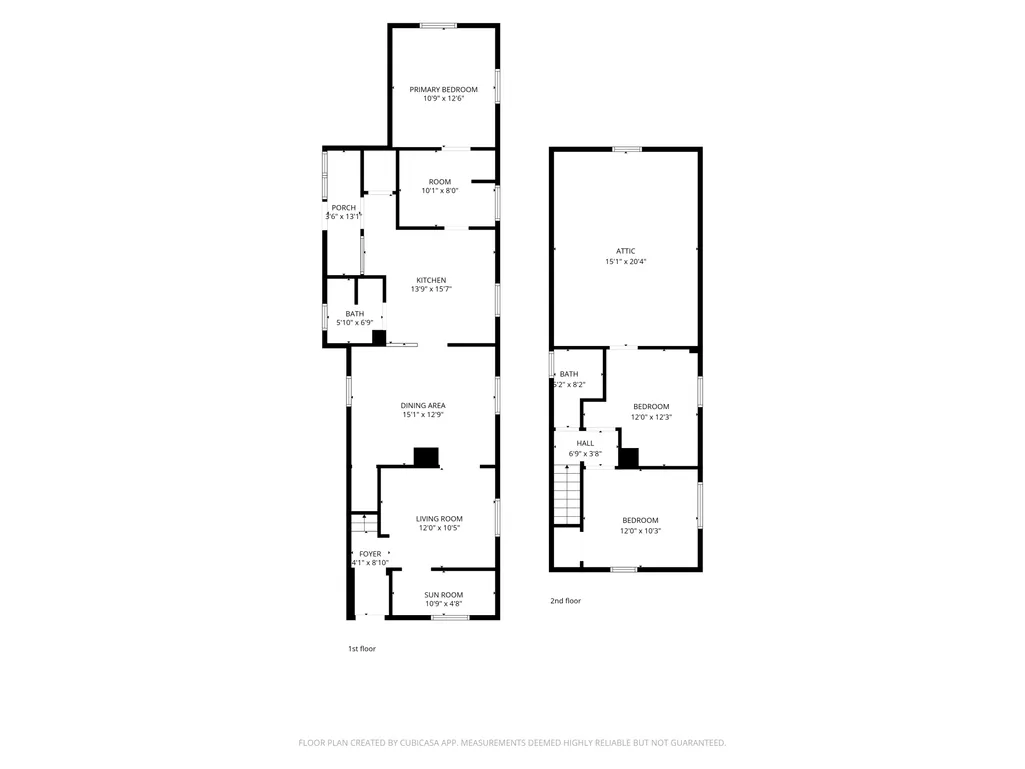
Welcome to this spacious 4-bedroom, 3-bath home conveniently located in the heart of Northeast Minneapolis! This home offers plenty of space with a bathroom on each level, two kitchens, and multiple living areas providing flexibility for a variety of needs. The layout may also provide an opportunity for an owner-occupant to generate additional rental income while living in the property. Enjoy a large driveway with plenty of off-street parking. Conveniently located near restaurants, shopping, parks, schools, and easy access to major roads and everything Northeast Minneapolis has to offer. Schedule your showing today!
| Price History | |
|---|---|
| 8/12/2026 | Listed $299,900 |
| 8/23/2026 | 4$289,900 |
| 9/4/2026 | 4$279,900 |
| 9/9/2026 | 4$269,900 |
General Features
| Living Area | 1580 |
|---|---|
| Sewer | City Sewer/Connected |
| Heating | Forced Air |
| Cooling | Central Air |
| Roof | Asphalt |
| Garage Spaces | 1 |
| Year Built | 1900 |
| Levels | One and One Half |
| Property Subtype | Single Family |
| Tax Year | 2025 |
| Accessibility | None |
| County | Hennepin |
| New Construction | No |
| Property Type | Residential |
| HOA | No |
| Contingency | None |
| Subdivision Name | Wilsons Rgt Blks East Side Add |
| Full Baths | 2 |
| Directions | Central Ave. to 19th Ave.,West to home. |
| City | Minneapolis |
| High School District | Minneapolis |
| Zoning Description | Residential-Single Family |
| Lot Size Units | Square Feet |
| Property Attached Y/N | No |
| Land Lease Y/N | No |
| Tax Annual Amount | 3522 |
| Additional Parcels Y/N | No |
| Standard Status | Active |
| Lender Owned | No |
| Amenities Unit | Porch,Washer/Dryer Hookup |
| PostalCity | Minneapolis |
Interior Features
| Basement | Finished,Full |
|---|---|
| Basement (Y/N) | Yes |
| Fireplace Y/N | No |
| Above Grade Finished Area | 993 |
| 3/4 Baths | 1 |
| Total Bedrooms | 4 |
| Below Grade Finished Area | 587 |
| Total Baths | 3 |
| Bath Desc | Main Floor Full Bath |
| Dining Room Description | Separate/Formal Dining Room |
| Fuel | Natural Gas |
| Garage Dimensions | 12 x 20 |
| Garage Square Feet | 240 |
Exterior Features
| Parking Features | Detached Garage |
|---|---|
| Water Source | City Water/Connected |
| Lot Size Area | 3049.2 |
| Building Area Total | 1580 |
| Lot Dimensions | 35 x 85 |
| Waterfront Y/N | No |
| Foundation Area | 850 |
| Road Frontage Type | City Street |
Amenities
- Foreclosure
- Views
- Short Sale
- New Construction
- Adult 55+
- Lease To Own
- No HOA Fees
- Furnished
- Primary On Main
- Air Conditioning
- Seller Finance
- Green
- Fixer Upper
- Horse
- Golf
- Fireplace
- Deck
- Garage
- Basement
- Pool
Property vs Single Family Average in 55418
Price
Taxes
Year Built
Visits
In The Neighborhood
Reduced
Minneapolis
$ 399,000
1016 Lowry Avenue Ne
Minneapolis, MN 55418
- Type
- Single Family
- Size
- 1,594 SqFt
- Rooms
- 4 Beds + 2 Baths
 Housing Hub LLC
