
Primary on Main
Address
712 24th Avenue Ne, Minneapolis, MN
Price
$ 319,900
Property Attributes
- ID#7119096
- TypeSingle Family
- Listing Status Active
- CountyHENNEPIN
- CityMinneapolis
- AreaWilsons Rgt Blks East Side Add
- NeighborhoodWilsons Rgt Blks East Side Add
- Zip55418
- StyleSingle Family
- Year Built1900
- Taxes$ 6148
- Price$ 319,900
- Bedrooms3
- Full Bathrooms1
- Half Bathrooms0
- Sqr Footage1643
- Lot Size0.09 Acres
Data Source:
Northstar MLS (NSTAR)
Property Description
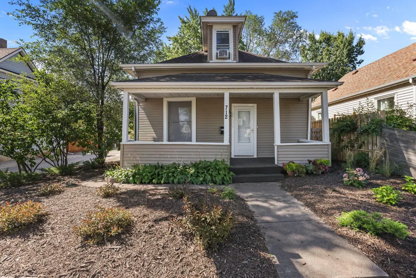
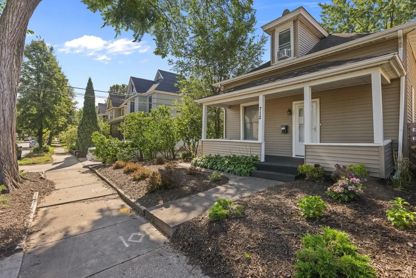
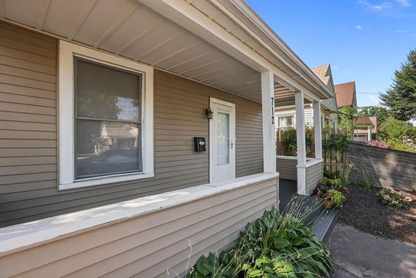
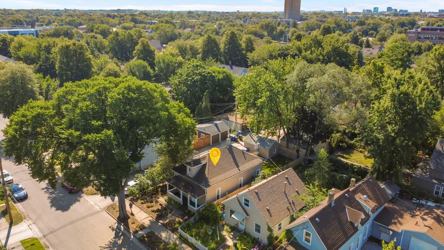
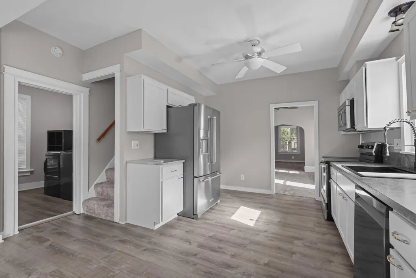
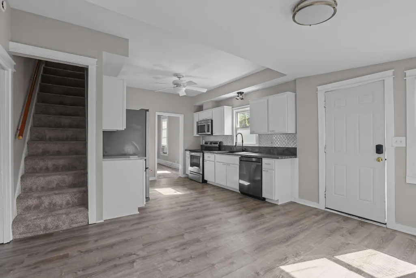
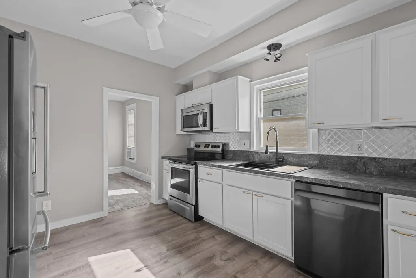
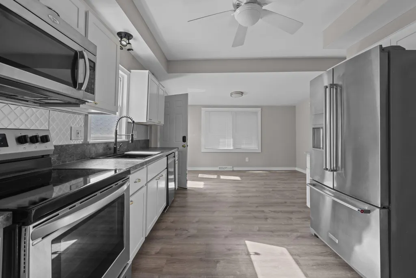
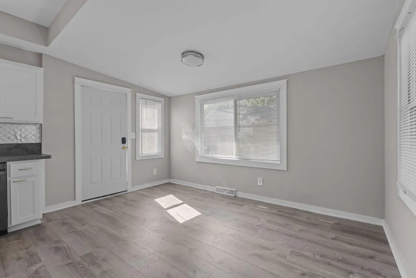
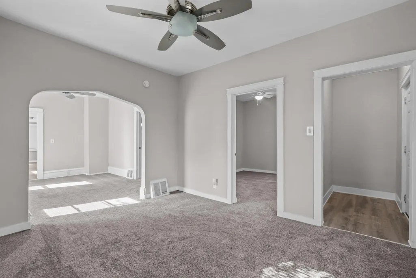
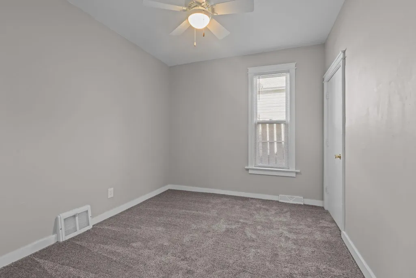
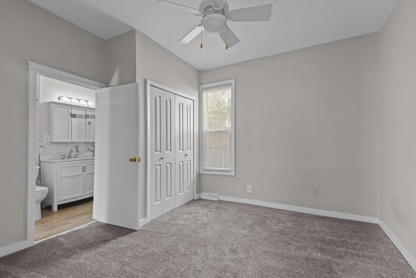
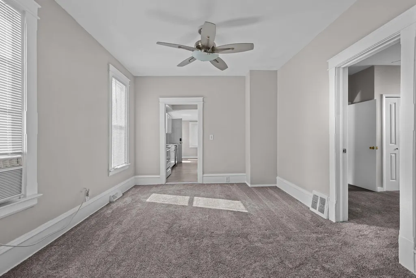
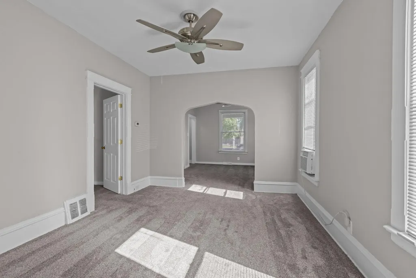
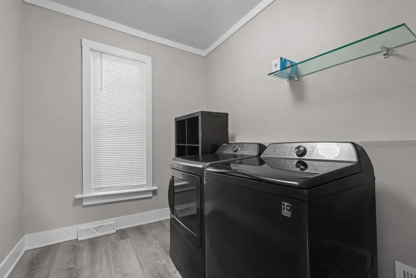
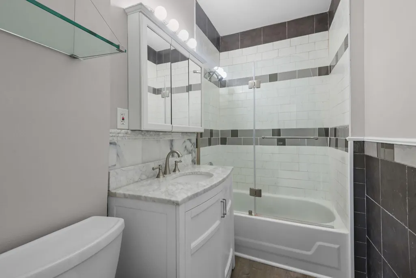
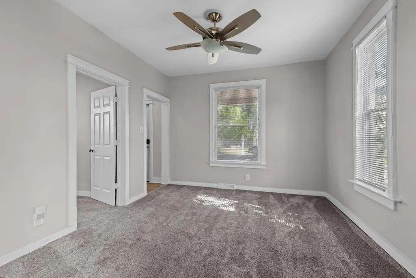
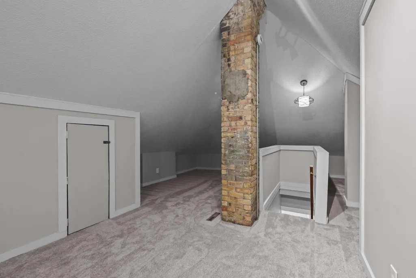
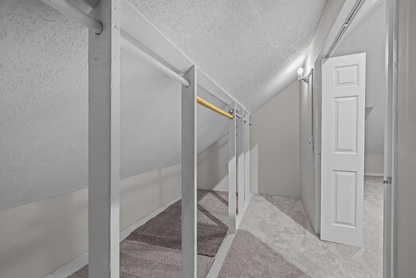
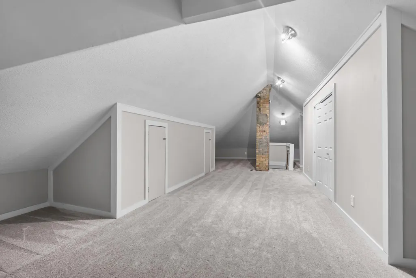
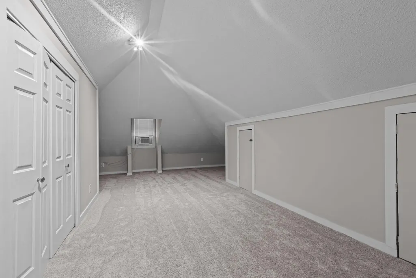
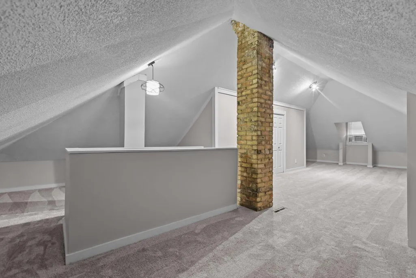
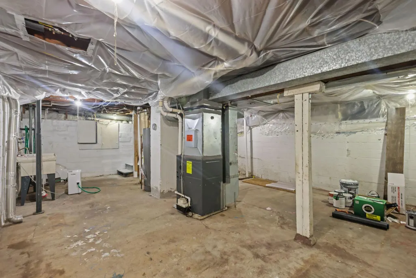
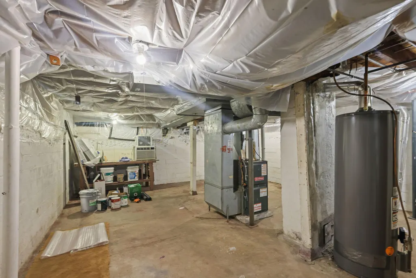
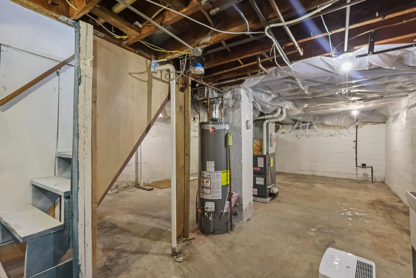
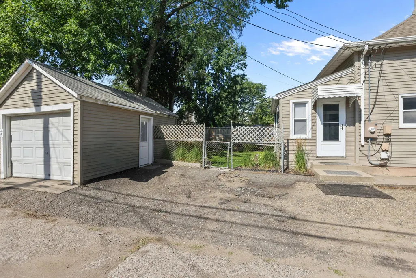
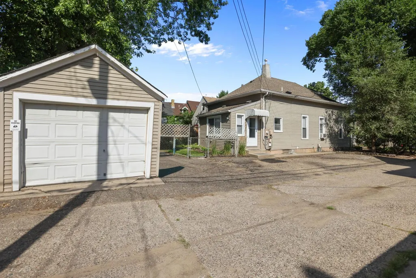
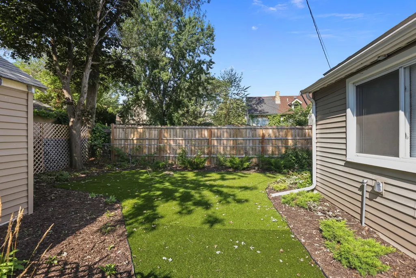
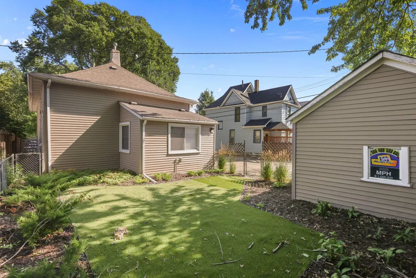
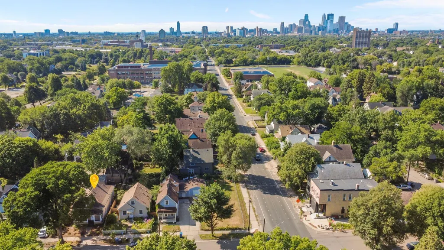
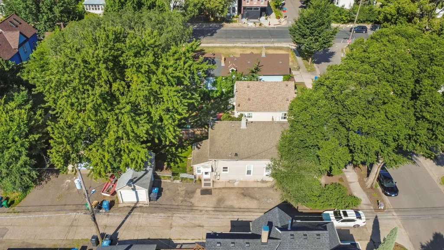
Beautifully updated 3-bedroom, 1-bath home in the heart of Northeast Minneapolis! This move-in ready home features an open main level with luxury vinyl plank flooring, abundant natural light, stainless steel appliances, updated cabinetry, stylish backsplash, and convenient main-floor laundry. The expansive upper-level bedroom offers endless possibilities as a primary suite, family room, or home office, with generous closet and storage space. Enjoy a welcoming front porch, fenced backyard, detached garage, additional off-street parking, and numerous major updates, including newer siding, roof, gutters, furnace, and water heater. Just blocks from Central Avenue’s restaurants, breweries, coffee shops, parks, and shopping.
| Price History | |
|---|---|
| 8/6/2026 | Listed $319,900 |
General Features
| Living Area | 1643 |
|---|---|
| Sewer | City Sewer/Connected |
| Heating | Forced Air |
| Cooling | None |
| Roof | Asphalt |
| Appliances | Dishwasher,Dryer,Exhaust Fan,Microwave,Range,Refrigerator,Washer |
| Garage Spaces | 1 |
| Pool Features | None |
| Year Built | 1900 |
| Electric | Fuses |
| Levels | Two |
| Property Subtype | Single Family |
| Tax Year | 2026 |
| Accessibility | None |
| County | Hennepin |
| New Construction | No |
| Property Type | Residential |
| HOA | No |
| Contingency | None |
| Subdivision Name | Wilsons Rgt Blks East Side Add |
| Full Baths | 1 |
| Directions | From I-94,N east to Monroe St NE. Turn south on Monroe St NE. First left is 24th Ave NE. Turn left on 24th Ave NE. Home is the third house on the right. |
| City | Minneapolis |
| High School District | Minneapolis |
| Zoning Description | Residential-Single Family |
| Lot Size Units | Acres |
| Property Attached Y/N | No |
| Land Lease Y/N | No |
| Tax Annual Amount | 6148.98 |
| Additional Parcels Y/N | No |
| Standard Status | Active |
| Lender Owned | No |
| Amenities Unit | Ceiling Fan(s),Kitchen Window,Primary Bedroom Walk-In Closet,Main Floor Primary Bedroom,Porch |
| PostalCity | Minneapolis |
Interior Features
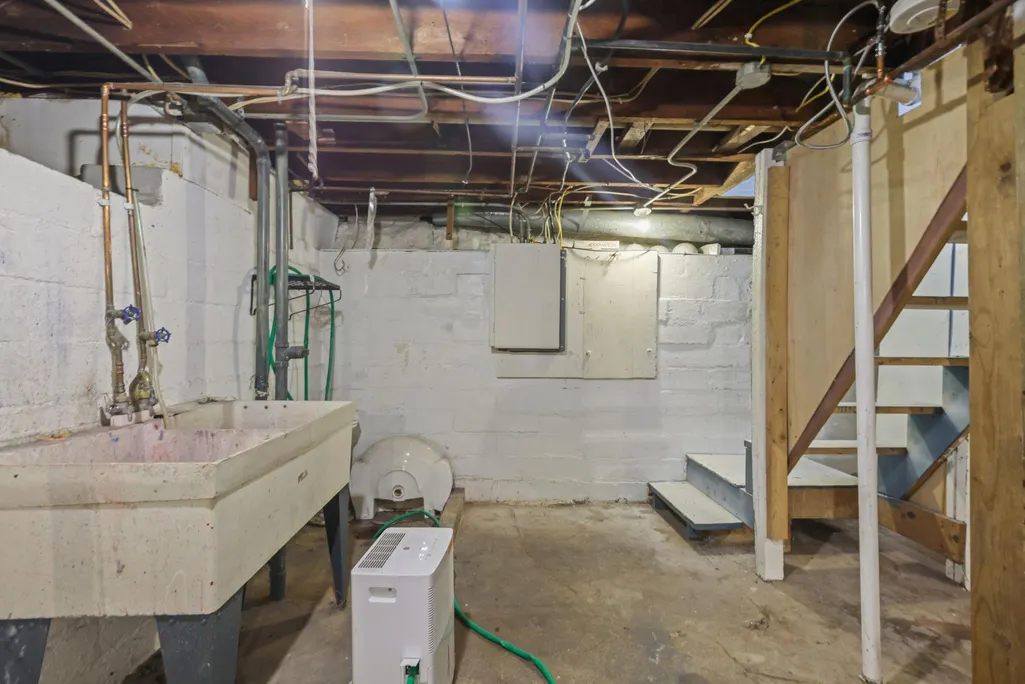
| Basement | Full |
|---|---|
| Basement (Y/N) | Yes |
| Fireplace Y/N | No |
| Above Grade Finished Area | 1643 |
| Laundry Features | Gas Dryer Hookup,Laundry Room,Main Level,Washer Hookup |
| Total Bedrooms | 3 |
| Total Baths | 1 |
| Bath Desc | Main Floor Full Bath |
| Dining Room Description | Eat In Kitchen |
| Fuel | Natural Gas |
| Garage Dimensions | 12x20 |
| Garage Door Width | 7 |
| Garage Square Feet | 240 |
Exterior Features
| Fencing | Chain Link |
|---|---|
| Parking Features | Detached Garage |
| Lot Features | Tree Coverage - Light |
| Water Source | City Water/Connected |
| Lot Size Area | 0.09 |
| Building Area Total | 2102 |
| Lot Dimensions | 96x40 |
| Waterfront Y/N | No |
| Foundation Area | 459 |
| Road Frontage Type | Curbs,Paved Streets,Sidewalks,Street Lights |
Amenities
- Foreclosure
- Views
- Short Sale
- New Construction
- Adult 55+
- Lease To Own
- No HOA Fees
- Furnished
- Primary On Main
- Air Conditioning
- Seller Finance
- Green
- Fixer Upper
- Horse
- Golf
- Fireplace
- Deck
- Garage
- Basement
- Pool
Property vs Single Family Average in 55418
Price
Taxes
Year Built
Visits

