
Price Reduction - Primary on Main
Address
114 Oak Ridge Road, Fairmont, MN
Price
$ 299,900
Property Attributes
- ID#7049863
- TypeSingle Family
- Listing Status Active
- CountyMARTIN
- CityFairmont
- AreaOak Ridge
- NeighborhoodOak Ridge
- Zip56031
- StyleSingle Family
- Year Built1978
- Taxes$ 4956
- Price$ 299,900
- Bedrooms4
- Full Bathrooms3
- Half Bathrooms0
- Sqr Footage2992
- Lot Size0.228 Acres
Data Source:
Northstar MLS (NSTAR)
Property Description
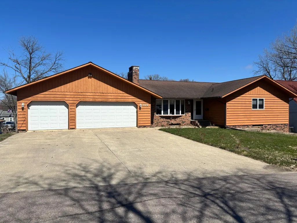
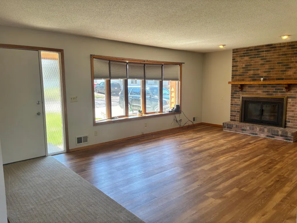
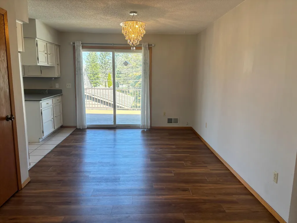
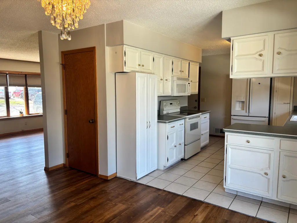
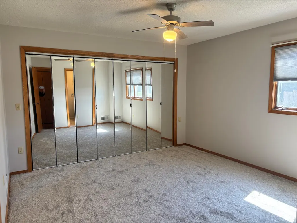
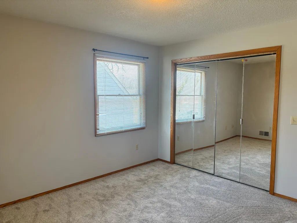
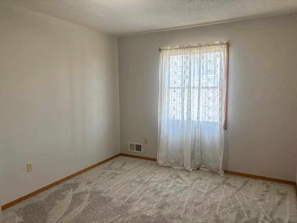
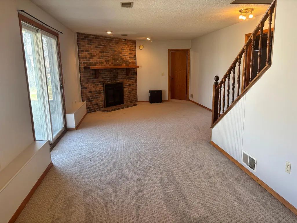
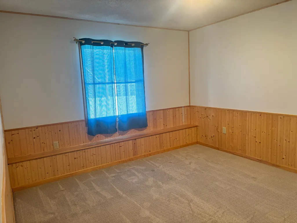
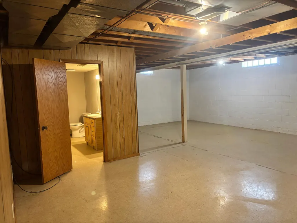
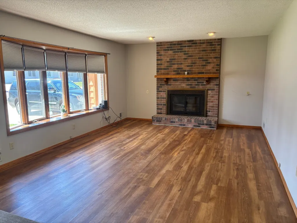
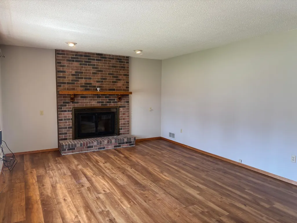
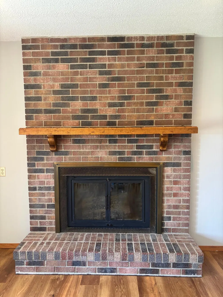
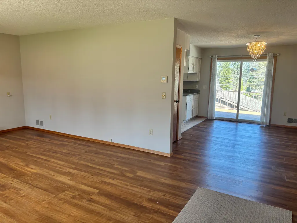
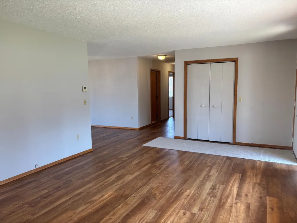
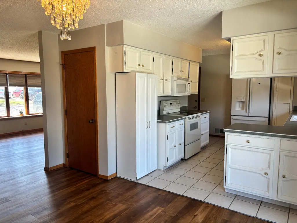
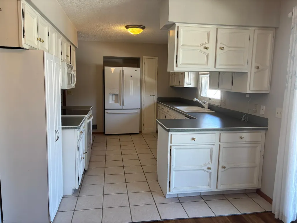
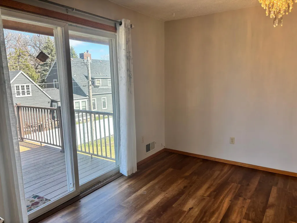
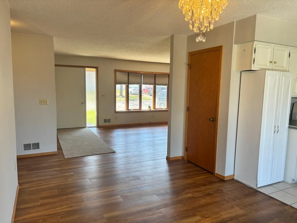
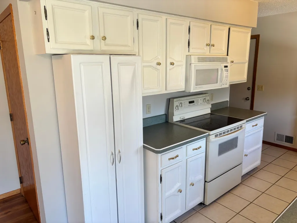
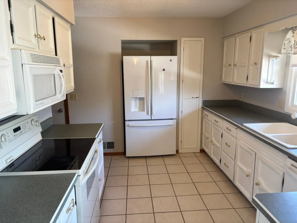
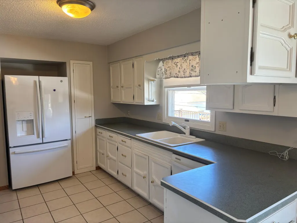
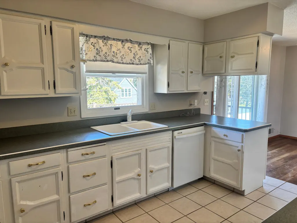
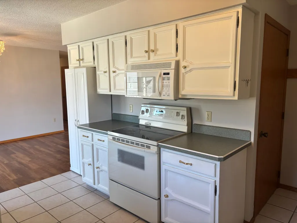
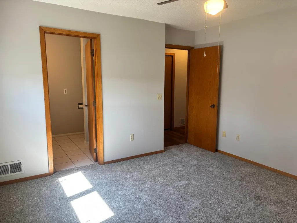
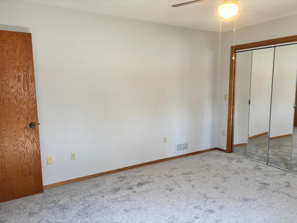
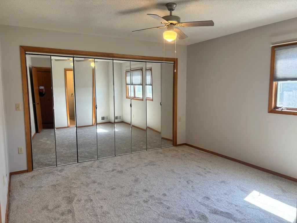
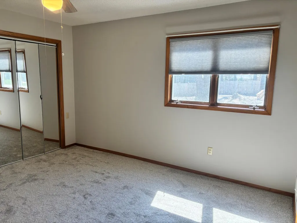
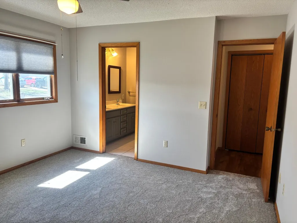
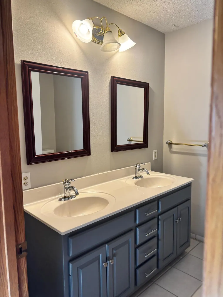
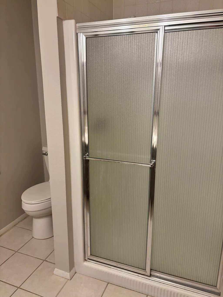
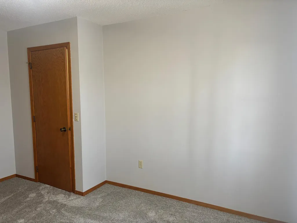
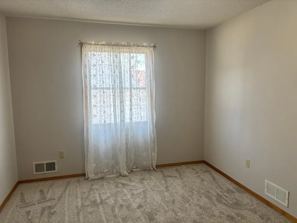
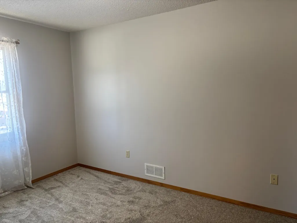
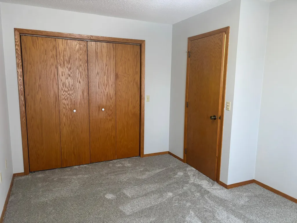
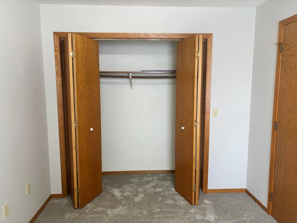
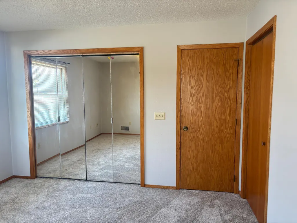
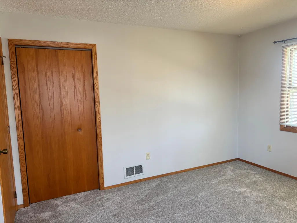
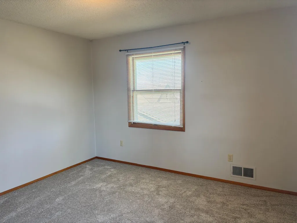
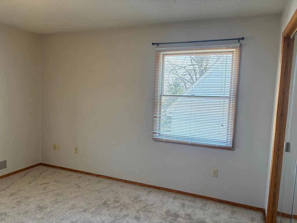
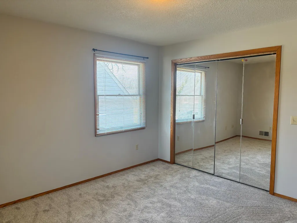
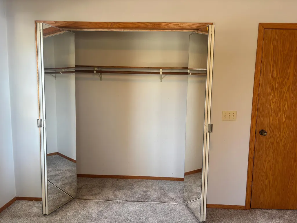
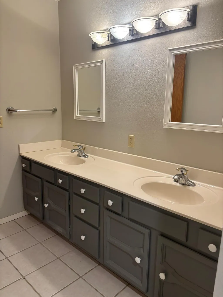
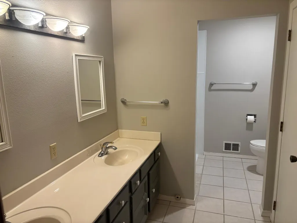
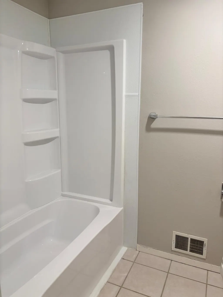
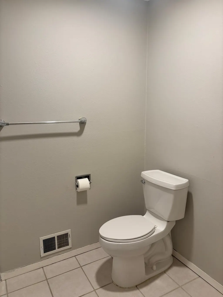
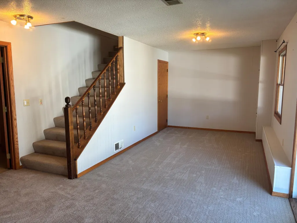
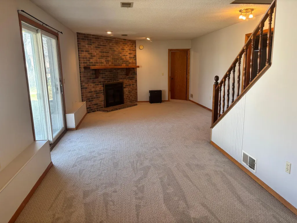
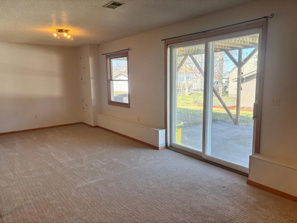
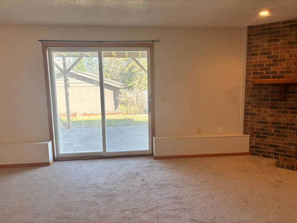
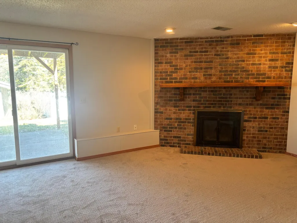
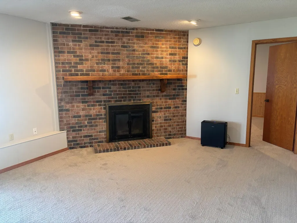
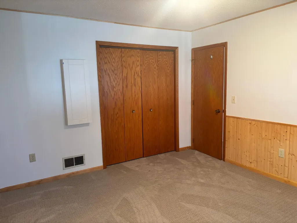
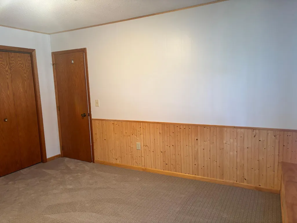
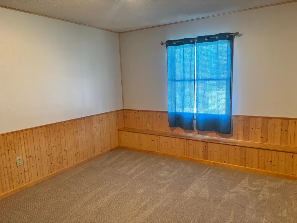
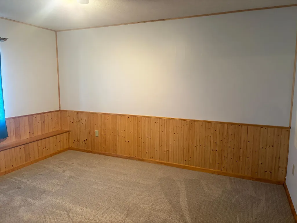
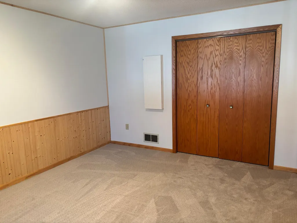
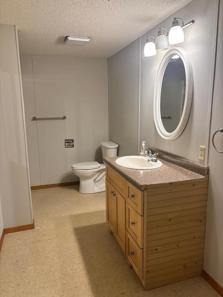
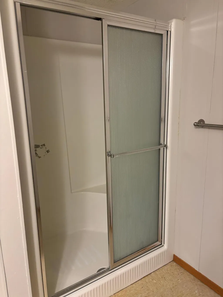
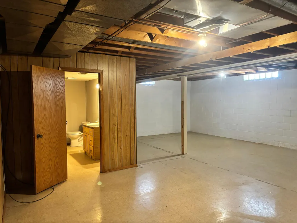
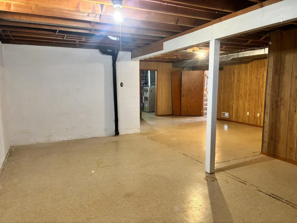
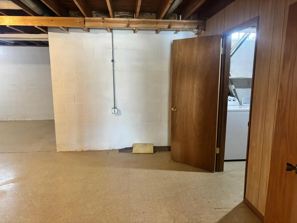
Step into comfort, space, and timeless charm with this beautifully updated four-bedroom, three-bath home. Featuring classic cedar siding, this property offers warm curb appeal and lasting durability. Inside, you’ll find all-new flooring/paint throughout, creating a fresh, modern feel in every room. Perfect for both relaxing and entertaining, the home boasts two inviting living spaces—each with its own fireplace. Cozy up in the main living room beside the wood-burning fireplace, or enjoy the additional family room in the basement, complete with its own fireplace for extra comfort during colder months. The main floor features 3 bedrooms, with the primary bedroom having a 3/4 bath. In the basement is bedroom #4 with another 3/4 bath. With ample space, thoughtful updates, and versatile living areas, this home is ready to fit your lifestyle. Don’t miss the opportunity to make it yours!
| Price History | |
|---|---|
| 4/7/2026 | Listed $321,900 |
| 4/30/2026 | 3$314,900 |
| 6/30/2026 | 4$304,900 |
| 8/17/2026 | 2$299,900 |
General Features
| Living Area | 2992 |
|---|---|
| Sewer | City Sewer/Connected |
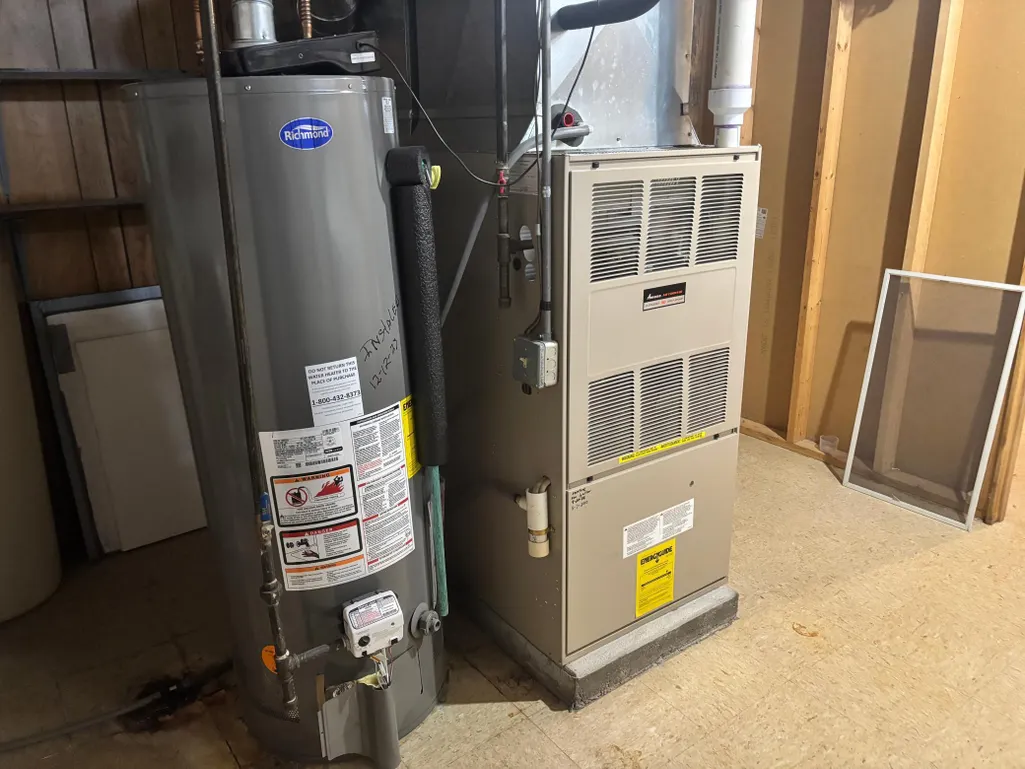
| Heating | Forced Air |
| Cooling | Central Air |
| Roof | Asphalt |
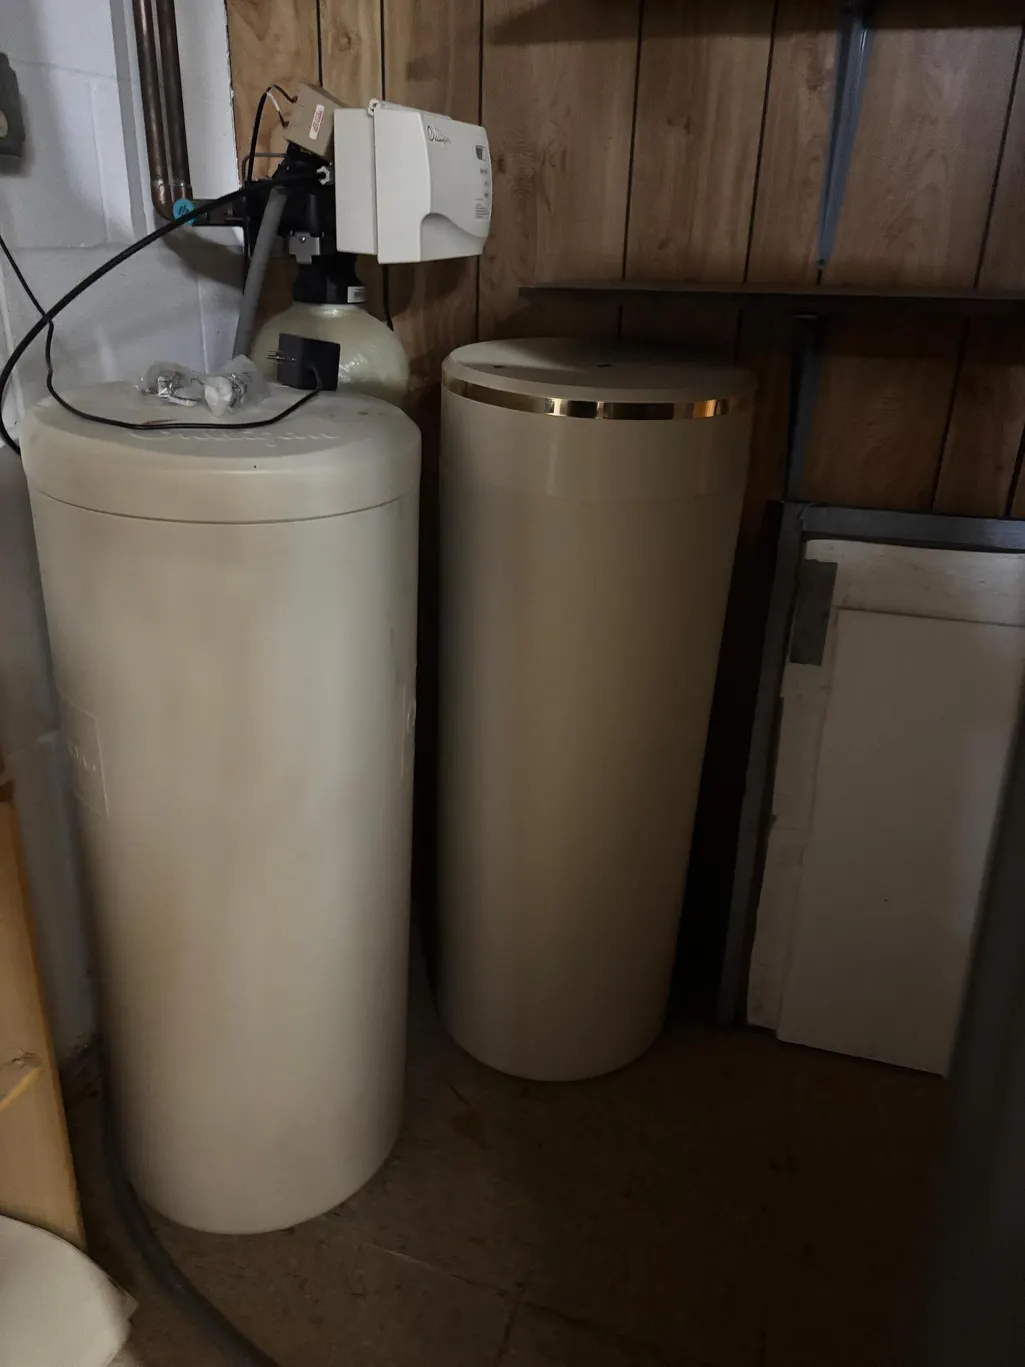
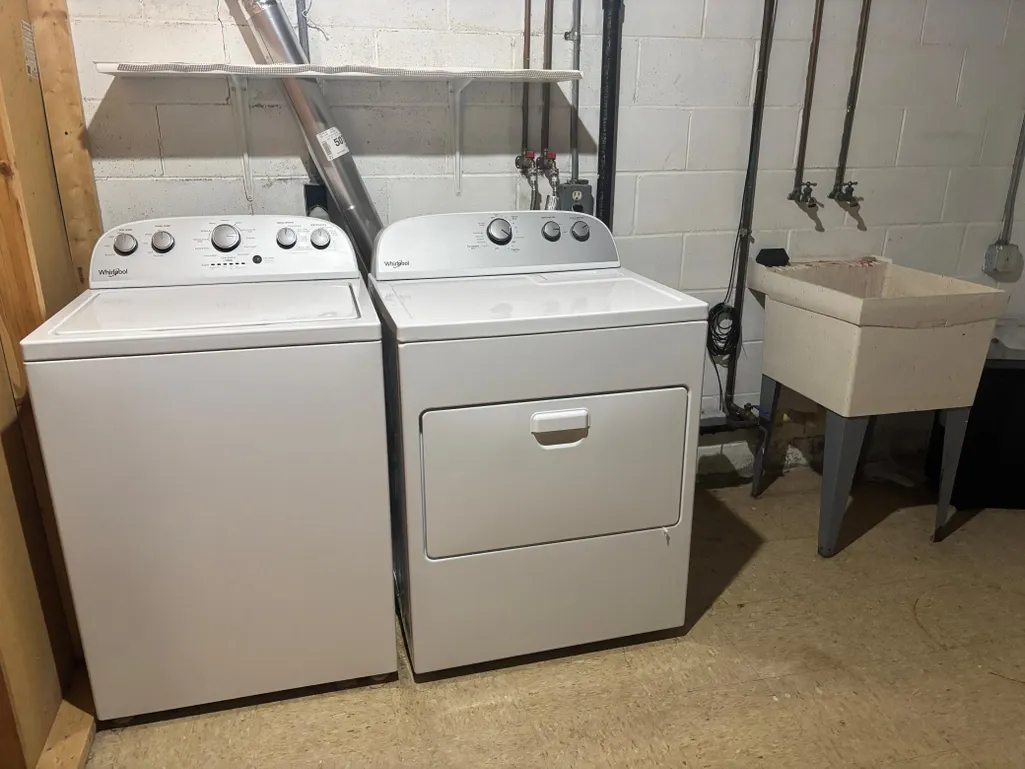
| Appliances | Dishwasher,Disposal,Dryer,Electric Water Heater,Microwave,Range,Refrigerator,Washer,Water Softener Owned |
| Garage Spaces | 3 |
| Construction Materials | Frame |
| Year Built | 1978 |
| Electric | Circuit Breakers |
| Levels | One |
| Property Subtype | Single Family |
| Tax Year | 2026 |
| Accessibility | Fully Wheelchair |
| County | Martin |
| New Construction | No |
| Property Type | Residential |
| HOA | No |
| Contingency | None |
| Subdivision Name | Oak Ridge |
| Full Baths | 1 |
| Directions | Albion to Oak Ridge Rd. |
| City | Fairmont |
| High School District | Fairmont Area Schools |
| Zoning Description | Residential-Single Family |
| Lot Size Units | Acres |
| Property Attached Y/N | No |
| Land Lease Y/N | No |
| Tax Annual Amount | 4956 |
| Additional Parcels Y/N | No |
| Standard Status | Active |
| Lender Owned | No |
| Amenities Unit | Cable,Ceiling Fan(s),Deck,Exercise Room,Kitchen Window,Main Floor Primary Bedroom,Natural Woodwork,Patio,Washer/Dryer Hookup |
| PostalCity | Fairmont |
Interior Features
| Basement | Block,Finished,Full,Walkout |
|---|---|
| Total Fireplaces | 2 |
| Fireplace Features | Wood Burning |
| Basement (Y/N) | Yes |
| Fireplace Y/N | Yes |
| Above Grade Finished Area | 1496 |
| 3/4 Baths | 2 |
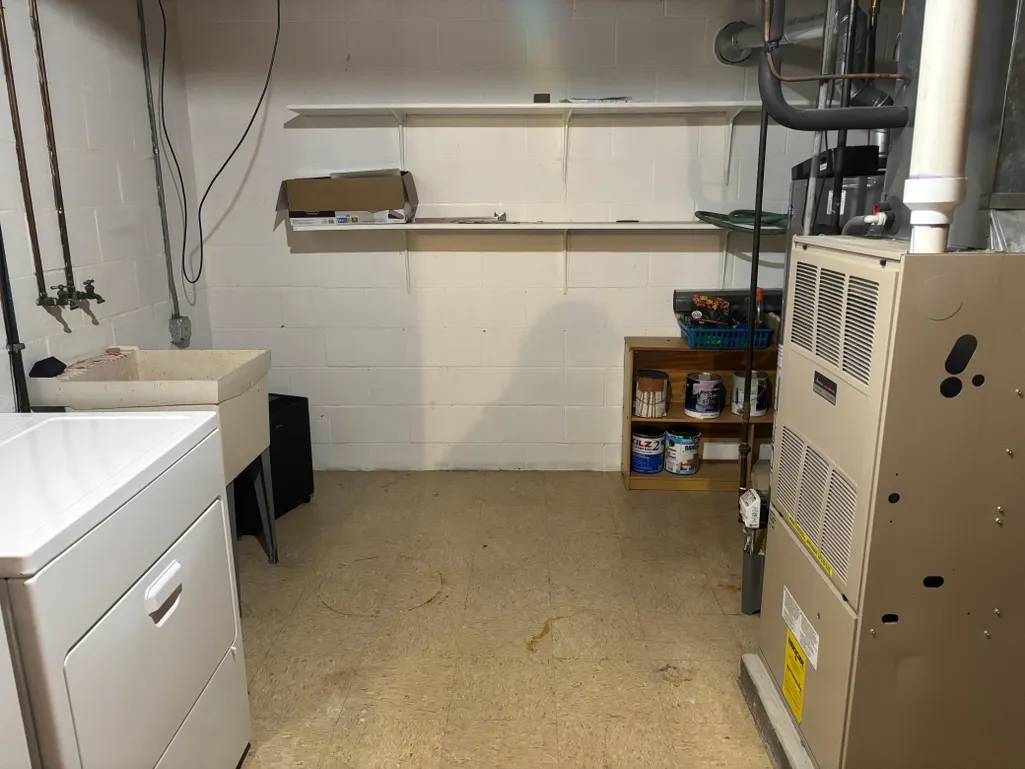
| Laundry Features | In Basement |
| Total Bedrooms | 4 |
| Below Grade Finished Area | 1496 |
| Total Baths | 3 |
| Bath Desc | 3/4 Basement,3/4 Primary,Main Floor Full Bath |
| Dining Room Description | Informal Dining Room,Kitchen/Dining Room |
| Fuel | Natural Gas |
| Garage Square Feet | 960 |
Exterior Features
| Fencing | None |
|---|---|
| Parking Features | Attached Garage |
| Lot Features | Underground Utilities |
| Water Source | City Water/Connected |
| Lot Size Area | 0.228 |
| Building Area Total | 2992 |
| Lot Dimensions | 92x108 |
| Waterfront Y/N | No |
| Foundation Area | 1496 |
| Road Frontage Type | City Street,Paved Streets |
| Road Responsibility | Public Maintained Road |
Amenities
- Foreclosure
- Views
- Short Sale
- New Construction
- Adult 55+
- Lease To Own
- No HOA Fees
- Furnished
- Primary On Main
- Air Conditioning
- Seller Finance
- Green
- Fixer Upper
- Horse
- Golf
- Fireplace
- Deck
- Garage
- Basement
- Pool
Property vs Single Family Average in 56031
Price
Taxes
Year Built
Visits

