
Water Views
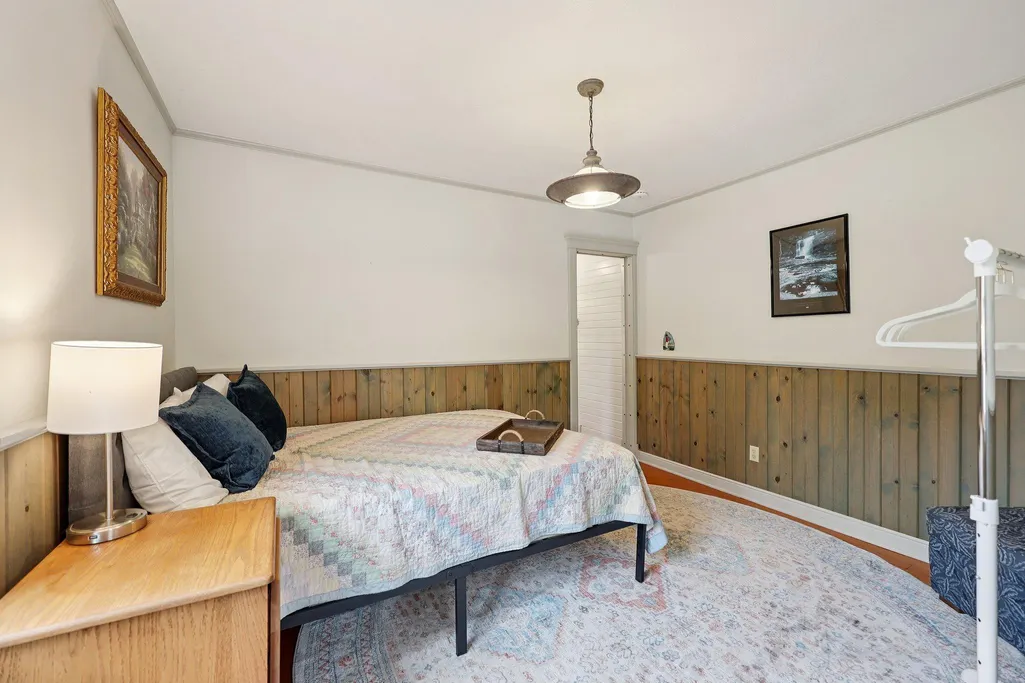
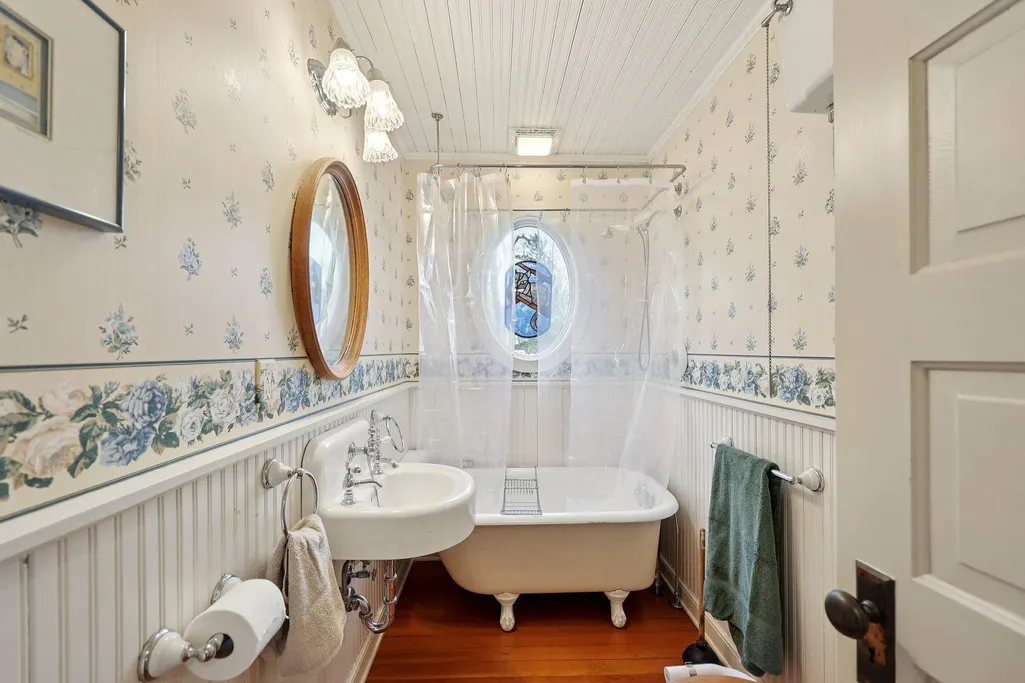
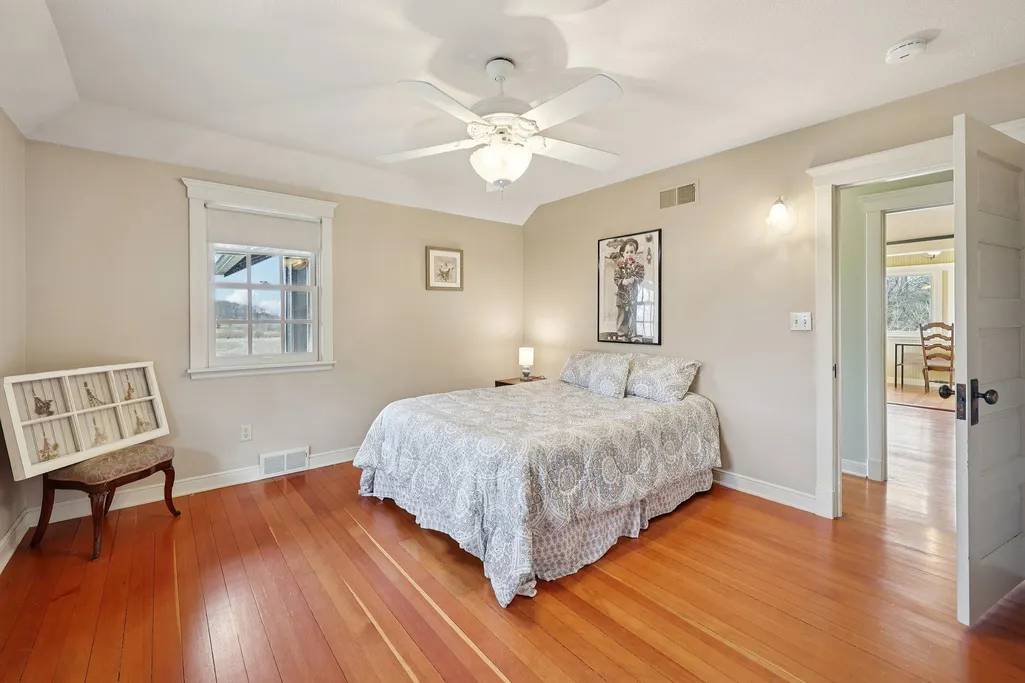
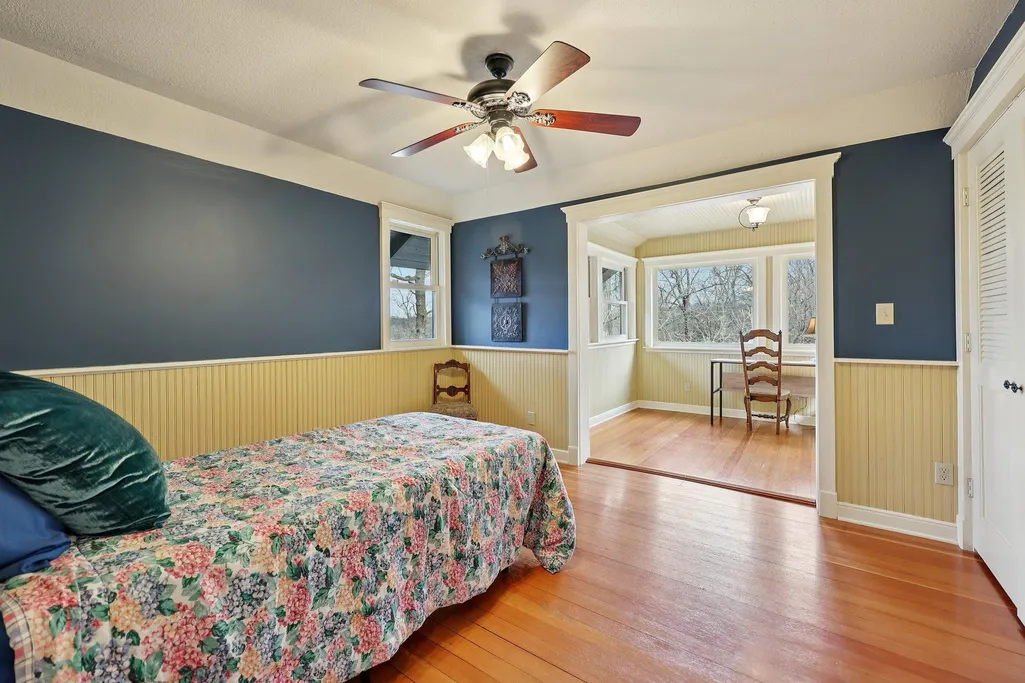
Address
15 2nd Avenue Sw, Oronoco, MN
Price
$ 650,000
Property Attributes
- ID#7045488
- TypeSingle Family
- Listing Status Active
- CountyOLMSTED
- CityOronoco
- AreaOak Ridge
- NeighborhoodOak Ridge
- Zip55960
- StyleSingle Family
- Year Built1910
- Taxes$ 6646
- Price$ 650,000
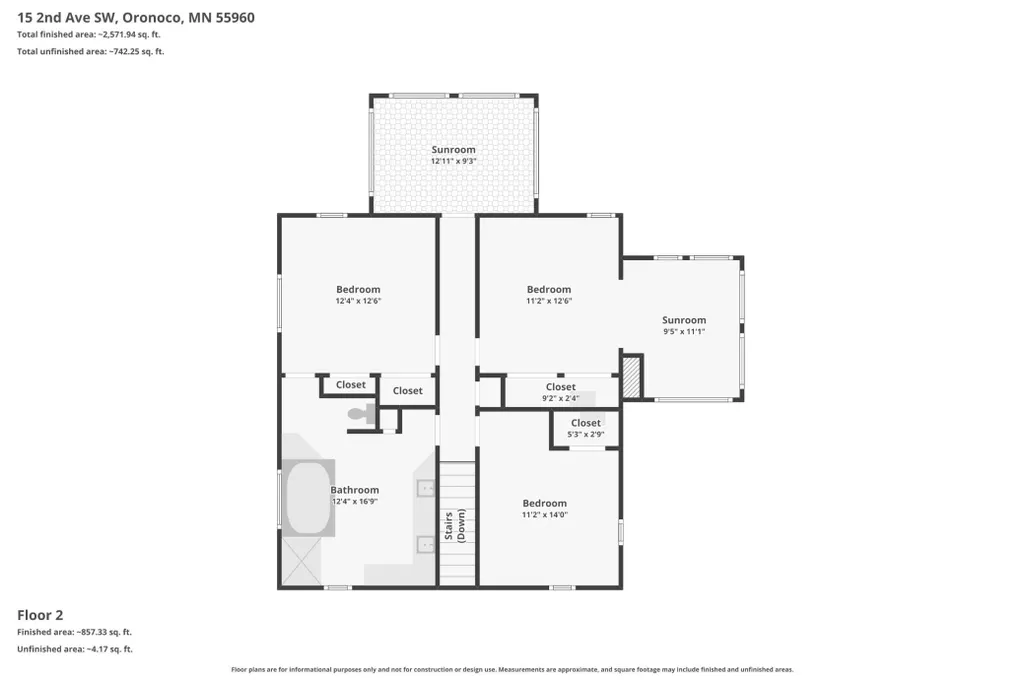
- Bedrooms4
- Full Bathrooms2
- Half Bathrooms0
- Sqr Footage2842
- Lot Size0.943 Acres
Data Source:
Northstar MLS (NSTAR)
Property Description
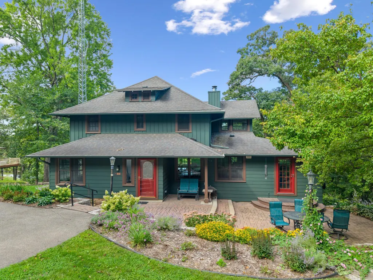
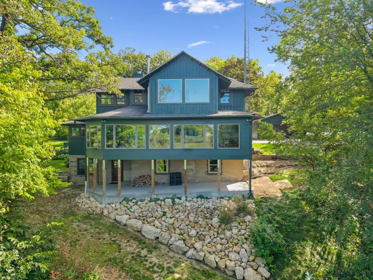
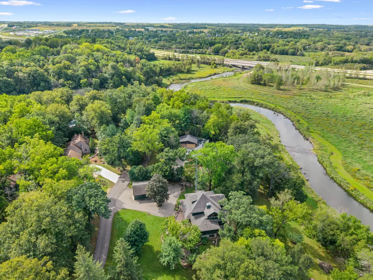
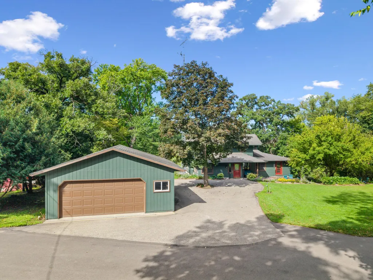
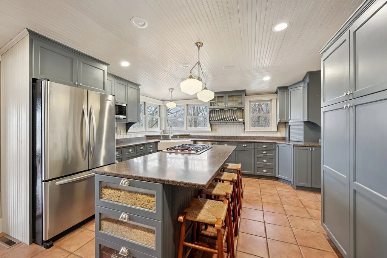
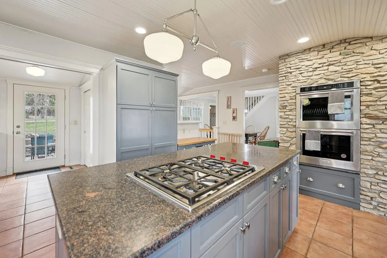
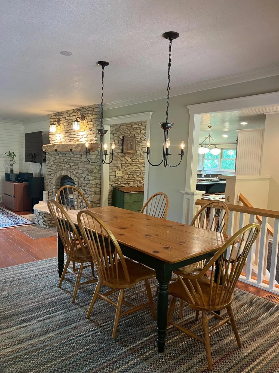
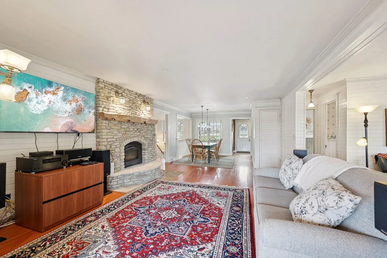
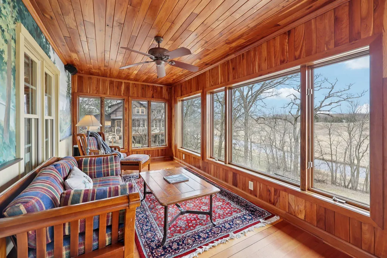
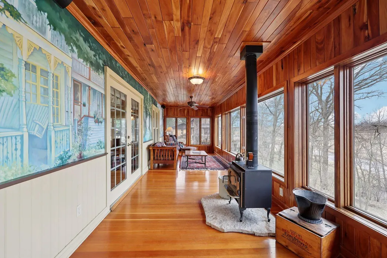
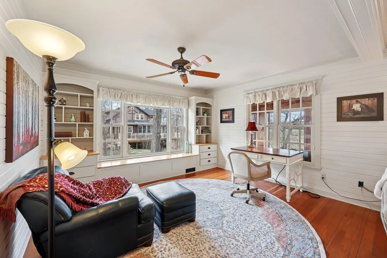
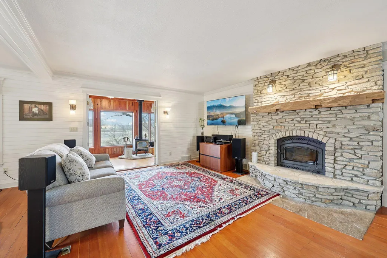
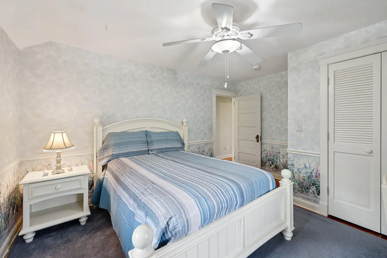
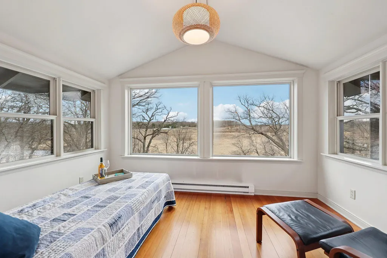
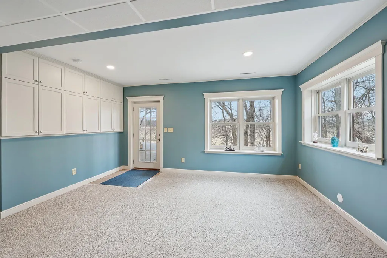
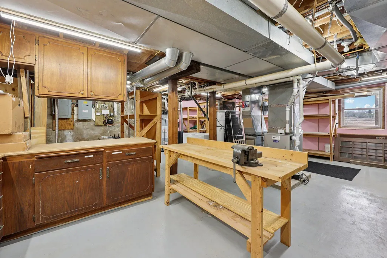
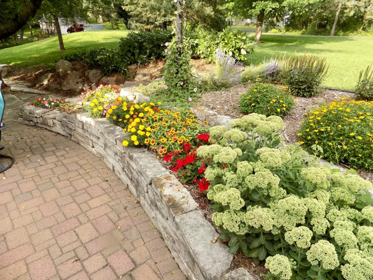
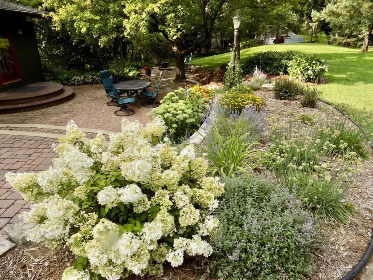
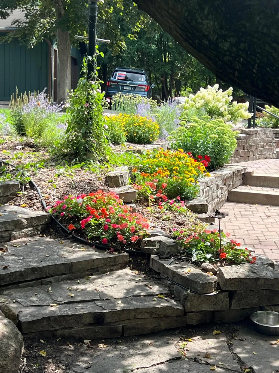
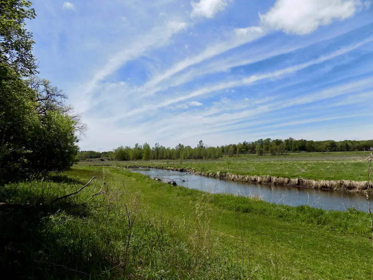
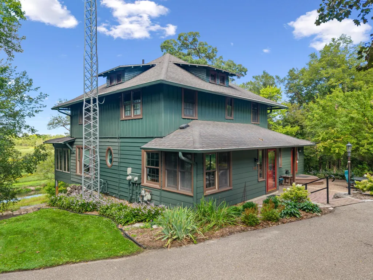
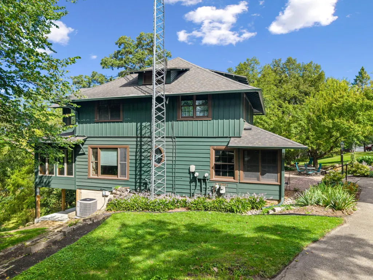
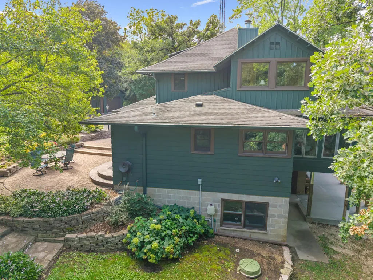
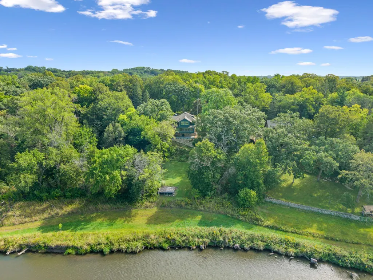
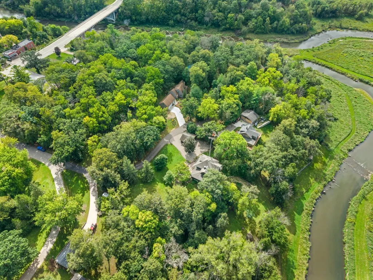
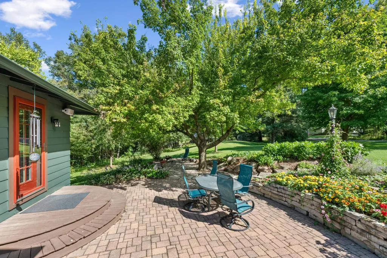
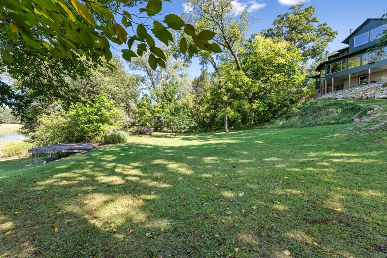
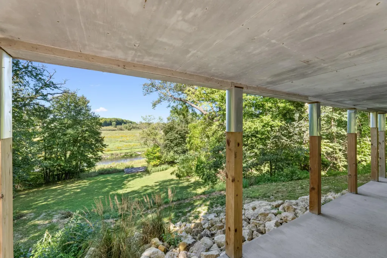
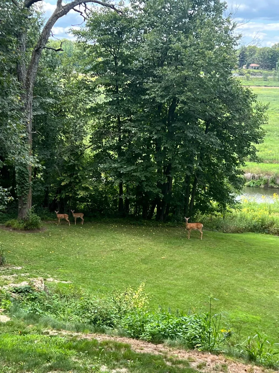
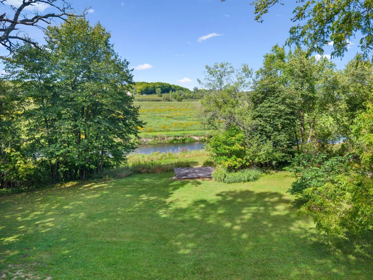
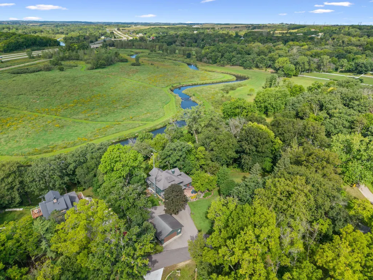
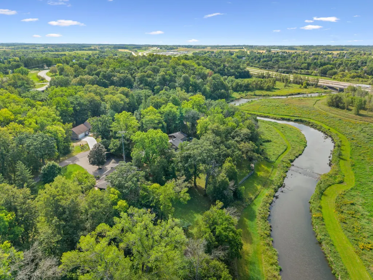
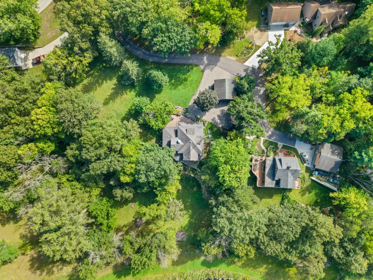
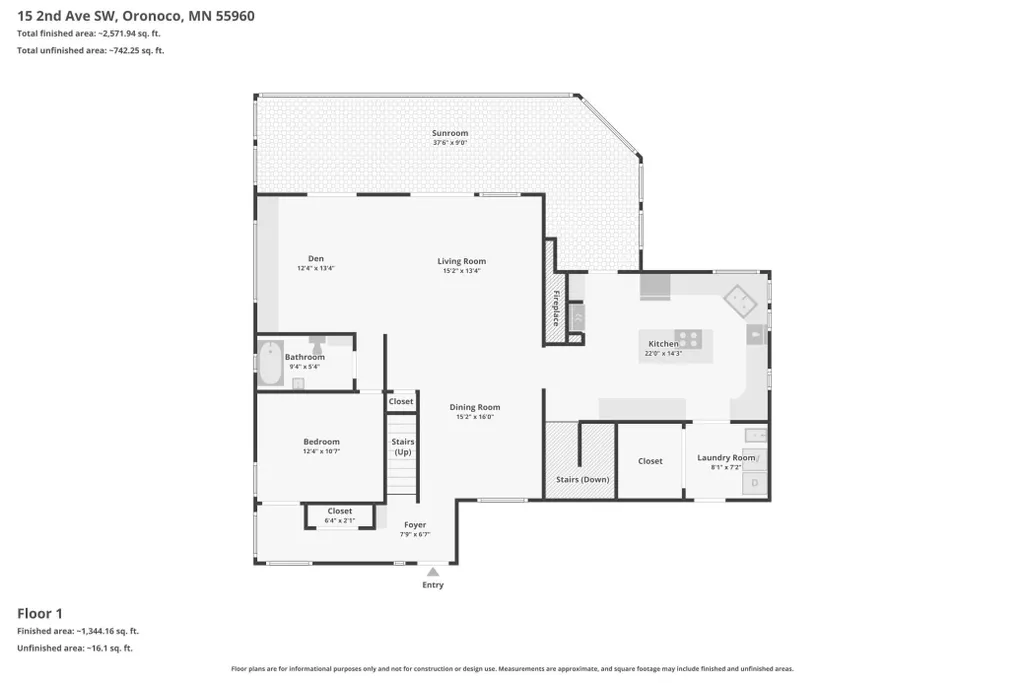
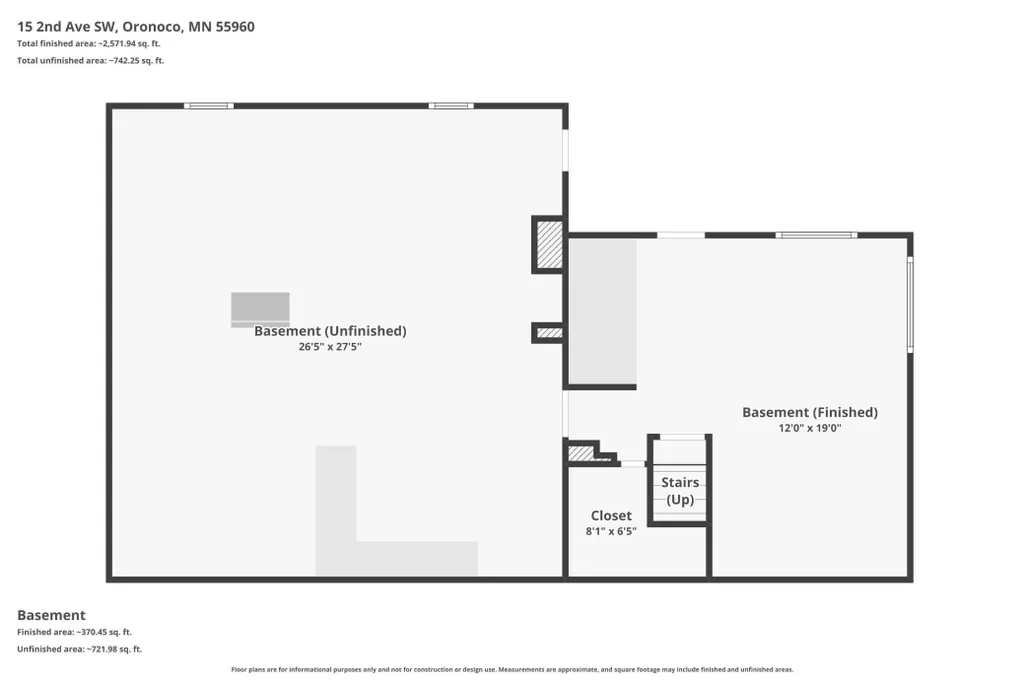
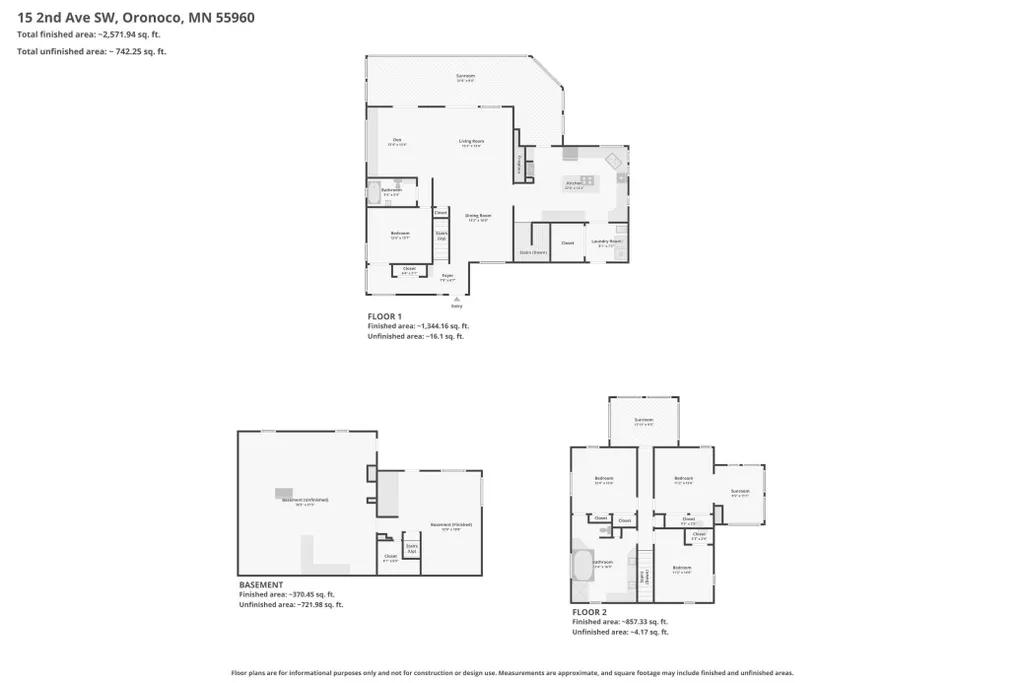
Distinctive home on nearly an acre overlooking the Zumbro River, just minutes from Rochester and Mayo Clinic. This well-maintained property offers over 3,000 finished sq ft with 4 bedrooms, 2 bathrooms, multiple living spaces, and a rare, private setting. Enjoy an updated kitchen with double ovens, stainless steel appliances, and ample cabinetry, plus three sunrooms—including one with a wood-burning stove. Original character shines with hardwood floors, built-ins, and a stone fireplace, complemented by main-floor laundry and a flexible walkout lower level. Outside features include mature trees, landscaped grounds, large patio, circular driveway, drive-through garage, irrigation system, and access to nearby parks and trails. Originally built as a Kahler family summer cottage, this home blends history with modern comfort. Recent updates include a driveway resurfacing, foundation work, retaining wall, and exterior paint. A rare opportunity for privacy, charm, and location just outside Rochester.
| Elementary School | Middle School | High School |
|---|---|---|
| Overland Elementary School | Dakota Middle School | Century High School |
| Price History | |
|---|---|
| 4/4/2026 | Listed $700,000 |
| 5/19/2026 | 4$675,000 |
| 7/9/2026 | 2$665,000 |
| 8/7/2026 | 3$650,000 |
General Features
| Living Area | 2842 |
|---|---|
| Sewer | City Sewer/Connected |
| Heating | Baseboard,Forced Air,Fireplace(s),Wood Stove |
| Cooling | Central Air |
| Roof | Age Over 8 Years,Asphalt |
| Appliances | Central Vacuum,Cooktop,Dishwasher,Disposal,Double Oven,Dryer,Exhaust Fan,Freezer,Humidifier,Gas Water Heater,Water Filtration System,Microwave,Refrigerator,Stainless Steel Appliances,Washer,Water Sof |
| Garage Spaces | 2 |
| Construction Materials | Concrete,Stone |
| Year Built | 1910 |
| Electric | 100 Amp Service,Other |
| View | River |
| Topography | High Ground,Low Land,Rolling |
| Levels | Two |
| Property Subtype | Single Family |
| Tax Year | 2025 |
| Waterfront Features | River View |
| Accessibility | None |
| County | Olmsted |
| New Construction | No |
| Property Type | Residential |
| HOA | No |
| Contingency | None |
| Subdivision Name | Oak Ridge |
| Full Baths | 2 |
| Directions | From Rochester: Hwy 52N,take Exit 64 toward CR-12/112 Oronoco,Rt) 100th St NW (CR-112),Left) MN Avenue S (CR-18),Left)W Center St,turn slightly left onto 2nd Avenue SW. Property on the right. Do no |
| High School | Century |
| City | Oronoco |
| High School District | Rochester |
| Zoning Description | Residential-Single Family |
| Lot Size Units | Acres |
| Elementary School | Overland |
| Property Attached Y/N | No |
| Land Lease Y/N | No |
| Tax Annual Amount | 6646 |
| Middle/Junior High School | Dakota |
| Additional Parcels Y/N | No |
| Virtual Tour | https://www.zillow.com/view-imx/dc898fb1-3f35-4eb7-97a1-6ba5f996a173?wl=true&setAttribution=mls&initialViewType=pano |
| Standard Status | Active |
| Lender Owned | No |
| Amenities Unit | Cable,Ceiling Fan(s),Deck,French Doors,Hardwood Floors,Kitchen Center Island,Kitchen Window,Natural Woodwork,Patio,Paneled Doors,Porch,Panoramic View,Security Lights,Sun Room,Tile Floors |
| PostalCity | Oronoco |
Interior Features
| Basement | Block,Daylight/Lookout Windows,Drain Tiled,Drainage System,Full,Partially Finished,Storage Space,Walkout |
|---|---|
| Total Fireplaces | 2 |
| Fireplace Features | Circulating,Stone,Wood Burning,Wood Burning Stove |
| Basement (Y/N) | Yes |
| Fireplace Y/N | Yes |
| Above Grade Finished Area | 2443 |
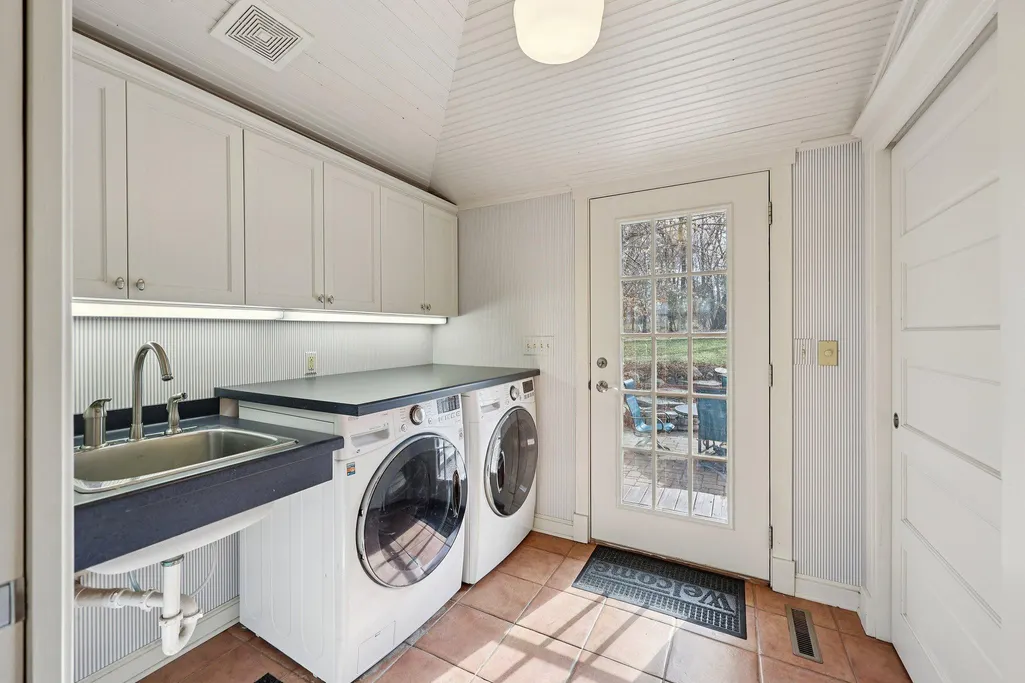
| Laundry Features | Laundry Closet,Laundry Room,Main Level,Sink |
| Total Bedrooms | 4 |
| Below Grade Finished Area | 399 |
| Total Baths | 2 |
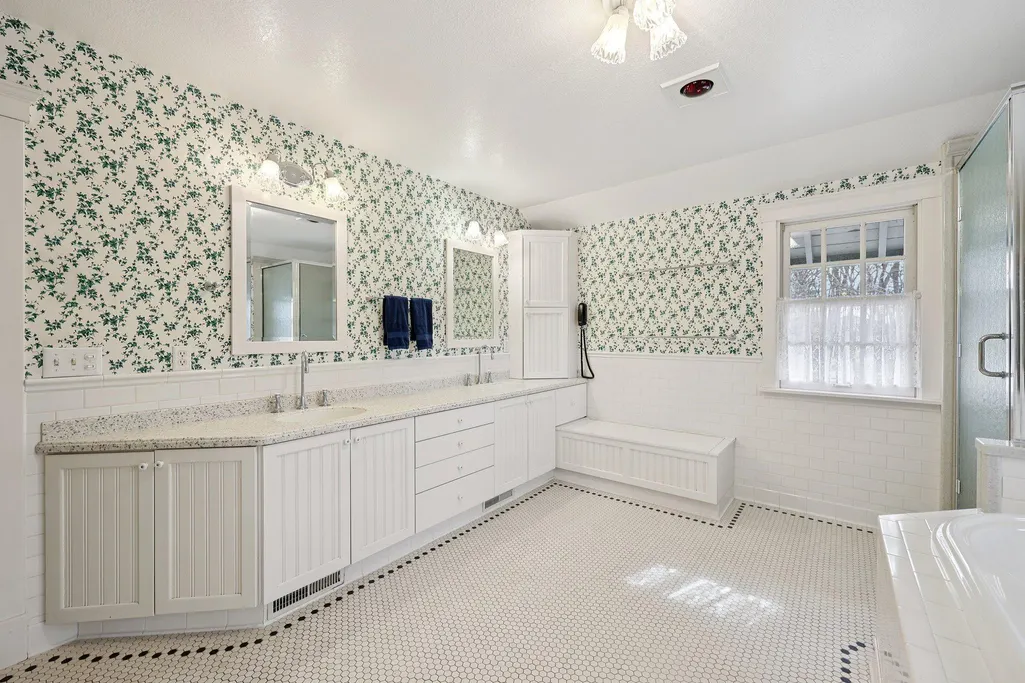
| Bath Desc | Basement,Double Sink,Bathroom Ensuite,Main Floor Full Bath,Rough In,Upper Level Full Bath,Primary Walk-Thru,Jetted Tub |
| Dining Room Description | Eat In Kitchen,Living/Dining Room,Separate/Formal Dining Room |
| Fuel | Natural Gas |
| Garage Dimensions | 24x24 |
| Garage Square Feet | 576 |
Exterior Features
| Fencing | Invisible |
|---|---|
| Parking Features | Detached Garage,Asphalt,Shared Driveway,Garage Door Opener,Other,Storage |
| Lot Features | Irregular Lot,Tree Coverage - Medium,Underground Utilities |
| Water Source | City Water/Connected |
| Lot Size Area | 0.943 |
| Building Area Total | 3284 |
| Lot Dimensions | irregular |
| Waterfront Y/N | No |
| Foundation Area | 1023 |
| Road Frontage Type | No Outlet/Dead End,Paved Streets,Private Road,Street Lights |
| Road Responsibility | Private Maintained Road |
Amenities
- Foreclosure
- Views
- Short Sale
- New Construction
- Adult 55+
- Lease To Own
- No HOA Fees
- Furnished
- Primary On Main
- Air Conditioning
- Seller Finance
- Green
- Fixer Upper
- Horse
- Golf
- Fireplace
- Deck
- Garage
- Basement
- Pool
Property vs Single Family Average in 55960
Price
Taxes
Year Built
Visits

