




Address
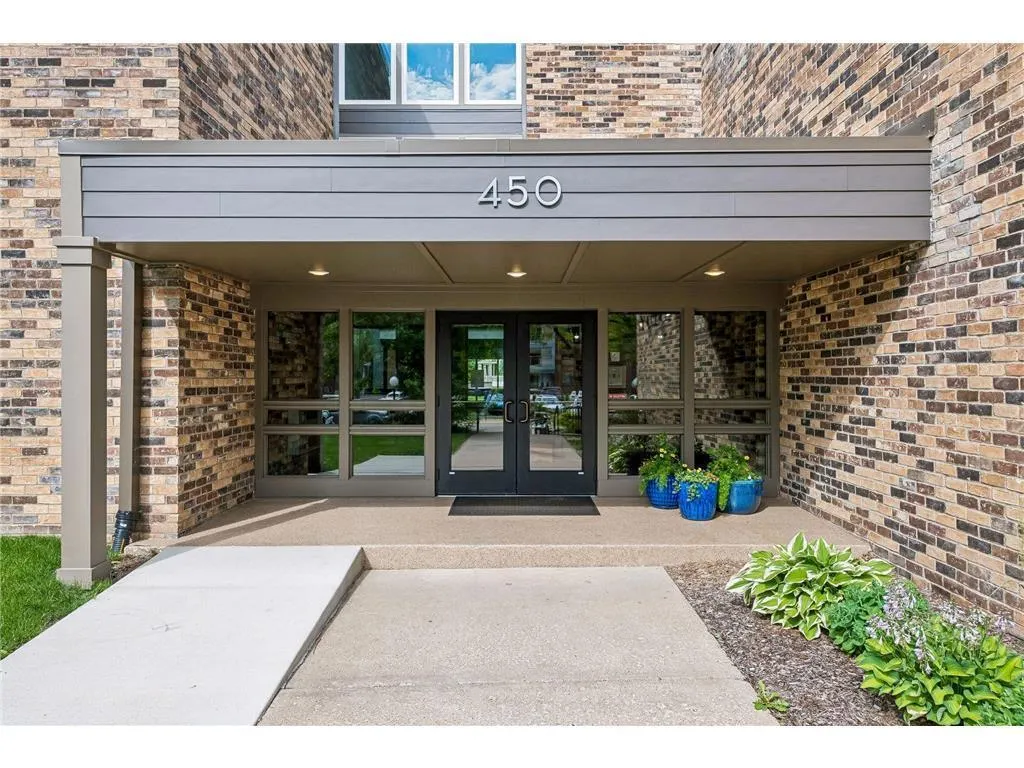
450 Ford Road # 303, Minneapolis, MN
Price
$ 99,000
Property Attributes
- ID#7151850
- TypeSingle Family
- Listing Status Active
- CountyHENNEPIN
- CityMinneapolis
- AreaCondo 0412 Bridgewalk Condo
- NeighborhoodCondo 0412 Bridgewalk Condo
- Zip55426
- Style(CC) Low Rise (3- Levels)
- Year Built1972
- Taxes$ 1676
- Price$ 99,000
- Bedrooms1
- Full Bathrooms1
- Half Bathrooms0
- Sqr Footage808
- Lot Size3.609 Acres
Data Source:
Northstar MLS (NSTAR)
Property Description
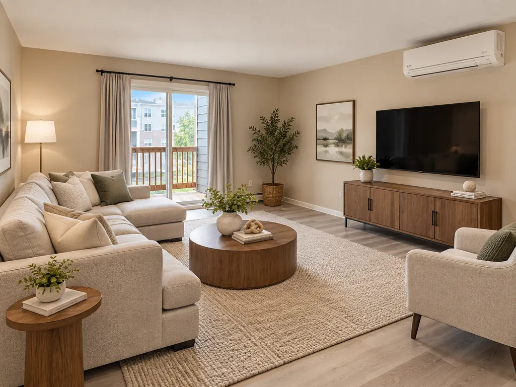
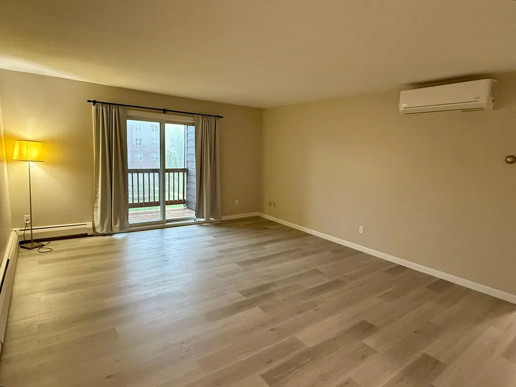
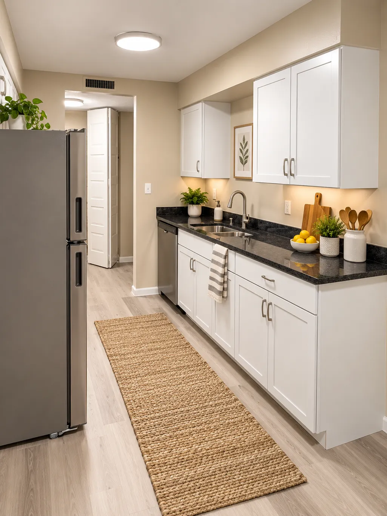
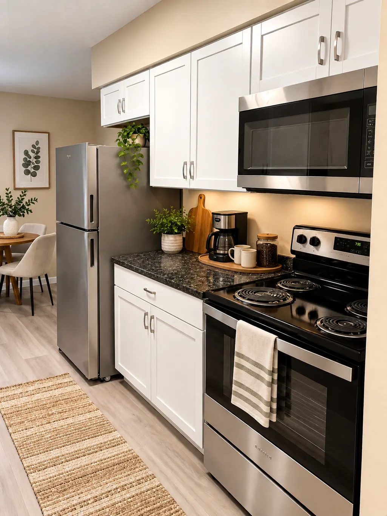
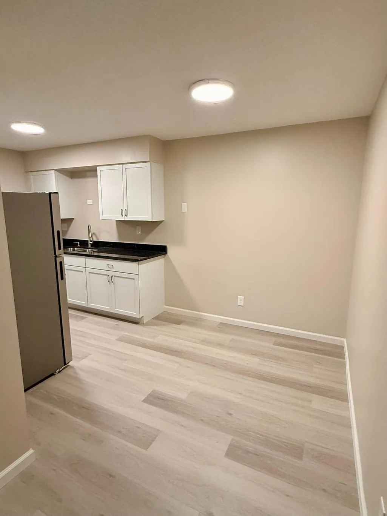
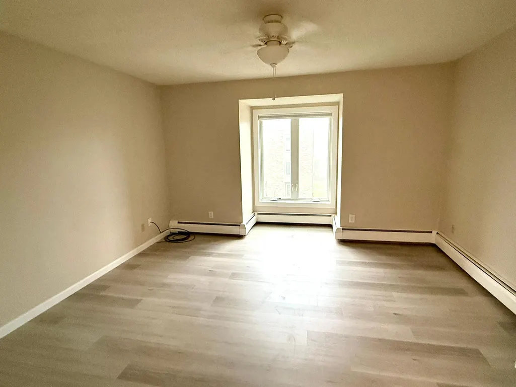
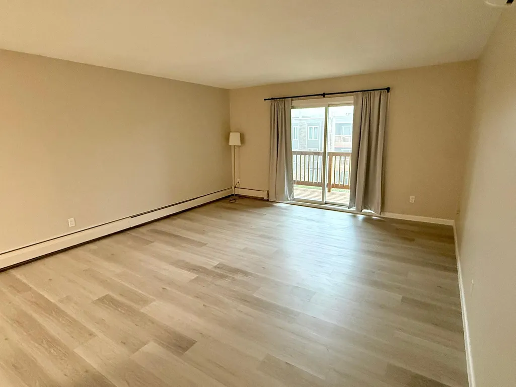
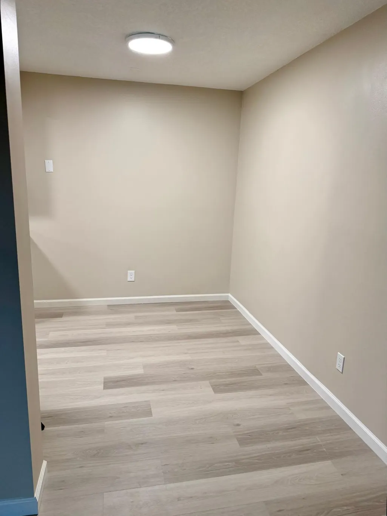
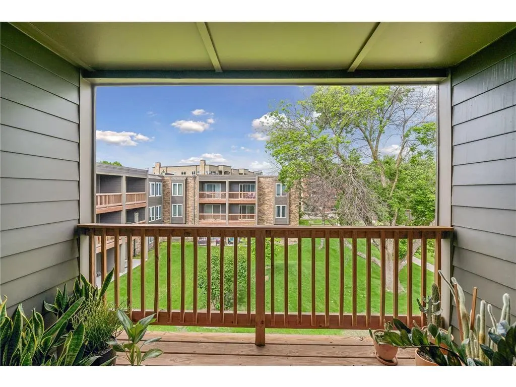
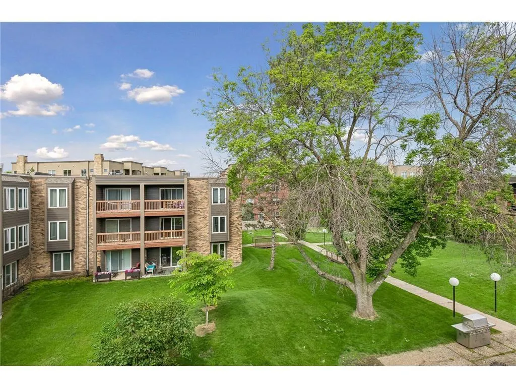
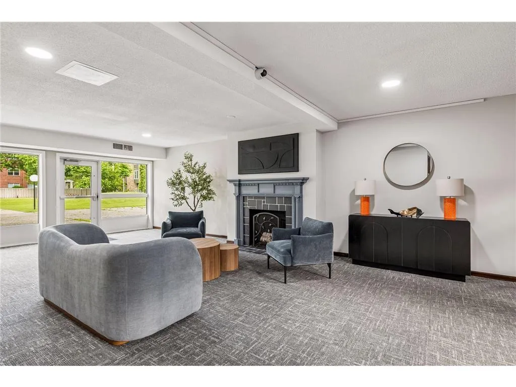
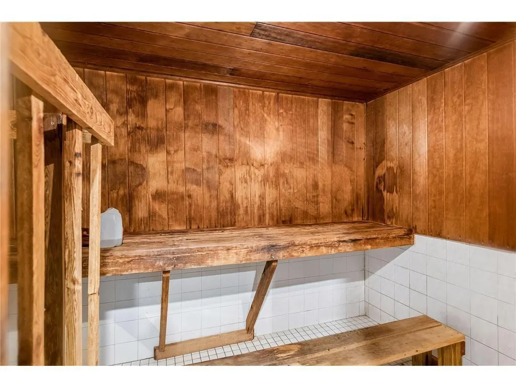
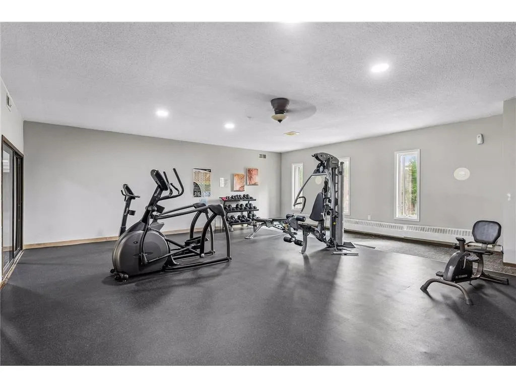
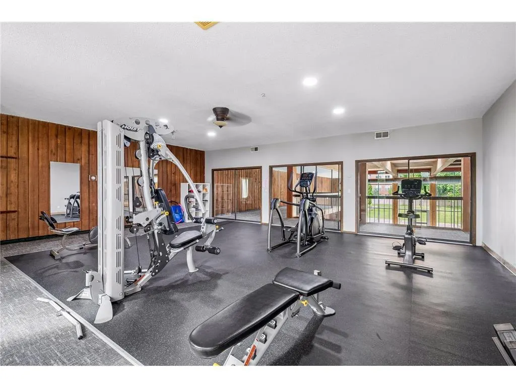
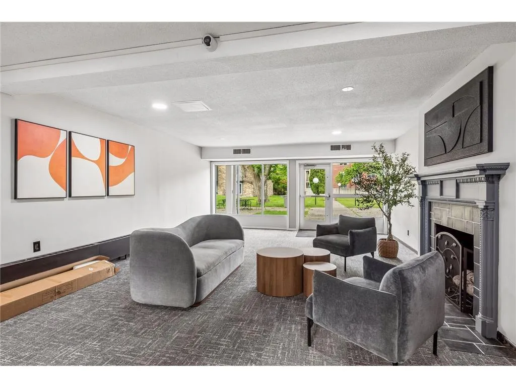
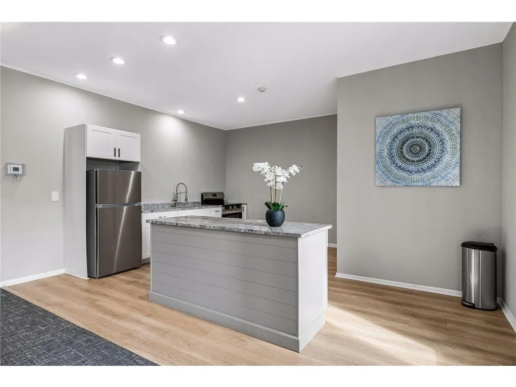
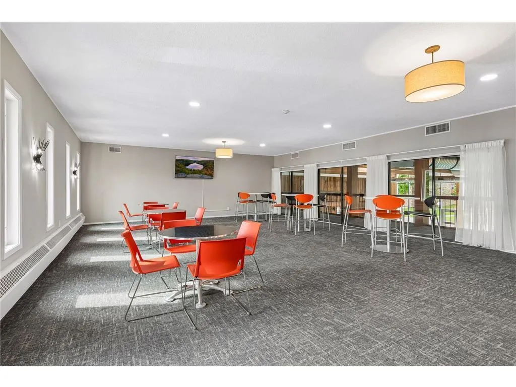
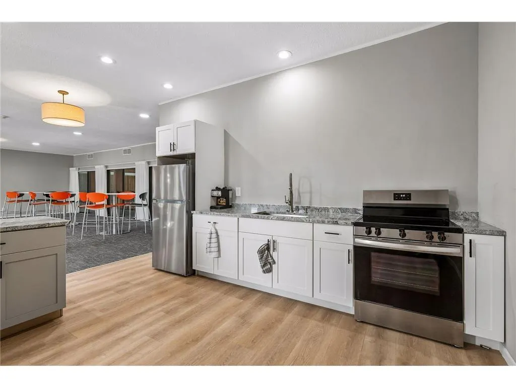
This remodeled unit features a new kitchen with granite and SS appliances, new LVP flooring throughout, updated bathroom with new shower surround, flooring and vanity, and new ductless Mini split! The building has great amenities that include updated party room, inground heated pool and hot tub, sauna, gym, heated garage and cozy main lobby! Great price and a GREAT location!
| Price History | |
|---|---|
| 9/29/2026 | Listed $99,000 |
General Features
| Living Area | 808 |
|---|---|
| Sewer | City Sewer/Connected |
| Heating | Boiler |
| Cooling | Ductless Mini-Split |
| Roof | Age 8 Years or Less,Flat |
| Appliances | Dishwasher,Disposal,Exhaust Fan,Range,Refrigerator |
| HOA Fee | 578 |
| Garage Spaces | 1 |
| Association Fee Includes | Building Exterior,Cable TV,Controlled Access,Gas,Hazard Insurance,Heating,Internet,Lawn Care,Maintenance Grounds,Parking,Professional Mgmt,Sanitation,Security System,Sewer,Shared Amenities,Snow Remov |
| Pool Features | Below Ground,Heated,Indoor |
| Year Built | 1972 |
| Electric | Circuit Breakers,100 Amp Service |
| Levels | One |
| Unit Number | 303 |
| Property Subtype | (CC) Low Rise (3- Levels) |
| Tax Year | 2025 |
| Accessibility | Accessible Elevator Installed |
| Assoc Fee Paid Per | Monthly |
| County | Hennepin |
| New Construction | No |
| Property Type | Residential |
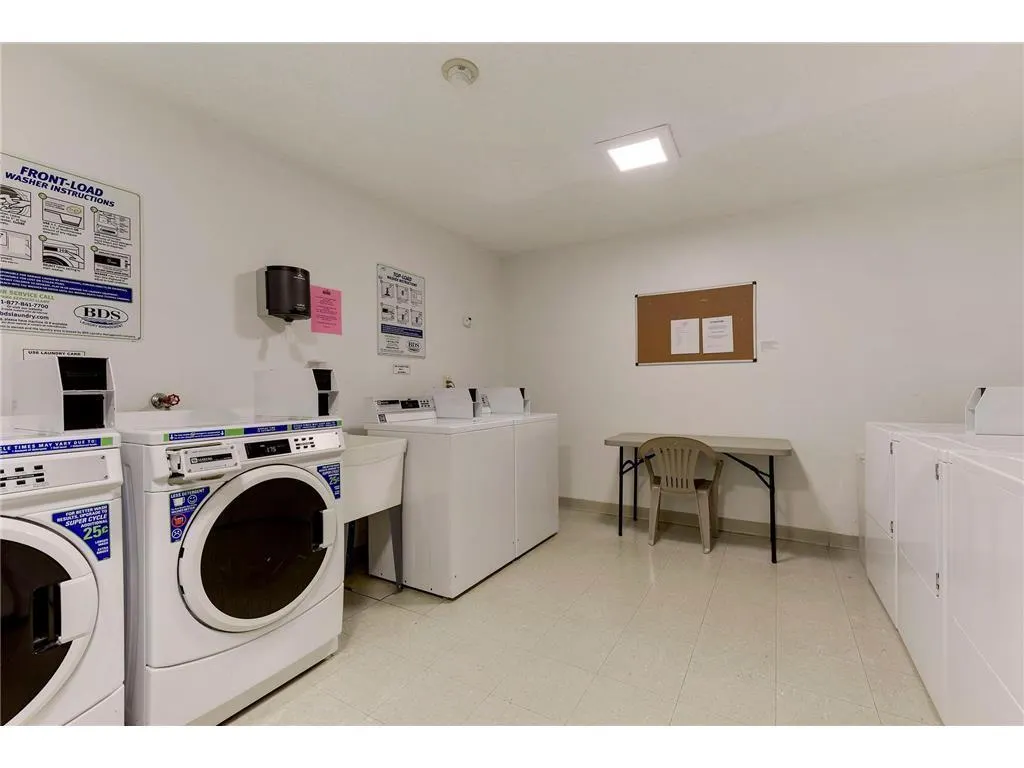
| Association Amenities | Car Wash,Coin-op Laundry Leased,Elevator(s),Hot Tub,Lobby Entrance,Patio,Sauna,Security Building,Trail(s) |
| HOA | Yes |
| Contingency | None |
| Subdivision Name | Condo 0412 Bridgewalk Condo |
| Full Baths | 1 |
| Directions | Shelard Parkway to Ford Road |
| City | Saint Louis Park |
| Association Name | First Service Residential |
| High School District | Hopkins |
| Zoning Description | Residential-Multi-Family |
| Lot Size Units | Acres |
| Property Attached Y/N | Yes |
| Land Lease Y/N | No |
| Tax Annual Amount | 1676 |
| Additional Parcels Y/N | No |
| Standard Status | Active |
| Lender Owned | No |
| Amenities Unit | Balcony,Cable,Deck |
| PostalCity | Minneapolis |
Interior Features
| Basement | None |
|---|---|
| Basement (Y/N) | No |
| Fireplace Y/N | No |
| Above Grade Finished Area | 808 |
| Laundry Features | Common Area |
| Total Bedrooms | 1 |
| Total Baths | 1 |
| Bath Desc | Main Floor Full Bath |
| Dining Room Description | Informal Dining Room,Living/Dining Room |
| Fuel | Natural Gas |
Exterior Features
| Parking Features | Attached Garage,Garage Door Opener,Heated Garage,Underground |
|---|---|
| Water Source | City Water/Connected |
| Lot Size Area | 3.609 |
| Building Area Total | 808 |
| Waterfront Y/N | No |
| Foundation Area | 808 |
| Road Frontage Type | City Street |
| Road Responsibility | Public Maintained Road |
Amenities
- Foreclosure
- Views
- Short Sale
- New Construction
- Adult 55+
- Lease To Own
- No HOA Fees
- Furnished
- Primary On Main
- Air Conditioning
- Seller Finance
- Green
- Fixer Upper
- Horse
- Golf
- Fireplace
- Deck
- Garage
- Basement
- Pool
Property vs Single Family Average in 55426
Price
Taxes
Year Built
Visits

