
Primary on Main



Address
4713 Virginia Ln, Edina, MN
Price
$ 550,000
Property Attributes
- ID#7151071
- TypeSingle Family
- Listing Status Active
- CountyHENNEPIN
- CityEdina
- AreaVirginia Ave Add
- NeighborhoodVirginia Ave Add
- Zip55424
- StyleSingle Family
- Year Built1954
- Taxes$ 7662
- Price$ 550,000
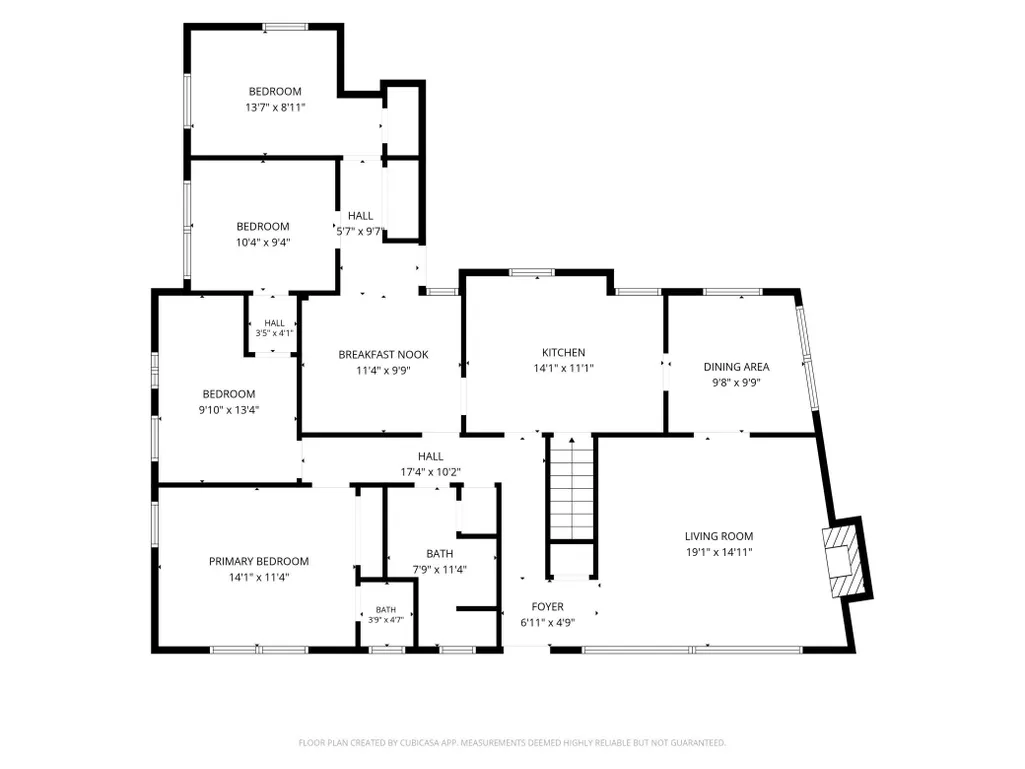
- Bedrooms3
- Full Bathrooms2
- Half Bathrooms0
- Sqr Footage2308
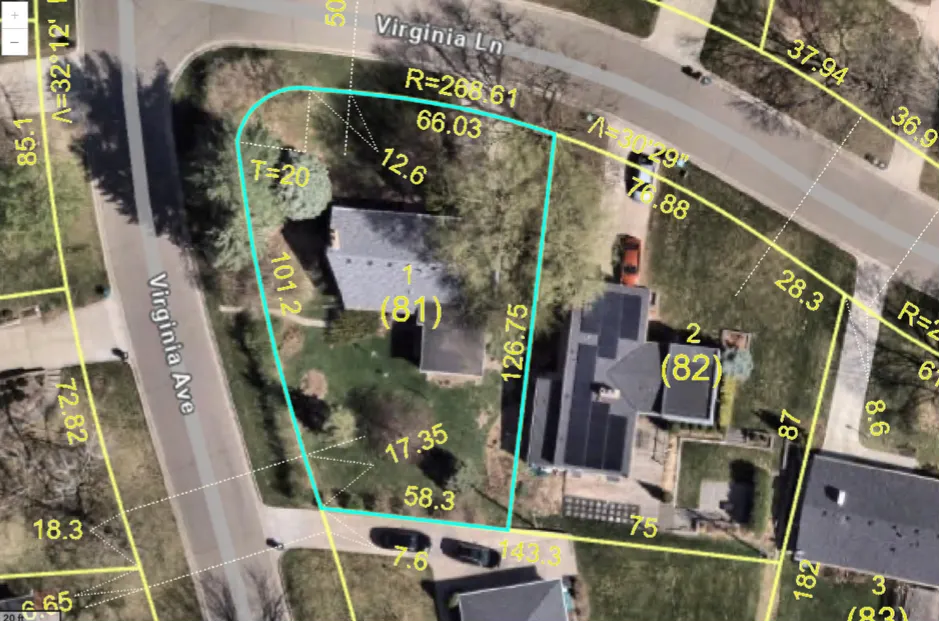
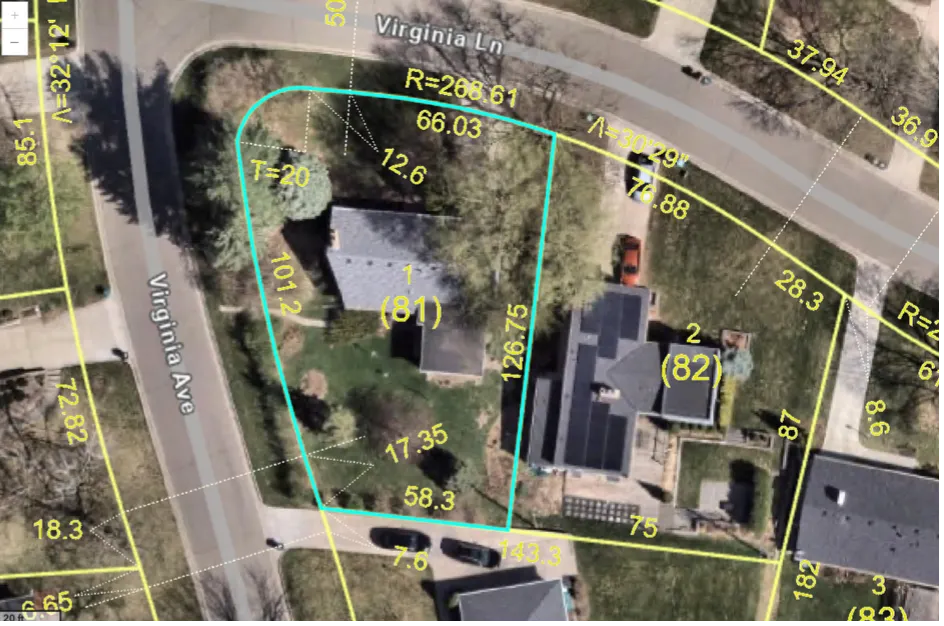
- Lot Size0.248829 Acres
Data Source:
Northstar MLS (NSTAR)
Property Description
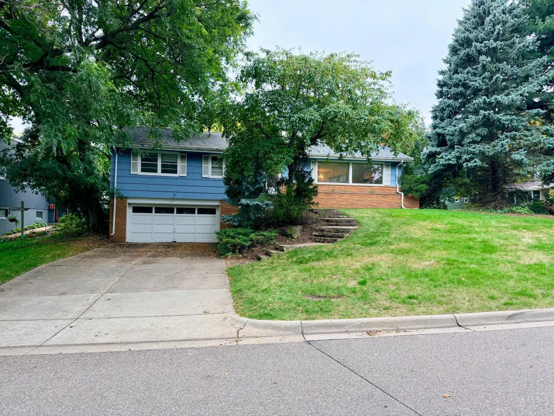
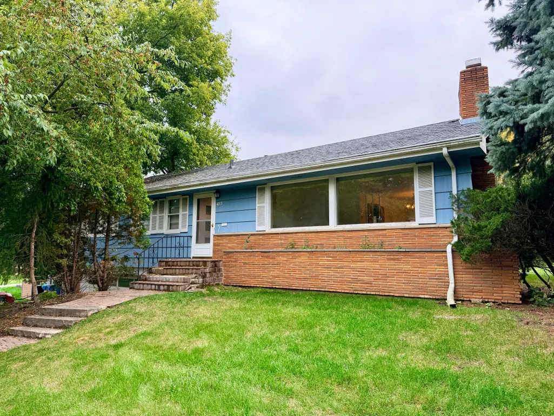
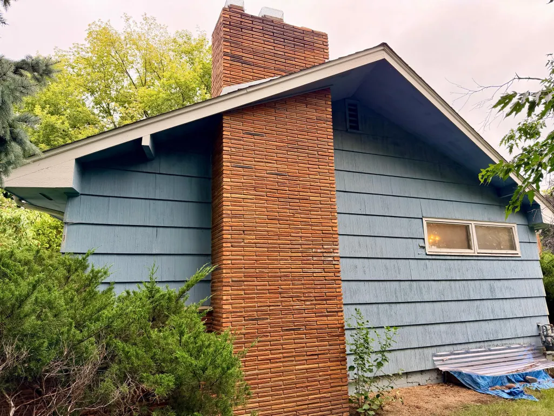
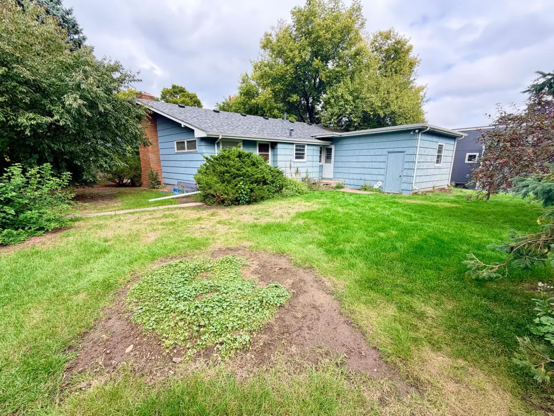
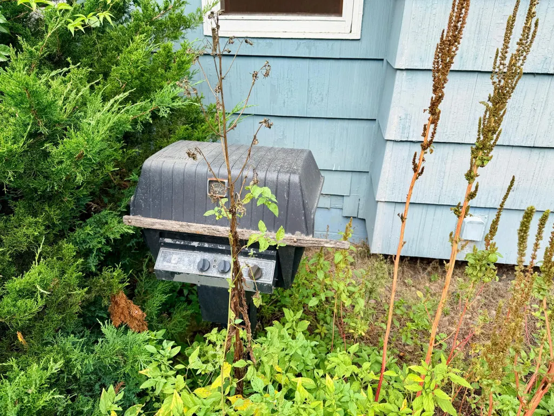
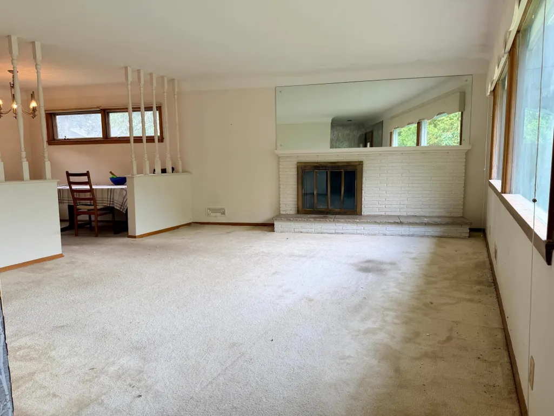
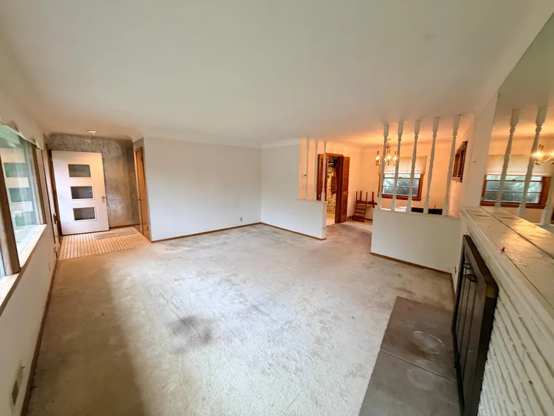
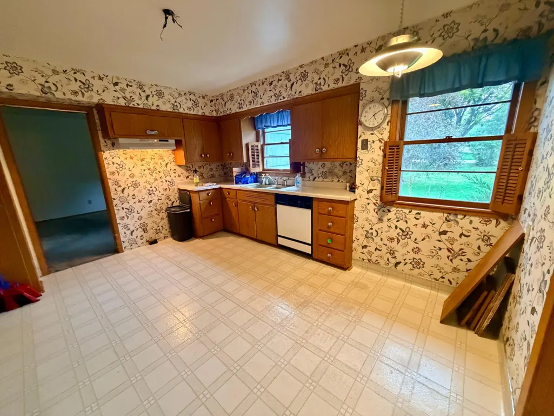
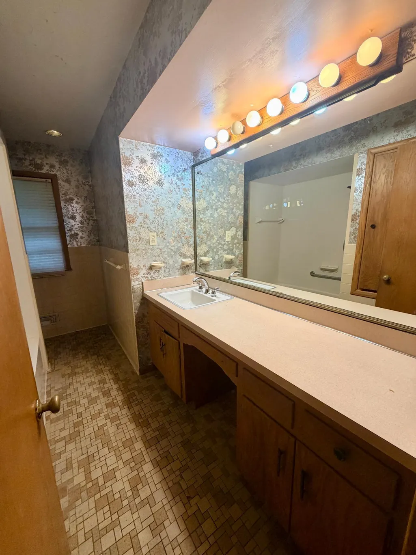
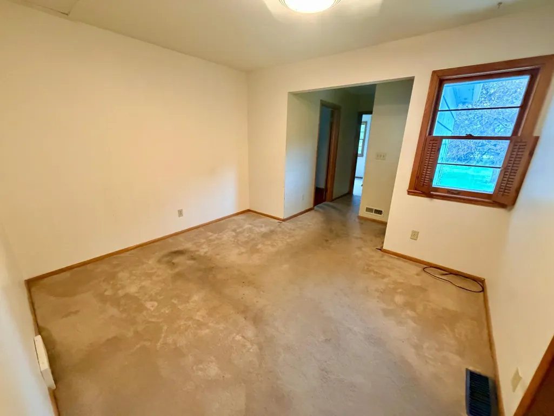
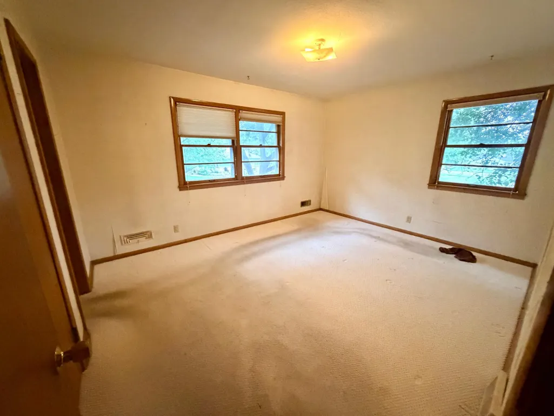
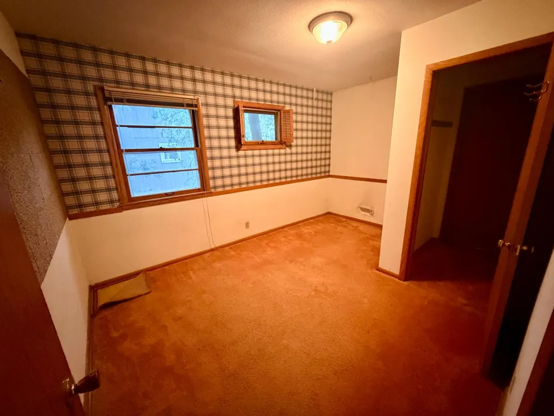
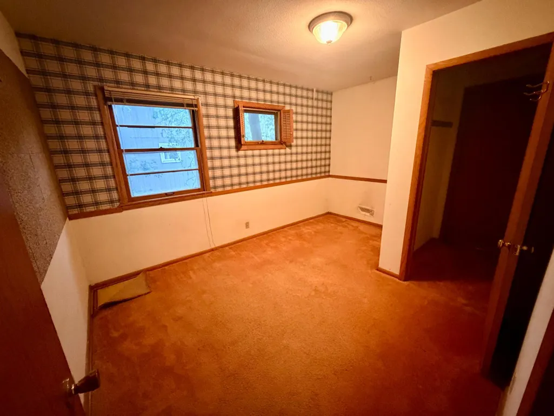
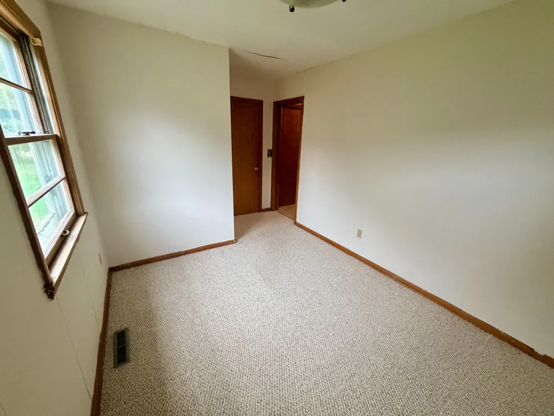
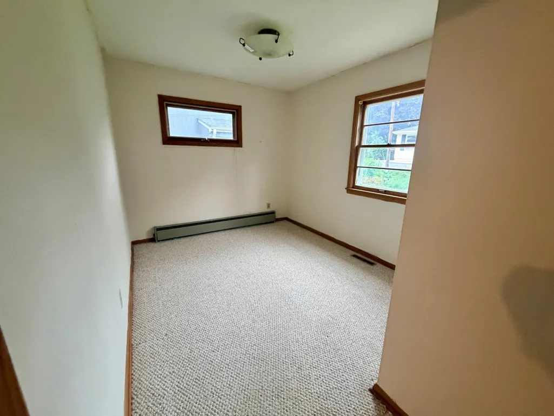
This rare, Edina infill lot is ready for your design and inspiration for either tear down/new construction or a whole house renovation that is tailored to your tastes and needs! This property is well-located on a quiet street in Edina's coveted Concord neighborhood just a short walk to the Concord/South View/Normandale/Community Center campus with award-winning schools. Experience convenient access to highways, parks, trails, and shopping. The quarter acre, corner lot offers provides design flexibility and can accommodate a wide variety of house configurations.
| Price History | |
|---|---|
| 9/28/2026 | Listed $550,000 |
General Features
| Living Area | 2308 |
|---|---|
| Sewer | City Sewer/Connected,City Sewer - In Street |
| Heating | Forced Air,Fireplace(s) |
| Cooling | Central Air |
| Roof | Age 8 Years or Less |
| Appliances | Gas Water Heater,Water Softener Owned |
| Garage Spaces | 2 |
| Pool Features | None |
| Construction Materials | Block,Frame |
| Year Built | 1954 |
| Electric | 100 Amp Service |
| Levels | One |
| Property Subtype | Single Family |
| Tax Year | 2026 |
| Accessibility | None |
| County | Hennepin |
| New Construction | No |
| Property Type | Residential |
| HOA | No |
| Contingency | None |
| Subdivision Name | Virginia Ave Add |
| Full Baths | 1 |
| Directions | From Valley View Road,go south on Virginia Ave. S.,turn left on Virginia Ln. to home. |
| City | Edina |
| High School District | Edina |
| Zoning Description | Residential-Single Family |
| Lot Size Units | Square Feet |
| Property Attached Y/N | No |
| Land Lease Y/N | No |
| Tax Annual Amount | 7662.98 |
| Additional Parcels Y/N | No |
| Standard Status | Active |
| Lender Owned | No |
| Amenities Unit | Cable,Hardwood Floors,Kitchen Window,Main Floor Primary Bedroom,Natural Woodwork |
| PostalCity | Edina |
Interior Features
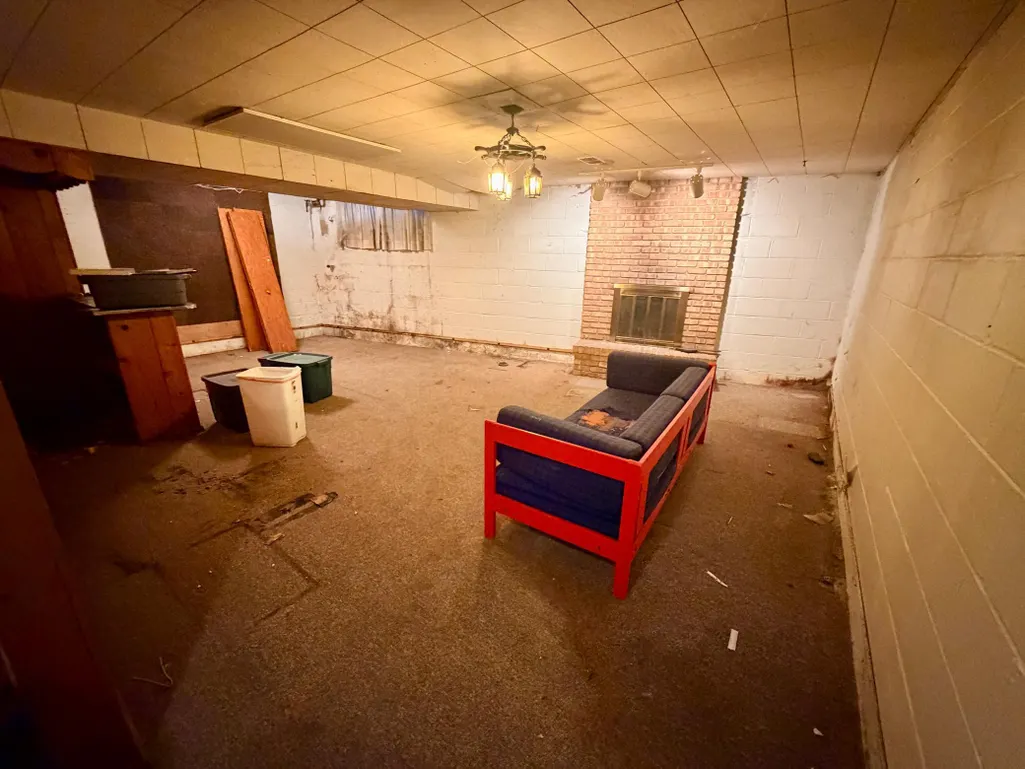
| Basement | Block,Partially Finished |
|---|---|
| Total Fireplaces | 2 |
| Fireplace Features | Wood Burning |
| Basement (Y/N) | Yes |
| Fireplace Y/N | Yes |
| Above Grade Finished Area | 1646 |
| 3/4 Baths | 1 |
| Laundry Features | In Basement |
| Total Bedrooms | 3 |
| Below Grade Finished Area | 662 |
| Total Baths | 2 |
| Bath Desc | Main Floor 3/4 Bath,Main Floor Full Bath |
| Dining Room Description | Informal Dining Room |
| Foundation Dimensions | 27x49 |
| Fuel | Electric,Natural Gas |
| Garage Dimensions | 18.2x23.8 |
| Garage Door Width | 7 |
| Garage Square Feet | 400 |
Exterior Features
| Parking Features | Asphalt,Insulated Garage |
|---|---|
| Lot Features | Public Transit (w/in 6 blks),Corner Lot,Tree Coverage - Medium,Underground Utilities |
| Water Source | City Water/Connected,City Water - In Street |
| Lot Size Area | 10839 |
| Building Area Total | 1646 |
| Lot Dimensions | 58x126 |
| Waterfront Y/N | No |
| Foundation Area | 1323 |
| Road Frontage Type | City Street |
| Road Responsibility | Public Maintained Road |
Amenities
- Foreclosure
- Views
- Short Sale
- New Construction
- Adult 55+
- Lease To Own
- No HOA Fees
- Furnished
- Primary On Main
- Air Conditioning
- Seller Finance
- Green
- Fixer Upper
- Horse
- Golf
- Fireplace
- Deck
- Garage
- Basement
- Pool
Property vs Single Family Average in 55424
Price
Taxes
Year Built
Visits

