
Open House Sat, Oct 3rd 11:00 AM - 01:00 PM - Primary on Main












Address
426 Maple Drive, Foley, MN
Price
$ 439,900
Property Attributes
- ID#7150787
- TypeSingle Family
- Listing Status Active
- CountyBENTON
- CityFoley
- AreaSterling Ridge 3
- NeighborhoodSterling Ridge 3
- Zip56329
- StyleSingle Family
- Year Built2001
- Taxes$ 6188
- Price$ 439,900
- Bedrooms4
- Full Bathrooms2
- Half Bathrooms1
- Sqr Footage3200
- Lot Size0.495 Acres
Data Source:
Northstar MLS (NSTAR)
Property Description
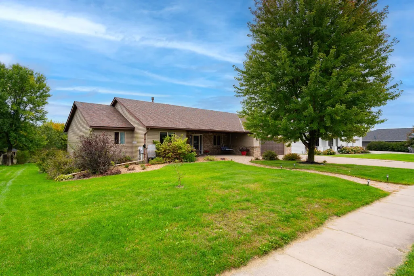
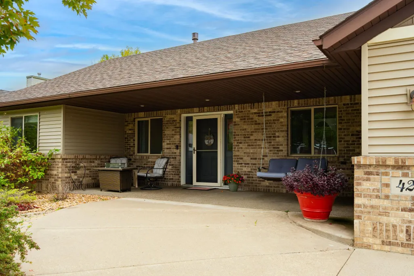
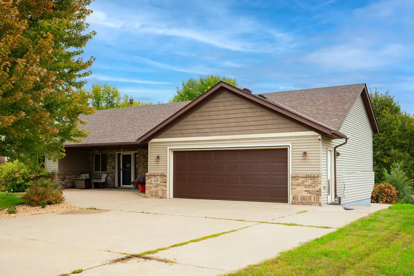
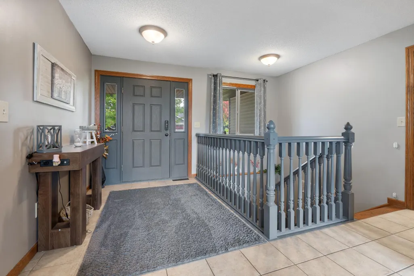
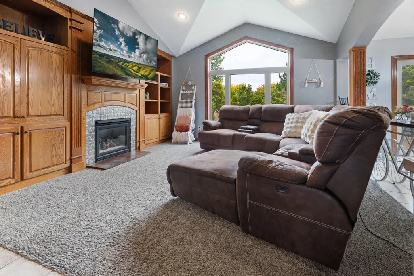
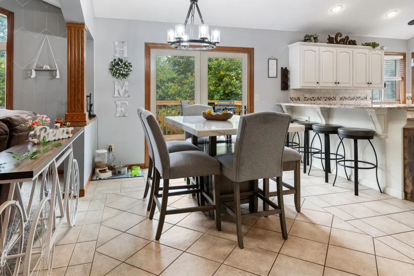
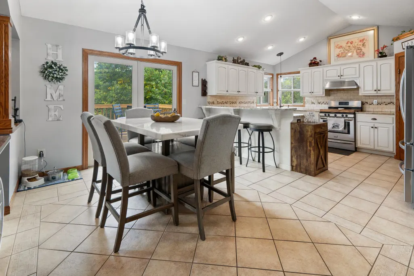
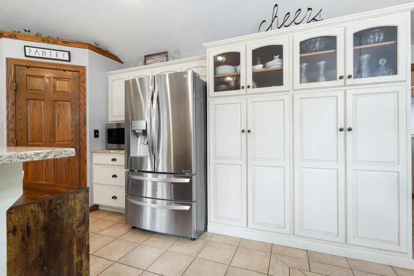
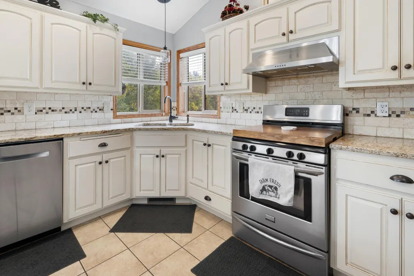
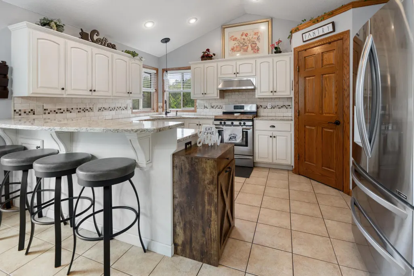
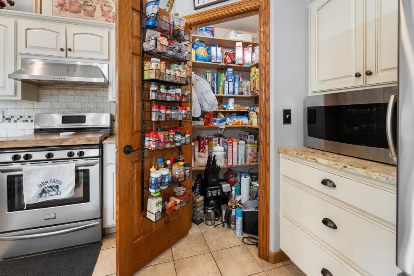
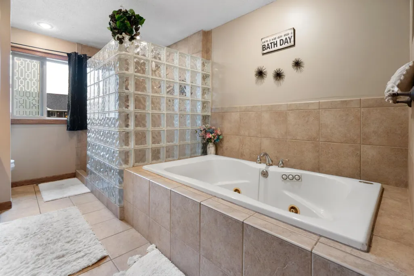
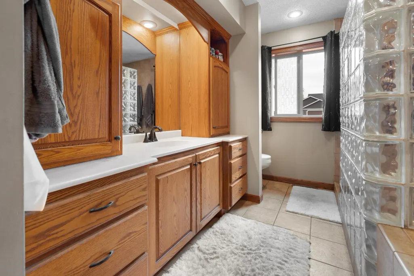
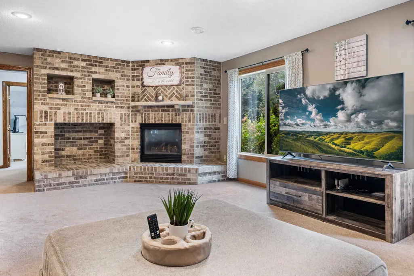
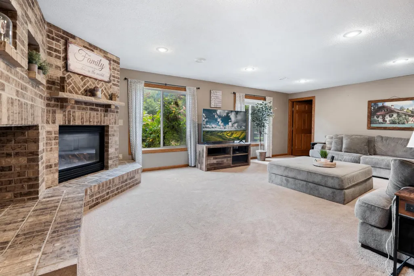
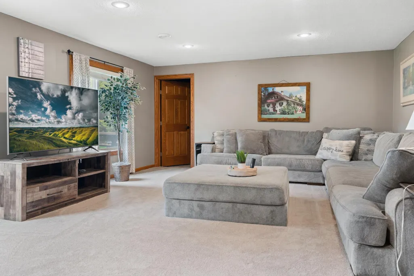
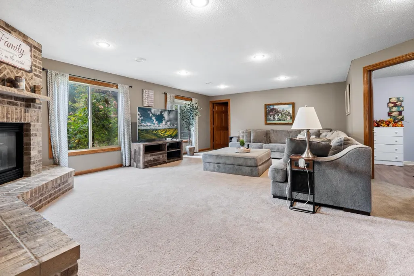
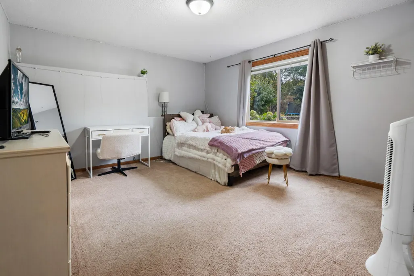
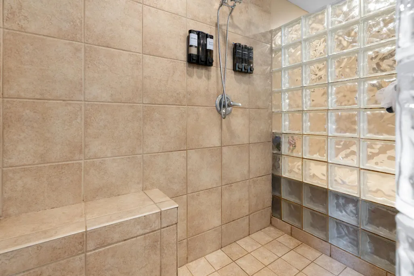
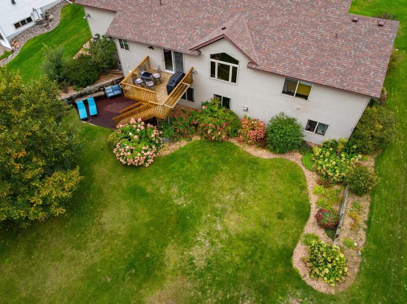
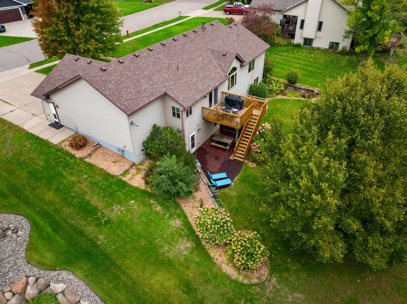
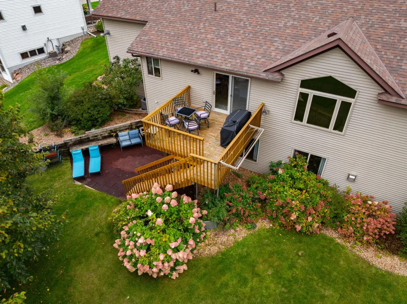
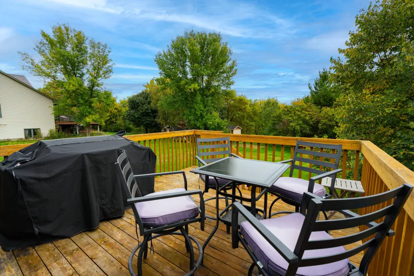
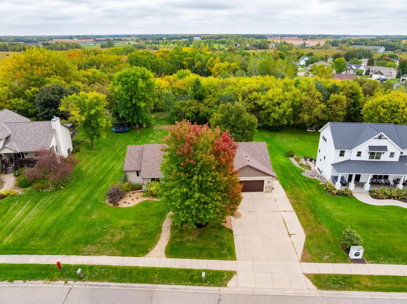
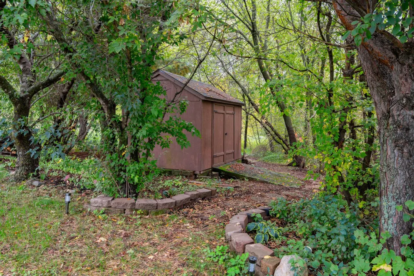
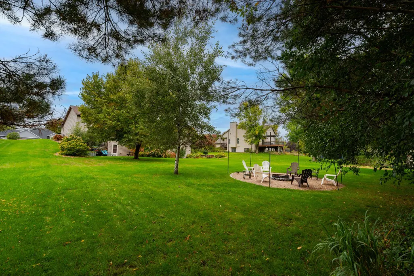
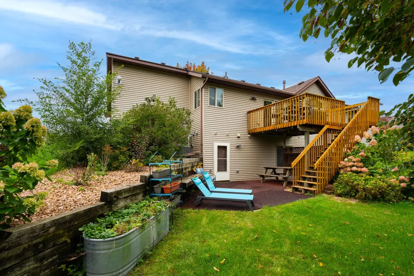
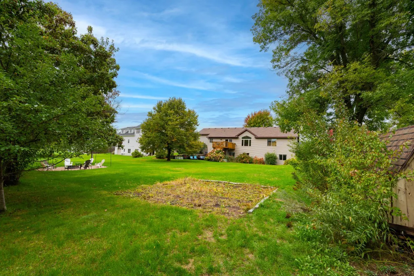
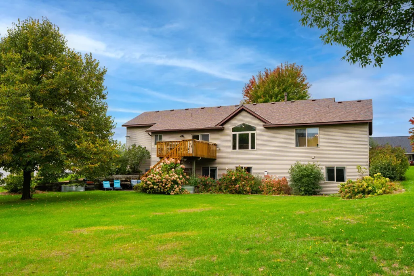
Welcome to Maple Dr. This custom built home offers 3200 finished sq feet. Walk-in the front door and you will immediately notice the large windows over looking the private back yard. Main level has a living room with a gas fireplace. Large kitchen with granite countertops, Stainless Steel appliances, and pantry. The primary suite has a walk-in closet, whirlpool tub and walk-in shower. Main floor laundry. Walk-out lower level, has 2 bedrooms, a bathroom, large family room with a brick gas fireplace, office and plenty of storage. The heated garage has a 14X10 bump out that is currently used as a bar area. Back yard offers tranquility with the mature trees, deck, patio and fire pit area. 2019 new roof, siding and deck. 2021 new furnace and central air.
| Price History | |
|---|---|
| 9/28/2026 | Listed $439,900 |
General Features
| Living Area | 3200 |
|---|---|
| Sewer | City Sewer/Connected |
| Heating | Forced Air,In-Floor Heating |
| Cooling | Central Air |
| Appliances | Dishwasher,Dryer,Microwave,Range,Refrigerator,Washer |
| Garage Spaces | 2 |
| Year Built | 2001 |
| Levels | One |
| Property Subtype | Single Family |
| Tax Year | 2026 |
| Accessibility | None |
| County | Benton |
| New Construction | No |
| Property Type | Residential |
| HOA | No |
| Contingency | None |
| Subdivision Name | Sterling Ridge 3 |
| Full Baths | 1 |
| Directions | Hwy 23 to Hwy 25 South,left on Norway,left on Maple Dr,home is on the right |
| City | Foley |
| High School District | Foley |
| Zoning Description | Residential-Single Family |
| Lot Size Units | Acres |
| Property Attached Y/N | No |
| Land Lease Y/N | No |
| Tax Annual Amount | 6188 |
| Additional Parcels Y/N | No |
| Standard Status | Active |
| Lender Owned | No |
| Amenities Unit | Ceiling Fan(s),Deck,Kitchen Center Island,Kitchen Window,Primary Bedroom Walk-In Closet,Main Floor Primary Bedroom,Natural Woodwork,Patio,Paneled Doors,In-Ground Sprinkler,Tile Floors,Vaulted Ceiling |
| PostalCity | Foley |
Interior Features
| Basement | Egress Window(s),Finished,Full,In-Floor Heat,Storage Space,Walkout |
|---|---|
| Total Fireplaces | 2 |
| Fireplace Features | Brick,Family Room,Gas,Living Room |
| Basement (Y/N) | Yes |
| Fireplace Y/N | Yes |
| Above Grade Finished Area | 1620 |
| Half Baths | 1 |
| 3/4 Baths | 1 |
| Laundry Features | Main Level |
| Total Bedrooms | 4 |
| Below Grade Finished Area | 1580 |
| Total Baths | 3 |
| Bath Desc | 3/4 Basement,Full Primary,Private Primary,Main Floor 1/2 Bath,Jetted Tub,Walk-In Shower Stall |
| Fuel | Natural Gas |
| Garage Dimensions | 24X26 w 14X10 |
| Garage Square Feet | 764 |
Exterior Features
| Parking Features | Attached Garage |
|---|---|
| Water Source | City Water/Connected |
| Lot Size Area | 0.495 |
| Building Area Total | 3240 |
| Lot Dimensions | 100X190X115X191 |
| Waterfront Y/N | No |
| Foundation Area | 1620 |
Amenities
- Foreclosure
- Views
- Short Sale
- New Construction
- Adult 55+
- Lease To Own
- No HOA Fees
- Furnished
- Primary On Main
- Air Conditioning
- Seller Finance
- Green
- Fixer Upper
- Horse
- Golf
- Fireplace
- Deck
- Garage
- Basement
- Pool
Property vs Single Family Average in 56329
Price
Taxes
Year Built

