


















Address
25644 Goodwin Road, Wyoming, MN
Price
$ 599,900
Property Attributes
- ID#7150714
- TypeSingle Family
- Listing Status Active
- CountyCHISAGO
- CityWyoming
- AreaComfort Oaks 2
- NeighborhoodComfort Oaks 2
- Zip55092
- StyleSingle Family
- Year Built1990
- Taxes$ 7156
- Price$ 599,900
- Bedrooms3
- Full Bathrooms3
- Half Bathrooms0
- Sqr Footage3032
- Lot Size2.13 Acres
Data Source:
Northstar MLS (NSTAR)
Property Description
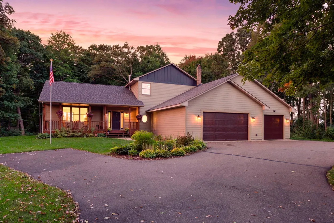
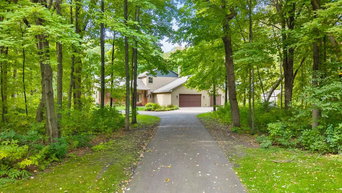
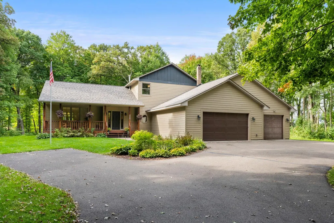
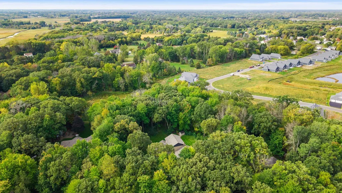
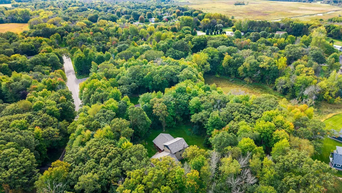
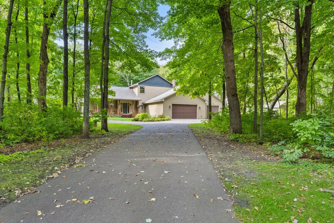
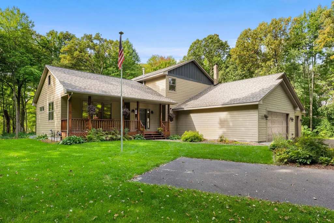
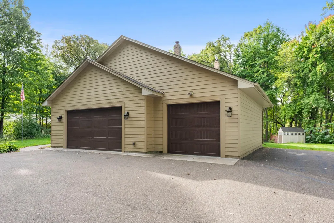
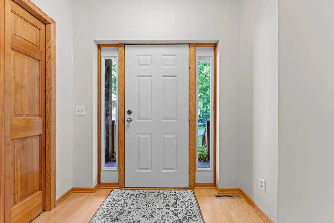
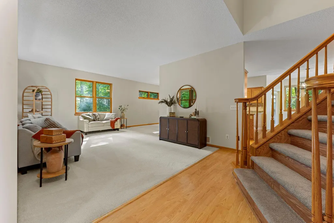
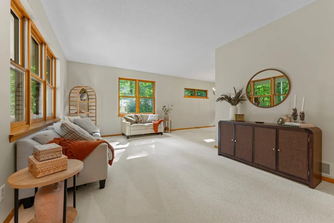
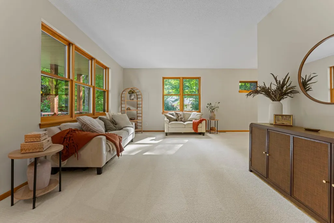
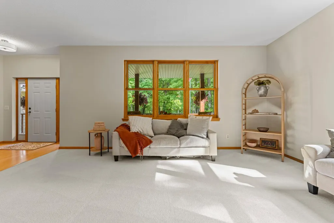
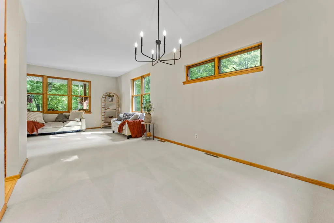
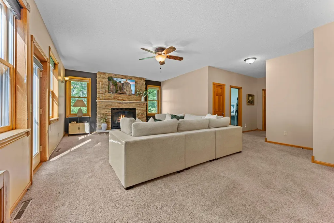
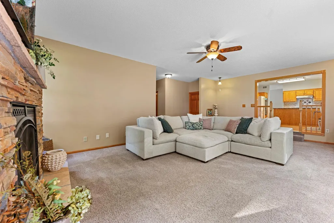
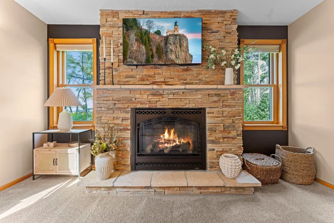
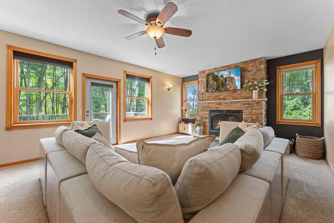
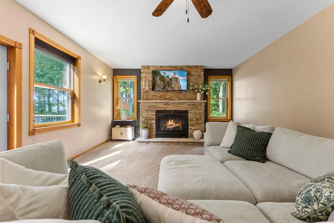
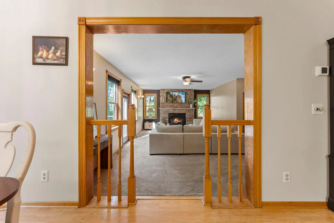
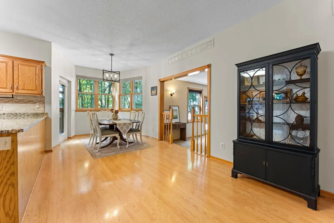
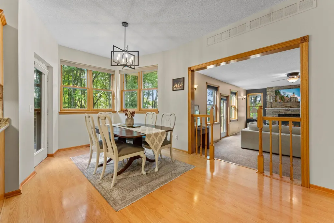
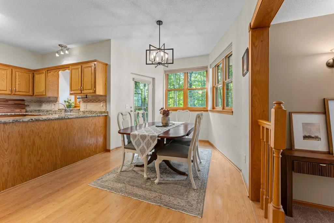
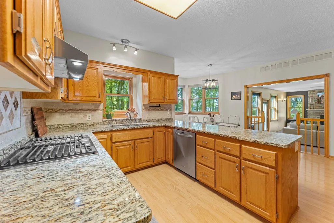
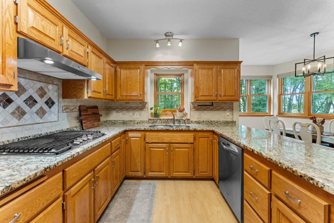
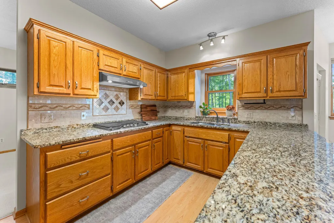
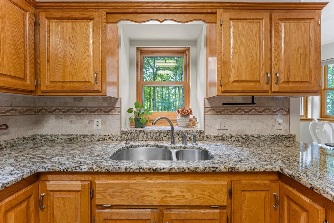
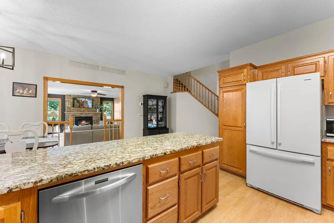
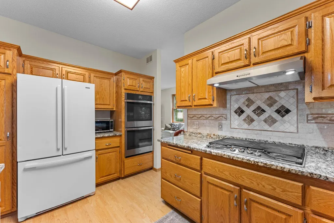
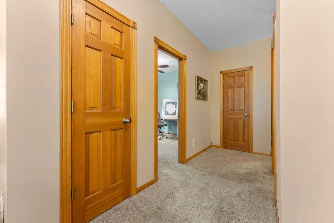
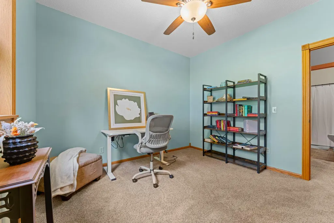
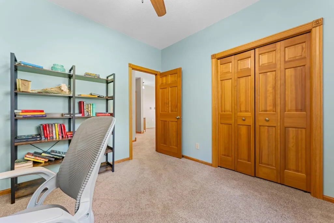
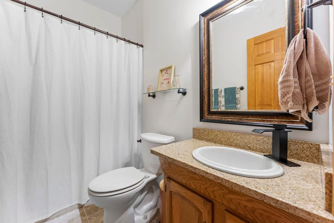
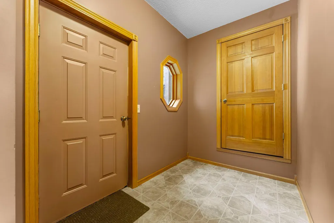
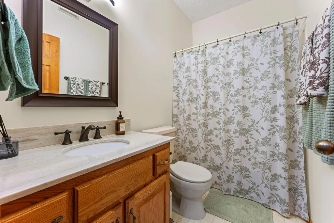
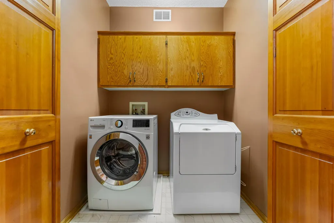
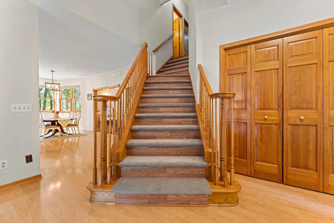
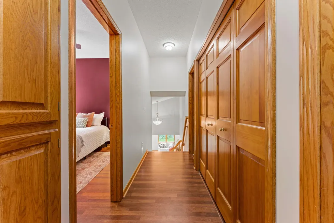
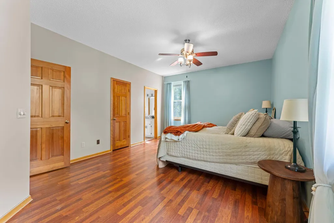
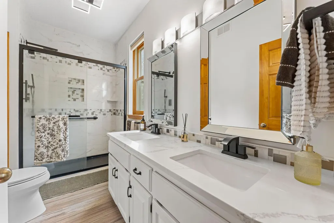
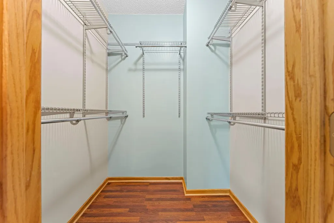
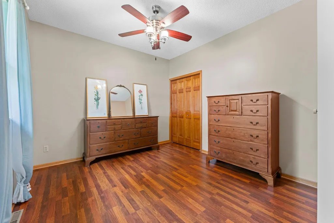
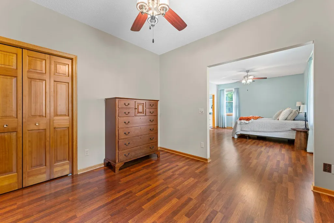
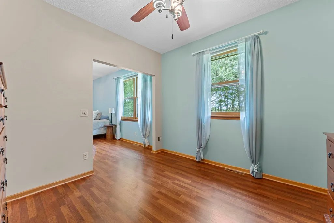
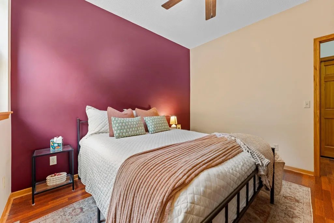
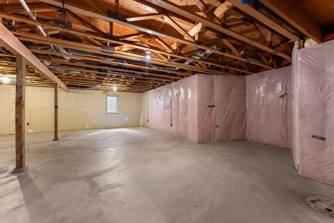
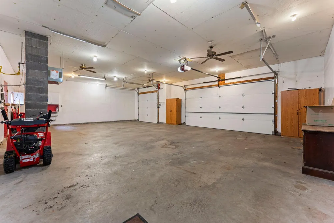
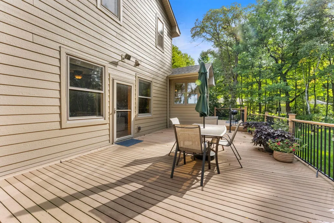
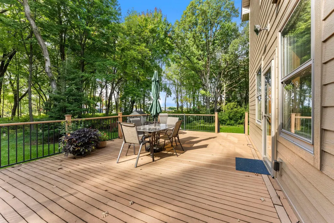
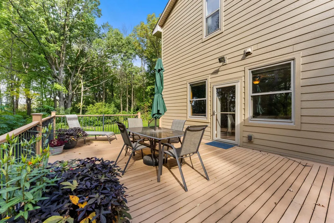
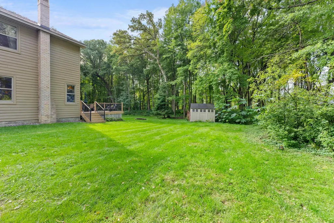
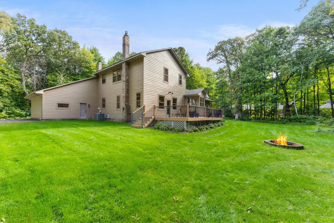
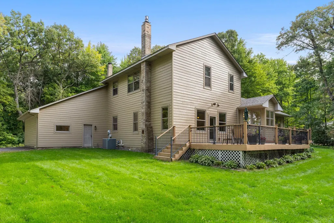
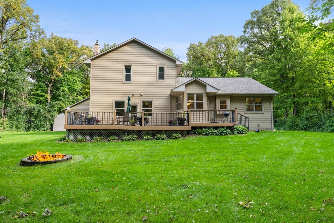
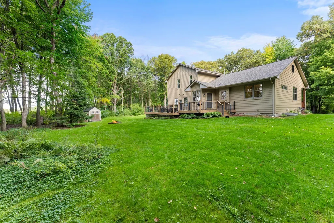
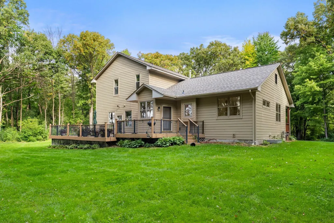
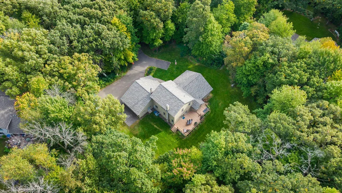
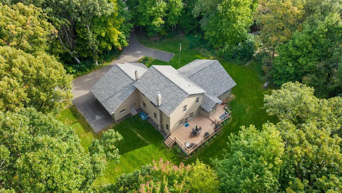
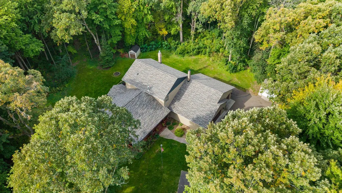
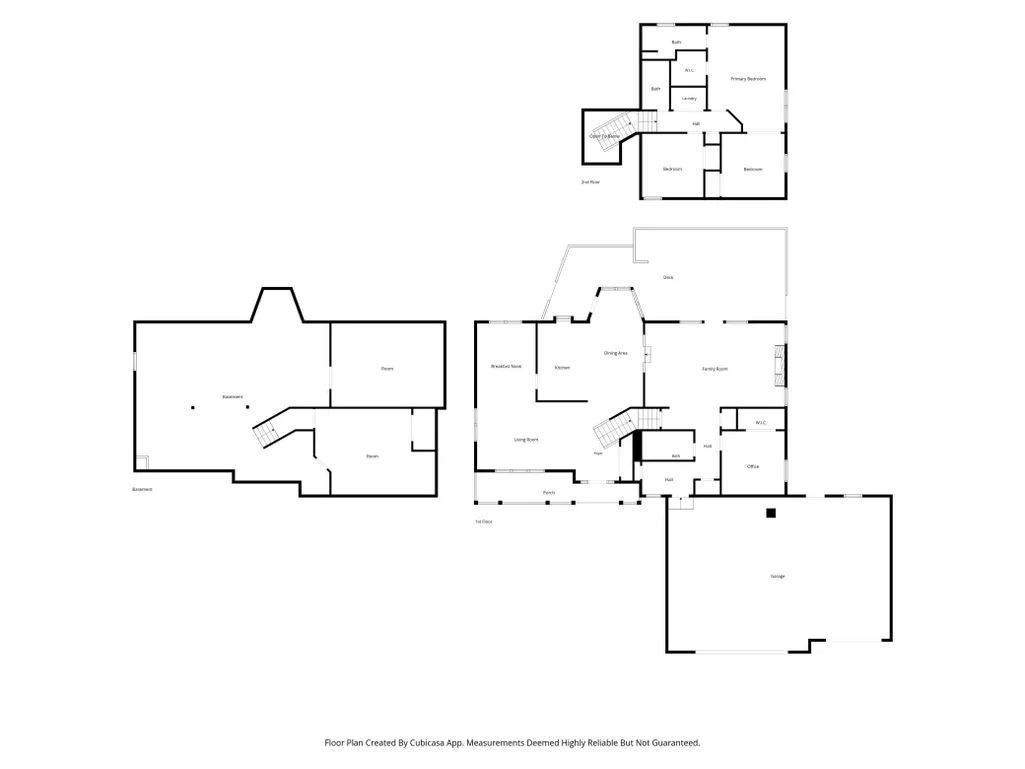
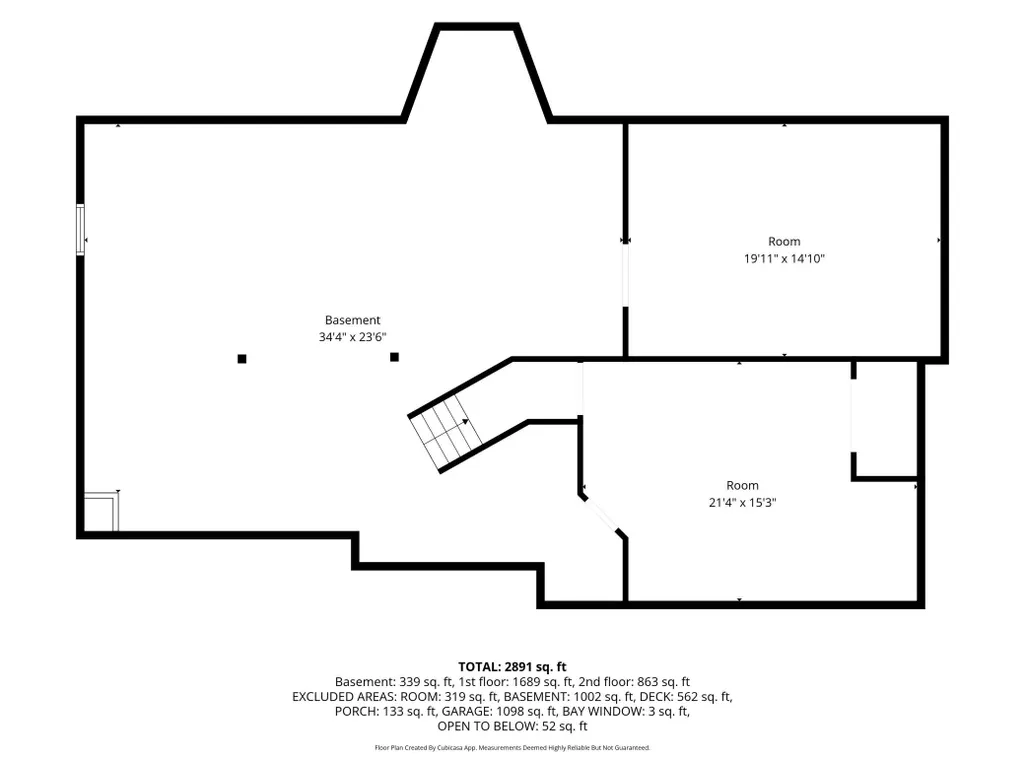
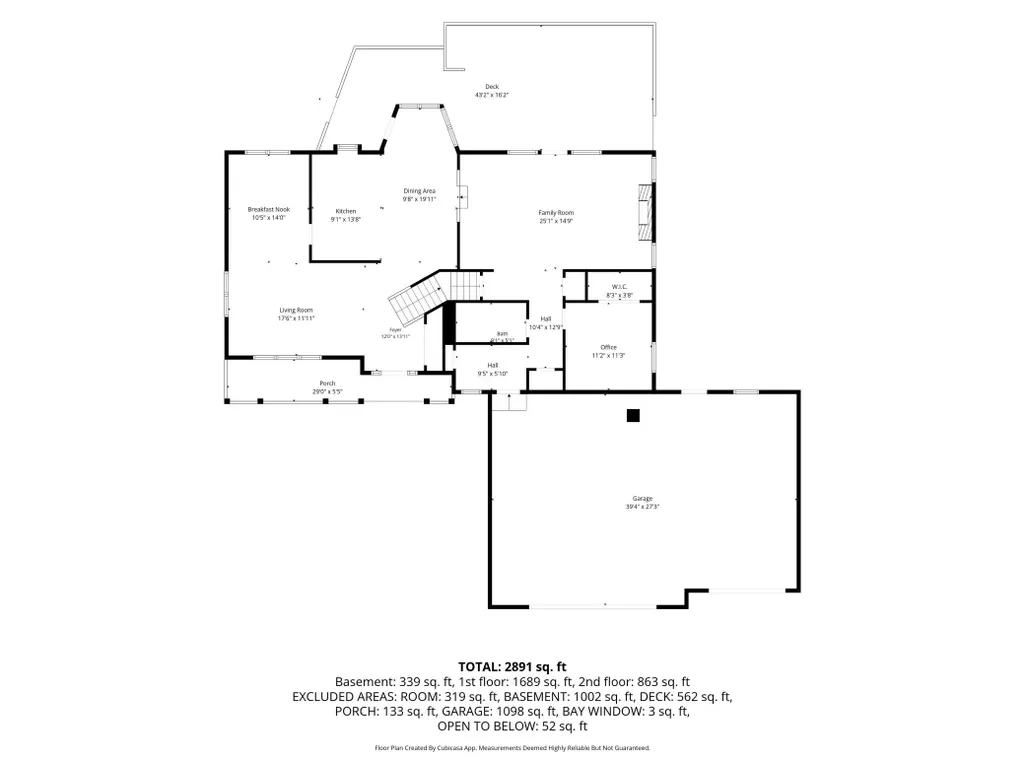
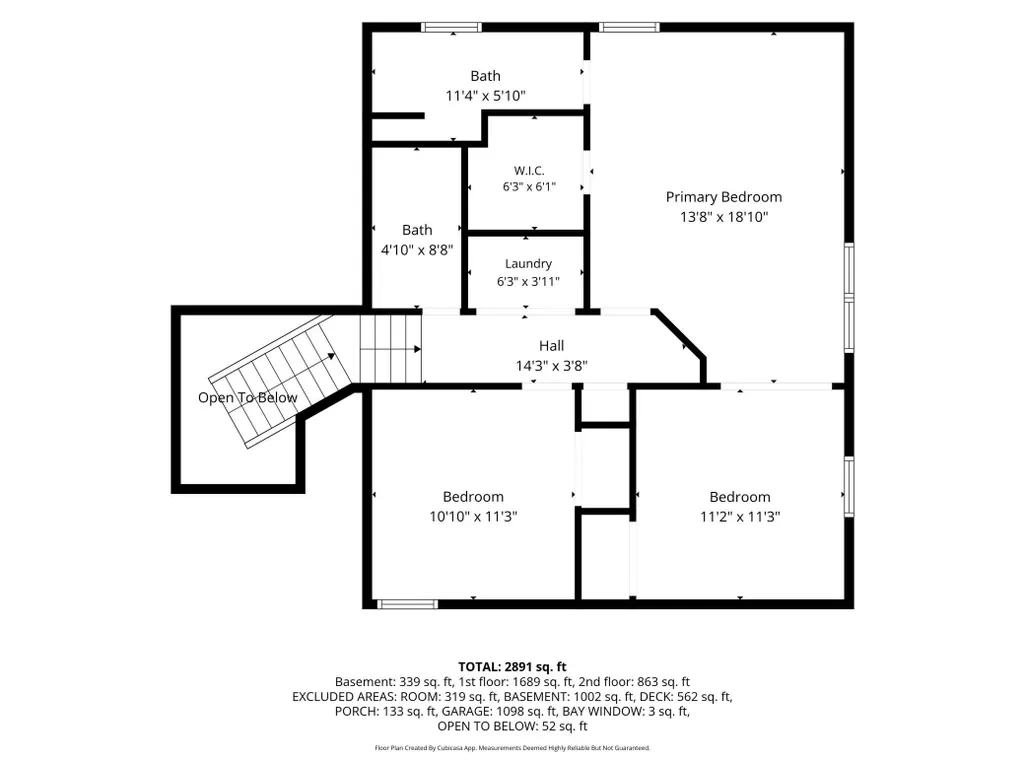
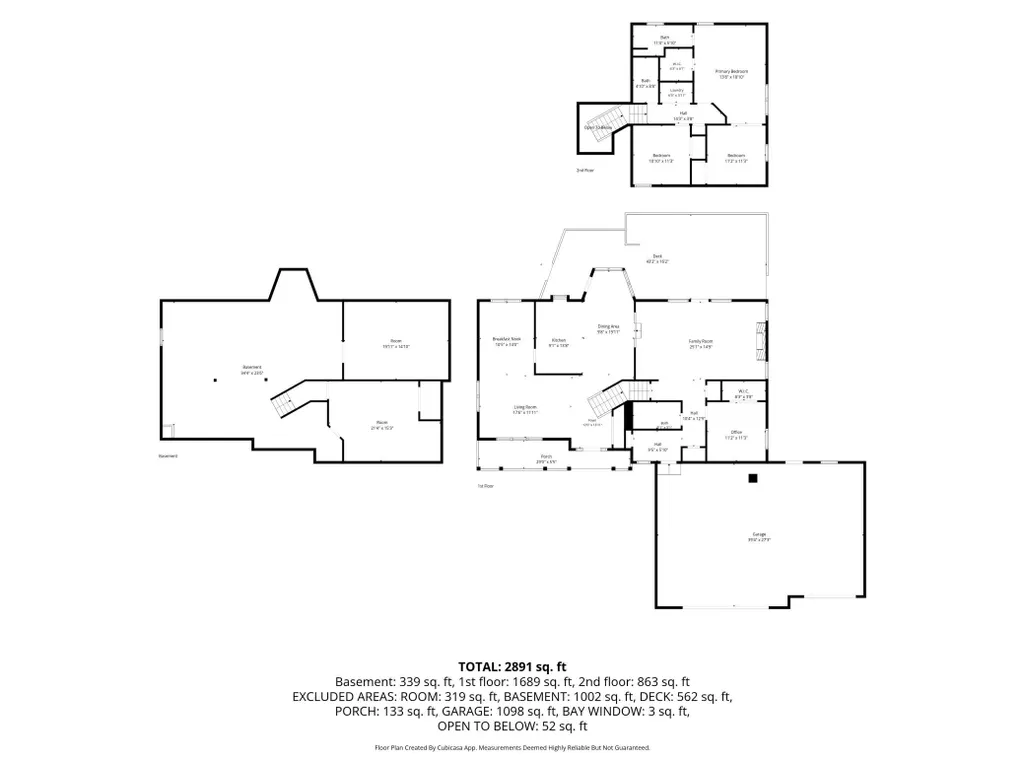
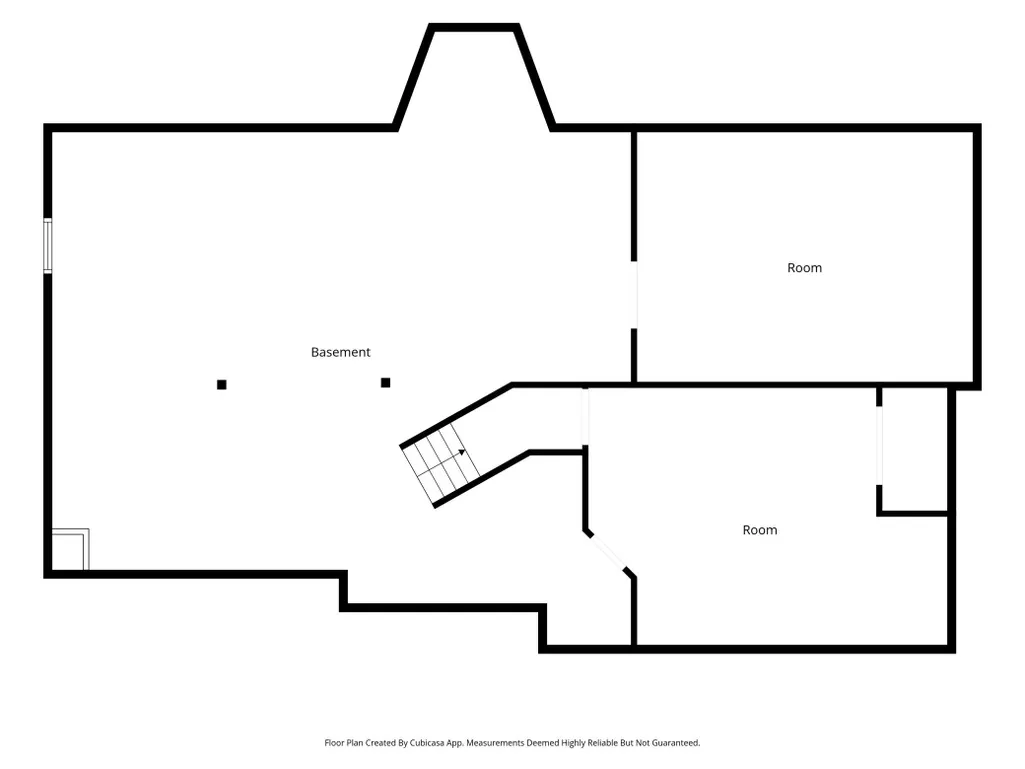
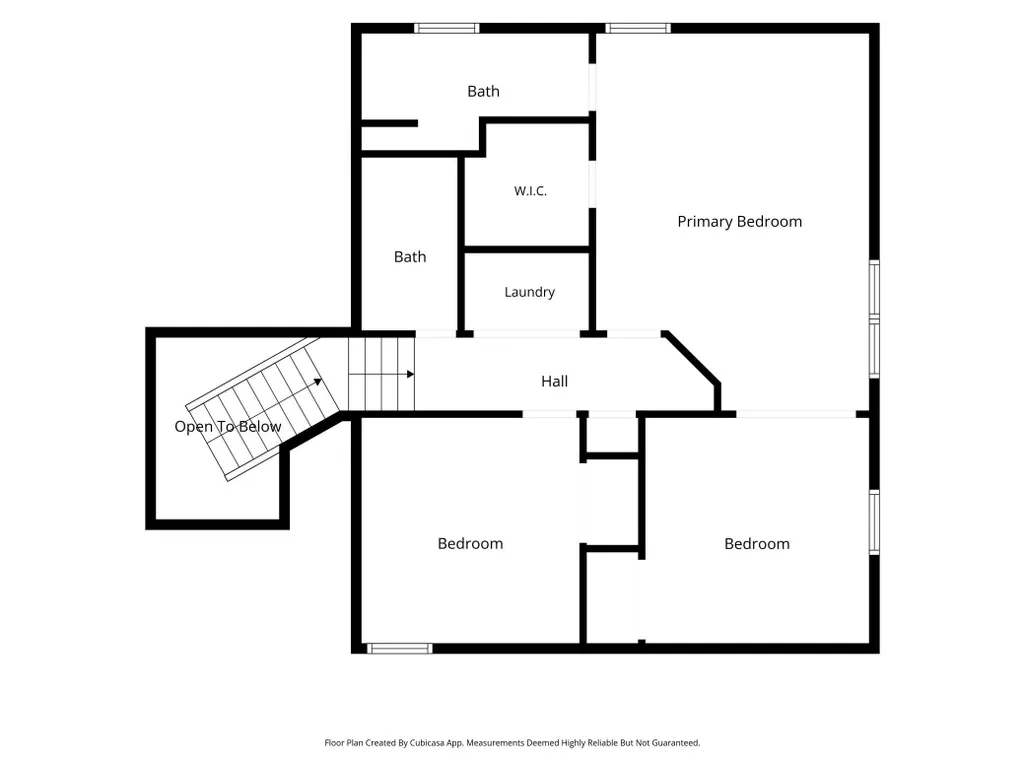
Welcome to 25644 Goodwin Rd! This meticulously cared for home is situated on a gorgeous wooded 2+ acre lot. The exterior features brand new LP Smartside and a new architectural roof. The main floor features a large open foyer with a grand staircase, bright and open formal living room and dining room, spacious kitchen with granite countertops, breakfast bar with eat in kitchen and French door out to the multi-tier maintenance free deck. Take one step down from the dinnette and enjoy the large great room with beautiful gas fireplace and French door out to the deck! The third bedroom, large mudroom, and an updated bathroom complete the main level. Upstairs you will find the primary suite that features an updated bathroom, huge walk-in closet and a large sitting room. A spacious second bedroom and bathroom complete the upper level. The sitting room in the primary bedroom could easily be converted back to an additional bedroom. The lower level features a flex/craft room, but is essentially a blank canvass to finish as one desires in the future. An oversized heated and insulated garage with service door access to the backyard is sure to please! A covered front porch, two storage sheds, underground irrigation, and amazing landscaping make this property a must see! Hurry and make this home yours and enjoy the upcoming Fall colors!
| Price History | |
|---|---|
| 9/25/2026 | Listed $599,900 |
General Features
| Living Area | 3032 |
|---|---|
| Sewer | Private Sewer,Septic System Compliant - Yes,Tank with Drainage Field |
| Heating | Forced Air,Humidifier |
| Cooling | Central Air |
| Roof | Age 8 Years or Less,Architectural Shingle |
| Appliances | Air-To-Air Exchanger,Cooktop,Dishwasher,Dryer,Exhaust Fan,Humidifier,Gas Water Heater,Refrigerator,Wall Oven,Washer,Water Softener Owned |
| Garage Spaces | 3 |
| Construction Materials | Frame |
| Year Built | 1990 |
| Electric | Circuit Breakers |
| Levels | More Than 2 Stories |
| Property Subtype | Single Family |
| Tax Year | 2026 |
| Waterfront Features | Pond |
| Accessibility | Other |
| County | Chisago |
| New Construction | No |
| Property Type | Residential |
| HOA | No |
| Contingency | None |
| Subdivision Name | Comfort Oaks 2 |
| Other Structures | Storage Shed |
| Full Baths | 1 |
| Directions | Hwy 61 to County Rd 30 to 250th,east to Goodview,North to 225th,east to the Y in the road,left on Grandford,then left on Goodwin to home on the left. |
| City | Wyoming |
| High School District | Forest Lake |
| Zoning Description | Residential-Single Family |
| Lot Size Units | Acres |
| Property Attached Y/N | No |
| Land Lease Y/N | No |
| Tax Annual Amount | 7156 |
| Additional Parcels Y/N | No |
| Virtual Tour | https://media.wonoverimages.com/sites/evwpjwvq/unbranded |
| Standard Status | Active |
| Lender Owned | No |
| Amenities Unit | Ceiling Fan(s),Deck,Kitchen Window,Primary Bedroom Walk-In Closet,Natural Woodwork,Porch,In-Ground Sprinkler,Washer/Dryer Hookup,Walk-In Closet |
| PostalCity | Wyoming |
Interior Features
| Basement | Block,Drain Tiled,Drainage System,Full,Partially Finished,Storage Space,Sump Pump |
|---|---|
| Total Fireplaces | 1 |
| Fireplace Features | Family Room,Gas,Stone |
| Basement (Y/N) | Yes |
| Fireplace Y/N | Yes |
| Above Grade Finished Area | 2794 |
| 3/4 Baths | 2 |
| Laundry Features | Upper Level |
| Total Bedrooms | 3 |
| Below Grade Finished Area | 238 |
| Total Baths | 3 |
| Bath Desc | 3/4 Primary,Basement,His and Her Closets,Private Primary,Main Floor 3/4 Bath,Rough In,Upper Level Full Bath |
| Dining Room Description | Breakfast Bar,Eat In Kitchen,Informal Dining Room,Separate/Formal Dining Room |
| Fuel | Natural Gas |
| Garage Square Feet | 1092 |
Exterior Features
| Parking Features | Attached Garage,Asphalt,Garage Door Opener,Heated Garage,Insulated Garage |
|---|---|
| Lot Features | Tree Coverage - Heavy,Underground Utilities |
| Water Source | Well |
| Lot Size Area | 2.13 |
| Building Area Total | 4588 |
| Lot Dimensions | 302x170x431x190 |
| Waterfront Y/N | No |
| Foundation Area | 1794 |
| Road Frontage Type | City Street,Paved Streets |
| Road Responsibility | Public Maintained Road |
Amenities
- Foreclosure
- Views
- Short Sale
- New Construction
- Adult 55+
- Lease To Own
- No HOA Fees
- Furnished
- Primary On Main
- Air Conditioning
- Seller Finance
- Green
- Fixer Upper
- Horse
- Golf
- Fireplace
- Deck
- Garage
- Basement
- Pool
Property vs Single Family Average in 55092
Price
Taxes
Year Built
 The data relating to real estate for sale on this web site comes in part from the Broker Reciprocity Program of the Regional Multiple Listing Service of Minnesota, Inc. Real estate listings held by brokerage firms other than Premier Real Estate Services are marked with the Broker Reciprocity logo or the Broker Reciprocity thumbnail logo (little black
house) and detailed information about them includes the name of the listing brokers.
The data relating to real estate for sale on this web site comes in part from the Broker Reciprocity Program of the Regional Multiple Listing Service of Minnesota, Inc. Real estate listings held by brokerage firms other than Premier Real Estate Services are marked with the Broker Reciprocity logo or the Broker Reciprocity thumbnail logo (little black
house) and detailed information about them includes the name of the listing brokers.
