
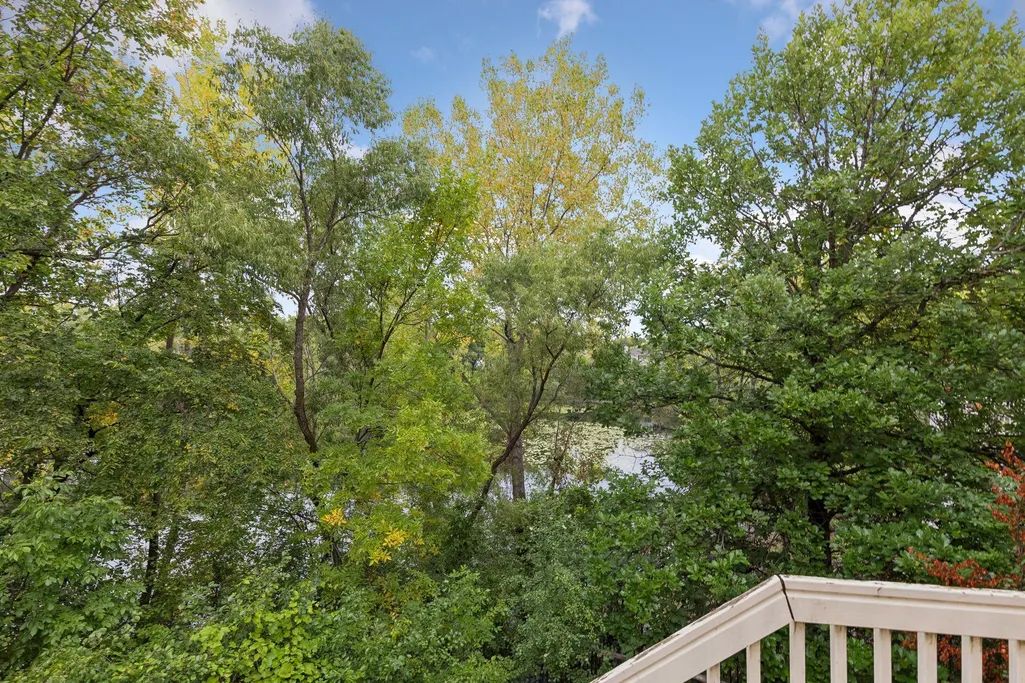
Views
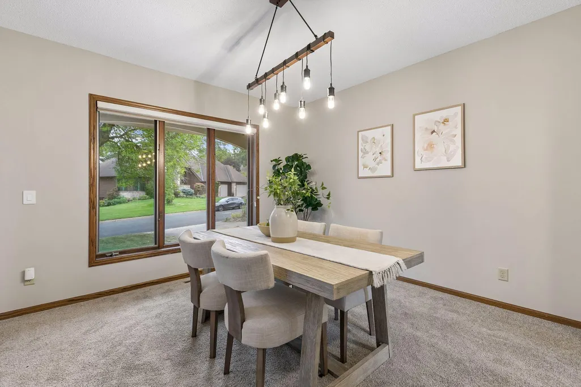
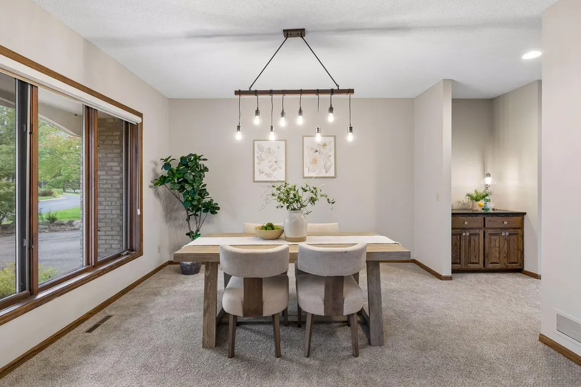
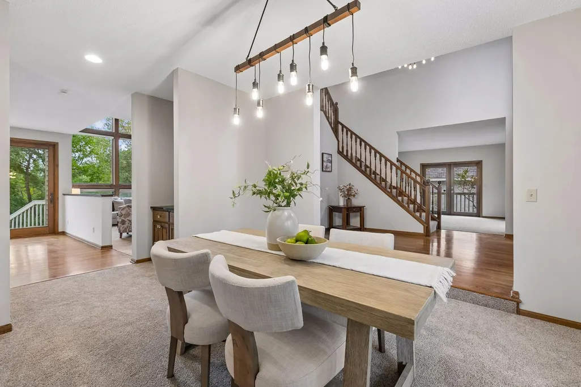
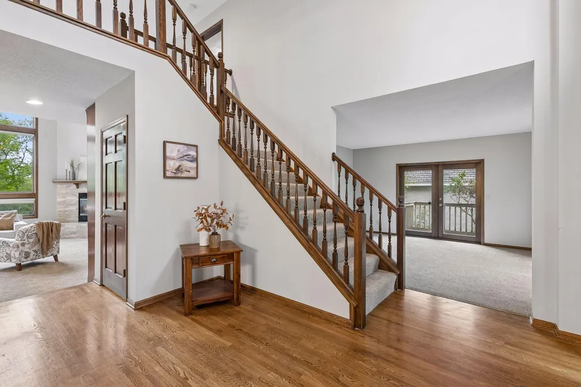


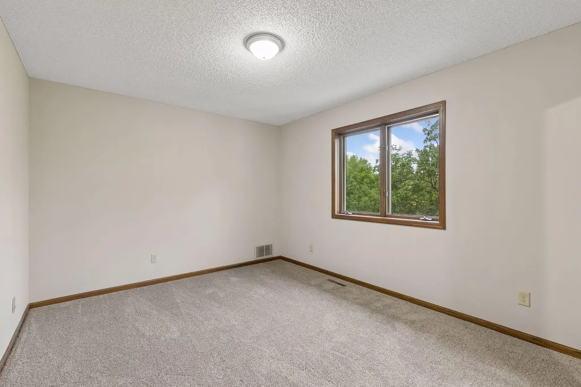
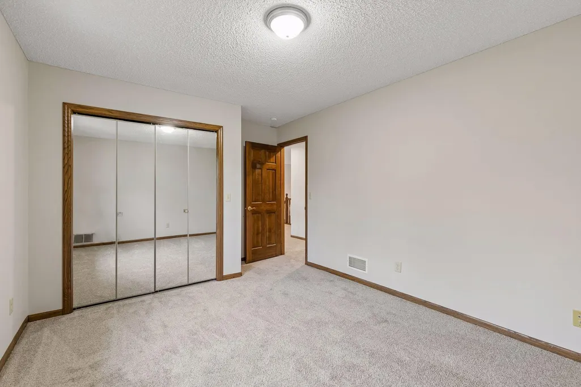
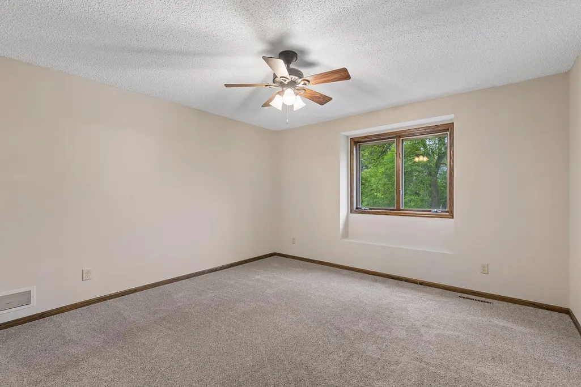
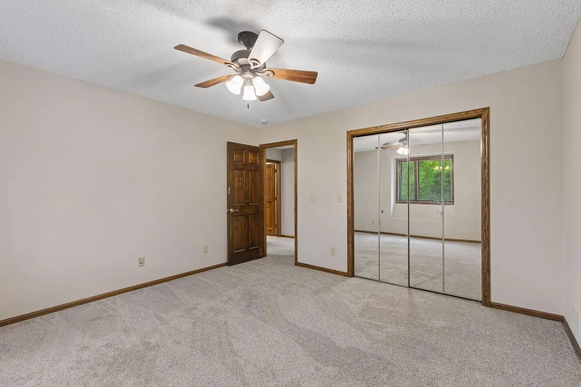
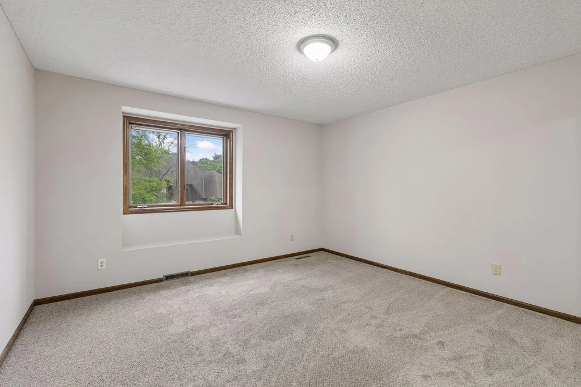
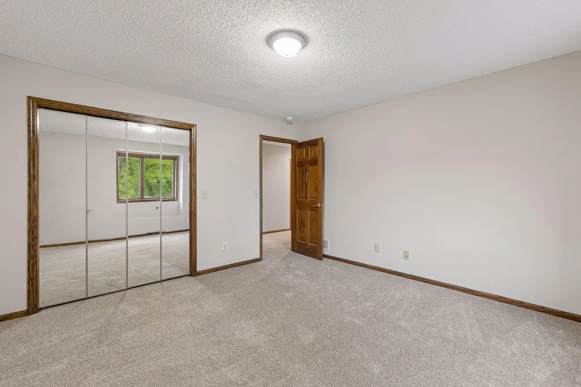
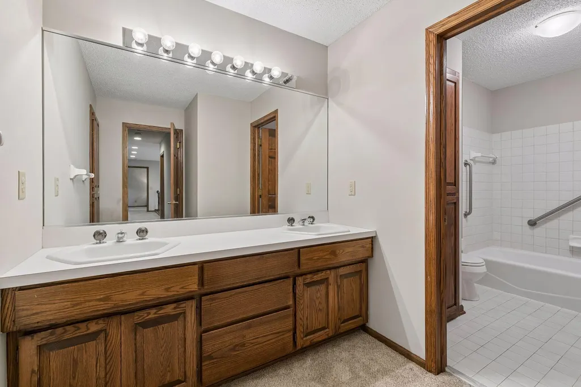
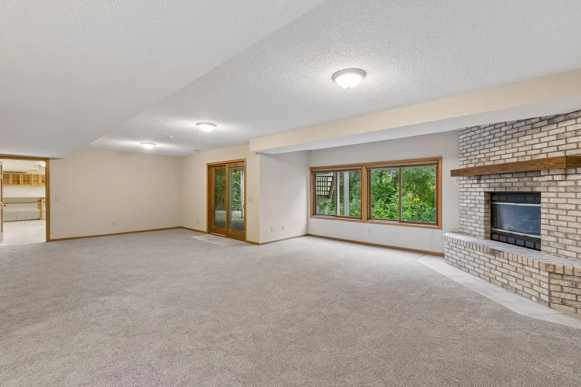
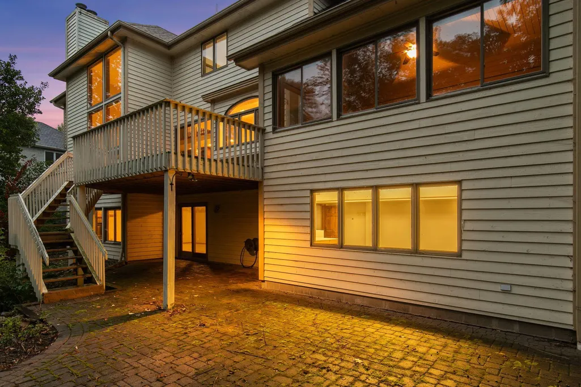
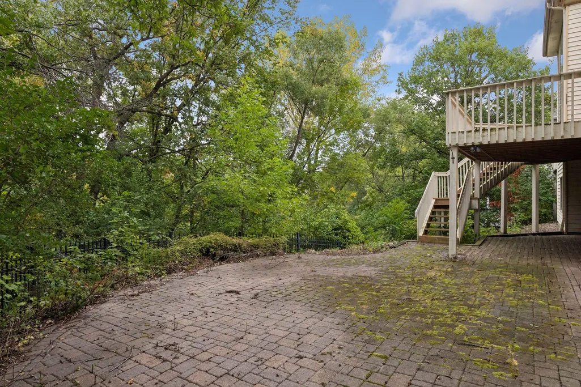
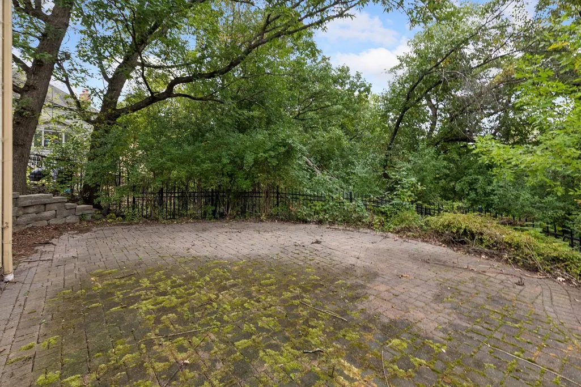
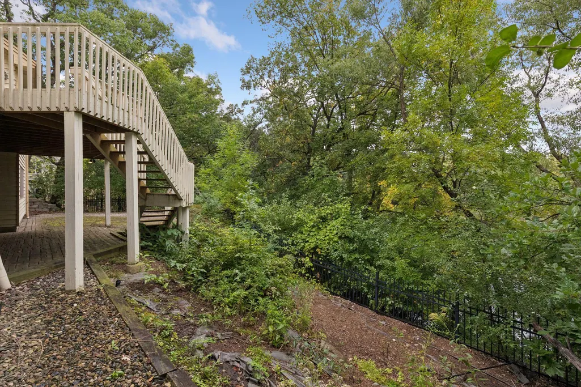
Address
12708 Diamond Drive, Burnsville, MN
Price
$ 625,000
Property Attributes
- ID#7150599
- TypeSingle Family
- Listing Status Active
- CountyDAKOTA
- CityBurnsville
- AreaTuxedo Park
- NeighborhoodTuxedo Park
- Zip55337
- StyleSingle Family
- Year Built1988
- Taxes$ 8164
- Price$ 625,000
- Bedrooms5
- Full Bathrooms3
- Half Bathrooms1
- Sqr Footage5371
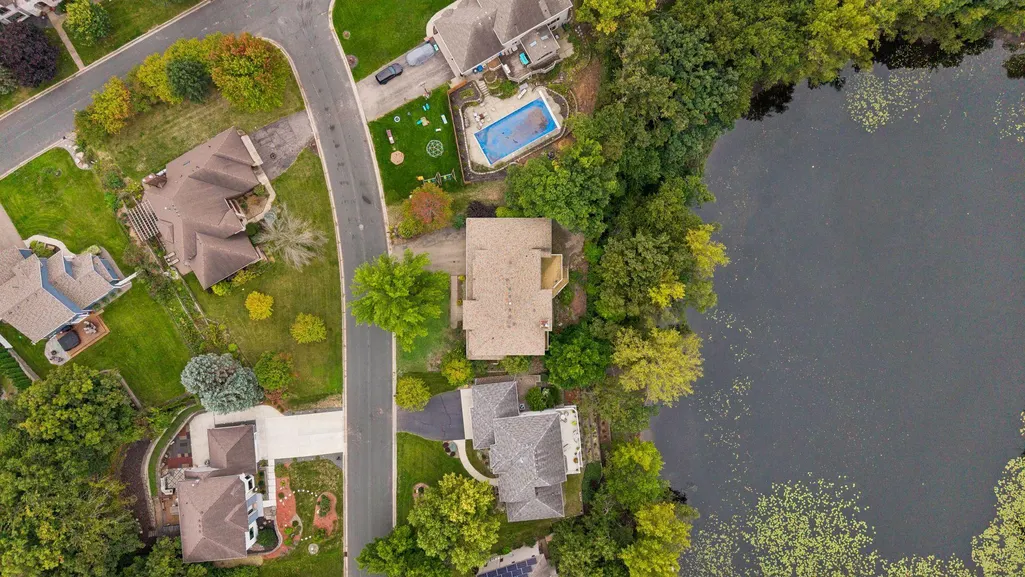
- Lot Size0.711 Acres
Data Source:
Northstar MLS (NSTAR)
Property Description
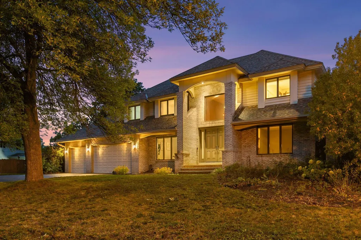
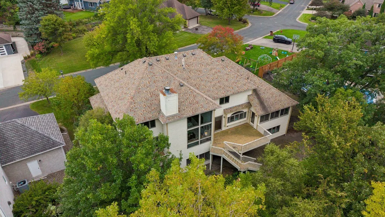
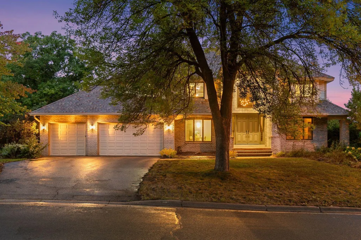
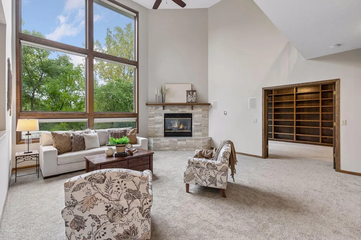
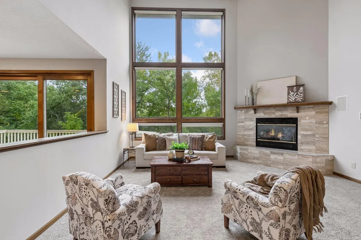
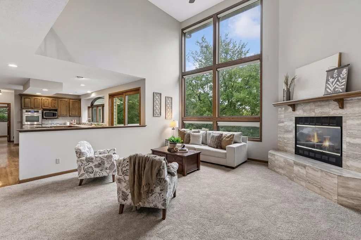
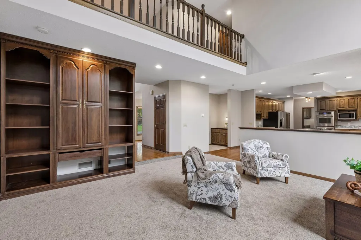
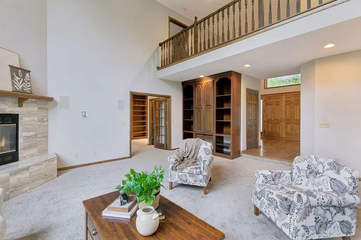
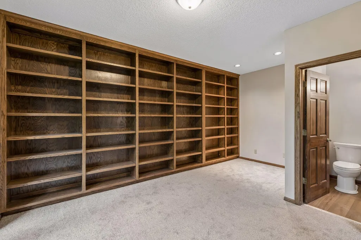
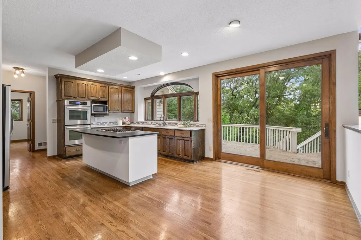
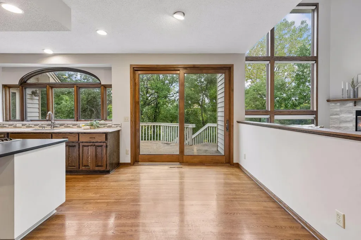
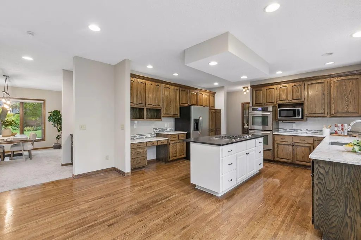
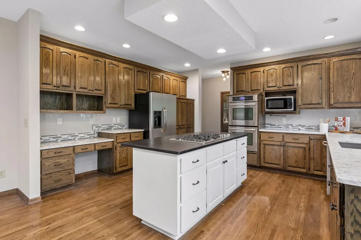
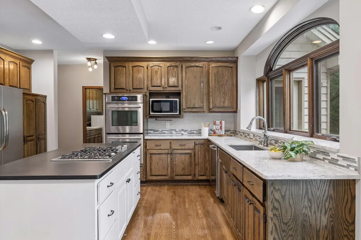
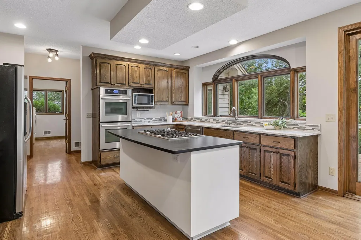
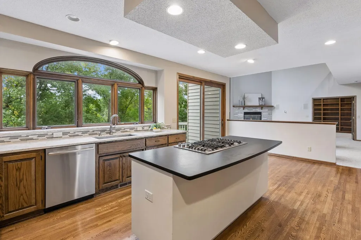
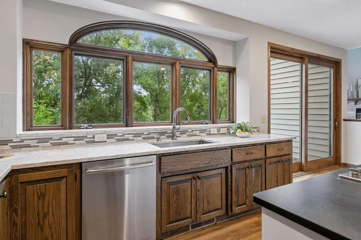
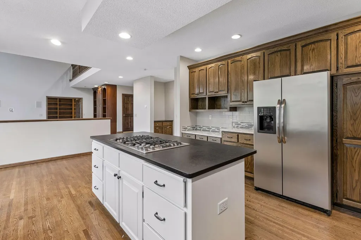
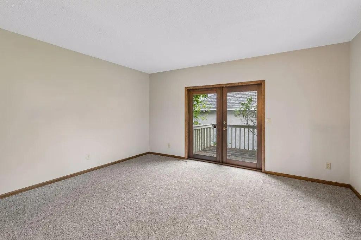
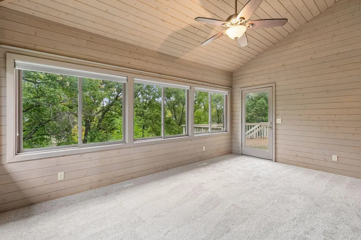
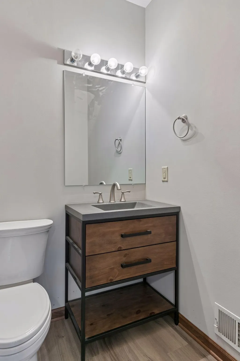
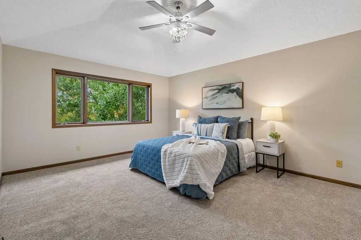
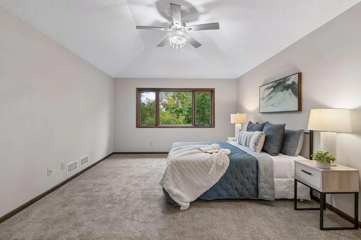
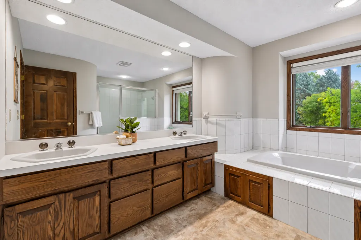
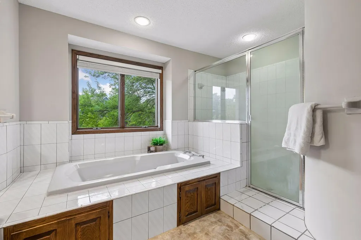
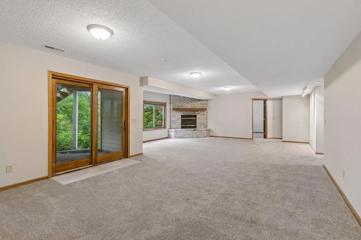
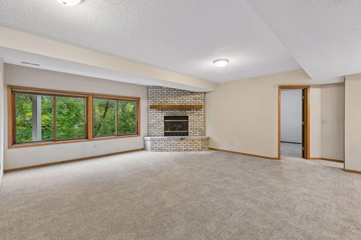
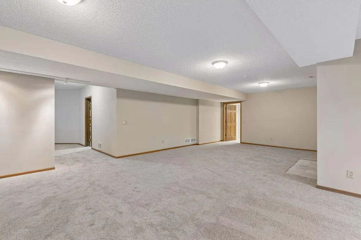
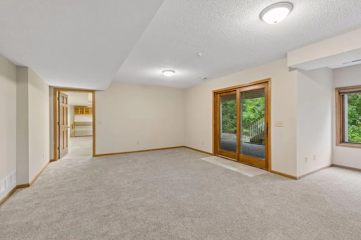
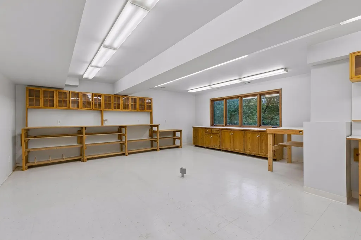
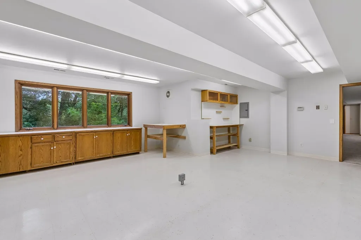
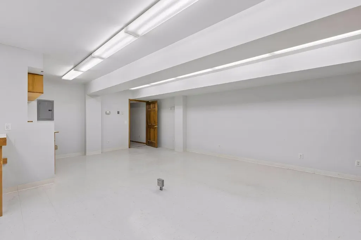
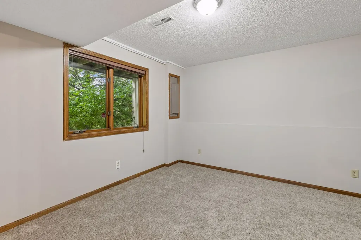
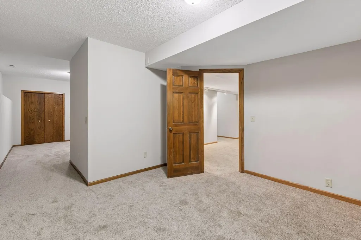
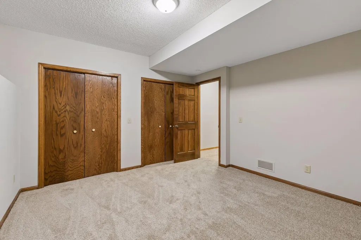
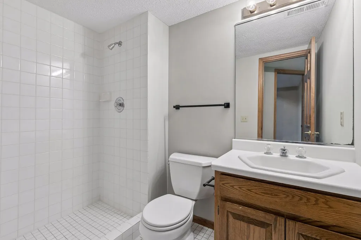
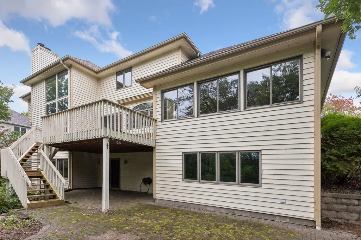
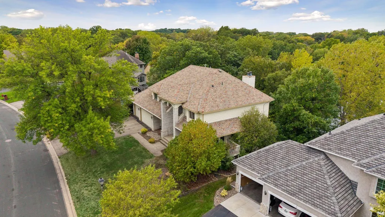
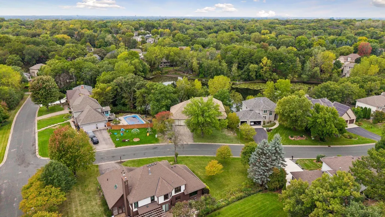
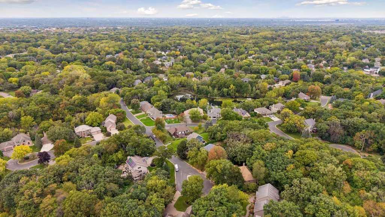
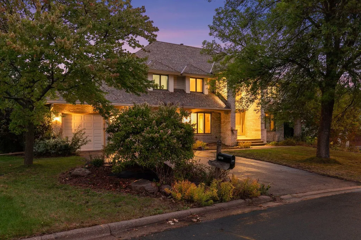
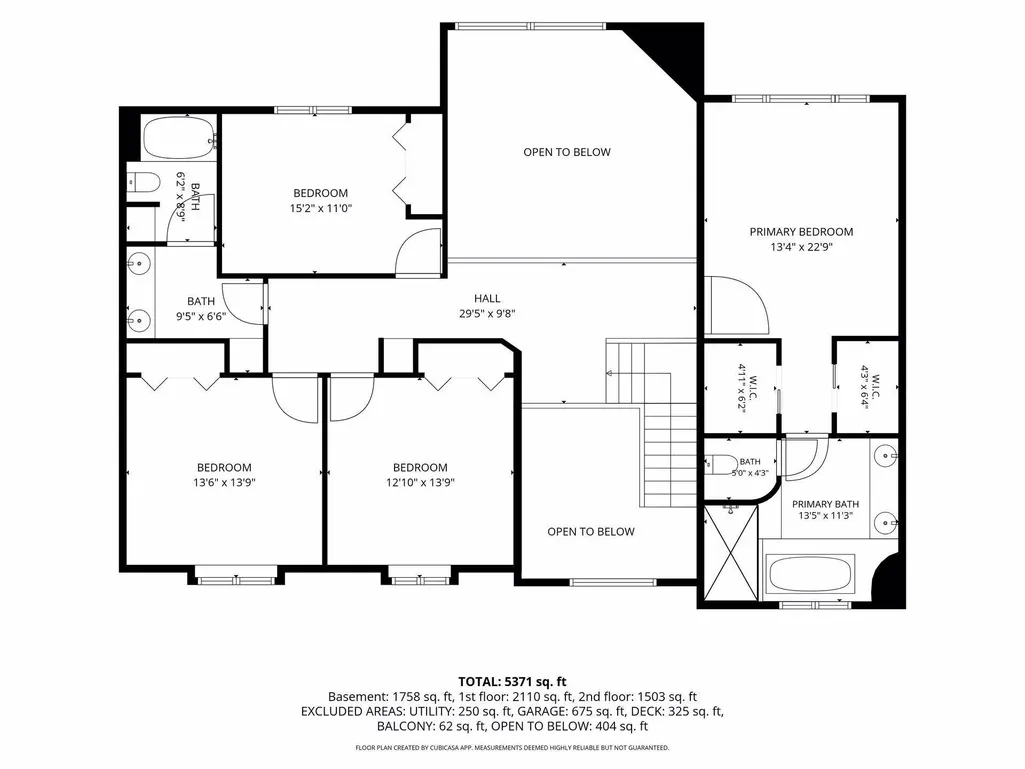
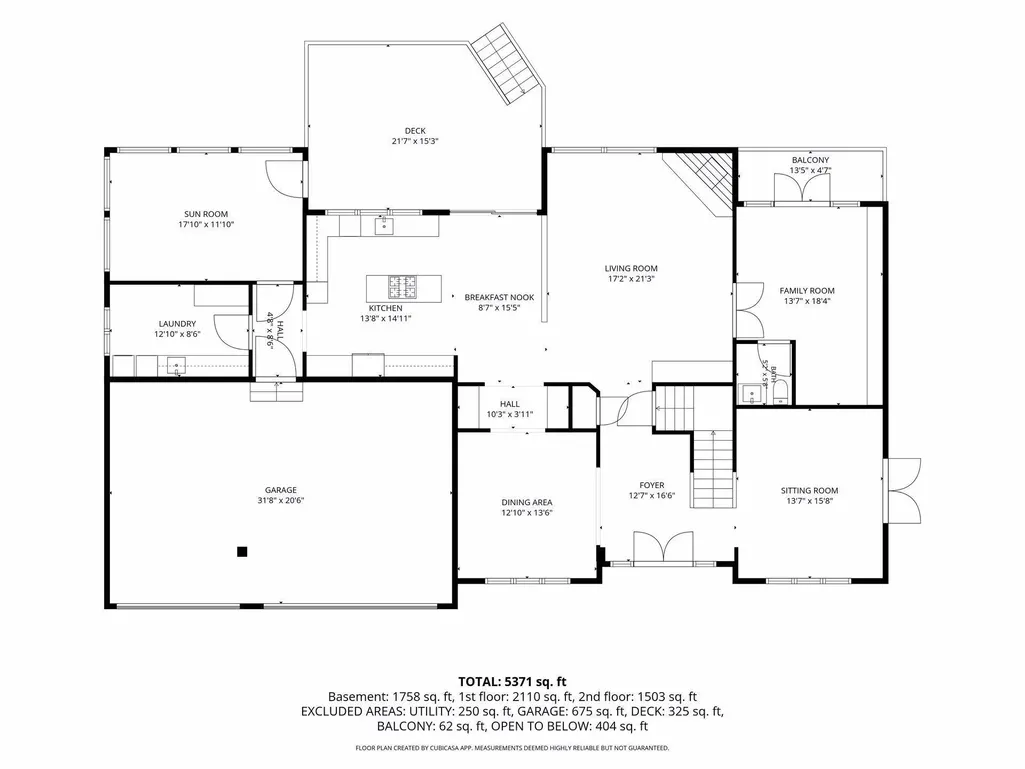
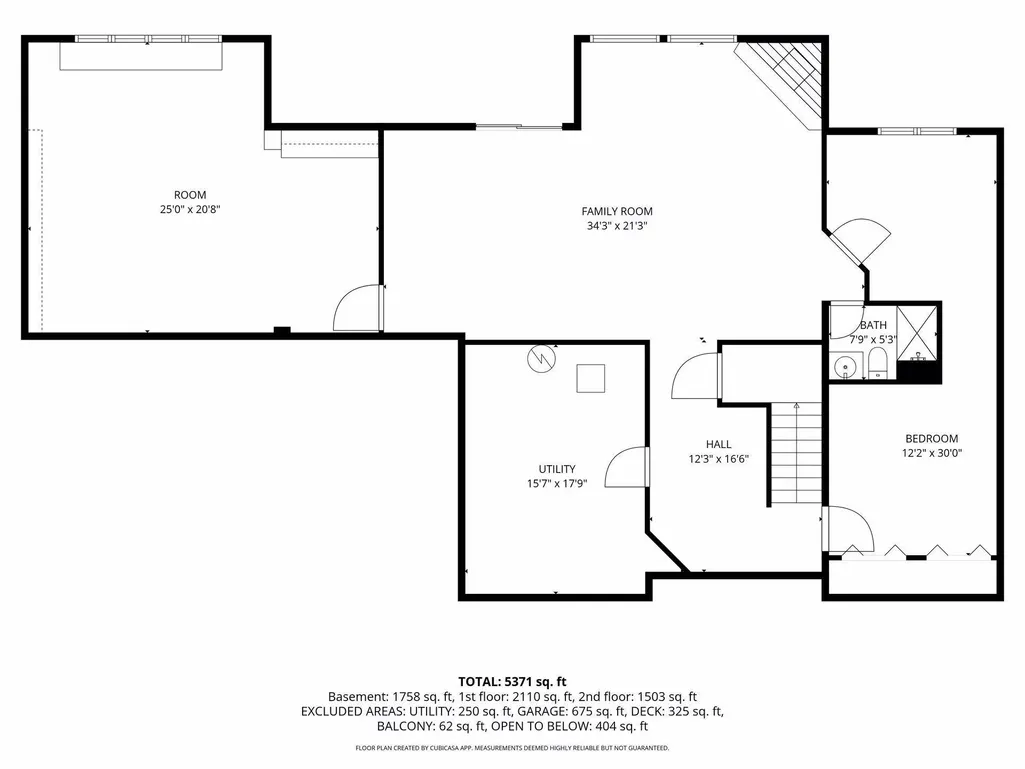
A striking wooded setting, pond views, and refined interior updates give this 5-bedroom, 4-bathroom two-story a distinctly elevated presence. Updated paint and carpet throughout create a polished backdrop for the home’s standout architectural details, including a dramatic two-story family room with soaring windows and a statement stone fireplace. The kitchen is finished with rich wood cabinetry, a center island, and an adjoining breakfast area, while a separate formal dining room adds a more sophisticated space for hosting. The four-season porch offers a bright connection to the surrounding setting, and the remodeled main-level bathroom adds another thoughtful update. Upstairs, a curved staircase leads to generously sized bedrooms and an impressive primary suite with two walk-in closets and a private full bath. The finished, walk-out lower level has been updated as well, offering flexible space for entertaining, recreation, or guests. Beautiful built-ins, a deck, ample storage, and a three-car attached garage further complement the home’s polished design.
| Price History | |
|---|---|
| 9/25/2026 | Listed $625,000 |
General Features
| Living Area | 5371 |
|---|---|
| Sewer | City Sewer/Connected |
| Heating | Forced Air,Fireplace(s) |
| Cooling | Central Air |
| Appliances | Cooktop,Dishwasher,Disposal,Double Oven,Dryer,Humidifier,Gas Water Heater,Water Filtration System,Microwave,Refrigerator,Stainless Steel Appliances,Water Softener Owned |
| Garage Spaces | 3 |
| Construction Materials | Concrete,Frame |
| Year Built | 1988 |
| Electric | 200+ Amp Service |
| Levels | Two |
| Property Subtype | Single Family |
| Tax Year | 2026 |
| Waterfront Features | Pond |
| Accessibility | None |
| County | Dakota |
| New Construction | No |
| Property Type | Residential |
| HOA | No |
| Contingency | None |
| Subdivision Name | Tuxedo Park |
| Full Baths | 2 |
| Directions | 35E to Cty Rd 11. North on Cty 11 to Burnsville Parkway E. East to Diamond Drive South to home on left. |
| City | Burnsville |
| High School District | Burnsville-Eagan-Savage |
| Zoning Description | Residential-Single Family |
| Lot Size Units | Acres |
| Property Attached Y/N | No |
| Land Lease Y/N | No |
| Tax Annual Amount | 8164 |
| Additional Parcels Y/N | No |
| Standard Status | Active |
| Lender Owned | No |
| Amenities Unit | Balcony,Ceiling Fan(s),Deck,Hardwood Floors,Kitchen Center Island,Kitchen Window,Primary Bedroom Walk-In Closet,Natural Woodwork,Patio,Porch,Sun Room,Vaulted Ceiling(s),Washer/Dryer Hookup,Walk-In Cl |
| PostalCity | Burnsville |
Interior Features
| Basement | Daylight/Lookout Windows,Egress Window(s),Finished,Full,Storage Space,Sump Pump,Walkout |
|---|---|
| Total Fireplaces | 2 |
| Fireplace Features | Amusement Room,Brick,Electric Log,Family Room,Gas,Stone |
| Basement (Y/N) | Yes |
| Fireplace Y/N | Yes |
| Above Grade Finished Area | 3613 |
| Half Baths | 1 |
| 3/4 Baths | 1 |
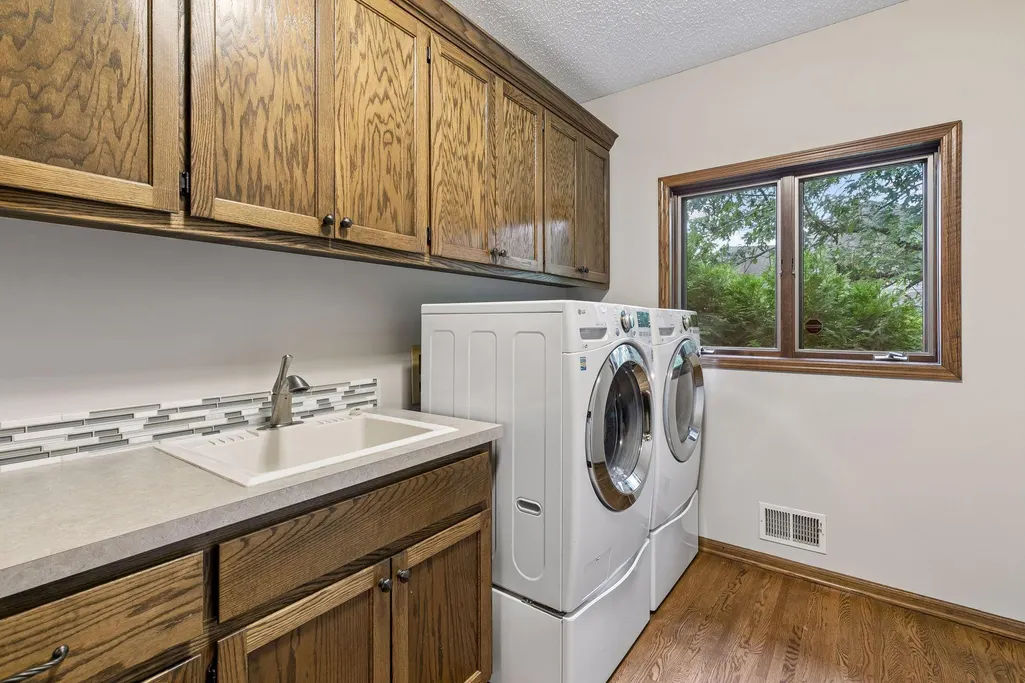
| Laundry Features | Laundry Room,Main Level,Sink |
| Total Bedrooms | 5 |
| Below Grade Finished Area | 1758 |
| Total Baths | 4 |
| Bath Desc | 3/4 Basement,Double Sink,Full Primary,His and Her Closets,Private Primary,Main Floor 1/2 Bath,Separate Tub & Shower,Upper Level Full Bath |
| Dining Room Description | Breakfast Bar,Breakfast Area,Eat In Kitchen,Separate/Formal Dining Room |
| Fuel | Natural Gas |
| Garage Dimensions | 32x21 |
| Garage Square Feet | 675 |
Exterior Features
| Fencing | Split Rail |
|---|---|
| Parking Features | Attached Garage,Asphalt |
| Water Source | City Water/Connected |
| Lot Size Area | 0.711 |
| Building Area Total | 5621 |
| Lot Dimensions | Irregular |
| Waterfront Y/N | No |
| Foundation Area | 2008 |
Amenities
- Foreclosure
- Views
- Short Sale
- New Construction
- Adult 55+
- Lease To Own
- No HOA Fees
- Furnished
- Primary On Main
- Air Conditioning
- Seller Finance
- Green
- Fixer Upper
- Horse
- Golf
- Fireplace
- Deck
- Garage
- Basement
- Pool
Property vs Single Family Average in 55337
Price
Taxes
Year Built

