
Views





Address
10280 Amsden Way, Eden Prairie, MN
Price
$ 525,000
Property Attributes
- ID#7150273
- TypeSingle Family
- Listing Status Active
- CountyHENNEPIN
- CityEden Prairie
- AreaAmsden Hills
- NeighborhoodAmsden Hills
- Zip55347
- StyleSingle Family
- Year Built1977
- Taxes$ 5751
- Price$ 525,000
- Bedrooms4
- Full Bathrooms2
- Half Bathrooms0
- Sqr Footage2237
- Lot Size0.22 Acres
Data Source:
Northstar MLS (NSTAR)
Property Description
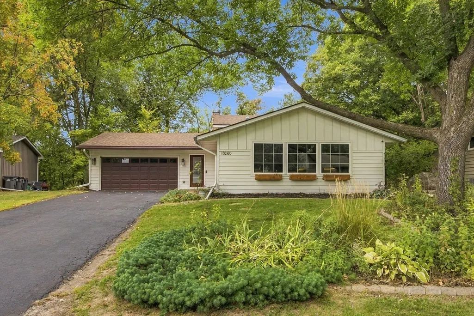
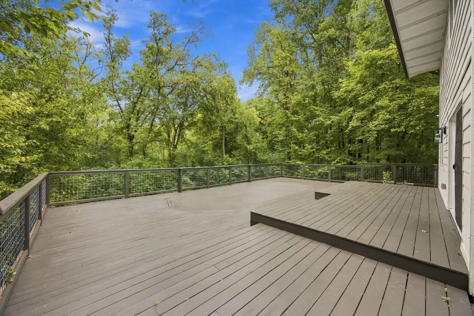
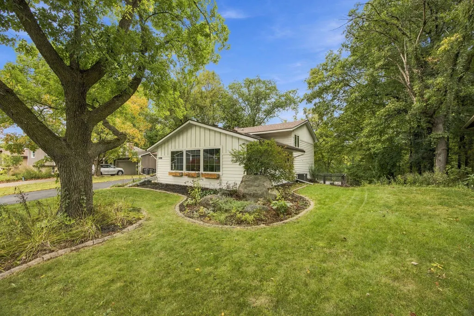
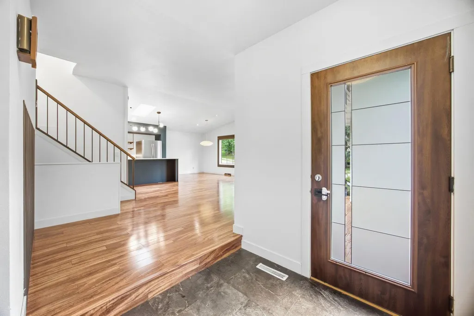
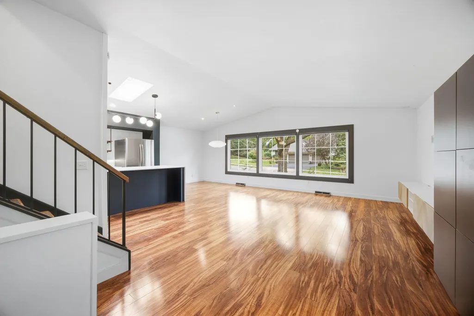
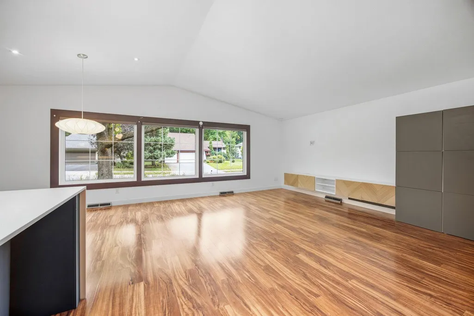
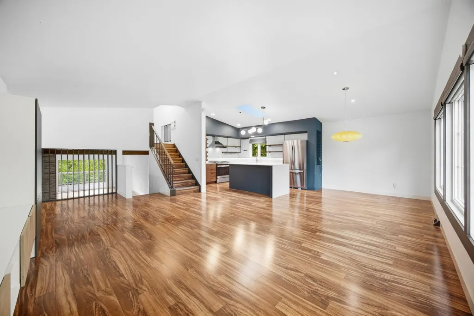
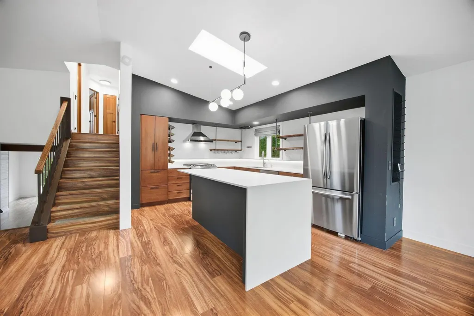
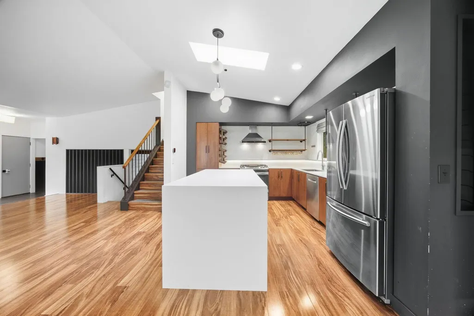
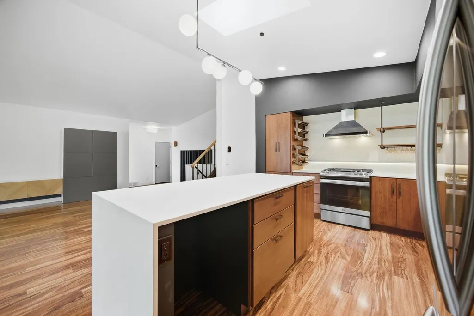
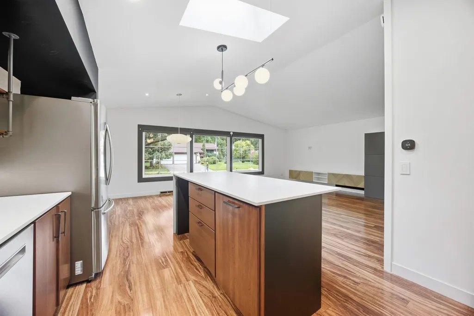
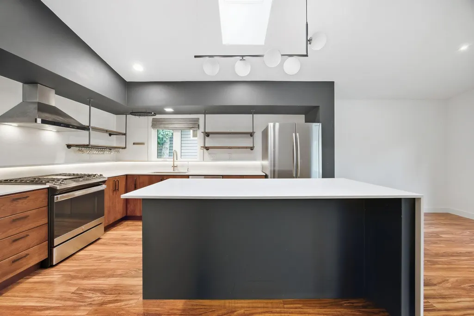
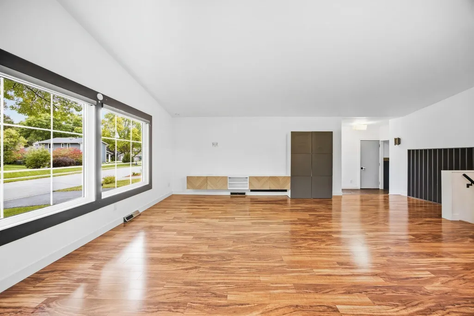
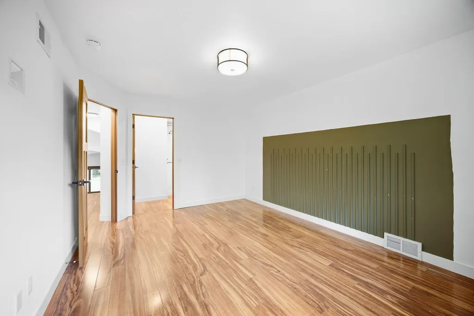
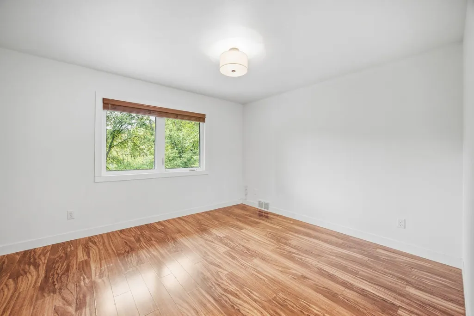
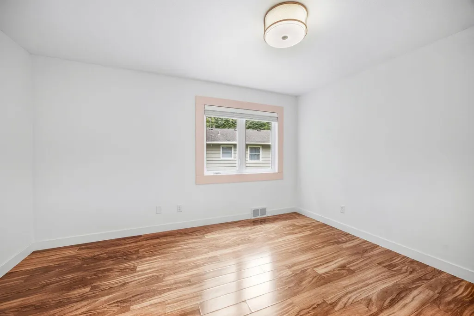
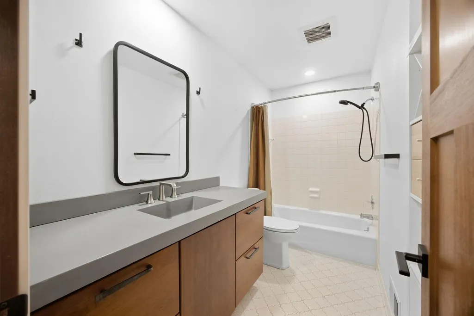
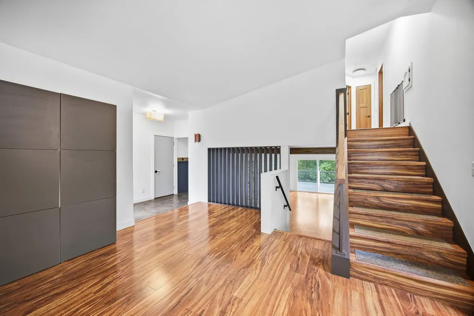
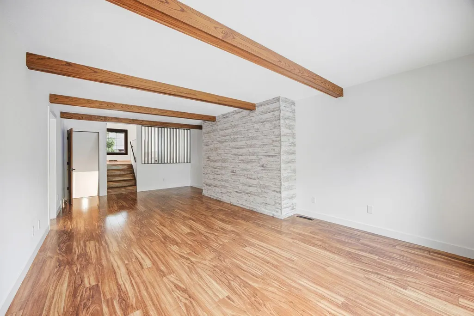
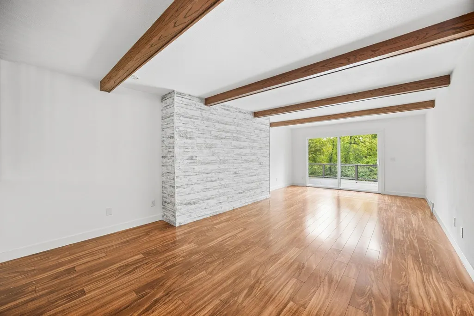
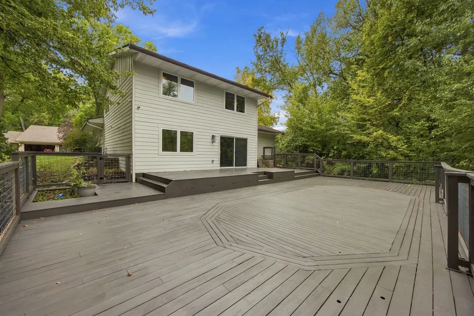
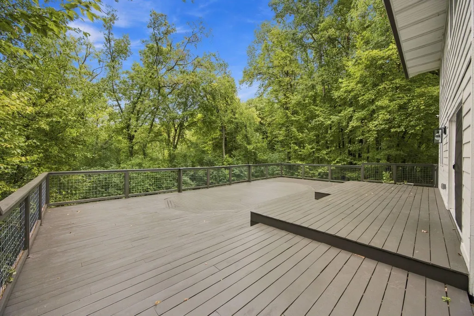
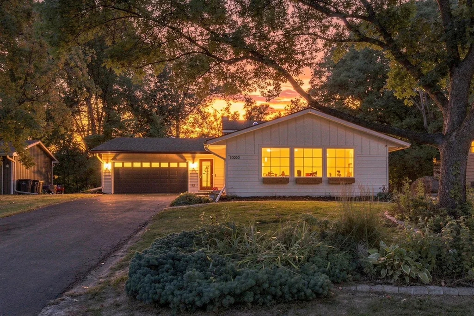
Discover the perfect blend of modern updates and natural serenity in this exceptional 4-bedroom, 2-bath home in the Preserve neighborhood. The beautifully renovated chef’s kitchen features rich cherrywood cabinetry, quartz countertops, and a large center island, opening to bright, spacious living and dining areas. Sun-filled windows showcase the lush flower garden, while motorized shades provide effortless comfort and privacy. NEW furnace & A/C. Outside, the expansive deck overlooks mature woods and peaceful pond views, creating an ideal setting for relaxing or entertaining. Bordering the nature preserve, this inviting home offers a rare combination of style, comfort, and a truly tranquil setting.
| Price History | |
|---|---|
| 9/26/2026 | Listed $525,000 |
General Features
| Living Area | 2237 |
|---|---|
| Sewer | City Sewer/Connected |
| Heating | Forced Air |
| Cooling | Central Air |
| Appliances | Dishwasher,Disposal,Dryer,Exhaust Fan,Microwave,Range,Refrigerator,Washer |
| HOA Fee | 386 |
| Garage Spaces | 2 |
| Association Fee Includes | Other,Professional Mgmt |
| Year Built | 1977 |
| Levels | Four or More Level Split |
| Property Subtype | Single Family |
| Tax Year | 2026 |
| Accessibility | None |
| Assoc Fee Paid Per | Annually |
| County | Hennepin |
| New Construction | No |
| Property Type | Residential |
| HOA | Yes |
| Contingency | None |
| Subdivision Name | Amsden Hills |
| Full Baths | 1 |
| Directions | I-494 > US-169 South > Exit Then West on Anderson Lakes Pkwy > South/Left on Franto Rd. > East/Left on Amsden Way > Home On Left |
| City | Eden Prairie |
| Association Name | Preserve Assoc |
| High School District | Eden Prairie |
| Zoning Description | Residential-Single Family |
| Lot Size Units | Acres |
| Property Attached Y/N | No |
| Land Lease Y/N | No |
| Tax Annual Amount | 5751 |
| Additional Parcels Y/N | No |
| Standard Status | Active |
| Lender Owned | No |
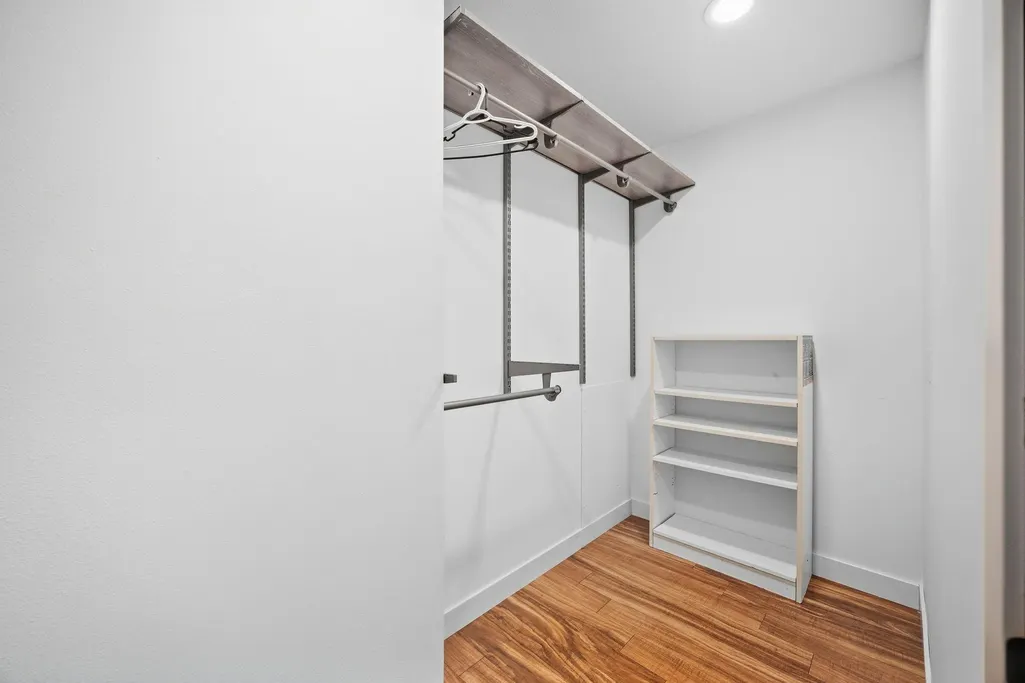
| Amenities Unit | Deck,Kitchen Center Island,Primary Bedroom Walk-In Closet,Patio,Skylight,In-Ground Sprinkler,Tile Floors,Vaulted Ceiling(s),Washer/Dryer Hookup,Walk-In Closet |
| PostalCity | Eden Prairie |
Interior Features
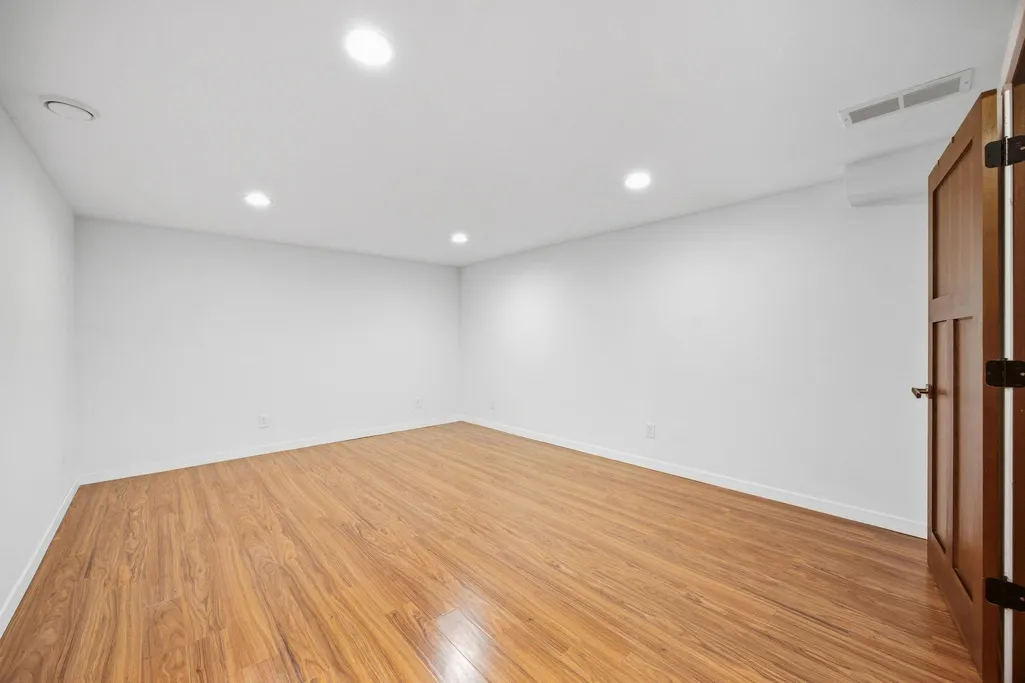
| Basement | Drain Tiled,Finished,Full,Walkout |
|---|---|
| Basement (Y/N) | Yes |
| Fireplace Y/N | No |
| Above Grade Finished Area | 1322 |
| 3/4 Baths | 1 |
| Laundry Features | Electric Dryer Hookup,Lower Level,Washer Hookup |
| Total Bedrooms | 4 |
| Below Grade Finished Area | 915 |
| Total Baths | 2 |
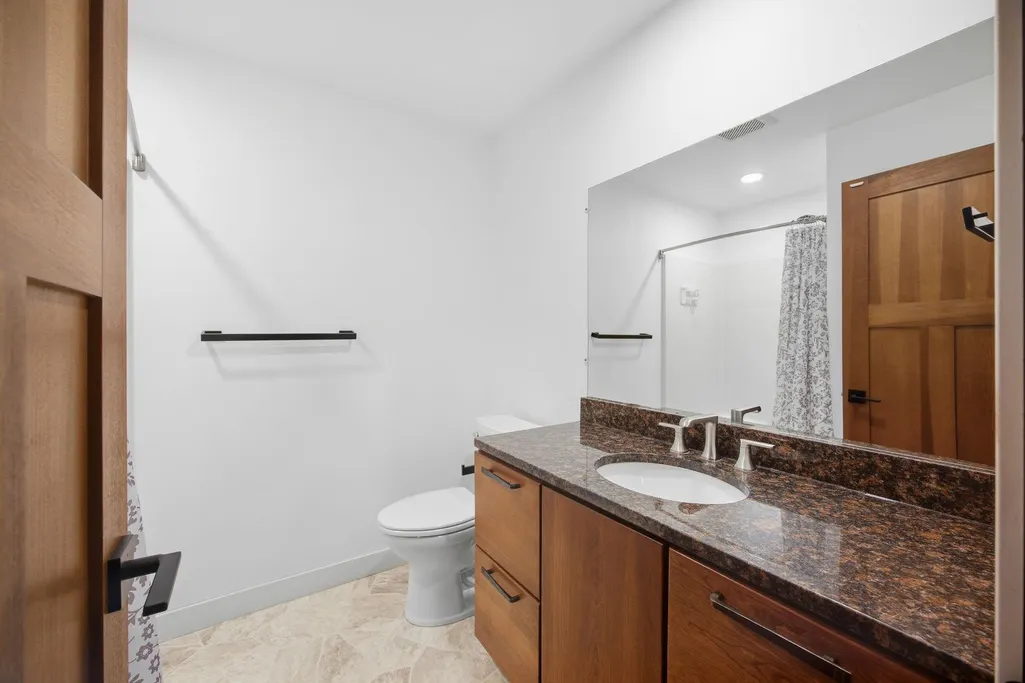
| Bath Desc | 3/4 Basement,Upper Level Full Bath |
| Dining Room Description | Eat In Kitchen,Kitchen/Dining Room,Living/Dining Room |
| Fuel | Natural Gas |
| Garage Dimensions | 27x26 |
| Garage Square Feet | 702 |
Exterior Features
| Parking Features | Attached Garage,Heated Garage |
|---|---|
| Water Source | City Water/Connected |
| Lot Size Area | 0.22 |
| Building Area Total | 2237 |
| Lot Dimensions | 69X124X91X122 |
| Waterfront Y/N | No |
| Foundation Area | 1384 |
| Road Frontage Type | City Street |
| Road Responsibility | Public Maintained Road |
Amenities
- Foreclosure
- Views
- Short Sale
- New Construction
- Adult 55+
- Lease To Own
- No HOA Fees
- Furnished
- Primary On Main
- Air Conditioning
- Seller Finance
- Green
- Fixer Upper
- Horse
- Golf
- Fireplace
- Deck
- Garage
- Basement
- Pool
Property vs Single Family Average in 55347
Price
Taxes
Year Built
 The data relating to real estate for sale on this web site comes in part from the Broker Reciprocity Program of the Regional Multiple Listing Service of Minnesota, Inc. Real estate listings held by brokerage firms other than Premier Real Estate Services are marked with the Broker Reciprocity logo or the Broker Reciprocity thumbnail logo (little black
house) and detailed information about them includes the name of the listing brokers.
The data relating to real estate for sale on this web site comes in part from the Broker Reciprocity Program of the Regional Multiple Listing Service of Minnesota, Inc. Real estate listings held by brokerage firms other than Premier Real Estate Services are marked with the Broker Reciprocity logo or the Broker Reciprocity thumbnail logo (little black
house) and detailed information about them includes the name of the listing brokers.
