
Primary on Main












Address
1922 Oakland Road, Minnetonka, MN
Price
$ 535,000
Property Attributes
- ID#7149932
- TypeSingle Family
- Listing Status Active
- CountyHENNEPIN
- CityMinnetonka
- AreaOakland Estates
- NeighborhoodOakland Estates
- Zip55305
- StyleSingle Family
- Year Built1948
- Taxes$ 8710
- Price$ 535,000
- Bedrooms3
- Full Bathrooms2
- Half Bathrooms0
- Sqr Footage2242
- Lot Size0.51 Acres
Data Source:
Northstar MLS (NSTAR)
Property Description
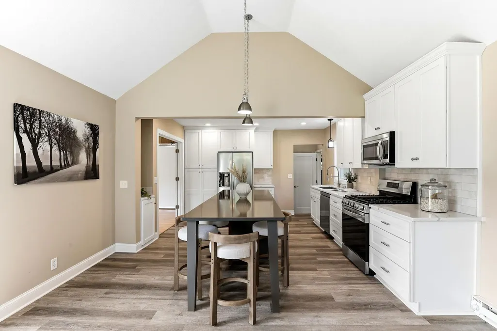
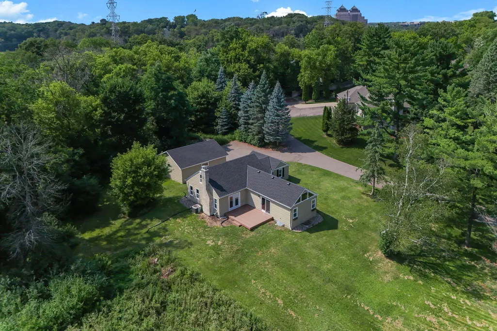
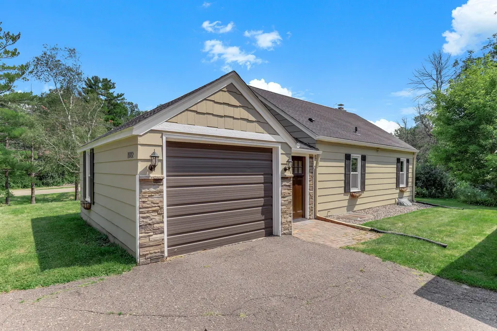
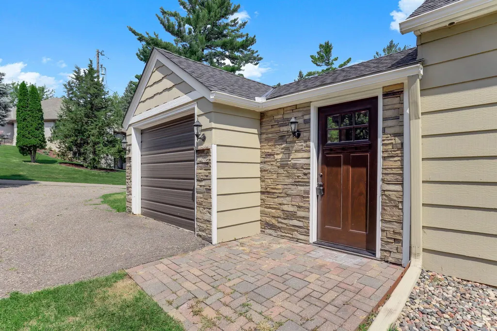
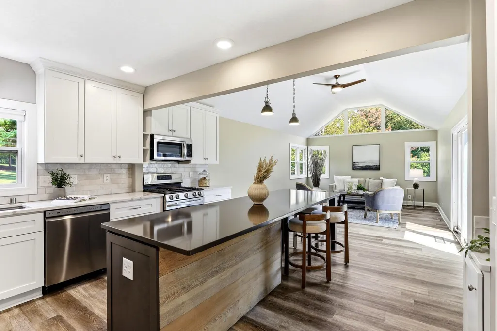
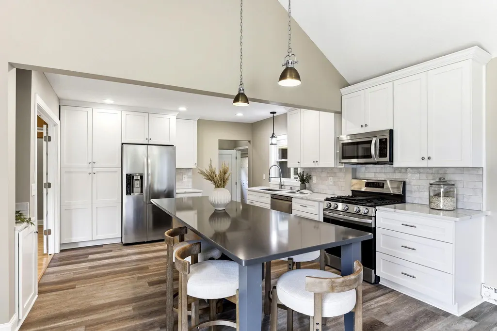
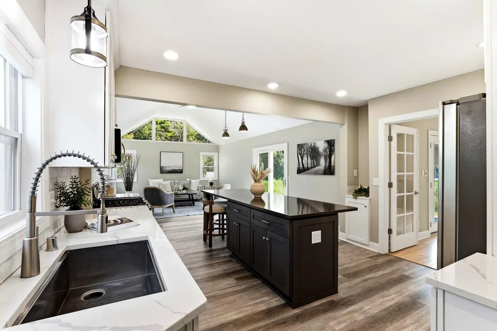
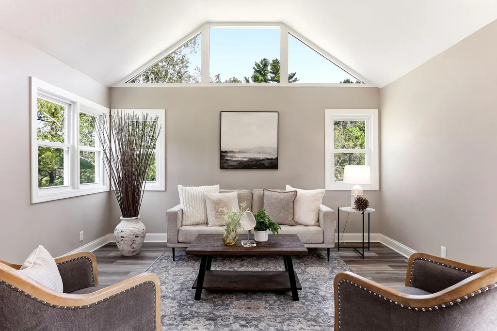
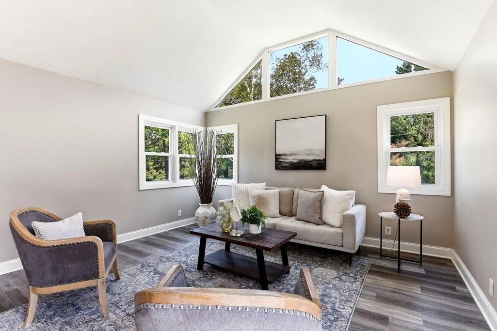
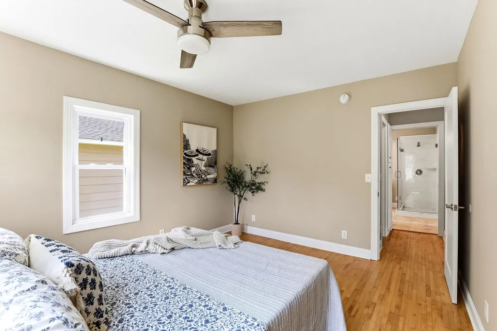
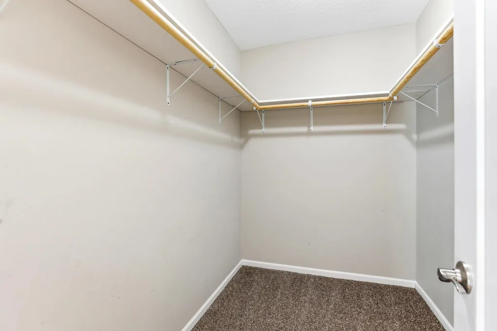
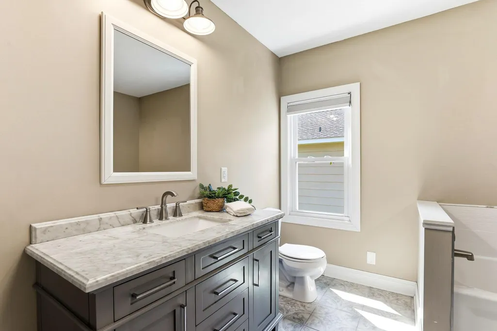
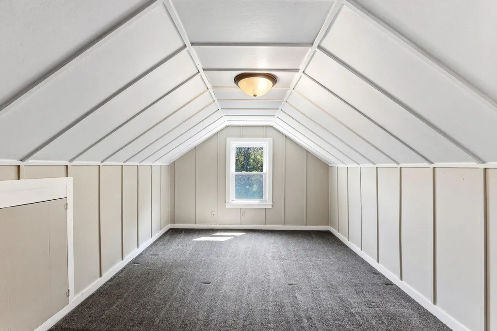
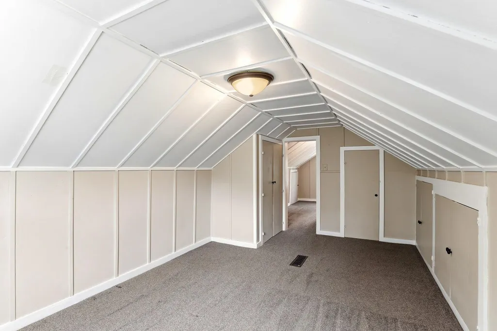
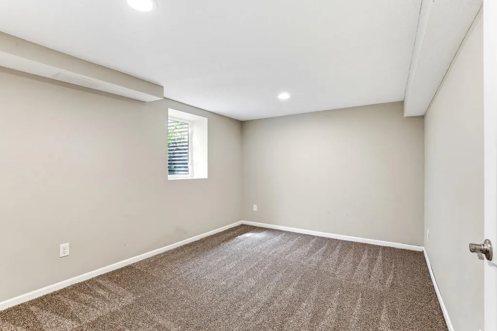
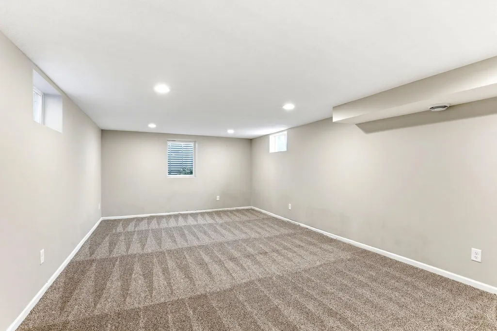
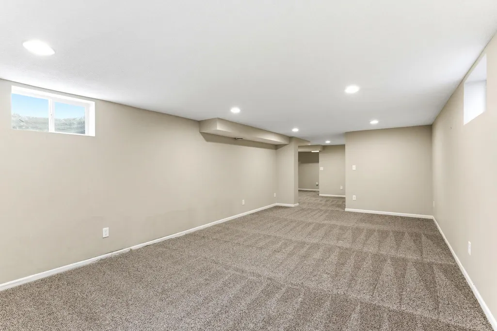
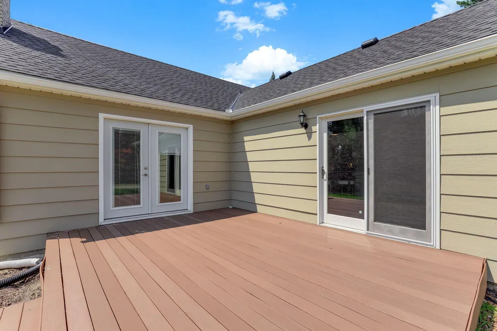
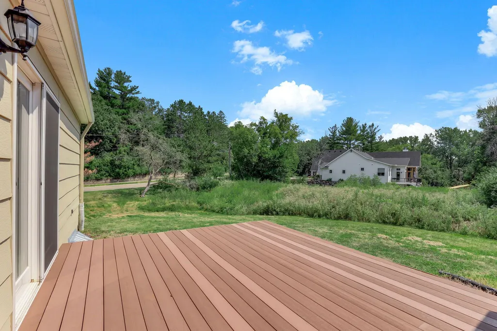
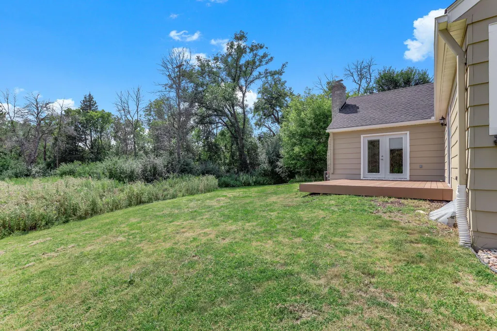
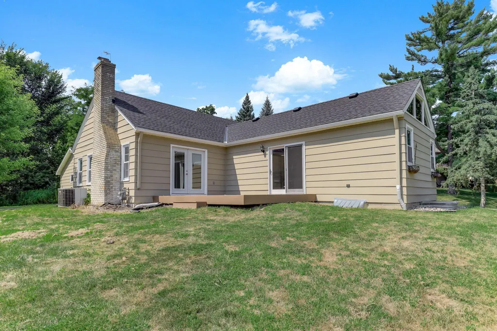
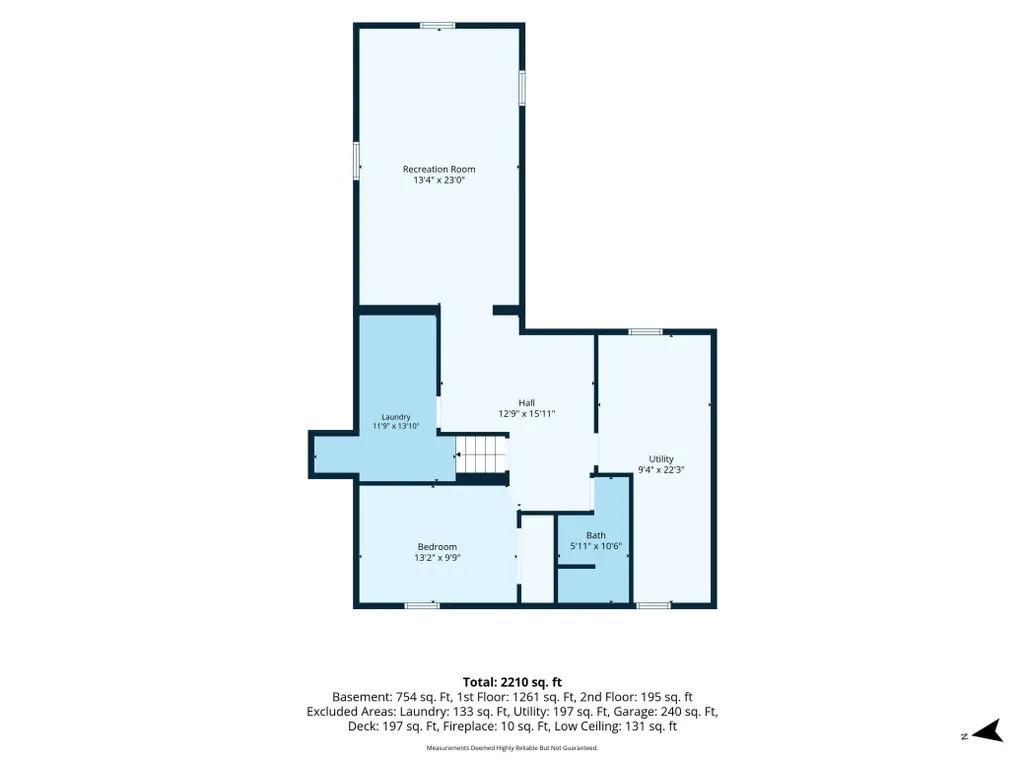
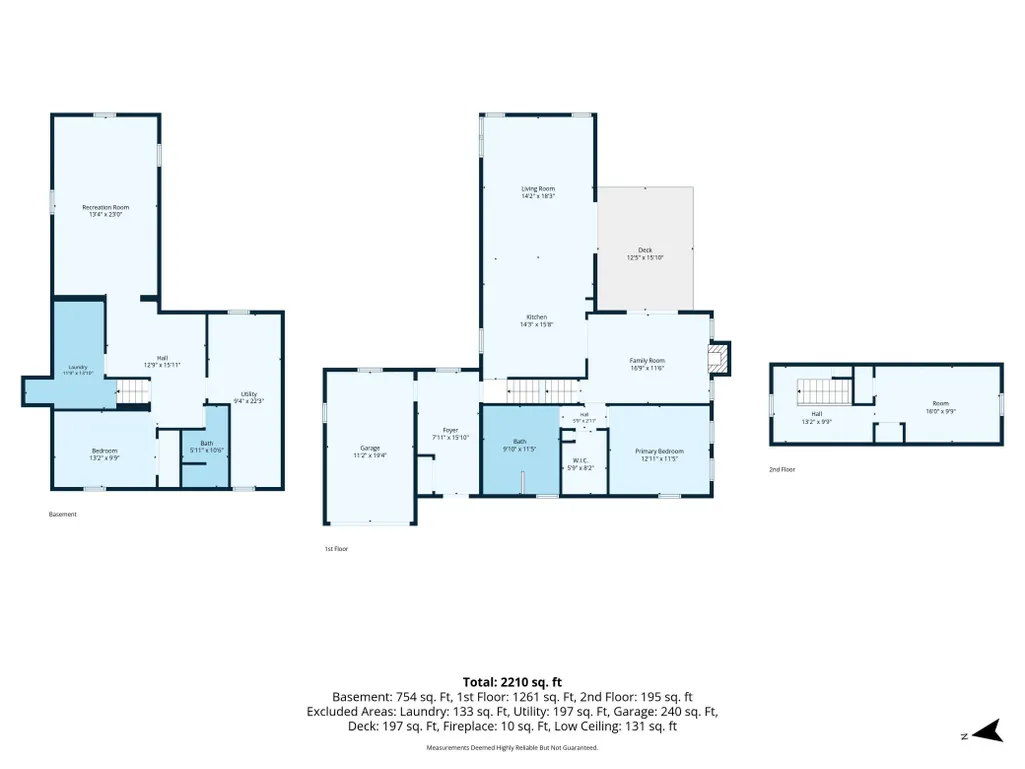
Refined updates, flexible living spaces, and an exceptional Minnetonka location come together in this distinctive 1.5-story home. The open main level is anchored by a spacious kitchen with a substantial center island, flowing seamlessly into a light-filled living room with a vaulted ceiling. French doors lead to an impressive formal dining room with a wood-burning fireplace and deck access, creating a flexible space that could also serve as a second family room. The main-level primary suite features a walk-in closet and a full bathroom with a separate soaking tub and shower. A generously sized bedroom occupies the upper level, while the finished lower level adds a third bedroom, 3/4 bath, expansive family room, new carpet, and ample storage. Set on a half-acre lot with both an attached garage and detached two-car garage, this beautifully updated home is located in the Wayzata School District, just minutes from downtown Wayzata, Lake Minnetonka, shopping, dining, and recreation.
| Price History | |
|---|---|
| 9/25/2026 | Listed $535,000 |
General Features
| Living Area | 2242 |
|---|---|
| Sewer | City Sewer/Connected |
| Heating | Forced Air |
| Cooling | Central Air |
| Roof | Age 8 Years or Less |
| Appliances | Dishwasher,Dryer,Electronic Air Filter,Gas Water Heater,Microwave,Range,Refrigerator,Washer,Water Softener Owned |
| Garage Spaces | 3 |
| Construction Materials | Frame |
| Year Built | 1948 |
| Electric | 200+ Amp Service |
| Levels | One and One Half |
| Property Subtype | Single Family |
| Tax Year | 2026 |
| Accessibility | Grab Bars In Bathroom |
| County | Hennepin |
| New Construction | No |
| Property Type | Residential |
| HOA | No |
| Contingency | None |
| Subdivision Name | Oakland Estates |
| Other Structures | Garage(s) |
| Full Baths | 1 |
| Directions | 394/12 East of 494 take Carlson Pkwy Linner exit South towards Linner Rd. Left on Oakland at Light. Right on Oakland after bridge. Home on the right. (shared driveway) |
| City | Minnetonka |
| High School District | Wayzata |
| Zoning Description | Residential-Single Family |
| Lot Size Units | Acres |
| Property Attached Y/N | No |
| Land Lease Y/N | No |
| Tax Annual Amount | 8710 |
| Additional Parcels Y/N | No |
| Standard Status | Active |
| Lender Owned | No |
| Amenities Unit | Ceiling Fan(s),Deck,French Doors,Hardwood Floors,Kitchen Center Island,Kitchen Window,Primary Bedroom Walk-In Closet,Main Floor Primary Bedroom,Porch,Vaulted Ceiling(s),Walk-In Closet |
| PostalCity | Minnetonka |
Interior Features
| Basement | Egress Window(s),Finished,Full,Storage Space,Sump Pump |
|---|---|
| Total Fireplaces | 1 |
| Fireplace Features | Full Masonry,Wood Burning |
| Basement (Y/N) | Yes |
| Fireplace Y/N | Yes |
| Above Grade Finished Area | 1392 |
| 3/4 Baths | 1 |
| Total Bedrooms | 3 |
| Below Grade Finished Area | 850 |
| Total Baths | 2 |
| Bath Desc | 3/4 Basement,Bathroom Ensuite,Main Floor Full Bath,Separate Tub & Shower |
| Dining Room Description | Breakfast Bar,Eat In Kitchen,Separate/Formal Dining Room |
| Fuel | Natural Gas |
| Garage Square Feet | 855 |
Exterior Features
| Fencing | None |
|---|---|
| Parking Features | Attached Garage,Detached Garage,Asphalt,Electric,Insulated Garage,Multiple Garages |
| Water Source | City Water/Connected |
| Lot Size Area | 0.51 |
| Building Area Total | 1502 |
| Lot Dimensions | 175 x 54 x 152 x 148 |
| Waterfront Y/N | No |
| Foundation Area | 1100 |
Amenities
- Foreclosure
- Views
- Short Sale
- New Construction
- Adult 55+
- Lease To Own
- No HOA Fees
- Furnished
- Primary On Main
- Air Conditioning
- Seller Finance
- Green
- Fixer Upper
- Horse
- Golf
- Fireplace
- Deck
- Garage
- Basement
- Pool
Property vs Single Family Average in 55305
Price
Taxes
Year Built

