
Primary on Main






















Address
13426 Excelsior Boulevard, Minnetonka, MN
Price
$ 775,000
Property Attributes
- ID#7149899
- TypeSingle Family
- Listing Status Active
- CountyHENNEPIN
- CityMinnetonka
- AreaLester Dyvig Add
- NeighborhoodLester Dyvig Add
- Zip55345
- StyleSingle Family
- Year Built2004
- Taxes$ 9704
- Price$ 775,000
- Bedrooms6
- Full Bathrooms3
- Half Bathrooms1
- Sqr Footage3866
- Lot Size0.5 Acres
Data Source:
Northstar MLS (NSTAR)
Property Description
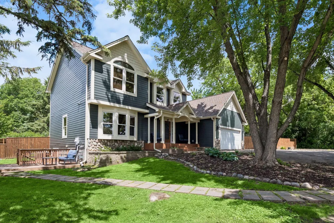
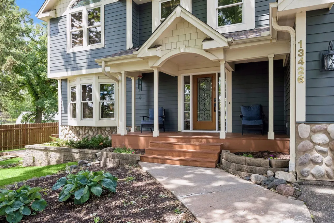
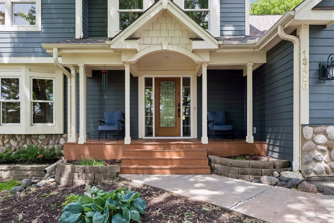
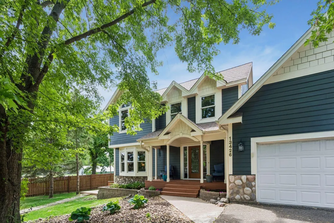
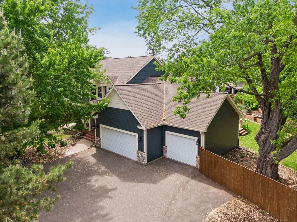
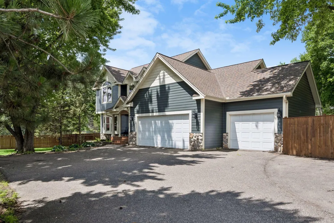
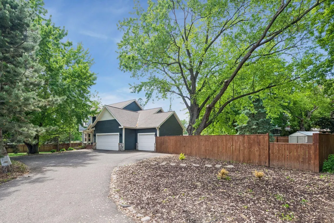
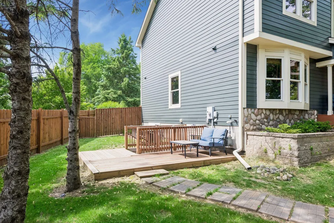
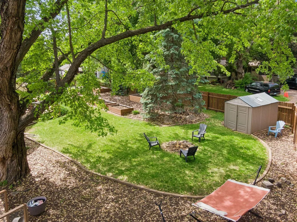
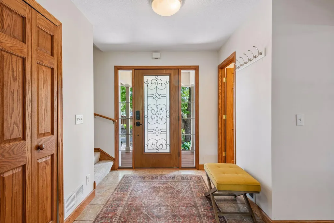
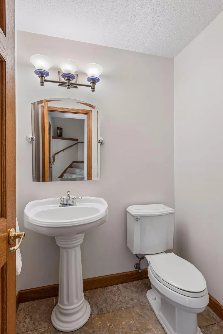
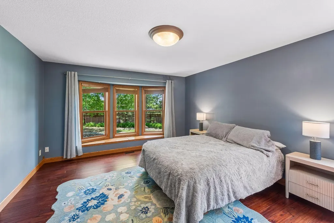
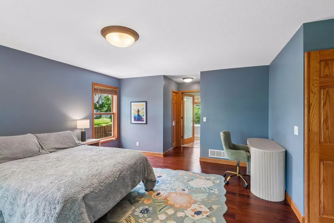
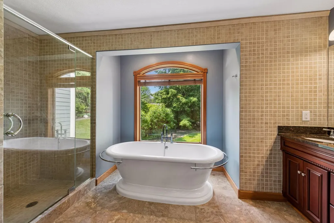
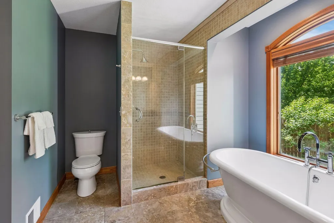
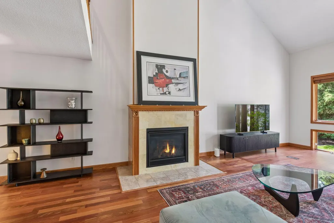
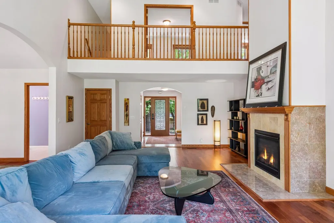
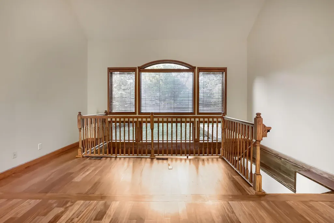
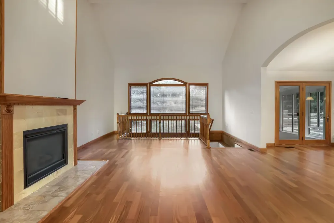
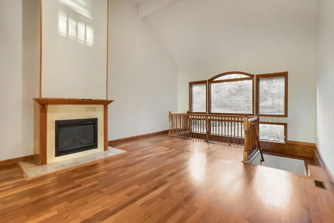
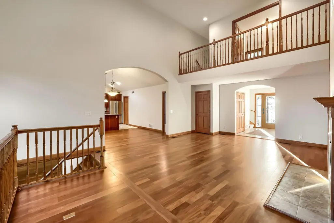
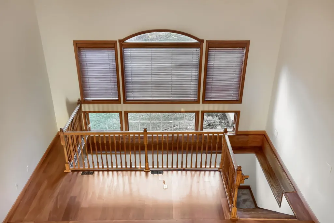
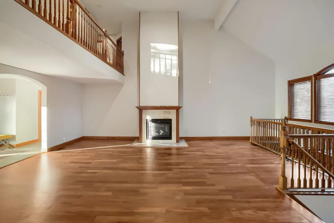
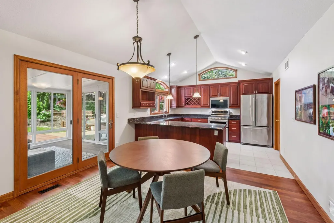
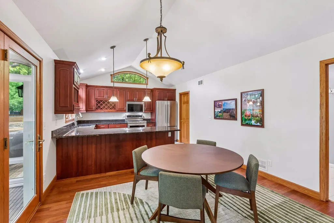
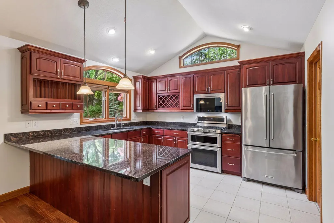
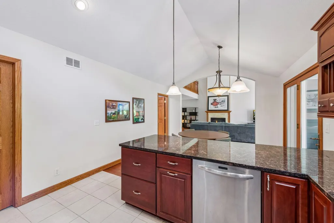
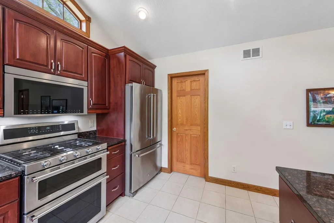
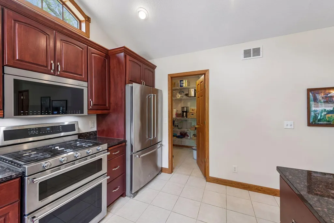
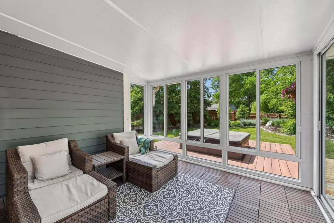
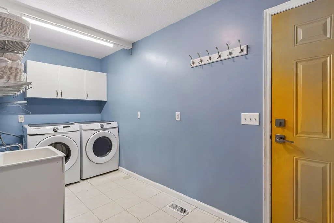
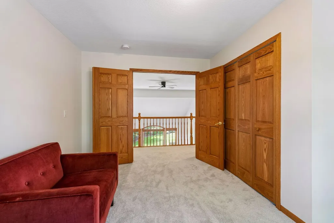
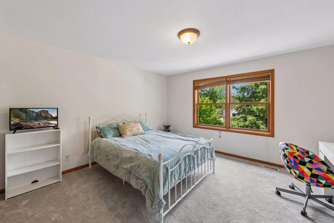
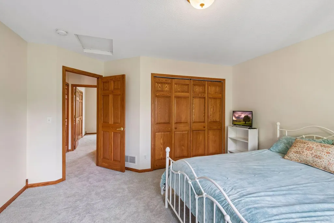
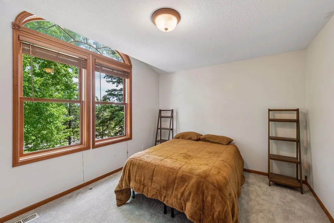
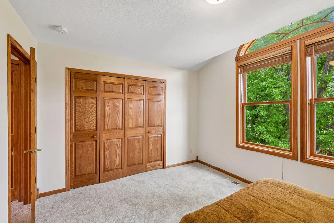
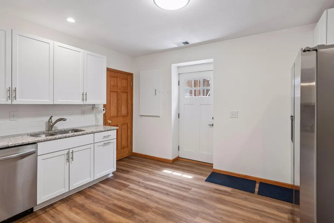
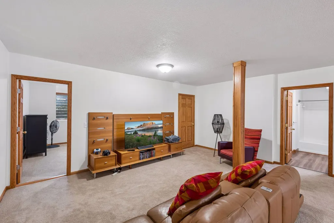
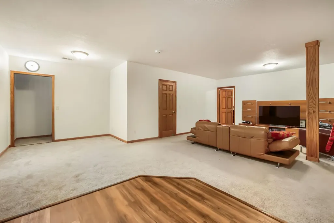
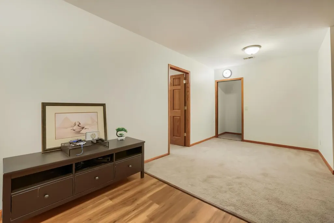
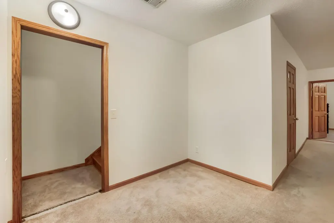
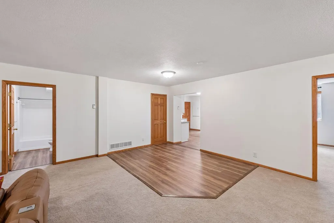
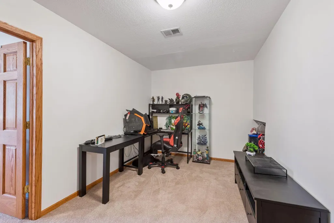
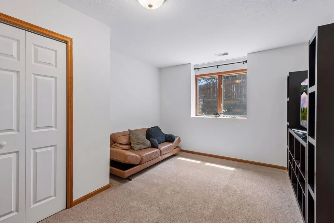
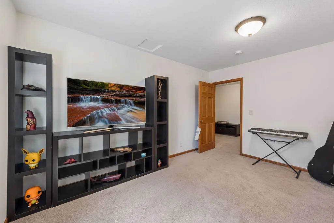
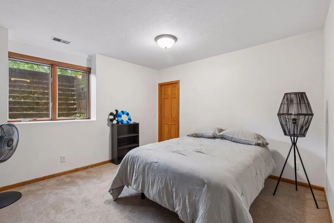
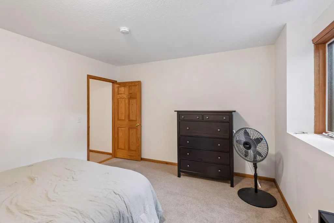
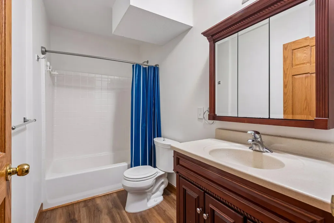
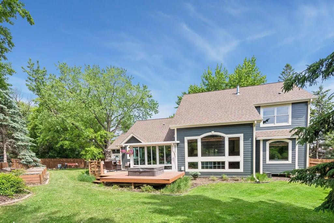
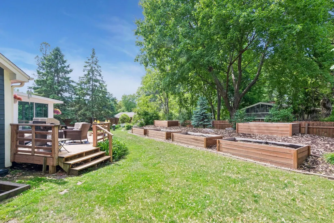
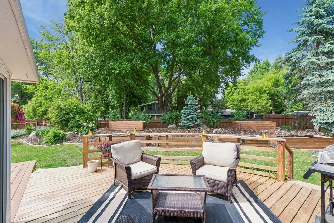
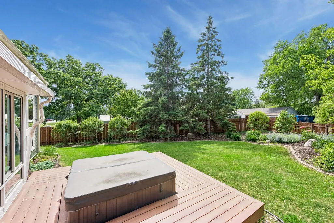
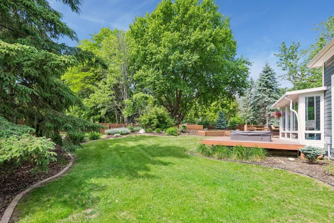
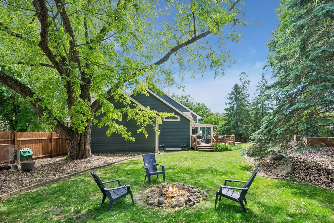
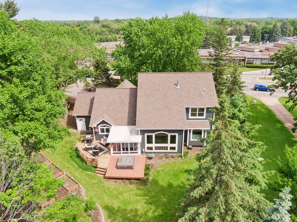
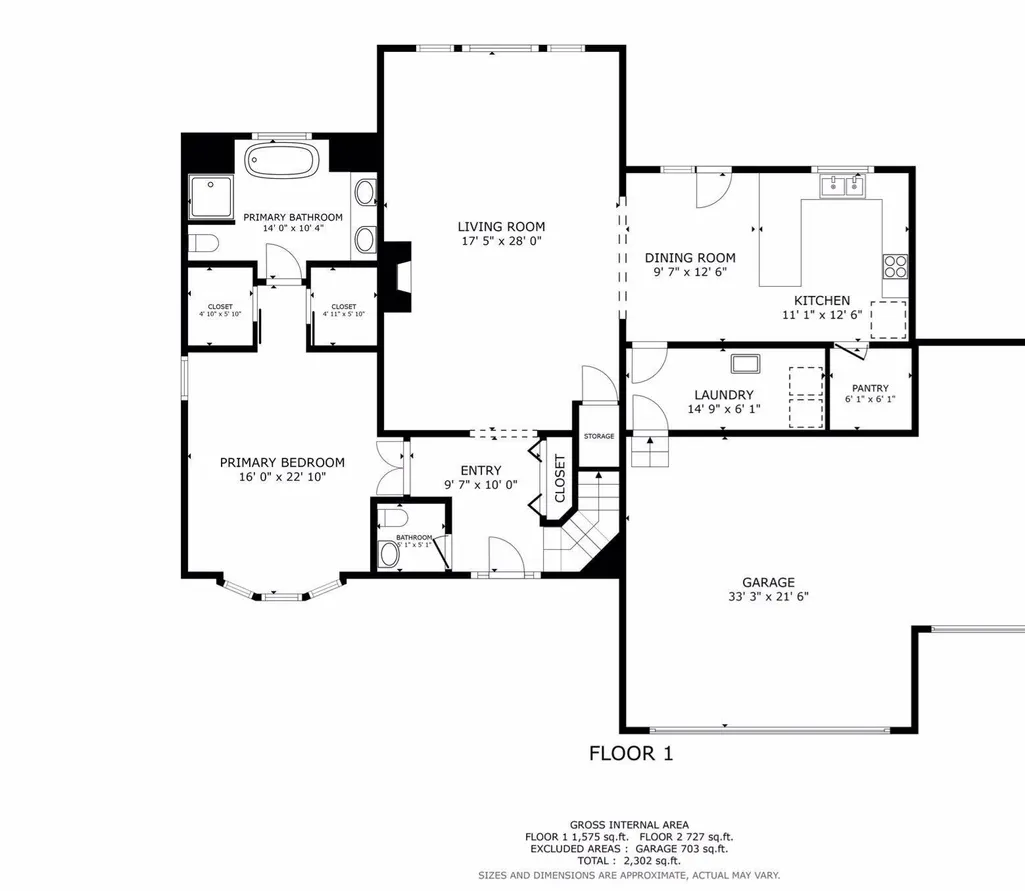
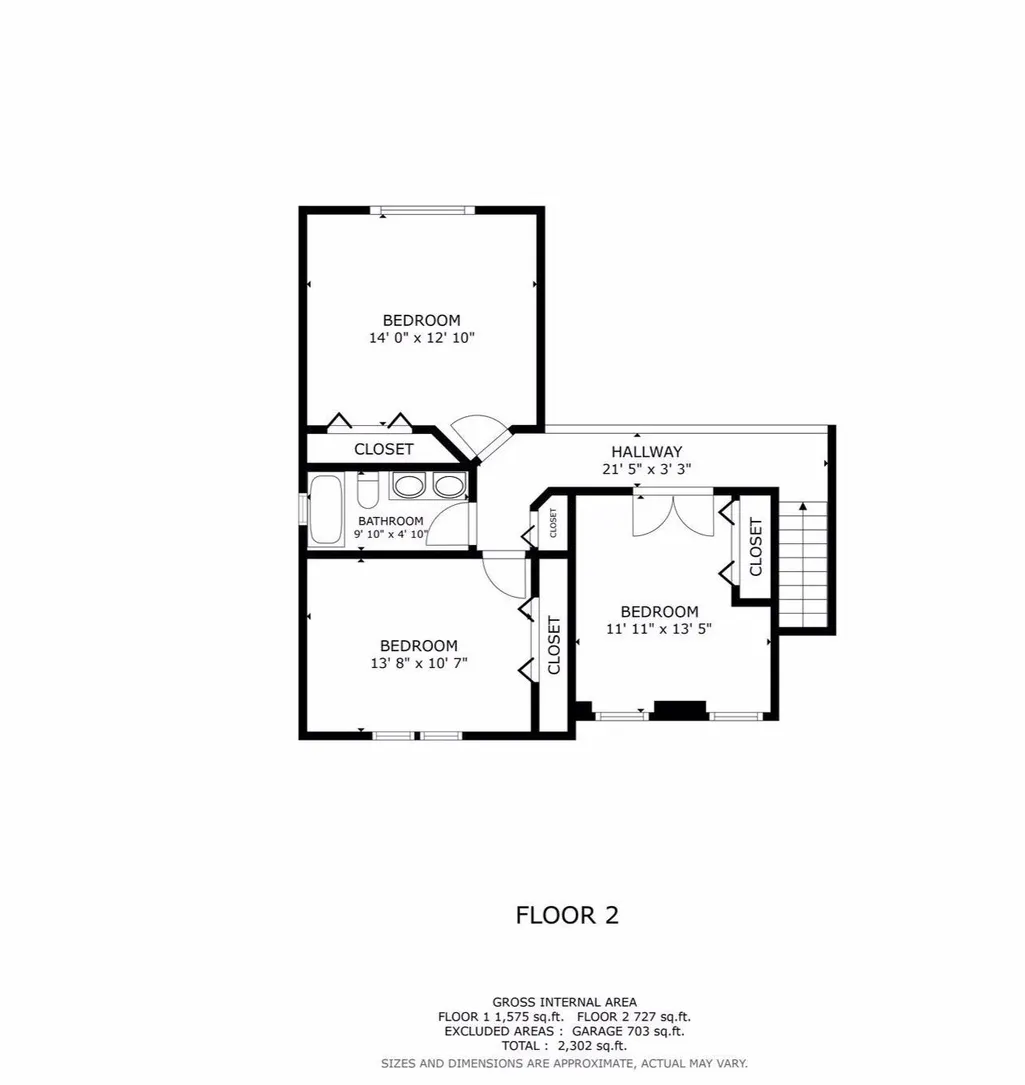
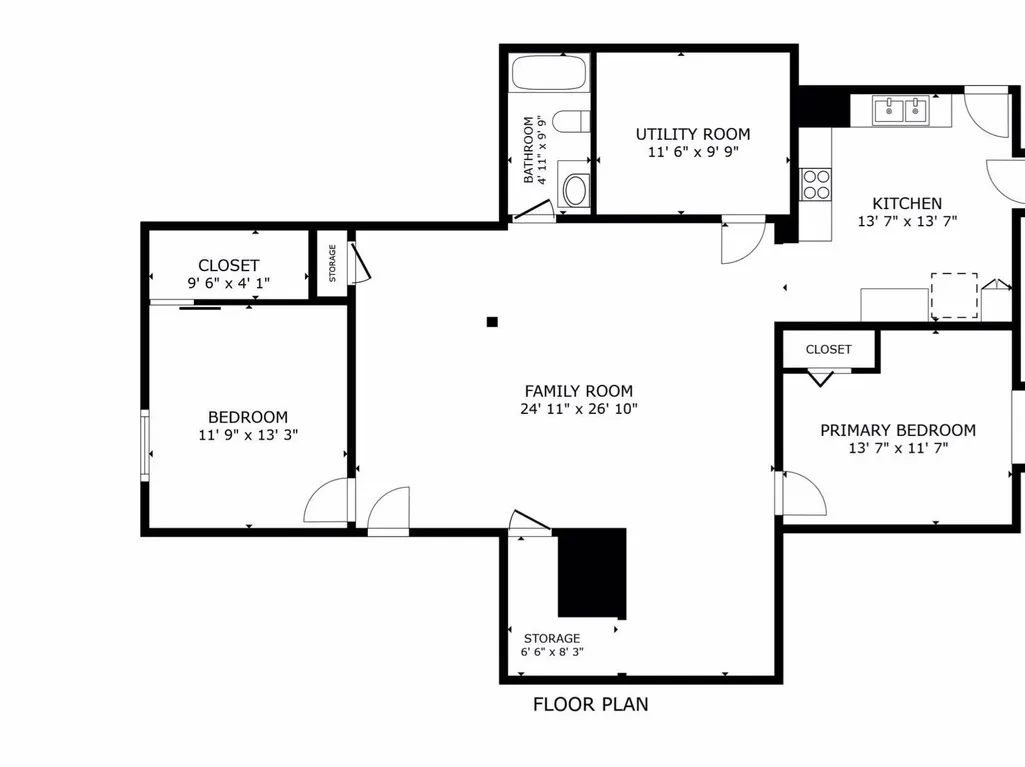
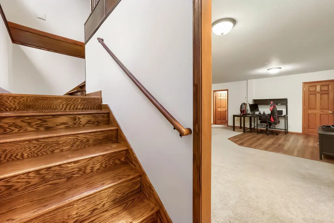
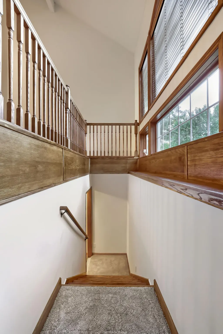
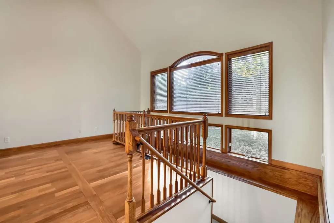
INCREDIBLE home for entertaining -- beautiful two-story, 6 bedroom home offering the feel of new construction in an established neighborhood—just minutes to shopping, dining, entertainment, and easy Twin Cities access. Private, fenced backyard features a lush “secret garden” with mature trees, garden beds, serene deck, multiple seating areas, and hot tub (included). Main level includes a spacious primary suite with spa-like bath, dramatic two-story living room with vaulted ceilings, and an open-concept kitchen/dining area ideal for entertaining. Enjoy indoor-outdoor living with a screened porch leading to the deck. Oversized mudroom with main-level laundry off the attached 3-car garage. Upper level offers three generously sized bedrooms and a full bath. Lower level can function as an apartment, with two bedrooms, full bath, second FULL kitchen with stainless appliances, living/dining area, second laundry, and heated floors—perfect for multigenerational living, a nanny pad, or rental income. You can lock the door at the base of the stairs to have a full, private "apartment experience," as there is a secondary private entrance on the side of the home, or use the space as a finished basement with a second kitchen, perfect for entertaining, cozy movies, and game nights at home! Recent updates include roof (2022), fence (2022), and Hardie board siding (2026). Within the past six years: maintenance-free deck and porch, appliances, water heater, Culligan softener, reverse osmosis system, new upper-level carpet, and hardwood flooring in primary bedroom. Most recently (2026), seller re-opened and refinished the staircase from the main level to the basement, it had been previously sealed off to make the basement an apartment.
| Price History | |
|---|---|
| 9/24/2026 | Listed $775,000 |
General Features
| Living Area | 3866 |
|---|---|
| Sewer | City Sewer/Connected |
| Heating | Forced Air,In-Floor Heating |
| Cooling | Central Air |
| Roof | Age 8 Years or Less,Pitched |
| Appliances | Dishwasher,Disposal,Double Oven,Dryer,Exhaust Fan,Humidifier,Gas Water Heater,Microwave,Range,Refrigerator,Stainless Steel Appliances,Washer,Water Softener Owned |
| Garage Spaces | 3 |
| Construction Materials | Block |
| Year Built | 2004 |
| Electric | Circuit Breakers |
| Levels | Two |
| Property Subtype | Single Family |
| Tax Year | 2026 |
| Accessibility | None |
| County | Hennepin |
| New Construction | No |
| Property Type | Residential |
| HOA | No |
| Contingency | None |
| Subdivision Name | Lester Dyvig Add |
| Full Baths | 3 |
| Directions | 494 to 62W to Baker Rd. N to Excelsior Blvd W to home |
| City | Minnetonka |
| High School District | Hopkins |
| Zoning Description | Residential-Single Family |
| Lot Size Units | Acres |
| Property Attached Y/N | No |
| Land Lease Y/N | No |
| Tax Annual Amount | 9704.74 |
| Additional Parcels Y/N | No |
| Virtual Tour | https://tours.spacecrafting.com/n3d-960f92 |
| Standard Status | Active |
| Lender Owned | No |
| Amenities Unit | Cable,Ceiling Fan(s),French Doors,Hardwood Floors,Hot Tub,Kitchen Window,Primary Bedroom Walk-In Closet,Main Floor Primary Bedroom,Natural Woodwork,Patio,Porch,In-Ground Sprinkler,Tile Floors,Vaulted |
| PostalCity | Minnetonka |
Interior Features
| Basement | Block,Daylight/Lookout Windows,Egress Window(s),Finished,Single Tenant Access,Storage Space,Sump Pump |
|---|---|
| Total Fireplaces | 1 |
| Fireplace Features | Family Room,Gas,Stone |
| Basement (Y/N) | Yes |
| Fireplace Y/N | Yes |
| Above Grade Finished Area | 2585 |
| Half Baths | 1 |
| Laundry Features | In Basement,Laundry Room,Main Level |
| Total Bedrooms | 6 |
| Below Grade Finished Area | 1281 |
| Total Baths | 4 |
| Bath Desc | Bathroom Ensuite,Full Primary,Full Basement,Private Primary,Main Floor 1/2 Bath,Main Floor Full Bath,Separate Tub & Shower,Upper Level Full Bath,Walk-In Shower Stall |
| Dining Room Description | Breakfast Area,Eat In Kitchen,Informal Dining Room,Kitchen/Dining Room,Living/Dining Room |
| Fuel | Natural Gas |
| Garage Dimensions | 33 x 22 |
| Garage Square Feet | 726 |
Exterior Features
| Fencing | Full,Privacy,Wood |
|---|---|
| Parking Features | Attached Garage |
| Lot Features | Public Transit (w/in 6 blks),Tree Coverage - Medium |
| Water Source | City Water/Connected |
| Lot Size Area | 0.5 |
| Building Area Total | 3866 |
| Lot Dimensions | 112x166x106x160 |
| Waterfront Y/N | No |
| Foundation Area | 1696 |
| Road Frontage Type | City Street |
| Road Responsibility | Public Maintained Road |
Amenities
- Foreclosure
- Views
- Short Sale
- New Construction
- Adult 55+
- Lease To Own
- No HOA Fees
- Furnished
- Primary On Main
- Air Conditioning
- Seller Finance
- Green
- Fixer Upper
- Horse
- Golf
- Fireplace
- Deck
- Garage
- Basement
- Pool
Property vs Single Family Average in 55345
Price
Taxes
Year Built
Visits
 The data relating to real estate for sale on this web site comes in part from the Broker Reciprocity Program of the Regional Multiple Listing Service of Minnesota, Inc. Real estate listings held by brokerage firms other than Premier Real Estate Services are marked with the Broker Reciprocity logo or the Broker Reciprocity thumbnail logo (little black
house) and detailed information about them includes the name of the listing brokers.
The data relating to real estate for sale on this web site comes in part from the Broker Reciprocity Program of the Regional Multiple Listing Service of Minnesota, Inc. Real estate listings held by brokerage firms other than Premier Real Estate Services are marked with the Broker Reciprocity logo or the Broker Reciprocity thumbnail logo (little black
house) and detailed information about them includes the name of the listing brokers.
