
Views








Address
12860 Palisade Street Ne, Blaine, MN
Price
$ 649,900
Property Attributes
- ID#7149342
- TypeSingle Family
- Listing Status Active
- CountyANOKA
- CityBlaine
- AreaPartridge Preserve
- NeighborhoodPartridge Preserve
- Zip55449
- StyleSingle Family
- Year Built2002
- Taxes$ 4623
- Price$ 649,900
- Bedrooms4
- Full Bathrooms3
- Half Bathrooms1
- Sqr Footage3591
- Lot Size1.84 Acres
Data Source:
Northstar MLS (NSTAR)
Property Description
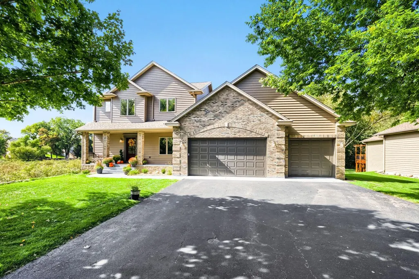
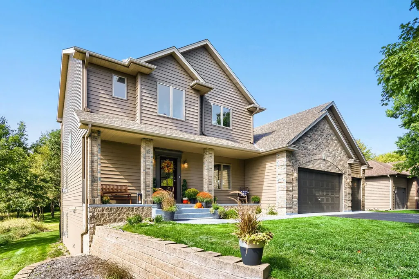
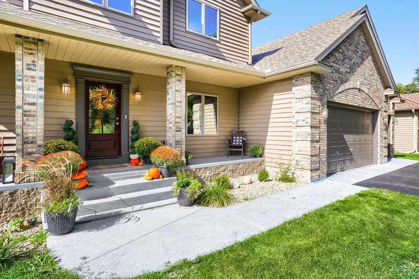
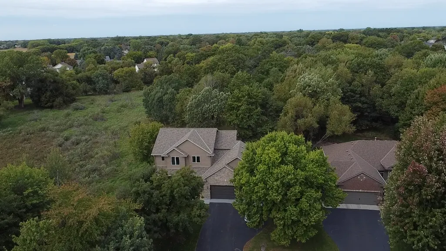
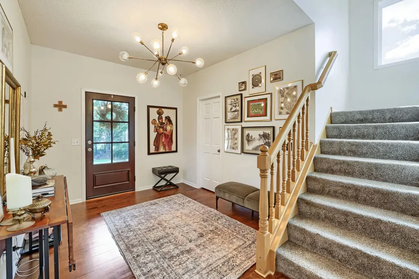
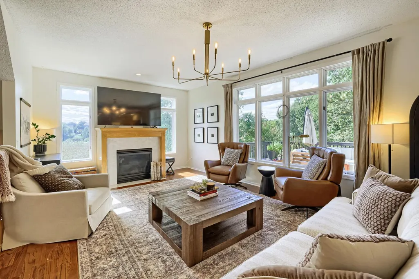
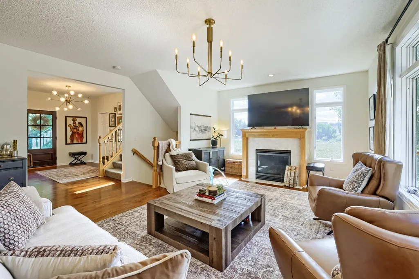
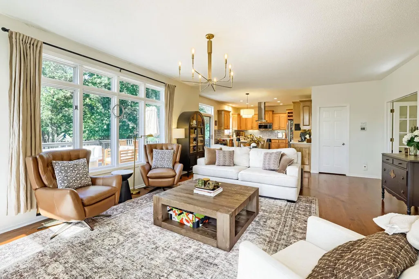
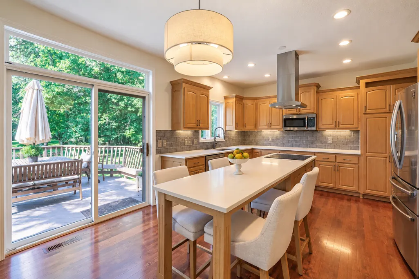
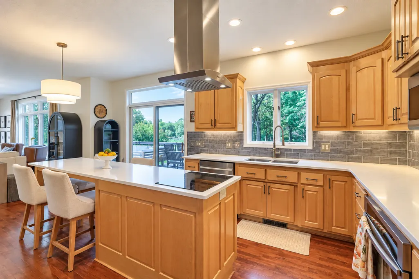
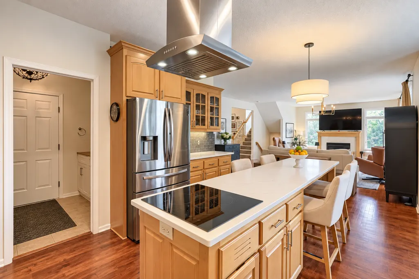
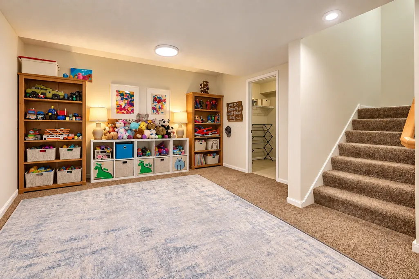
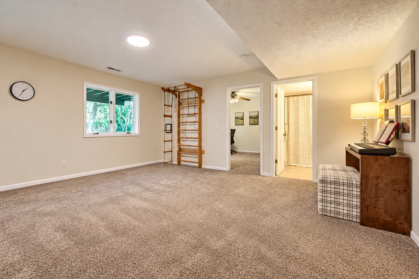
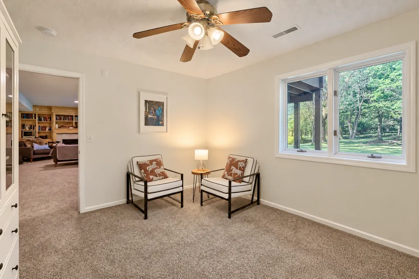
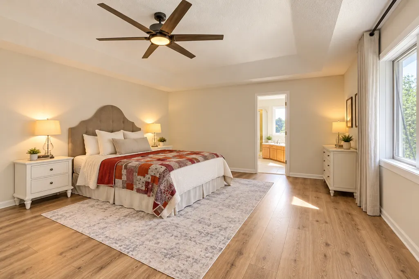
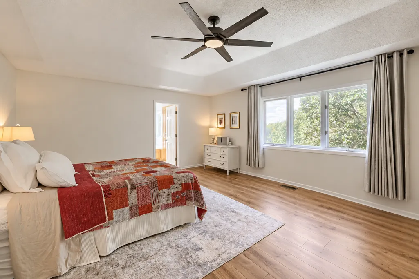
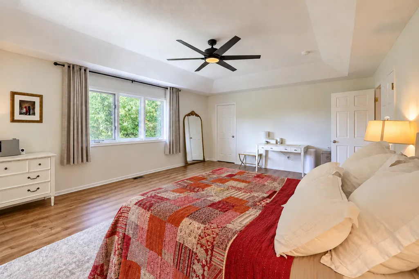
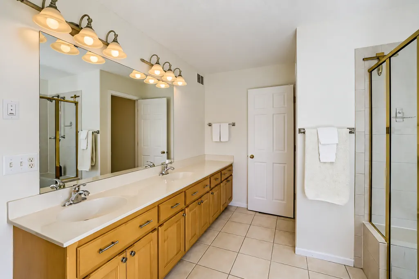
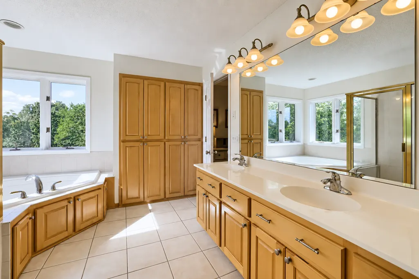
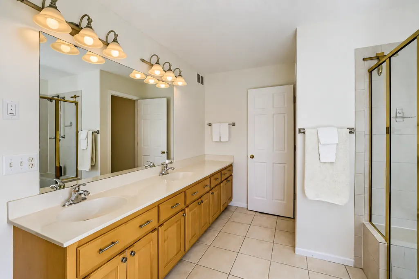
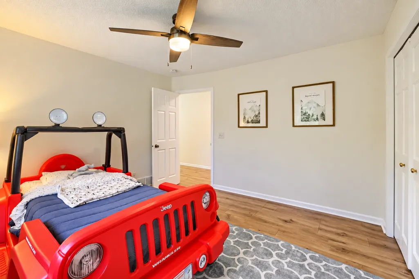
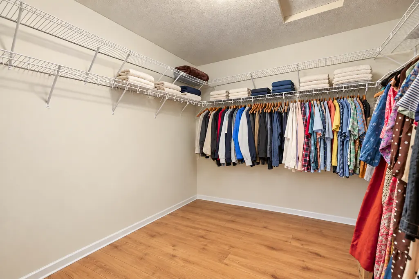
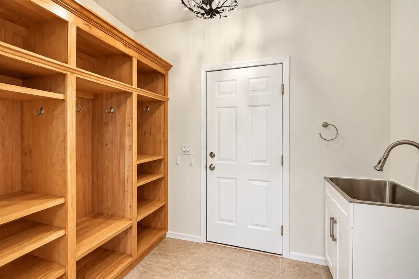
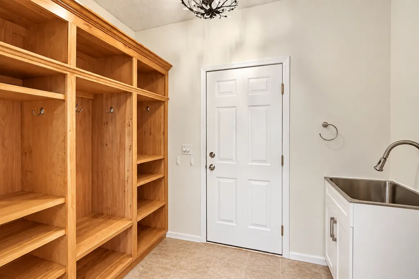
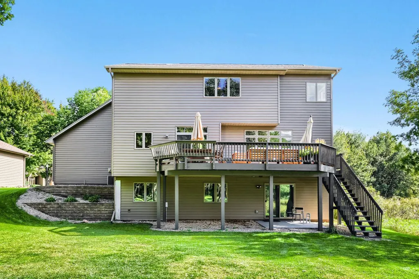
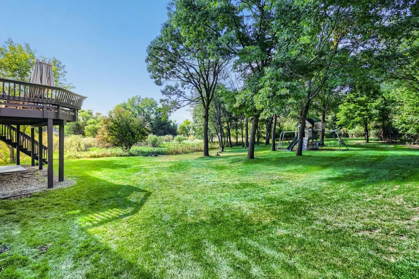
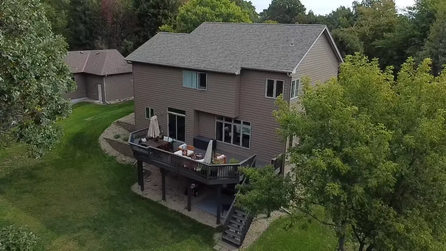
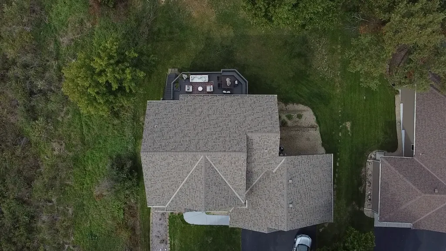
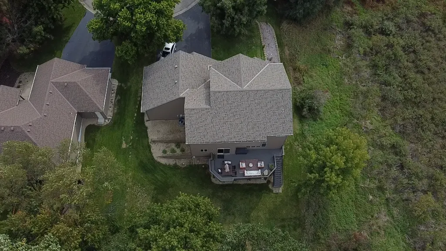
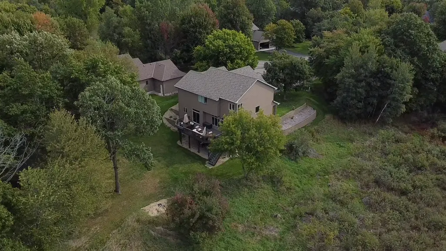
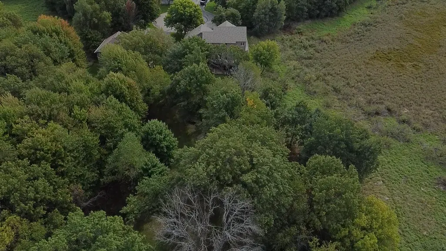
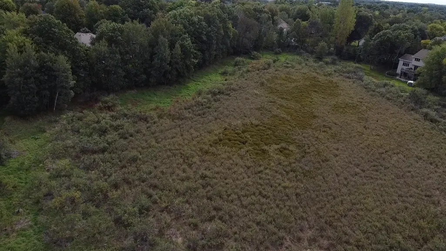
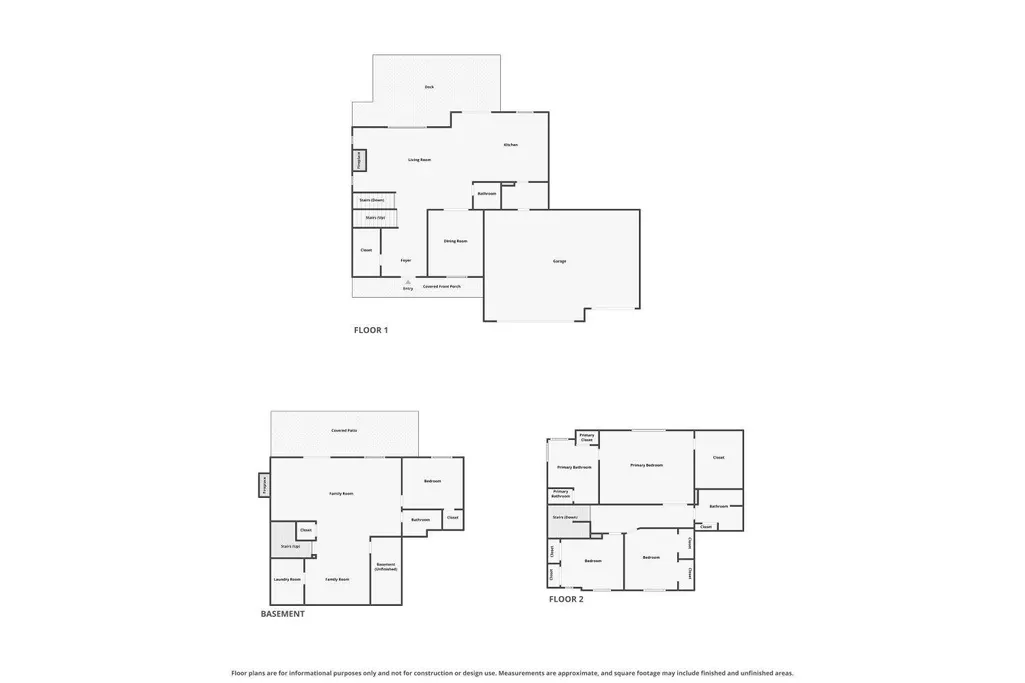
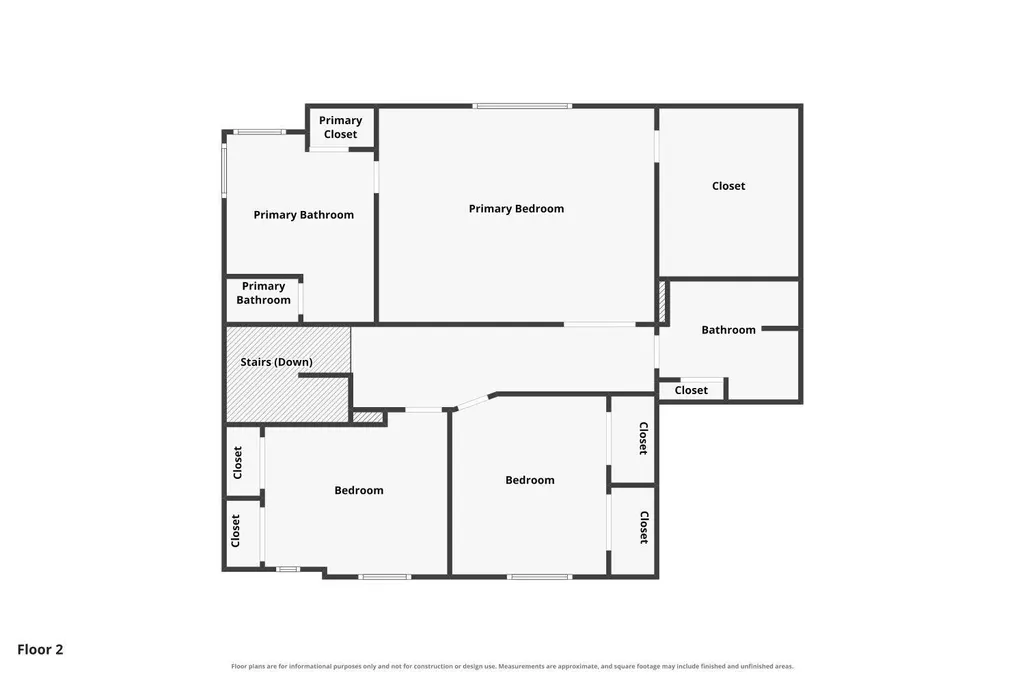
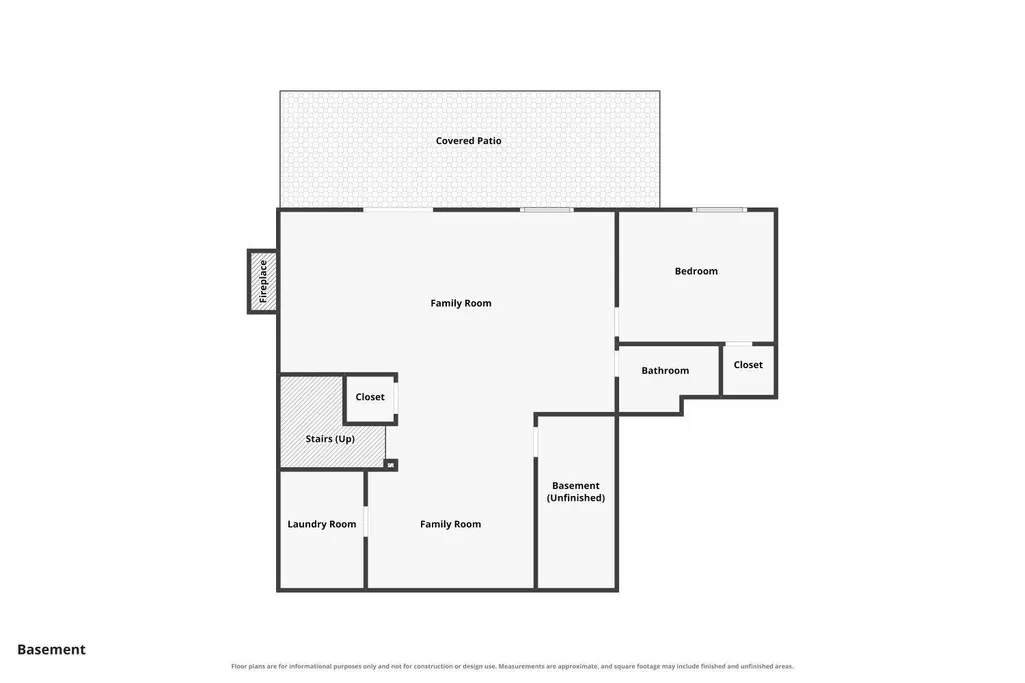
Welcome to this beautiful two-story home tucked away on a quiet cul-de-sac in Blaine’s Partridge Preserve. Situated on an impressive 1.84-acre lot surrounded by mature trees and scenic wetland views, this property offers a rare combination of privacy, space, and convenience. Inside, you’ll find a bright, open layout with abundant natural light and thoughtful updates throughout. The remodeled kitchen is a standout, featuring quartz countertops, stainless steel appliances, an induction cooktop, stone backsplash, generous cabinetry, and a large center island perfect for gathering and entertaining. Upstairs, LVP flooring extends throughout the hallway and bedrooms for a clean, cohesive look. The spacious primary suite features tray ceilings, a large walk-in closet, and a private ensuite with a soaking tub and walk-in shower. The finished walkout lower level provides even more living and entertaining space, complete with a second gas fireplace. Outside, enjoy the deck, front porch, expansive yard, mature trees, and peaceful wetland setting. The 3-car attached garage is another highlight, featuring insulation and heat, an epoxy-coated floor, and two 220V electrical outlets ready to accommodate EV charging or workshop equipment. With 4 bedrooms, 4 bathrooms, 3,591 finished square feet, nearly 2 acres of privacy, and upgrades throughout, this home offers the space, setting, and features that are hard to find in Blaine. Come see everything 12860 Palisade Street NE has waiting for you!
| Price History | |
|---|---|
| 9/25/2026 | Listed $649,900 |
General Features
| Living Area | 3591 |
|---|---|
| Sewer | City Sewer/Connected |
| Heating | Forced Air,Fireplace(s) |
| Cooling | Central Air |
| Roof | Asphalt |
| Appliances | Cooktop,Dishwasher,Dryer,Microwave,Range,Refrigerator,Stainless Steel Appliances,Washer,Water Softener Owned |
| Garage Spaces | 3 |
| Year Built | 2002 |
| Levels | Two |
| Property Subtype | Single Family |
| Tax Year | 2026 |
| Accessibility | None |
| County | Anoka |
| New Construction | No |
| Property Type | Residential |
| HOA | No |
| Contingency | None |
| Subdivision Name | Partridge Preserve |
| Full Baths | 2 |
| Directions | Radisson Road to Quail Creek Parkway,right onto Mankato St. 1st left onto 128th Lane NE,129th becomes Palisade. |
| City | Blaine |
| High School District | Anoka-Hennepin |
| Zoning Description | Residential-Single Family |
| Lot Size Units | Acres |
| Property Attached Y/N | No |
| Land Lease Y/N | No |
| Tax Annual Amount | 4623 |
| Additional Parcels Y/N | No |
| Virtual Tour | https://www.zillow.com/view-imx/0d605234-eb85-4ea8-aaca-2a42be6bf41a?setAttribution=mls&wl=true&initialViewType=pano&utm_source=dashboard |
| Standard Status | Active |
| Lender Owned | No |
| Amenities Unit | Deck,Hardwood Floors,Kitchen Center Island,Kitchen Window,Primary Bedroom Walk-In Closet,Natural Woodwork,Paneled Doors,Tile Floors,Washer/Dryer Hookup,Walk-In Closet |
| PostalCity | Blaine |
Interior Features
| Basement | Daylight/Lookout Windows,Finished,Full,Storage Space,Walkout |
|---|---|
| Total Fireplaces | 2 |
| Fireplace Features | Family Room,Gas,Living Room |
| Basement (Y/N) | Yes |
| Fireplace Y/N | Yes |
| Above Grade Finished Area | 2491 |
| Half Baths | 1 |
| 3/4 Baths | 1 |
| Total Bedrooms | 4 |
| Below Grade Finished Area | 1100 |
| Total Baths | 4 |
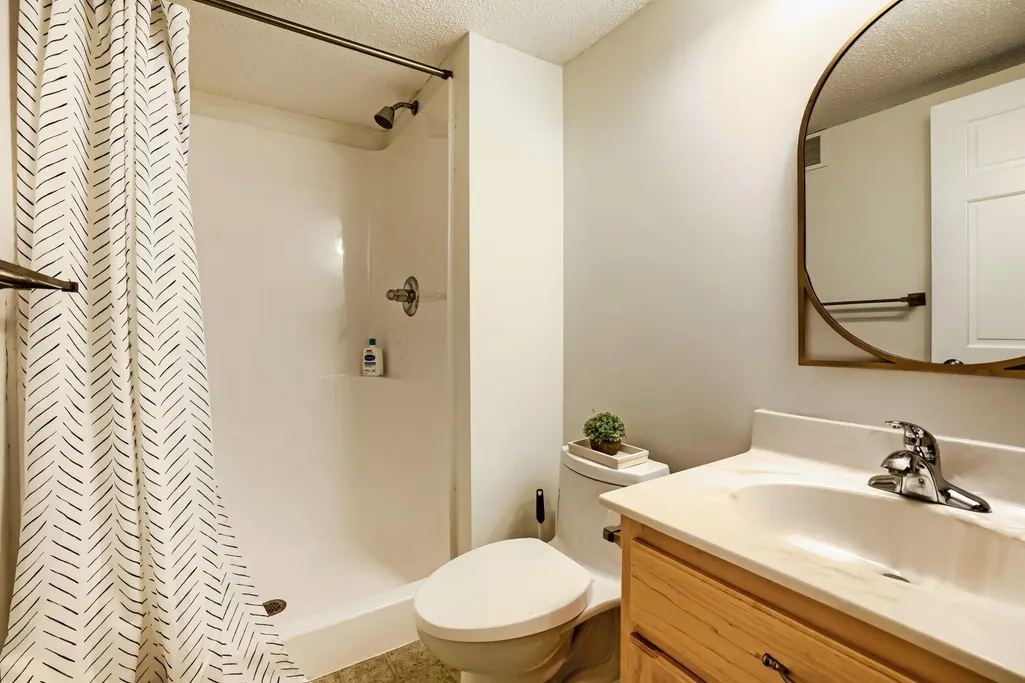
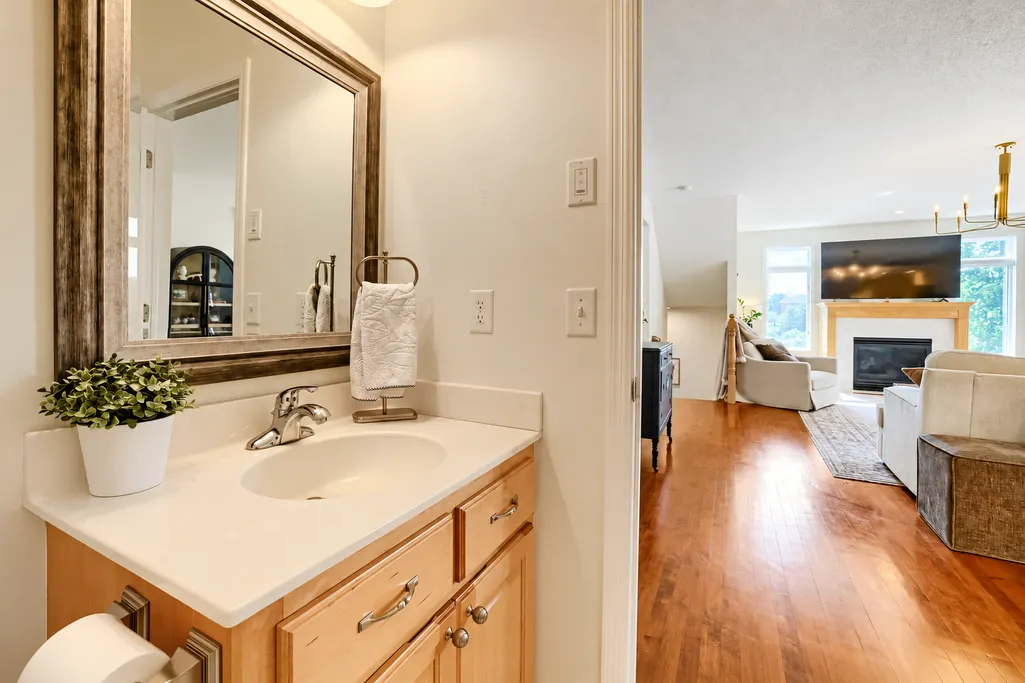
| Bath Desc | 3/4 Basement,Double Sink,Full Primary,Private Primary,Main Floor 1/2 Bath,Separate Tub & Shower,Upper Level Full Bath,Walk-In Shower Stall |
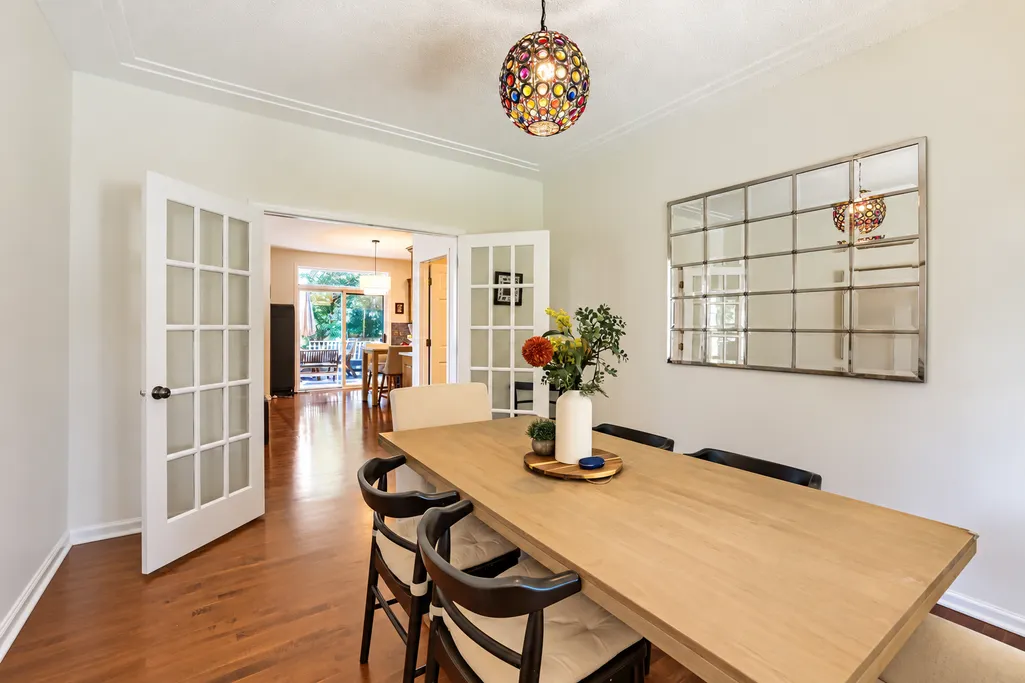
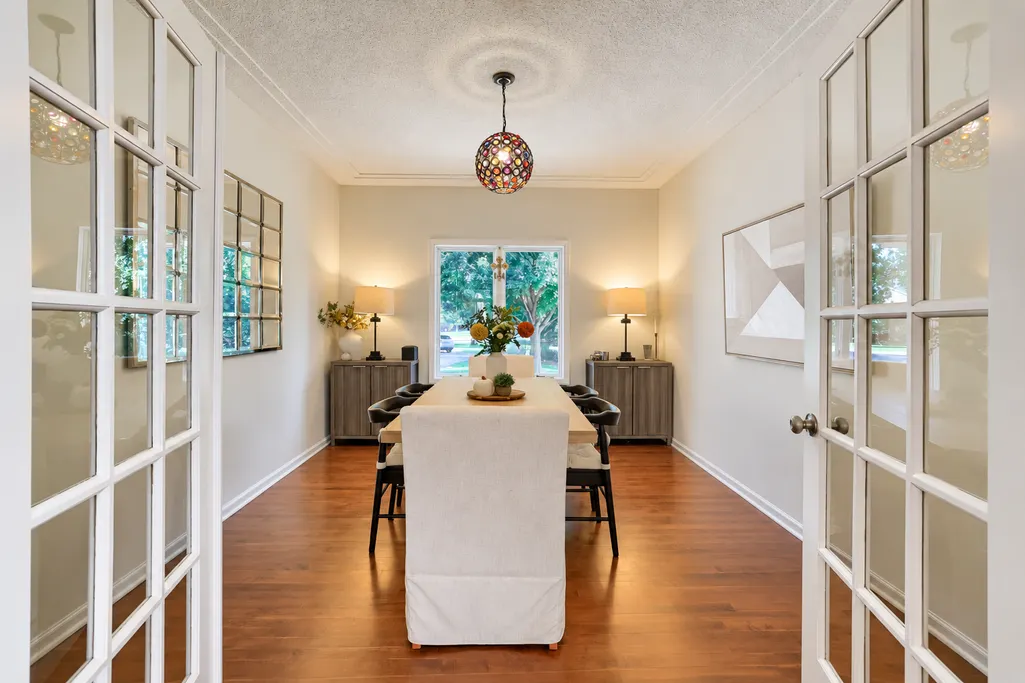
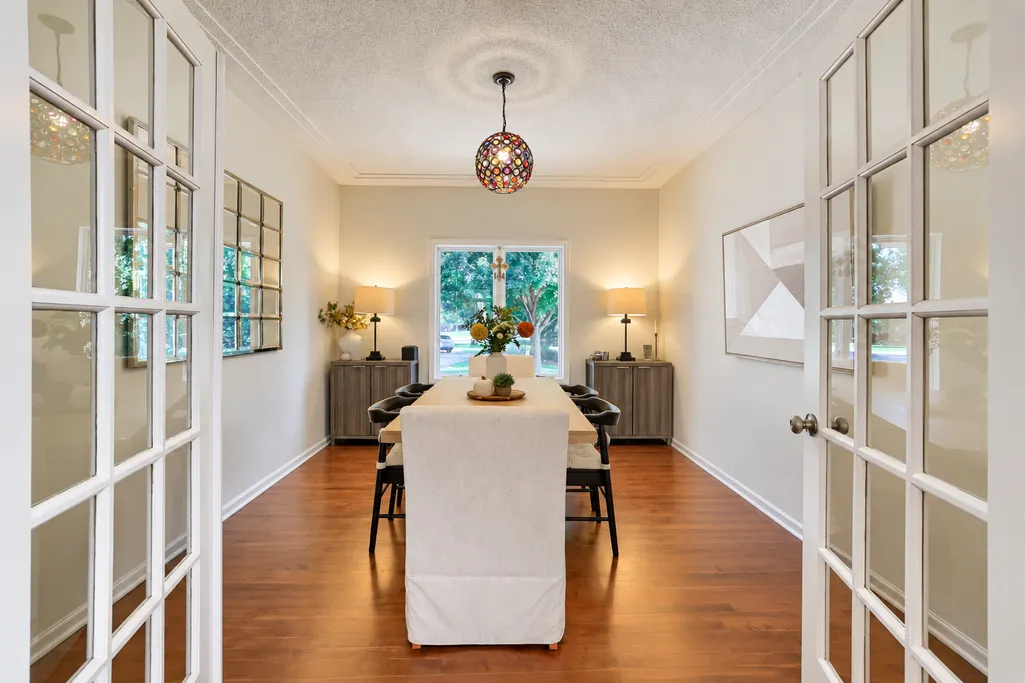
| Dining Room Description | Eat In Kitchen,Informal Dining Room,Separate/Formal Dining Room |
| Fuel | Natural Gas |
| Garage Dimensions | 33 x 22 |
| Garage Door Width | 8 |
| Garage Square Feet | 726 |
Exterior Features
| Fencing | Invisible |
|---|---|
| Parking Features | Attached Garage,Asphalt,Electric,Electric Vehicle Charging Station(s),Garage Door Opener,Heated Garage,Insulated Garage |
| Lot Features | Tree Coverage - Heavy |
| Water Source | City Water/Connected |
| Lot Size Area | 1.84 |
| Building Area Total | 3591 |
| Lot Dimensions | 247 x 334 x 121 x 457 |
| Waterfront Y/N | No |
| Foundation Area | 1162 |
| Road Frontage Type | Cul De Sac,Curbs |
Amenities
- Foreclosure
- Views
- Short Sale
- New Construction
- Adult 55+
- Lease To Own
- No HOA Fees
- Furnished
- Primary On Main
- Air Conditioning
- Seller Finance
- Green
- Fixer Upper
- Horse
- Golf
- Fireplace
- Deck
- Garage
- Basement
- Pool
Property vs Single Family Average in 55449
Price
Taxes
Year Built
Visits
 The data relating to real estate for sale on this web site comes in part from the Broker Reciprocity Program of the Regional Multiple Listing Service of Minnesota, Inc. Real estate listings held by brokerage firms other than Premier Real Estate Services are marked with the Broker Reciprocity logo or the Broker Reciprocity thumbnail logo (little black
house) and detailed information about them includes the name of the listing brokers.
The data relating to real estate for sale on this web site comes in part from the Broker Reciprocity Program of the Regional Multiple Listing Service of Minnesota, Inc. Real estate listings held by brokerage firms other than Premier Real Estate Services are marked with the Broker Reciprocity logo or the Broker Reciprocity thumbnail logo (little black
house) and detailed information about them includes the name of the listing brokers.
