












Address
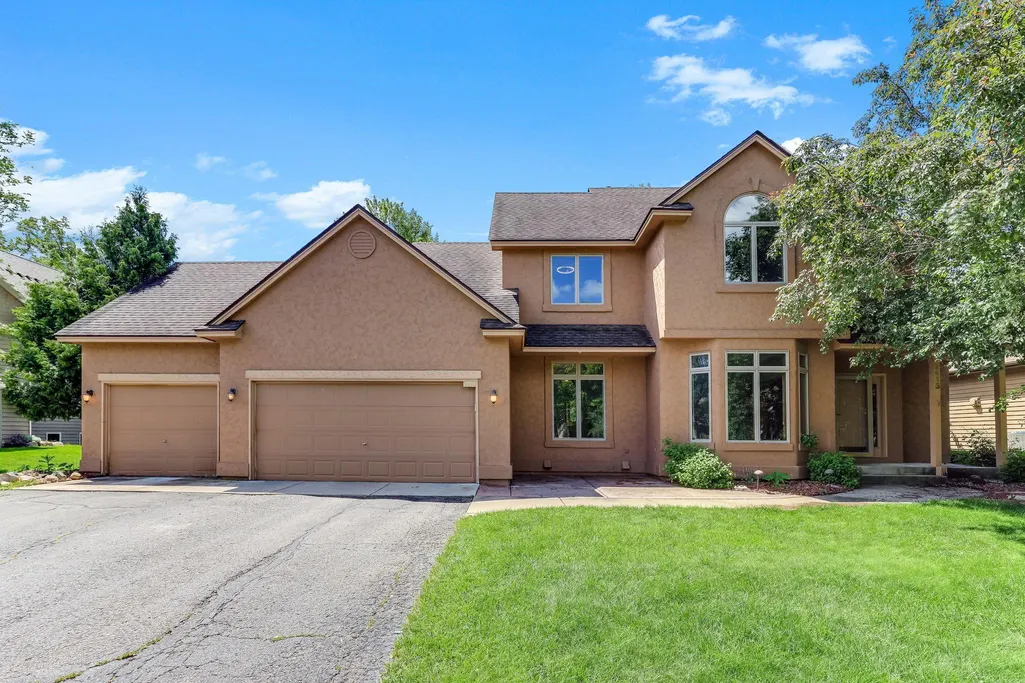
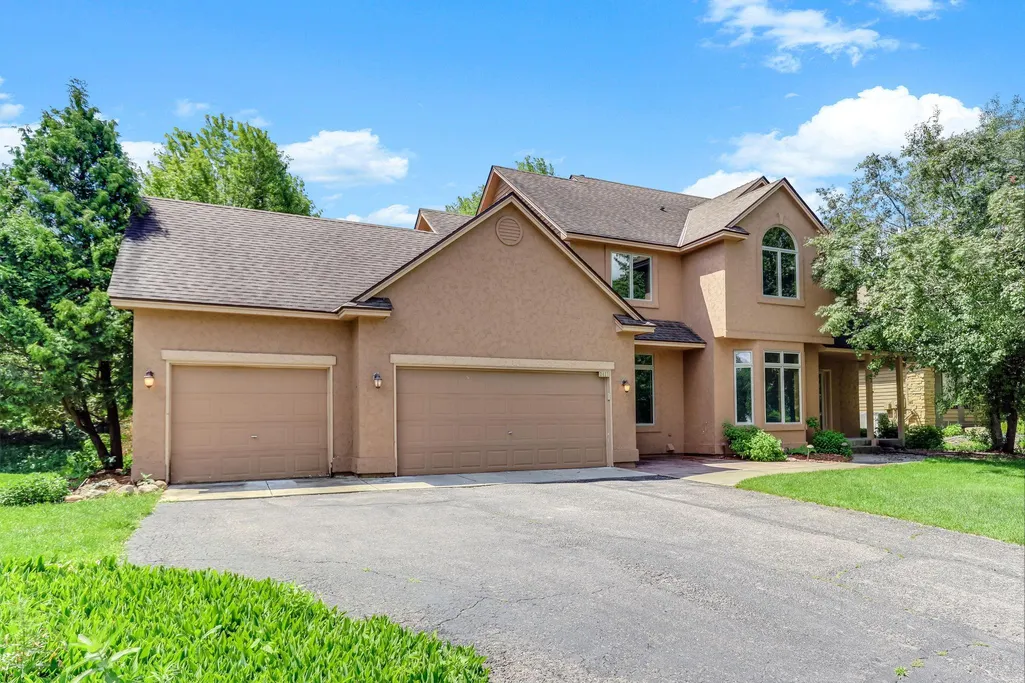
2413 Bridle Creek Trail, Chanhassen, MN
Price
$ 675,000
Property Attributes
- ID#7148490
- TypeSingle Family
- Listing Status Active
- CountyCARVER
- CityChanhassen
- AreaTrotters Ridge Add
- NeighborhoodTrotters Ridge Add
- Zip55317
- StyleSingle Family
- Year Built1994
- Taxes$ 6218
- Price$ 675,000
- Bedrooms5
- Full Bathrooms3
- Half Bathrooms1
- Sqr Footage3478
- Lot Size0.31 Acres
Data Source:
Northstar MLS (NSTAR)
Property Description
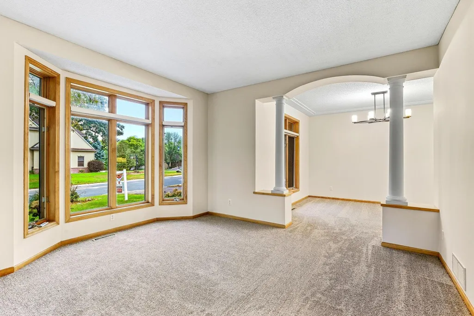
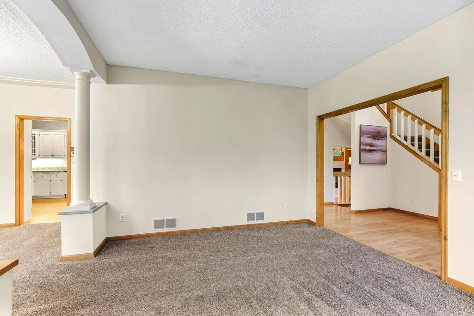
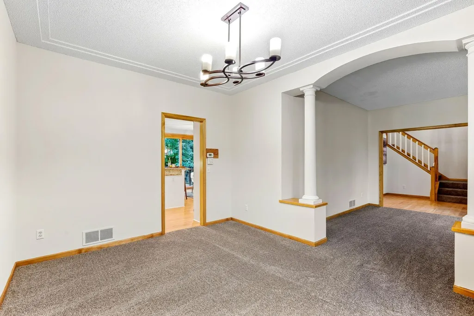
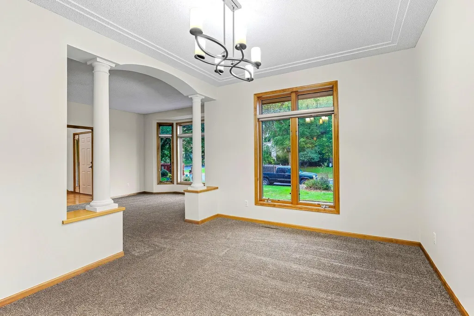
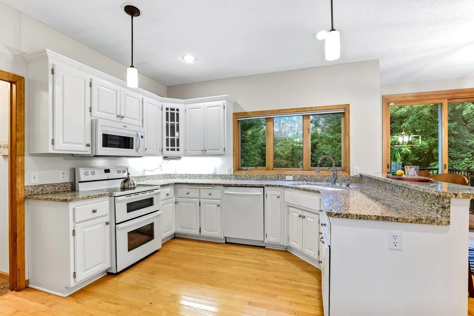
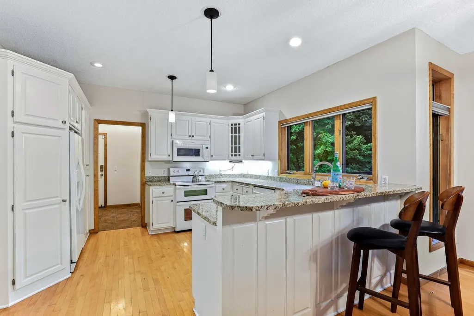
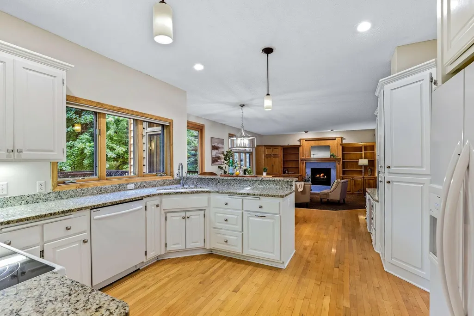
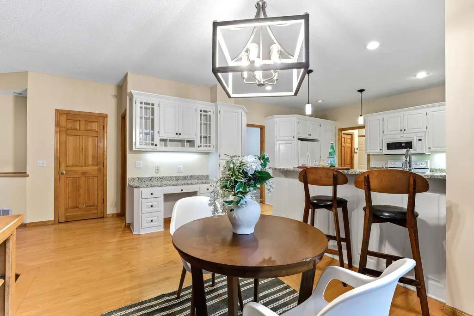
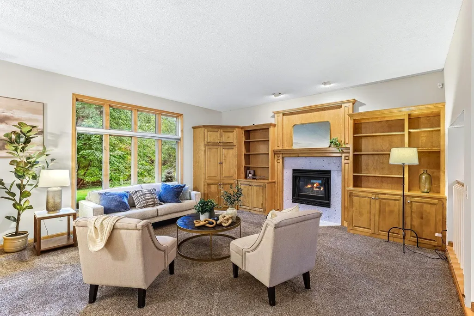
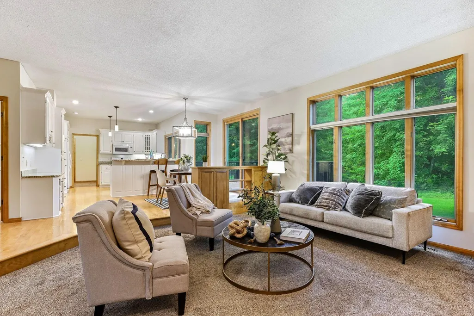
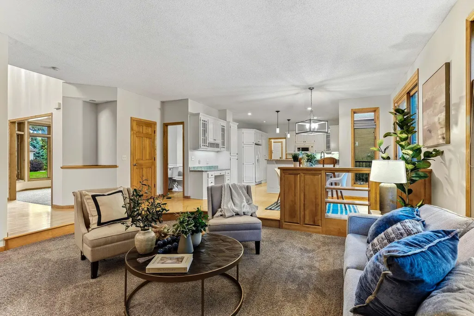
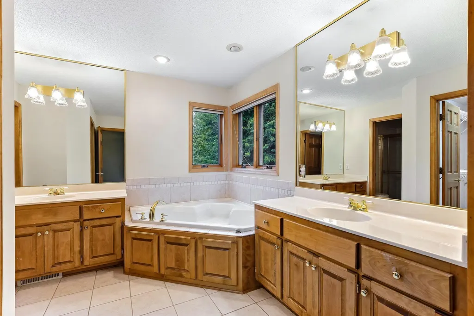
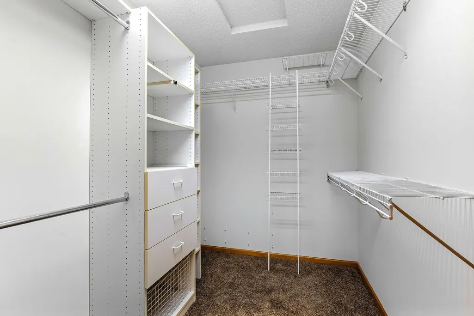
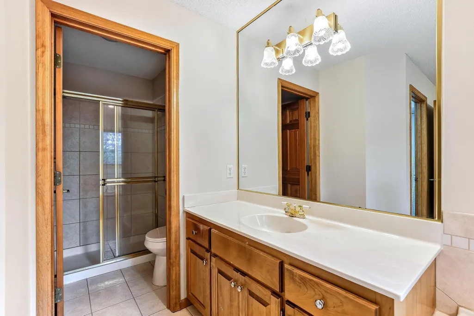
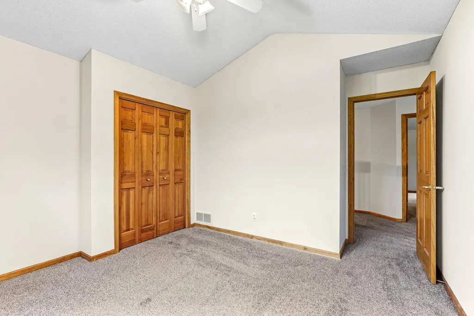
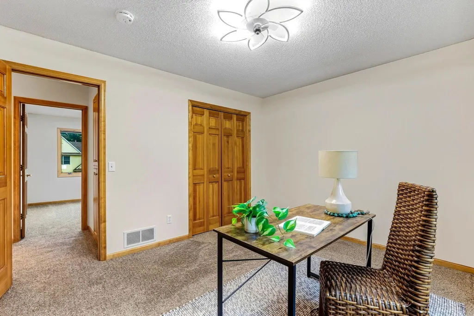
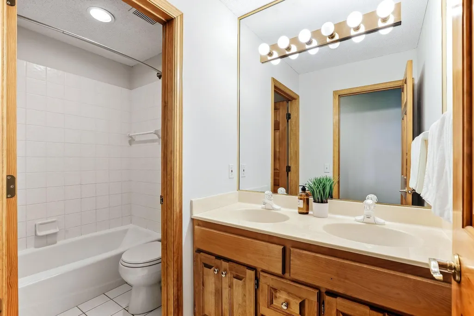
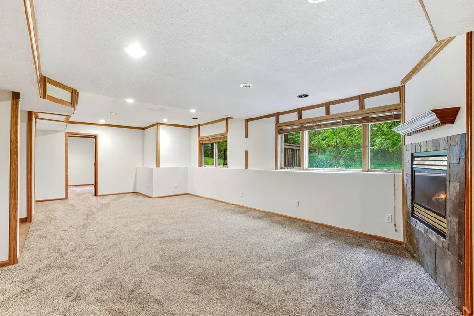
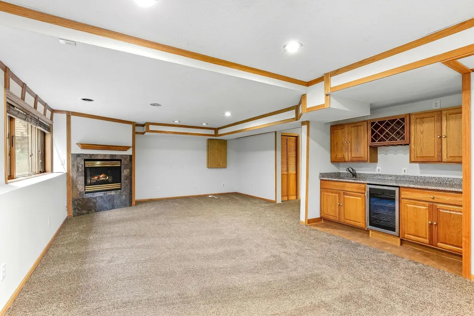
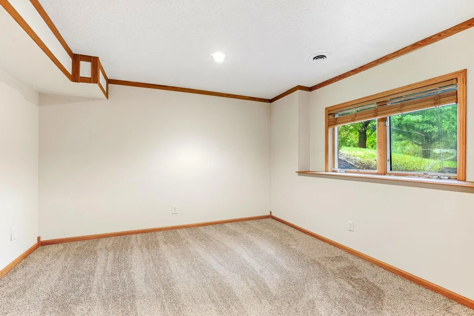
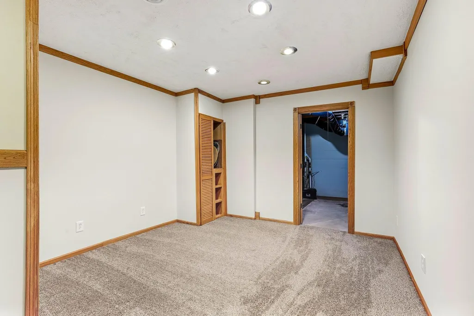
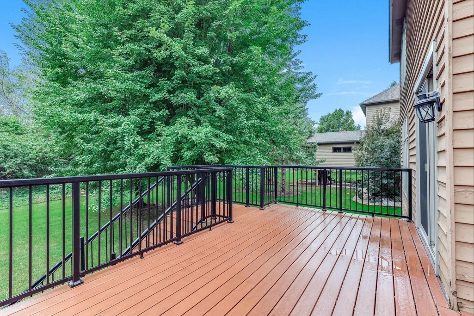
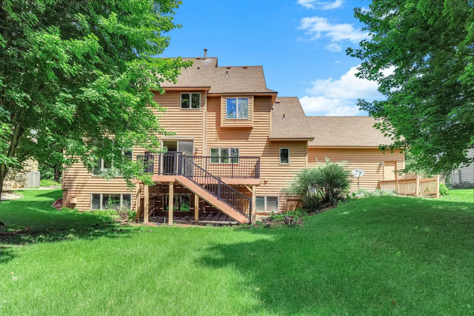
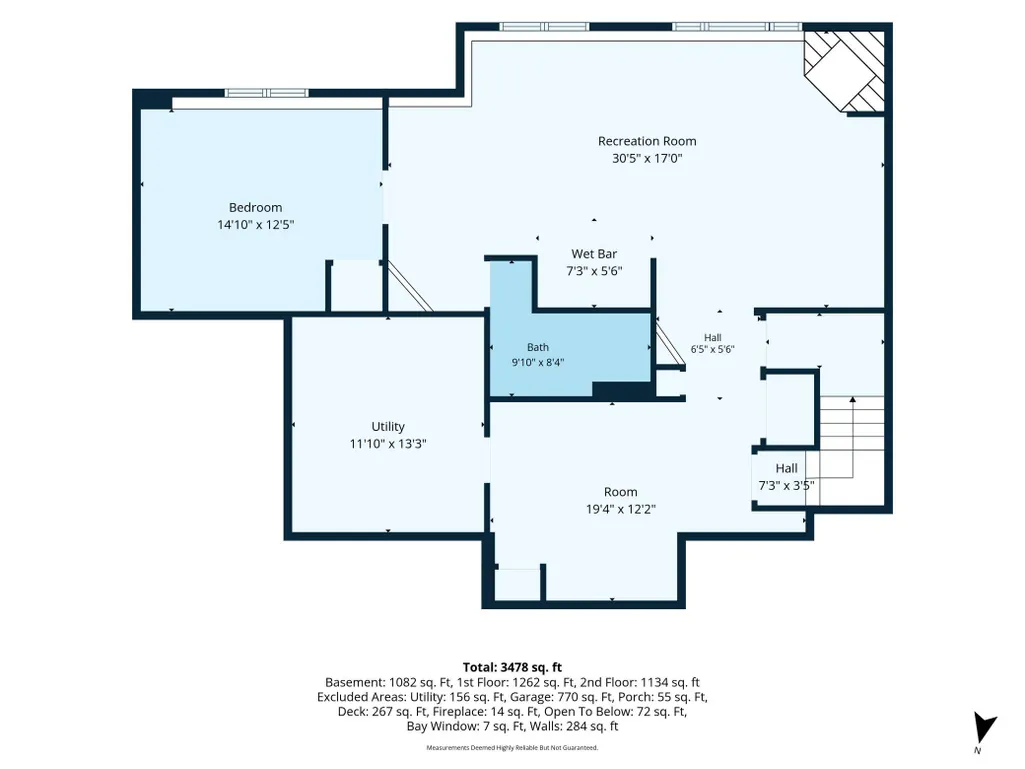
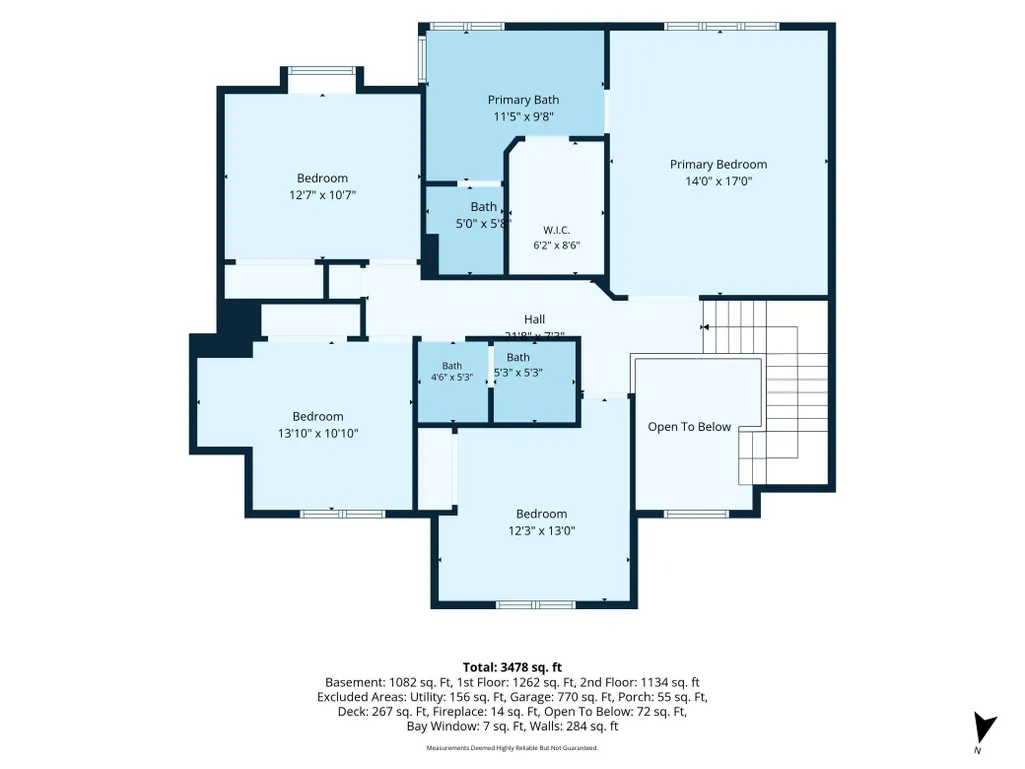
Designed for both memorable gatherings and comfortable everyday living, this Chanhassen two-story pairs a beautifully refreshed interior with the kind of space that lets everyone feel at home. Fresh paint and all new carpet throughout give the home a polished, updated feel, while hardwood floors and tall ceilings bring warmth and character to the main level. A living room and separate family room offer inviting places to gather, and the generously sized kitchen provides plenty of cabinetry for everyday organization. Main-level laundry and a half bath add convenience. Upstairs, the primary suite feels like a true getaway with a walk-in closet and private ensuite bath featuring a soaking tub and separate shower. The finished lower level adds another generous gathering space with a large rec room and wet bar, ideal for entertaining, game nights, or movie nights. Outside, the deck overlooks a backyard framed by mature trees, with stairs leading down to a broad stretch of green space for relaxing, playing, and spending time together.
| Price History | |
|---|---|
| 9/25/2026 | Listed $675,000 |
General Features
| Living Area | 3478 |
|---|---|
| Sewer | City Sewer/Connected |
| Heating | Forced Air |
| Cooling | Central Air |
| Appliances | Air-To-Air Exchanger,Dishwasher,Disposal,Dryer,Freezer,Gas Water Heater,Water Filtration System,Microwave,Range,Refrigerator,Washer |
| Garage Spaces | 3 |
| Construction Materials | Frame |
| Year Built | 1994 |
| Electric | 150 Amp Service |
| Levels | Two |
| Property Subtype | Single Family |
| Tax Year | 2025 |
| Accessibility | None |
| County | Carver |
| New Construction | No |
| Property Type | Residential |
| HOA | No |
| Contingency | None |
| Subdivision Name | Trotters Ridge Add |
| Full Baths | 2 |
| Directions | HWY 55 W OF CHANHASSEN/GALPINBLVD/S TO BRIDLECK. |
| City | Chanhassen |
| High School District | Eastern Carver County Schools |
| Zoning Description | Residential-Single Family |
| Lot Size Units | Acres |
| Property Attached Y/N | No |
| Land Lease Y/N | No |
| Tax Annual Amount | 6218 |
| Additional Parcels Y/N | No |
| Standard Status | Active |
| Lender Owned | No |
| Amenities Unit | Ceiling Fan(s),Deck,French Doors,Hardwood Floors,Kitchen Window,Primary Bedroom Walk-In Closet,Patio,Porch,In-Ground Sprinkler,Vaulted Ceiling(s),Wet Bar,Walk-In Closet |
| PostalCity | Chanhassen |
Interior Features
| Basement | Finished,Full,Storage Space,Sump Pump |
|---|---|
| Total Fireplaces | 2 |
| Fireplace Features | Amusement Room,Family Room,Gas,Insert |
| Basement (Y/N) | Yes |
| Fireplace Y/N | Yes |
| Above Grade Finished Area | 2396 |
| Half Baths | 1 |
| 3/4 Baths | 1 |
| Laundry Features | Laundry Room,Main Level,Sink |
| Total Bedrooms | 5 |
| Below Grade Finished Area | 1082 |
| Total Baths | 4 |
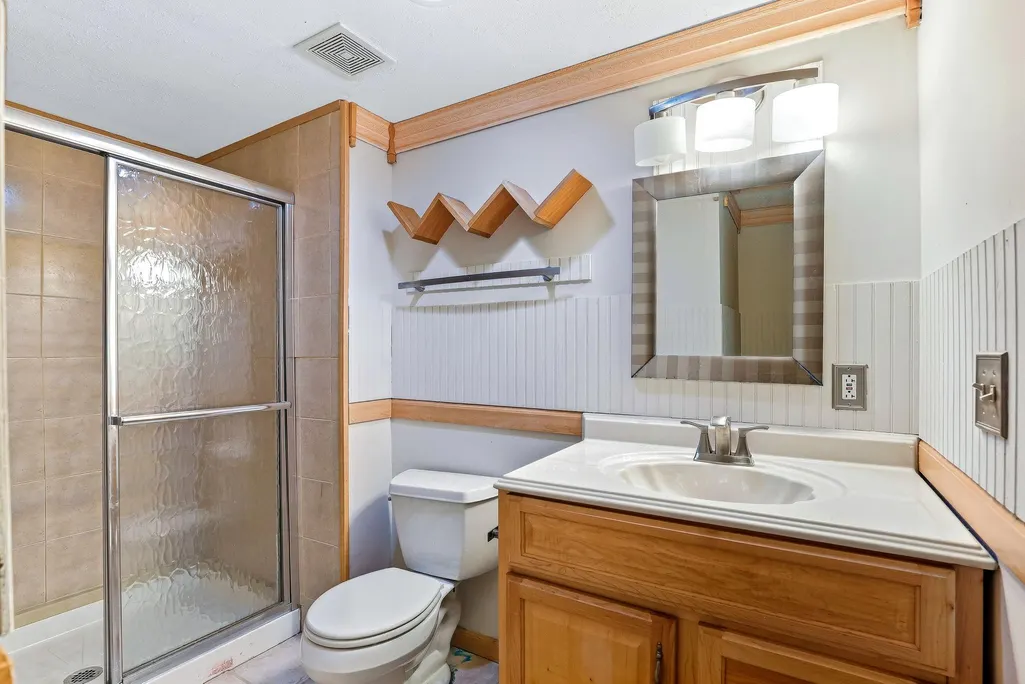
| Bath Desc | 3/4 Basement,Double Sink,Bathroom Ensuite,Full Primary,Private Primary,Main Floor 1/2 Bath,Separate Tub & Shower,Upper Level Full Bath |
| Dining Room Description | Breakfast Bar,Breakfast Area,Kitchen/Dining Room,Separate/Formal Dining Room |
| Fuel | Natural Gas |
| Garage Dimensions | 32x26 |
| Garage Square Feet | 770 |
Exterior Features
| Fencing | None |
|---|---|
| Parking Features | Attached Garage,Asphalt,Electric,Storage |
| Water Source | City Water/Connected |
| Lot Size Area | 0.31 |
| Building Area Total | 3634 |
| Lot Dimensions | 92x147x92x148 |
| Waterfront Y/N | No |
| Foundation Area | 1358 |
Amenities
- Foreclosure
- Views
- Short Sale
- New Construction
- Adult 55+
- Lease To Own
- No HOA Fees
- Furnished
- Primary On Main
- Air Conditioning
- Seller Finance
- Green
- Fixer Upper
- Horse
- Golf
- Fireplace
- Deck
- Garage
- Basement
- Pool
Property vs Single Family Average in 55317
Price
Taxes
Year Built
 The data relating to real estate for sale on this web site comes in part from the Broker Reciprocity Program of the Regional Multiple Listing Service of Minnesota, Inc. Real estate listings held by brokerage firms other than Premier Real Estate Services are marked with the Broker Reciprocity logo or the Broker Reciprocity thumbnail logo (little black
house) and detailed information about them includes the name of the listing brokers.
The data relating to real estate for sale on this web site comes in part from the Broker Reciprocity Program of the Regional Multiple Listing Service of Minnesota, Inc. Real estate listings held by brokerage firms other than Premier Real Estate Services are marked with the Broker Reciprocity logo or the Broker Reciprocity thumbnail logo (little black
house) and detailed information about them includes the name of the listing brokers.
