
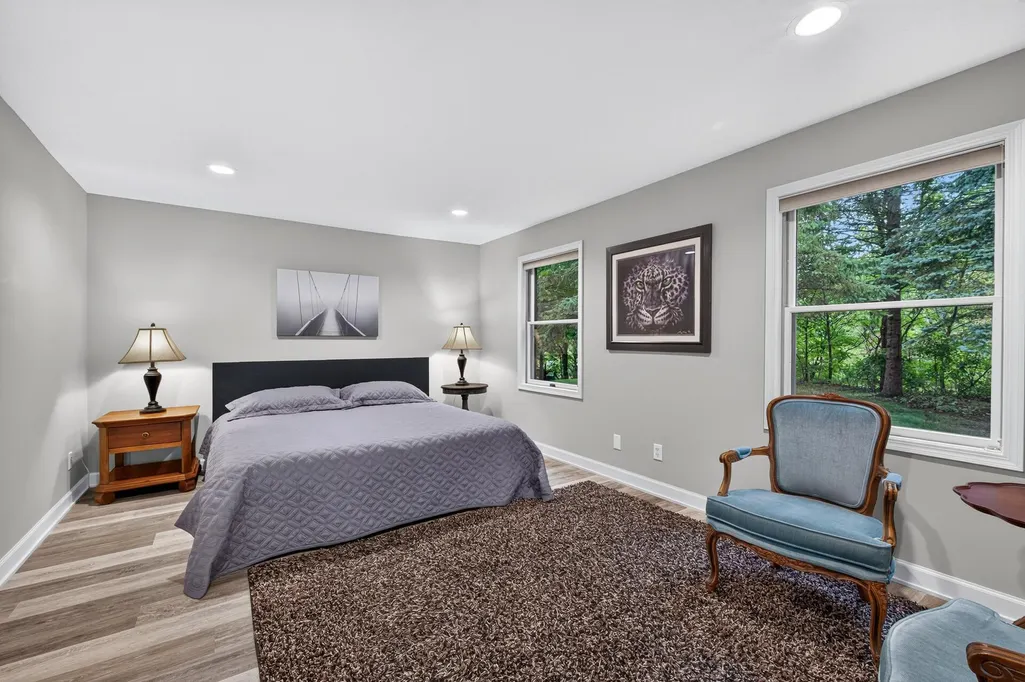
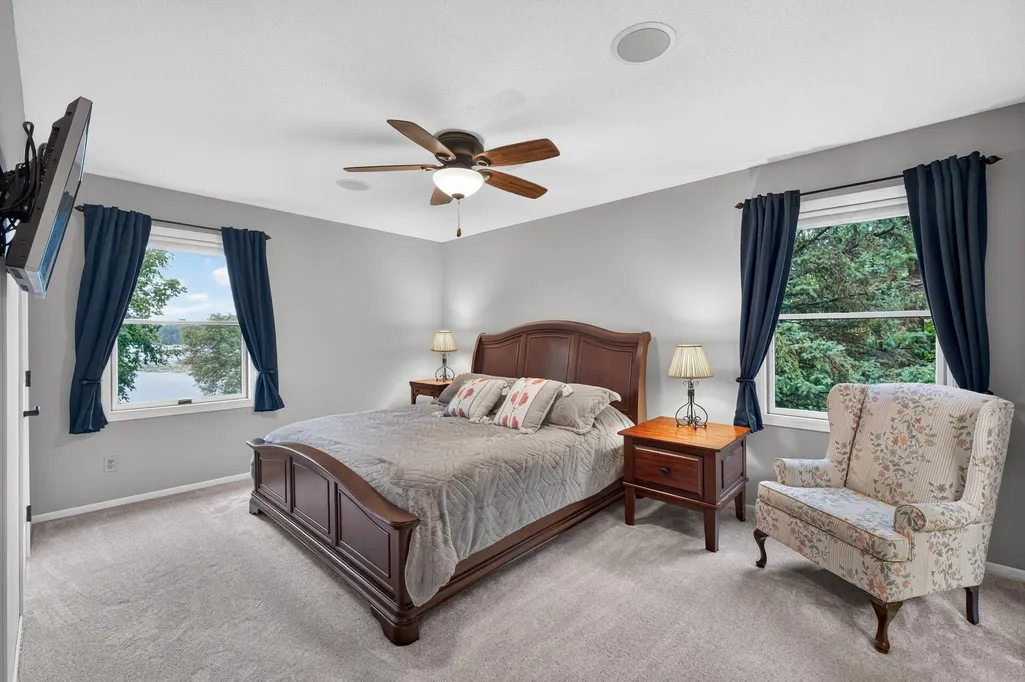
Waterfront - Primary on Main

















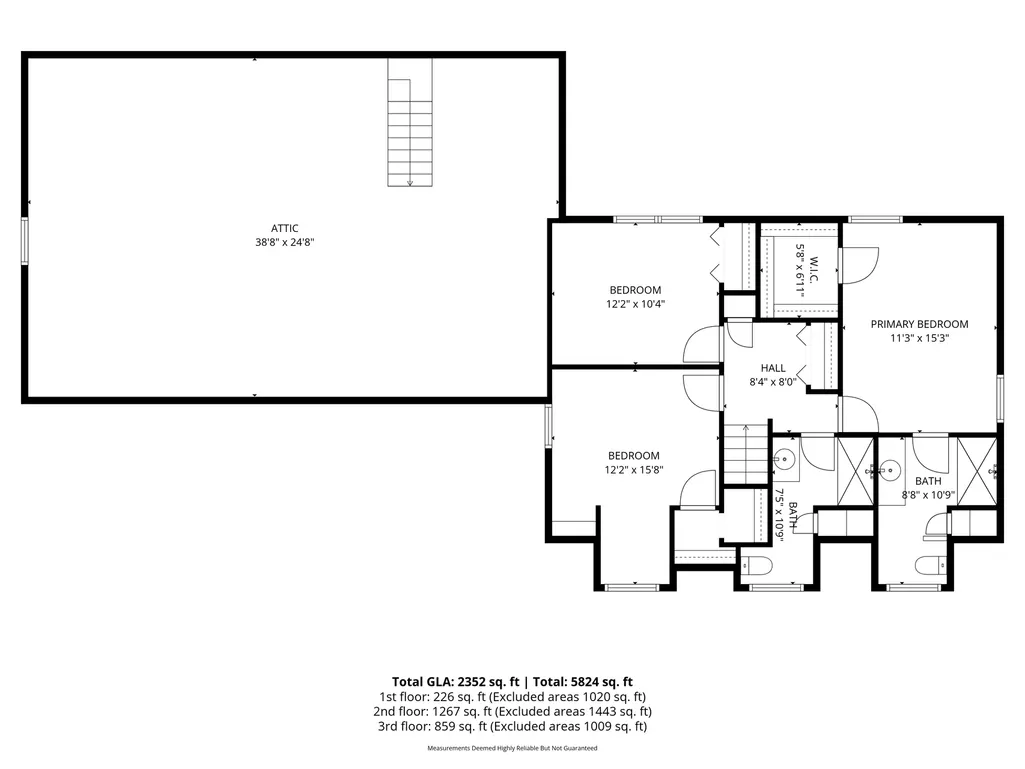
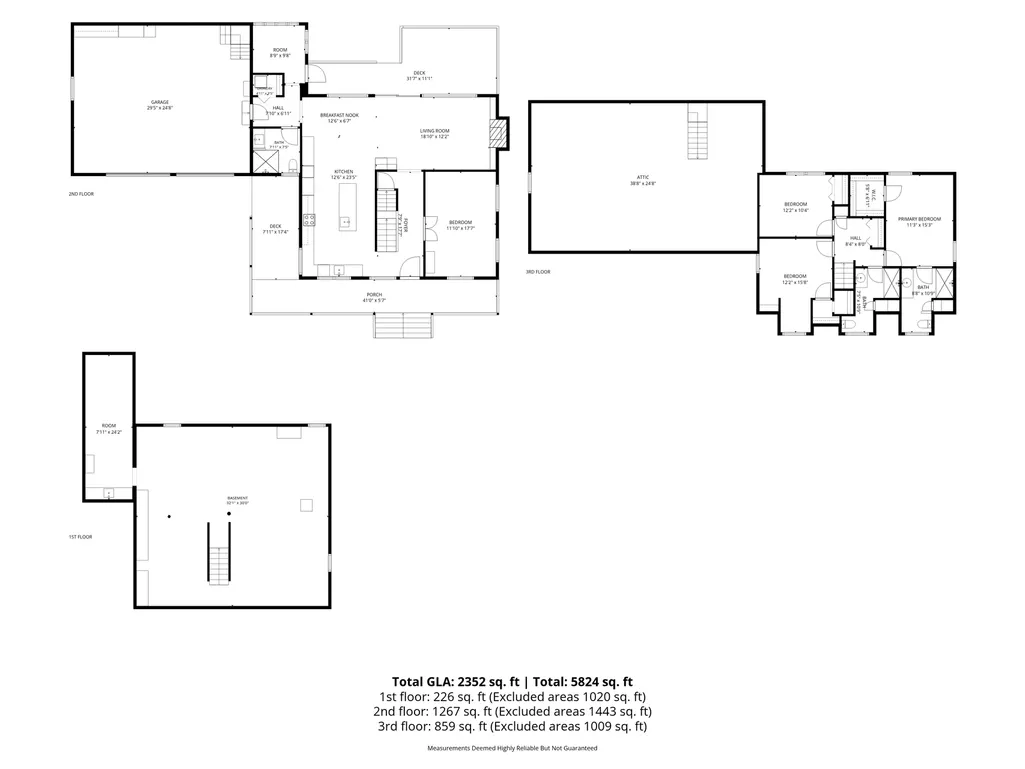

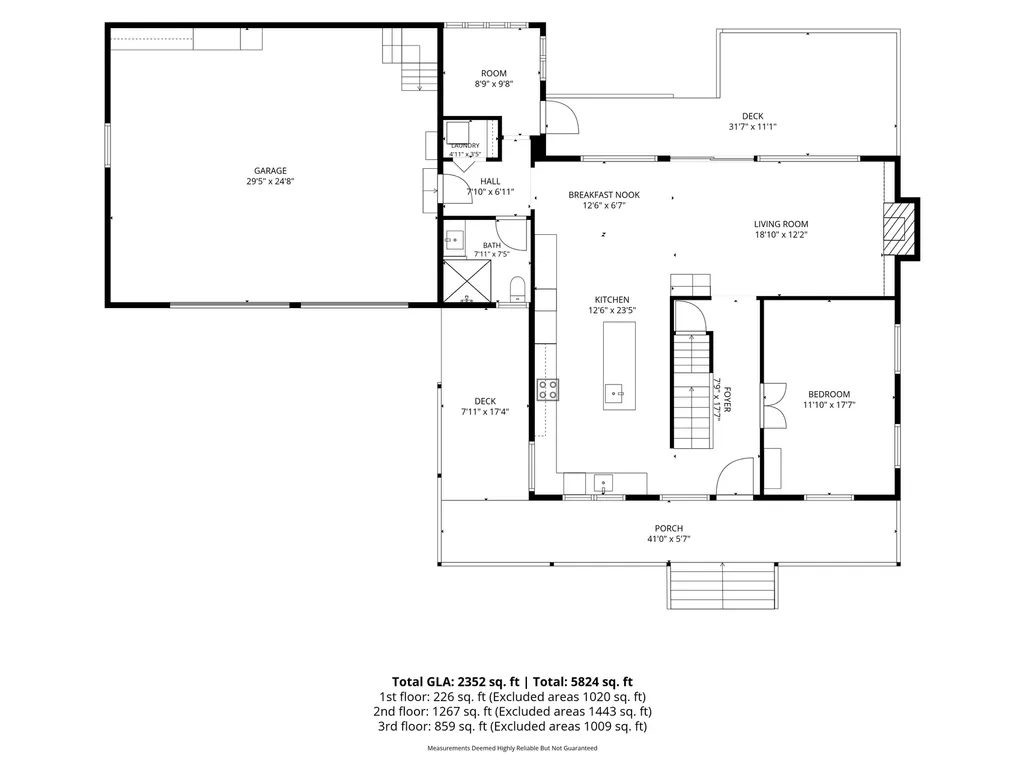
Address
14213 263rd Street, Lindstrom, MN
Price
$ 725,000
Property Attributes
- ID#7148297
- TypeSingle Family
- Listing Status Active
- CountyCHISAGO
- CityLindstrom
- AreaLake Ridge Estates
- NeighborhoodLake Ridge Estates
- Zip55045
- StyleSingle Family
- Year Built1987
- Taxes$ 5920
- Price$ 725,000
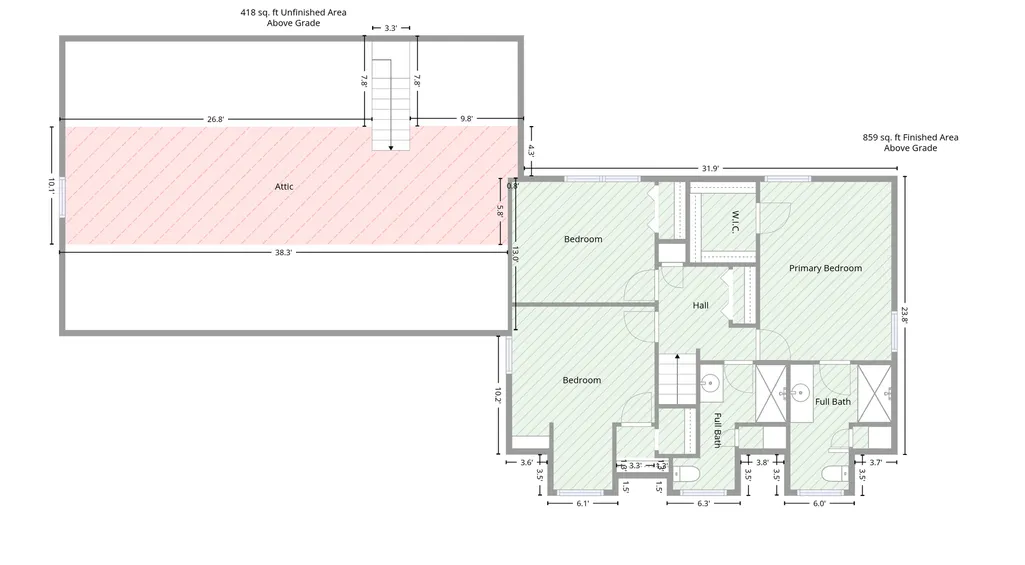
- Bedrooms3
- Full Bathrooms3
- Half Bathrooms0
- Sqr Footage2352
- Lot Size1.77 Acres
Data Source:
Northstar MLS (NSTAR)
Property Description
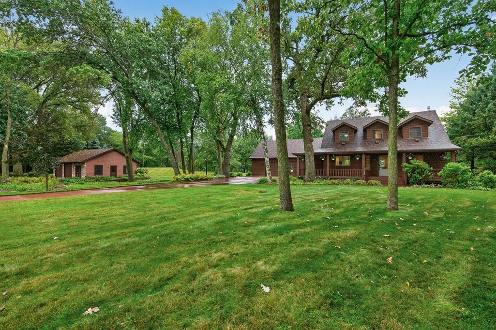
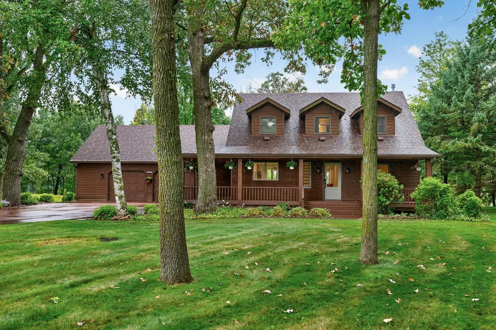
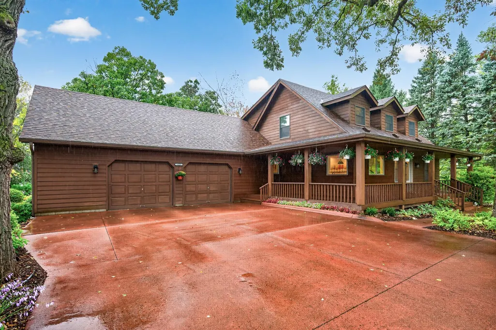
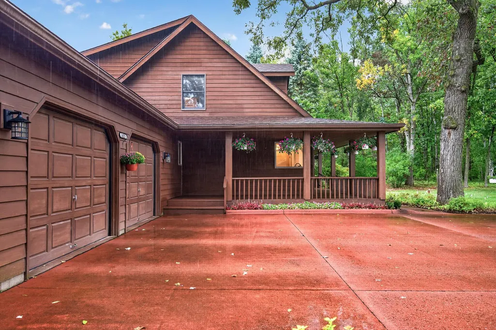
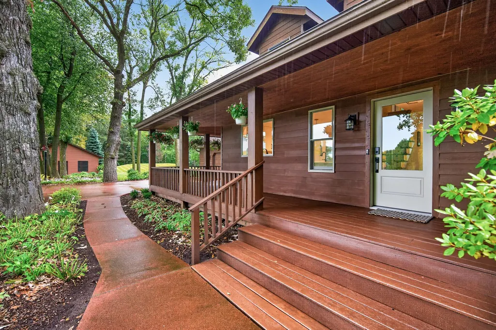
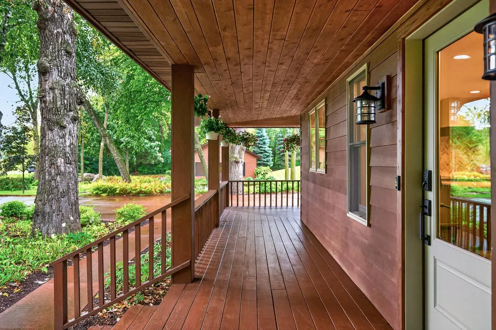
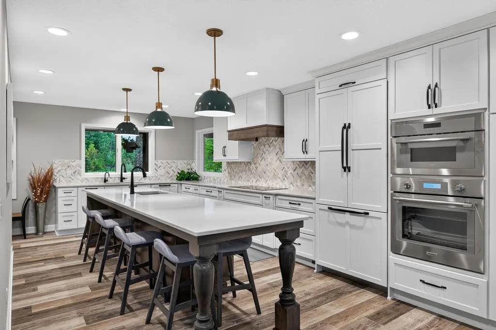
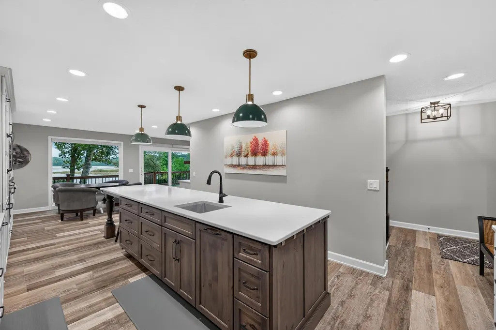
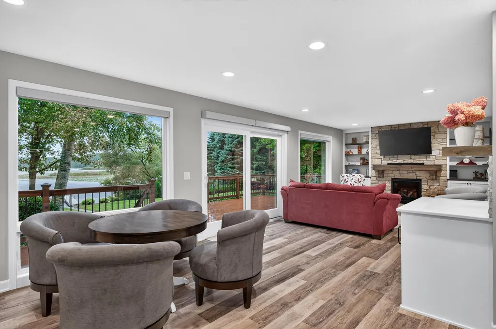
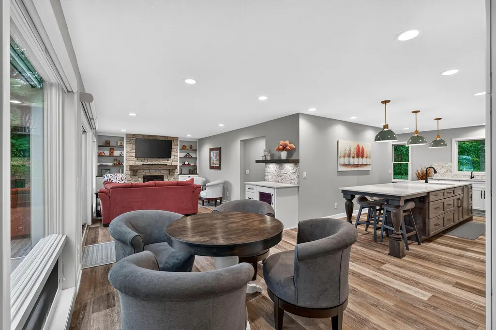
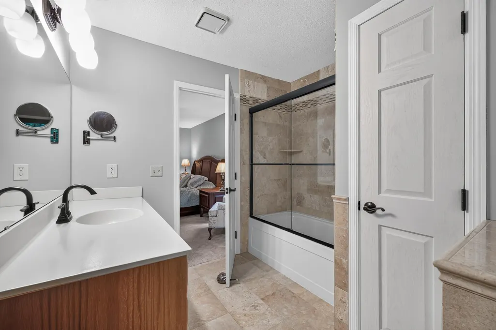
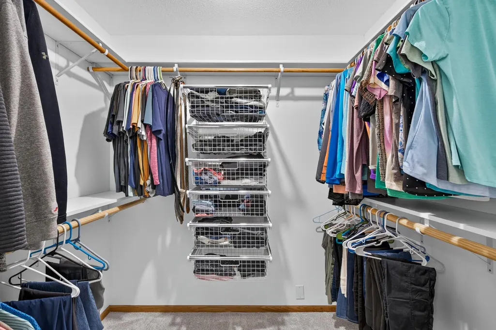
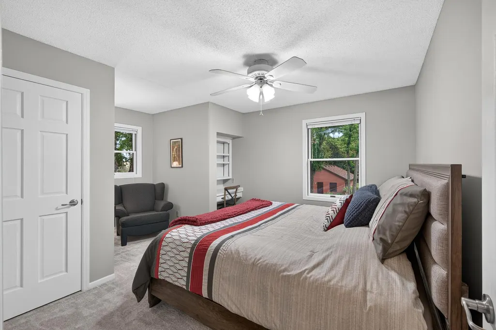
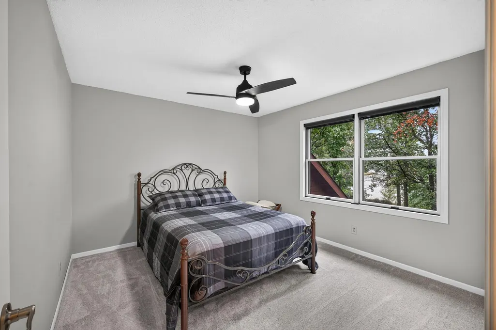
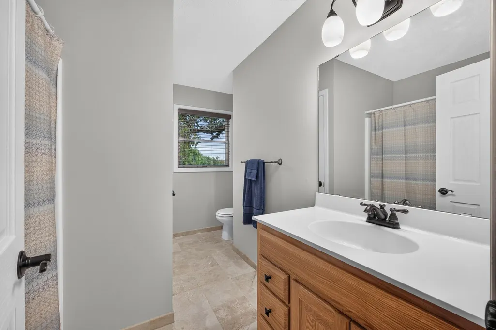
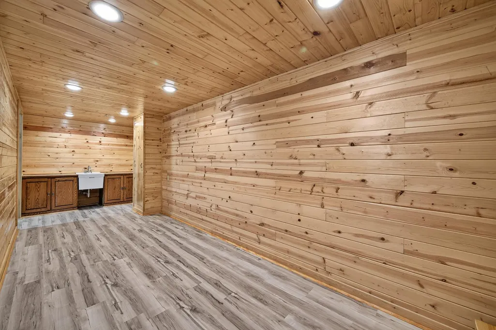
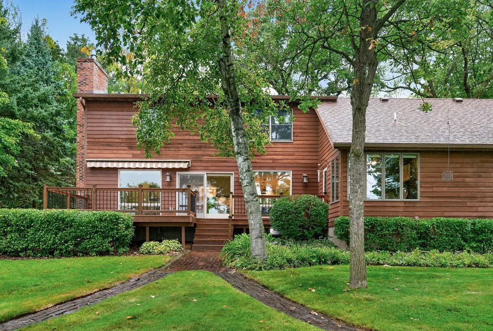
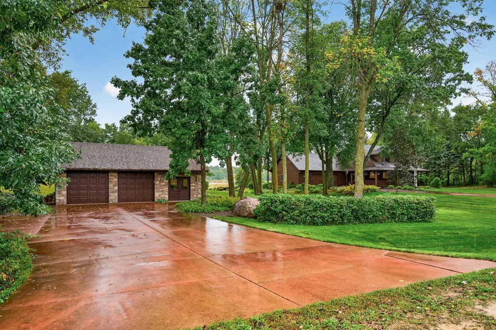
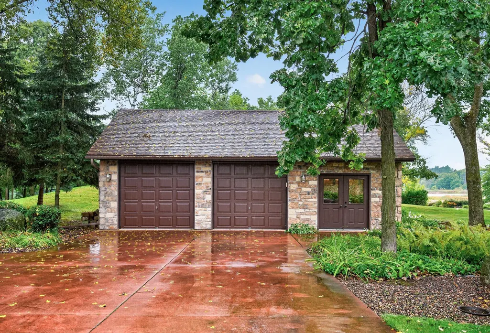
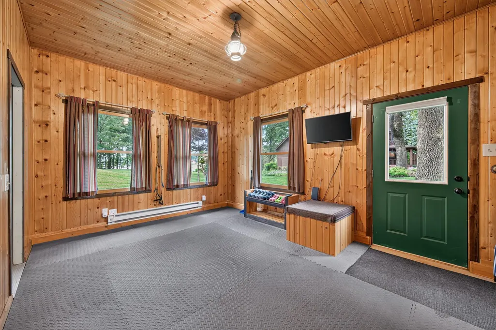
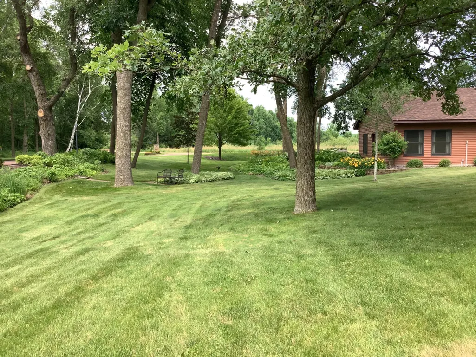
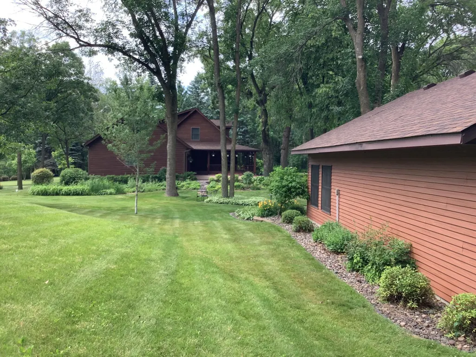
Life slows down in this beautifully updated waterfront home. Nestled on 1.77 acres, on a dead-end street with seclusion, and calmer waters. Hundreds of feet of level lakeshore and over 60 ft of sandy beach. 2026 Furnace and A/C. Home and second garage roofs replaced 2025. With main floor living in mind, and flow designed for stunning water views of Spider Lake, the 2022 complete first floor remodel, with Thermador appliances, custom cabinets, substantial island, and Anderson windows, allows for effortless indoor-outdoor living. All living on one floor. Whether you are looking for a year-round home or weekend getaway, this home blends warmth and functionality. Main garage is wired for EV. 2022 new washer, dryer, upstairs carpet and water softener. 2021 New deck railing. Back deck to the lake has a SunSetter awning for enjoyment all day long until it's time for sunset views. Updated attic insulation, gutter guards. Room for boat storage, multiple trailers, an RV and lots of guest parking. Just a few miles from town, shopping, trails, and a 40 minute ride to the cities. From the wrap-around covered porch to the bunk house, quiet mornings kayaking or fishing, this home is few and far between.
| Price History | |
|---|---|
| 9/22/2026 | Listed $725,000 |
General Features
| Living Area | 2352 |
|---|---|
| Sewer | Mound Septic,Private Sewer,Septic System Compliant - Yes,Tank with Drainage Field |
| Heating | Baseboard,Forced Air,Fireplace(s) |
| Cooling | Central Air |
| Roof | Age 8 Years or Less,Architectural Shingle,Asphalt,Pitched |
| Appliances | Cooktop,Dishwasher,Dryer,Electric Water Heater,ENERGY STAR Qualified Appliances,Exhaust Fan,Water Filtration System,Microwave,Refrigerator,Stainless Steel Appliances,Wall Oven,Washer,Water Softener O |
| Garage Spaces | 4 |
| Pool Features | None |
| Construction Materials | Block,Concrete,Frame |
| Year Built | 1987 |
| Electric | Circuit Breakers |
| Levels | Two |
| Property Subtype | Single Family |
| Tax Year | 2026 |
| Waterfront Features | Lake Front |
| Accessibility | None |
| County | Chisago |
| New Construction | No |
| Property Type | Residential |
| HOA | No |
| Contingency | None |
| Subdivision Name | Lake Ridge Estates |
| Other Structures | Garage(s),Bunk House |
| Full Baths | 2 |
| Directions | Hwy 8 to Olinda Trail (25) go S to 270th go W to Oakmen go S to 263rd home on right. |
| City | Lindstrom |
| High School District | Chisago Lakes |
| Zoning Description | Residential-Single Family |
| Lot Size Units | Acres |
| Property Attached Y/N | No |
| Land Lease Y/N | No |
| Tax Annual Amount | 5920 |
| Additional Parcels Y/N | No |
| Standard Status | Active |
| Lender Owned | No |
| Amenities Unit | Ceiling Fan(s),Deck,Dock,Exercise Room,French Doors,Hardwood Floors,Kitchen Center Island,Kitchen Window,Local Area Network,Primary Bedroom Walk-In Closet,Main Floor Primary Bedroom,Natural Woodwork, |
| PostalCity | Lindstrom |
Interior Features
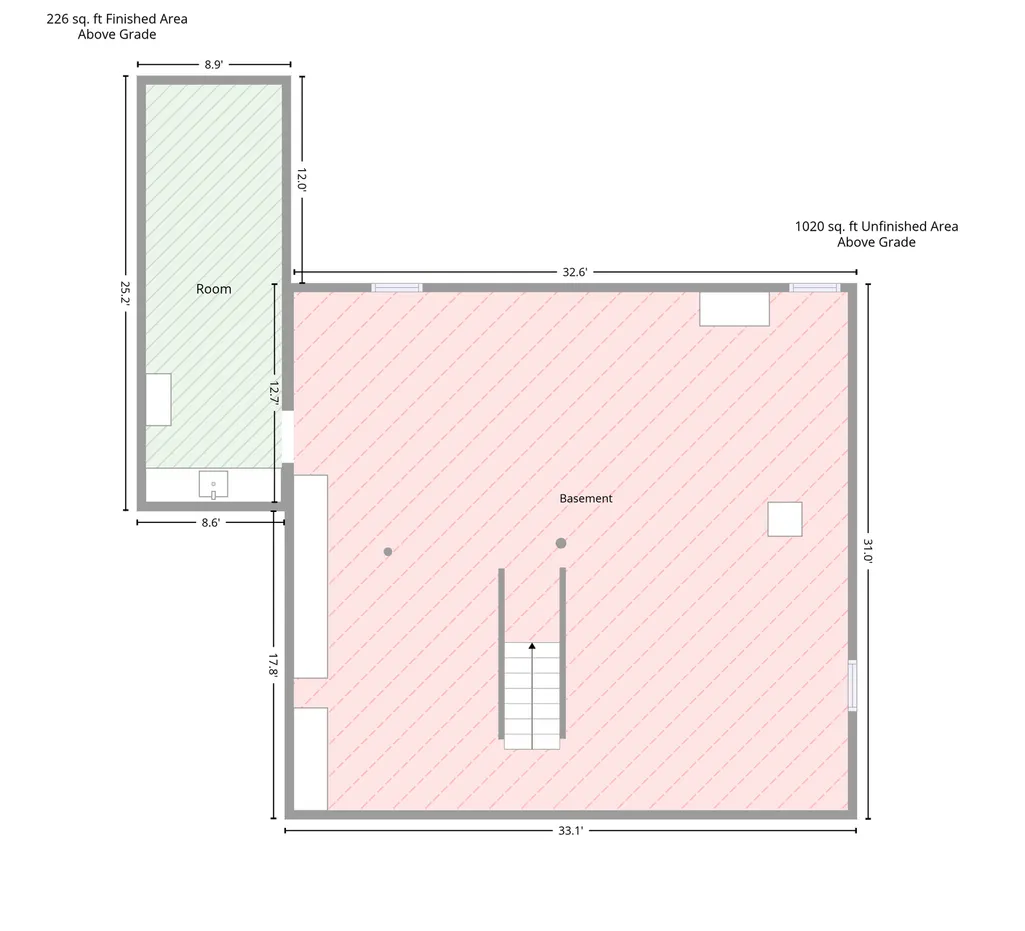
| Basement | Block,Daylight/Lookout Windows,Drain Tiled,Drainage System,Full,Partially Finished,Storage Space,Sump Basket,Sump Pump,Unfinished |
|---|---|
| Total Fireplaces | 1 |
| Fireplace Features | Gas,Living Room |
| Basement (Y/N) | Yes |
| Fireplace Y/N | Yes |
| Above Grade Finished Area | 2126 |
| 3/4 Baths | 1 |
| Laundry Features | Electric Dryer Hookup,Laundry Closet,Main Level,Washer Hookup |
| Total Bedrooms | 3 |
| Below Grade Finished Area | 226 |
| Total Baths | 3 |
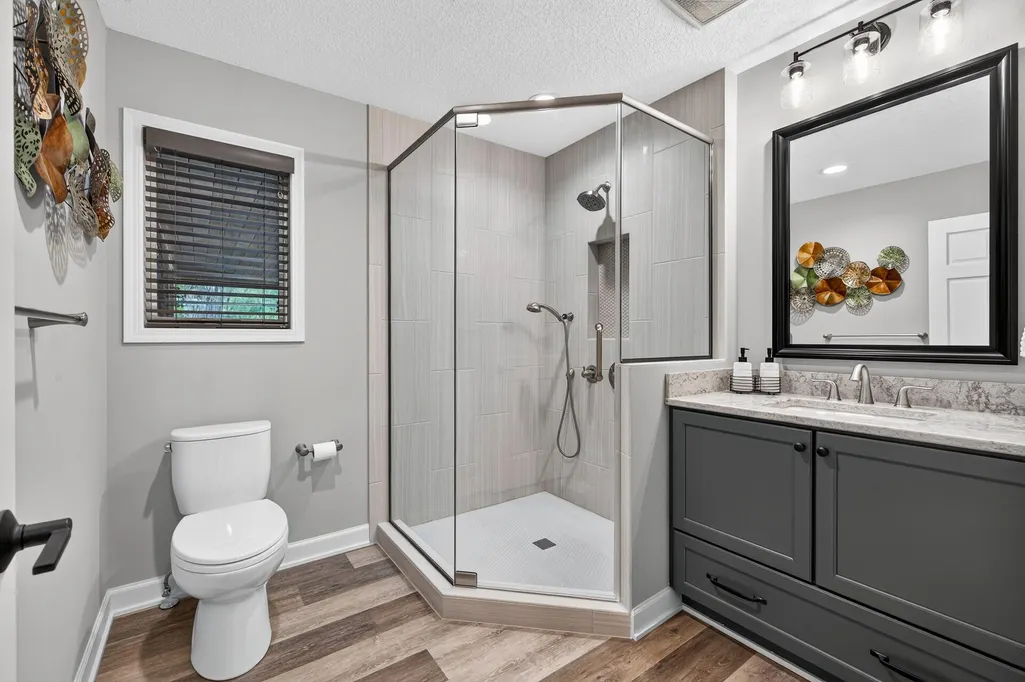
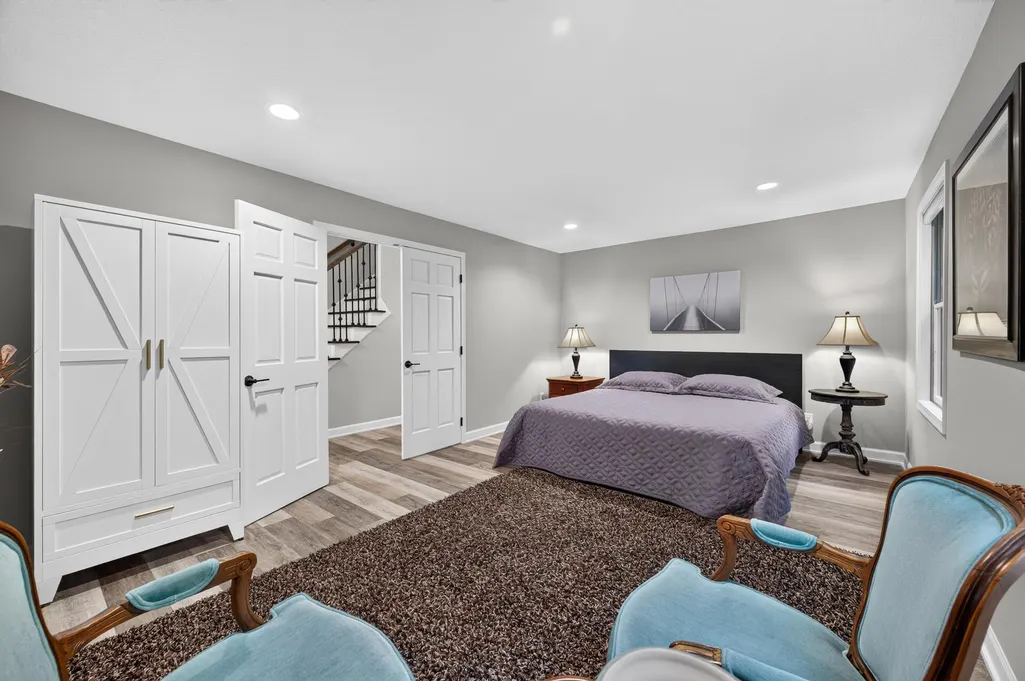
| Bath Desc | Bathroom Ensuite,Full Primary,Private Primary,Main Floor 3/4 Bath,Upper Level Full Bath |
| Dining Room Description | Kitchen/Dining Room,Living/Dining Room |
| Fuel | Natural Gas |
| Garage Dimensions | 30x25 |
| Garage Door Width | 7 |
| Garage Square Feet | 750 |
Exterior Features
| Fencing | Partial |
|---|---|
| Parking Features | Attached Garage,Detached Garage,Concrete,Electric,Floor Drain,Garage Door Opener,Multiple Garages,Storage |
| Lot Features | Accessible Shoreline,Irregular Lot,Tree Coverage - Medium |
| Water Source | 4-Inch Submersible,Drilled,Well |
| Lot Size Area | 1.77 |
| Building Area Total | 3393 |
| Lot Dimensions | 437x303x232x193 |
| Waterfront Y/N | Yes |
| Foundation Area | 1267 |
| Road Frontage Type | Township |
| Road Responsibility | Public Maintained Road |
Amenities
- Foreclosure
- Views
- Short Sale
- New Construction
- Adult 55+
- Lease To Own
- No HOA Fees
- Furnished
- Primary On Main
- Air Conditioning
- Seller Finance
- Green
- Fixer Upper
- Horse
- Golf
- Fireplace
- Deck
- Garage
- Basement
- Pool
Property vs Single Family Average in 55045
Price
Taxes
Year Built
Visits

