
Golf Course - Primary on Main













Address
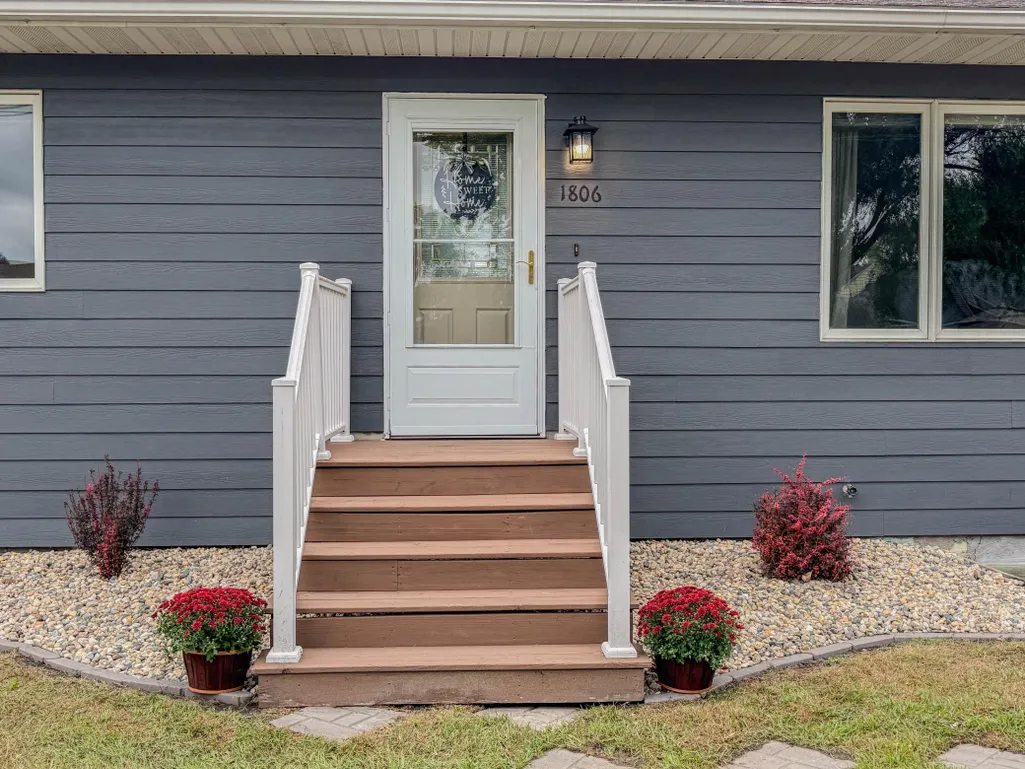
1806 Kansas Avenue, Benson, MN
Price
$ 249,000
Property Attributes
- ID#7147936
- TypeSingle Family
- Listing Status Active
- CountySWIFT
- CityBenson
- AreaHw Stones Add
- NeighborhoodHw Stones Add
- Zip56215
- StyleSingle Family
- Year Built2007
- Taxes$ 3450
- Price$ 249,000
- Bedrooms3
- Full Bathrooms2
- Half Bathrooms0
- Sqr Footage1400
- Lot Size0.147 Acres
Data Source:
Northstar MLS (NSTAR)
Property Description
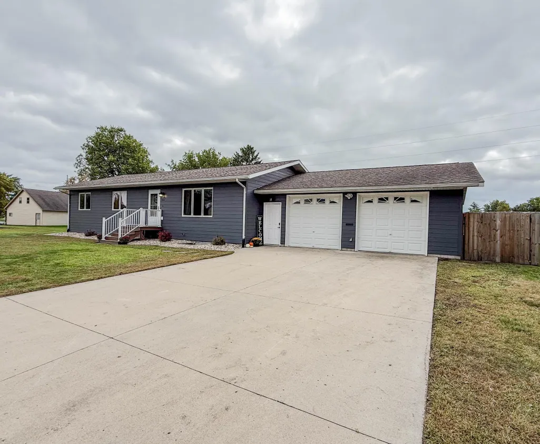
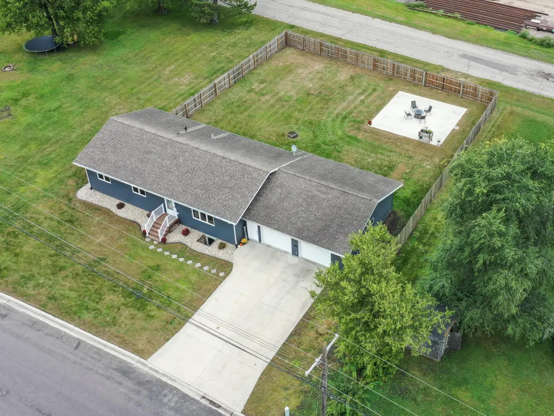
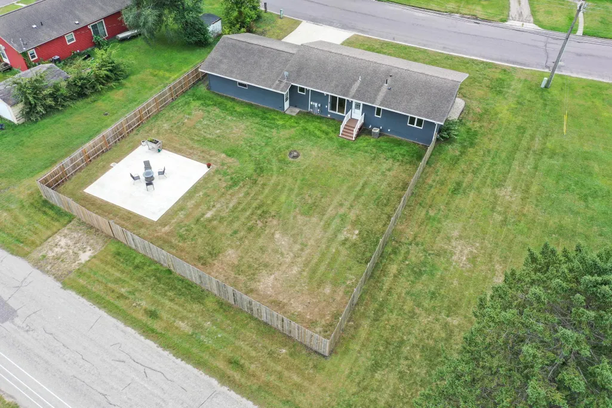
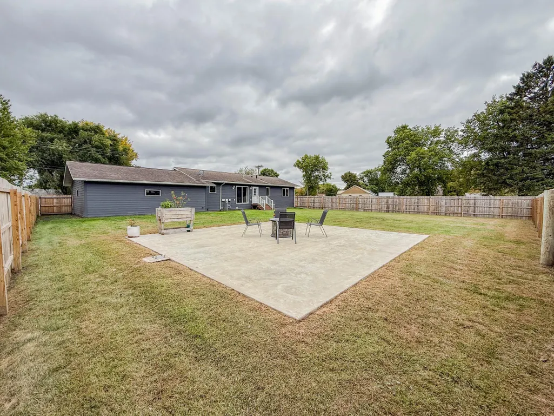
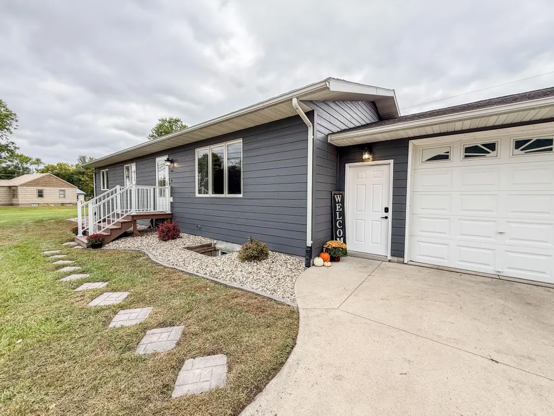
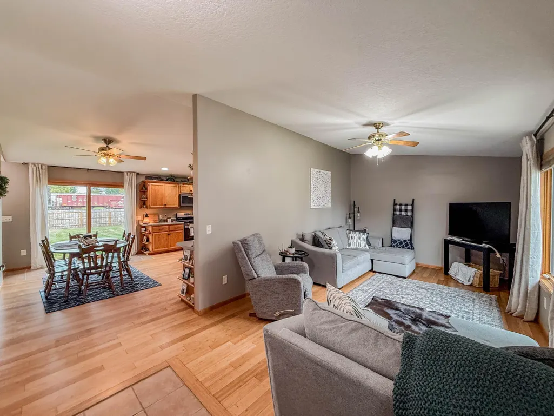
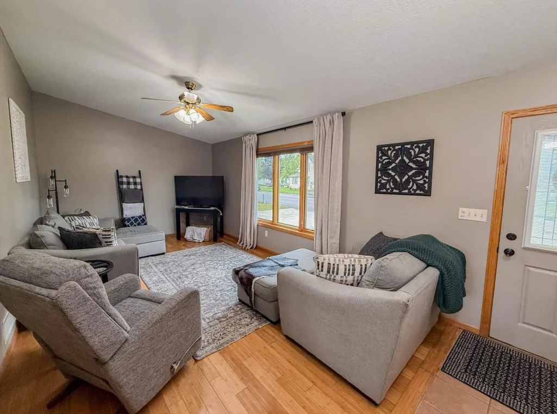
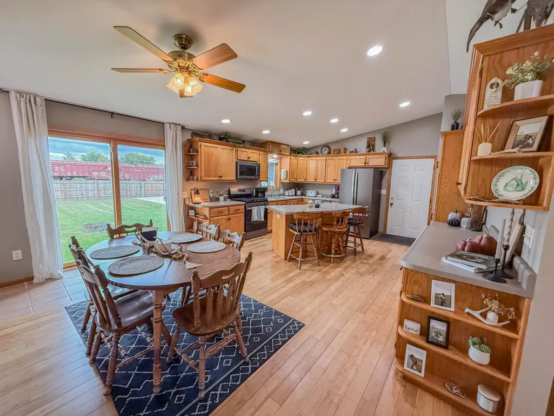
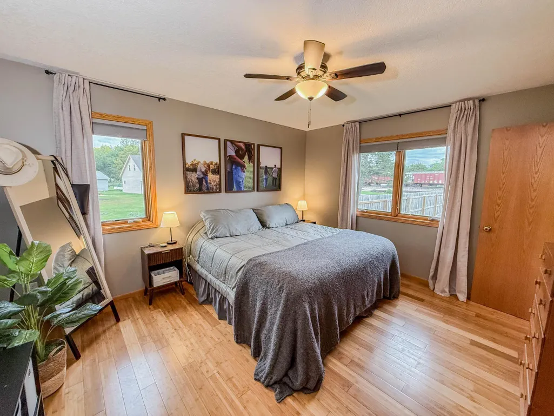
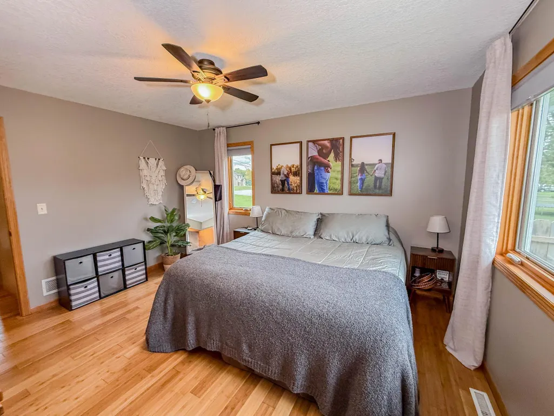
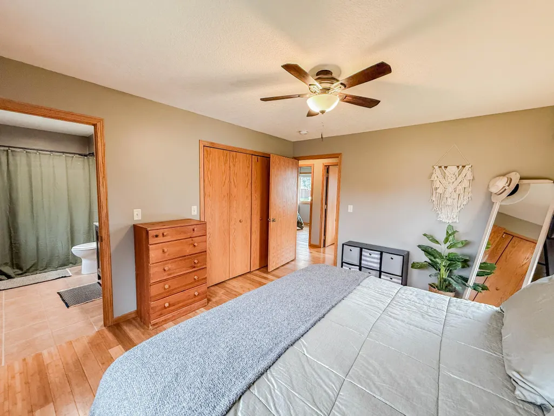
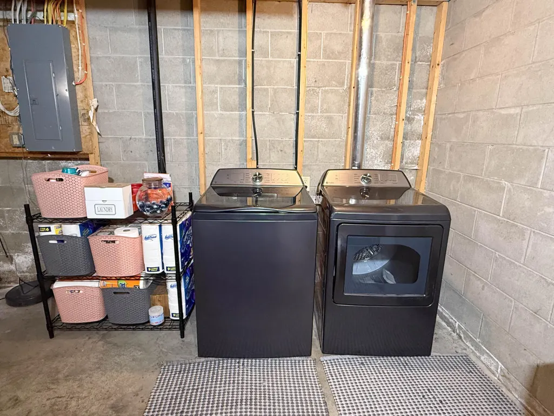
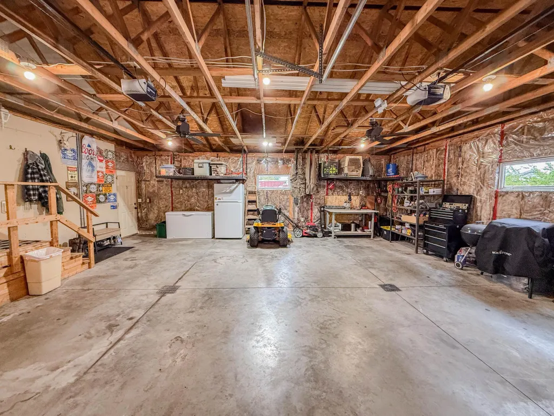
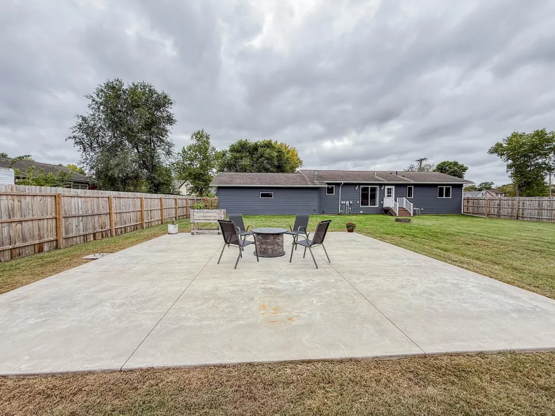
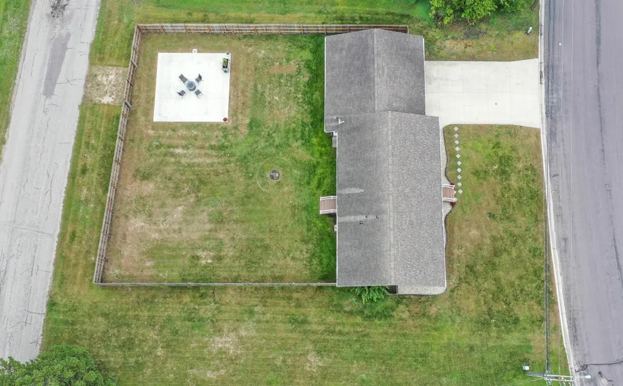
Welcome to 1806 Kansas Ave, a turn-key 3 Bed, 2 Bath home in Benson, MN. This home offers the perfect mix of modern updates, open-concept living, and future growth! The main level features vaulted ceilings across the kitchen, dining, and living areas with beautiful hardwood floors throughout. The eat-in kitchen includes a center island, extensive cabinet storage, all new slate appliances make this a home chefs dream! Three main-floor bedrooms include a primary bedroom suite with a private bathroom and walk-in shower, complemented by an additional full guest bath. The unfinished basement offers direct potential to expand your living space and build instant equity, equipped with two egress windows, rough-in plumbing, and a dedicated laundry section with a matching new slate washer and dryer set. The fenced in private backyard with a concrete patio pad is great for morning coffee or evening bonfires. The insulated two-stall extended garage is a Minnesota winter essential as well as year-round work/storage space. Positioned in a vibrant community, you are just minutes from Benson’s local highlights—including the 18-hole Benson Golf Club, the Benson Family Aquatic Center, scenic trails and camping along the Chippewa River at Ambush Park, updated local public schools, the historic DeMarce Theatre, full-service grocery stores and a variety of popular downtown eateries. Call to schedule a showing today!
| Price History | |
|---|---|
| 9/21/2026 | Listed $249,000 |
General Features
| Living Area | 1400 |
|---|---|
| Sewer | City Sewer/Connected |
| Heating | Forced Air |
| Cooling | Central Air |
| Roof | Asphalt |
| Appliances | Dishwasher,Dryer,Electric Water Heater,Microwave,Range,Refrigerator,Washer,Water Softener Owned |
| Garage Spaces | 2 |
| Year Built | 2007 |
| Electric | Circuit Breakers,200+ Amp Service |
| Levels | One |
| Property Subtype | Single Family |
| Tax Year | 2026 |
| Accessibility | None |
| County | Swift |
| New Construction | No |
| Property Type | Residential |
| HOA | No |
| Contingency | None |
| Subdivision Name | Hw Stones Add |
| Full Baths | 1 |
| Directions | Heading west on Atlantic Ave turn left going south on 14th st then take a right (west) on Kansas Ave home will be located on the North side of the street. |
| City | Benson |
| High School District | Benson |
| Zoning Description | Residential-Single Family |
| Lot Size Units | Acres |
| Property Attached Y/N | No |
| Land Lease Y/N | No |
| Tax Annual Amount | 3450 |
| Additional Parcels Y/N | No |
| Standard Status | Active |
| Lender Owned | No |
| Amenities Unit | Ceiling Fan(s),Hardwood Floors,Kitchen Center Island,Kitchen Window,Main Floor Primary Bedroom,Natural Woodwork,Patio,Vaulted Ceiling(s),Washer/Dryer Hookup |
| PostalCity | Benson |
Interior Features
| Basement | Block,Egress Window(s),Full,Sump Pump,Unfinished |
|---|---|
| Basement (Y/N) | Yes |
| Fireplace Y/N | No |
| Above Grade Finished Area | 1400 |
| 3/4 Baths | 1 |
| Laundry Features | In Basement,Sink |
| Total Bedrooms | 3 |
| Total Baths | 2 |
| Bath Desc | 3/4 Primary,Main Floor Full Bath,Walk-In Shower Stall |
| Dining Room Description | Eat In Kitchen,Kitchen/Dining Room |
| Foundation Dimensions | 28x50 |
| Fuel | Natural Gas |
| Garage Dimensions | 28x30 |
| Garage Square Feet | 840 |
Exterior Features
| Fencing | Full,Wood |
|---|---|
| Parking Features | Attached Garage,Concrete,Electric,Floor Drain,Insulated Garage |
| Water Source | City Water/Connected |
| Lot Size Area | 0.147 |
| Building Area Total | 2800 |
| Lot Dimensions | 100x130 |
| Waterfront Y/N | No |
| Foundation Area | 1400 |
| Road Frontage Type | City Street,Paved Streets |
| Road Responsibility | Public Maintained Road |
Amenities
- Foreclosure
- Views
- Short Sale
- New Construction
- Adult 55+
- Lease To Own
- No HOA Fees
- Furnished
- Primary On Main
- Air Conditioning
- Seller Finance
- Green
- Fixer Upper
- Horse
- Golf
- Fireplace
- Deck
- Garage
- Basement
- Pool
Property vs Single Family Average in 56215
Price
Taxes
Year Built
Visits
 The data relating to real estate for sale on this web site comes in part from the Broker Reciprocity Program of the Regional Multiple Listing Service of Minnesota, Inc. Real estate listings held by brokerage firms other than Premier Real Estate Services are marked with the Broker Reciprocity logo or the Broker Reciprocity thumbnail logo (little black
house) and detailed information about them includes the name of the listing brokers.
The data relating to real estate for sale on this web site comes in part from the Broker Reciprocity Program of the Regional Multiple Listing Service of Minnesota, Inc. Real estate listings held by brokerage firms other than Premier Real Estate Services are marked with the Broker Reciprocity logo or the Broker Reciprocity thumbnail logo (little black
house) and detailed information about them includes the name of the listing brokers.
