















Address
9463 Naughtor Avenue Ne, Otsego, MN
Price
$ 449,900
Property Attributes
- ID#7147327
- TypeSingle Family
- Listing Status Active
- CountyWRIGHT
- CityOtsego
- AreaSorensen Ridge
- NeighborhoodSorensen Ridge
- Zip55330
- StyleSingle Family
- Year Built1996
- Taxes$ 4256
- Price$ 449,900
- Bedrooms5
- Full Bathrooms3
- Half Bathrooms0
- Sqr Footage2790
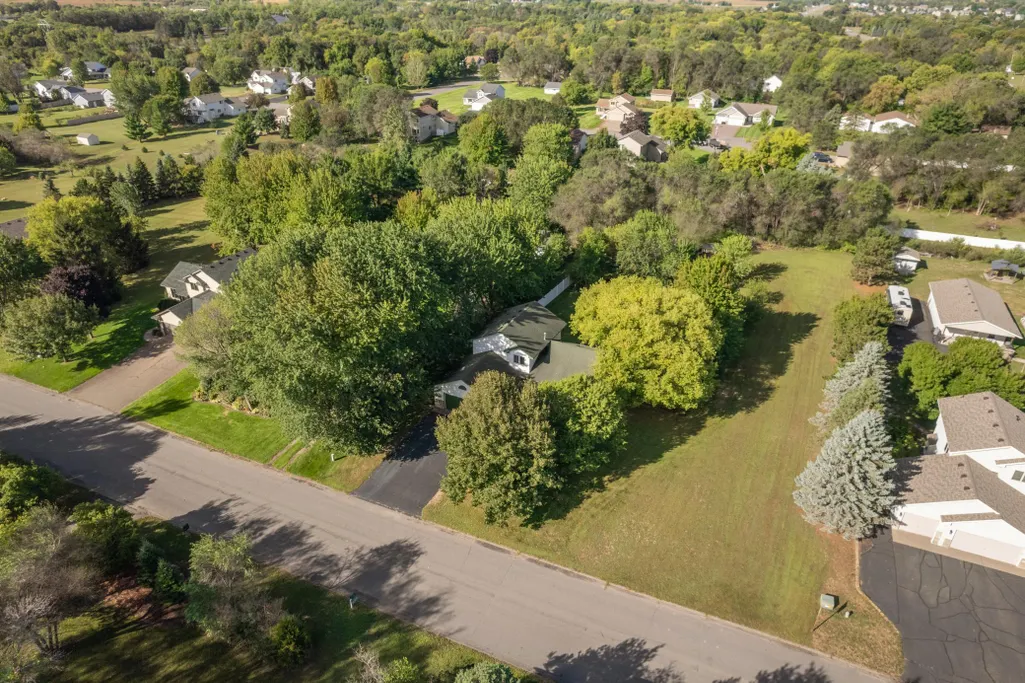
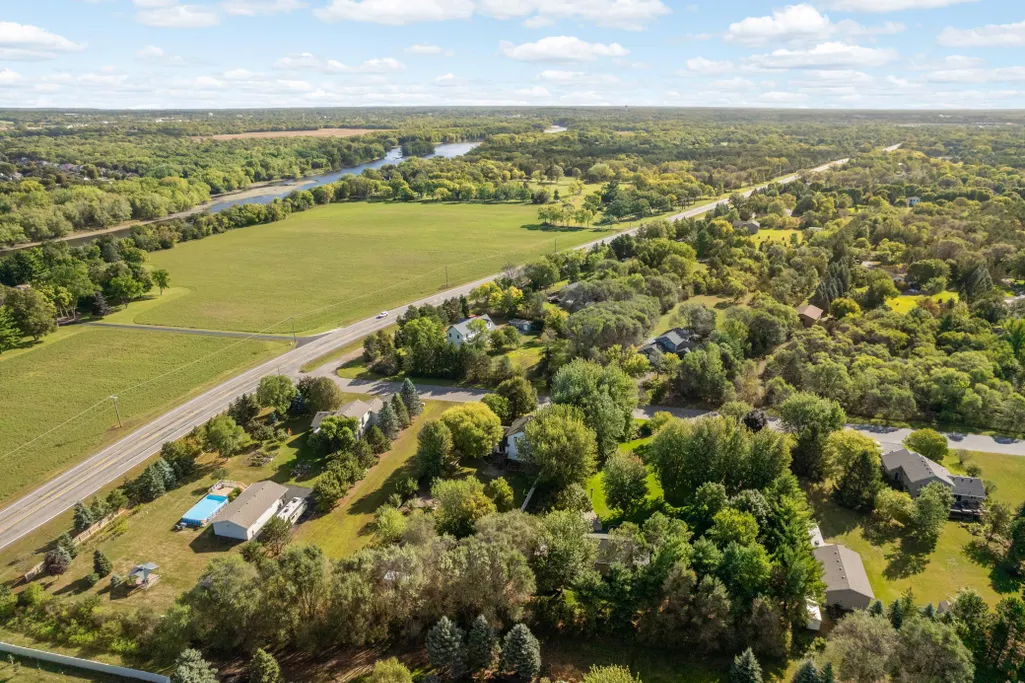
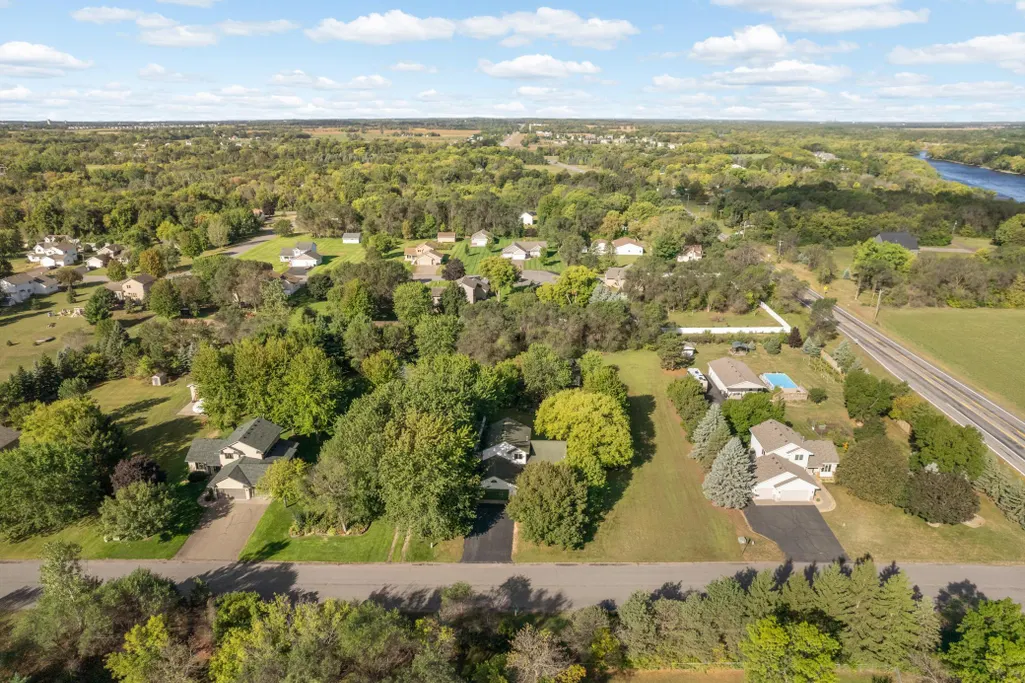
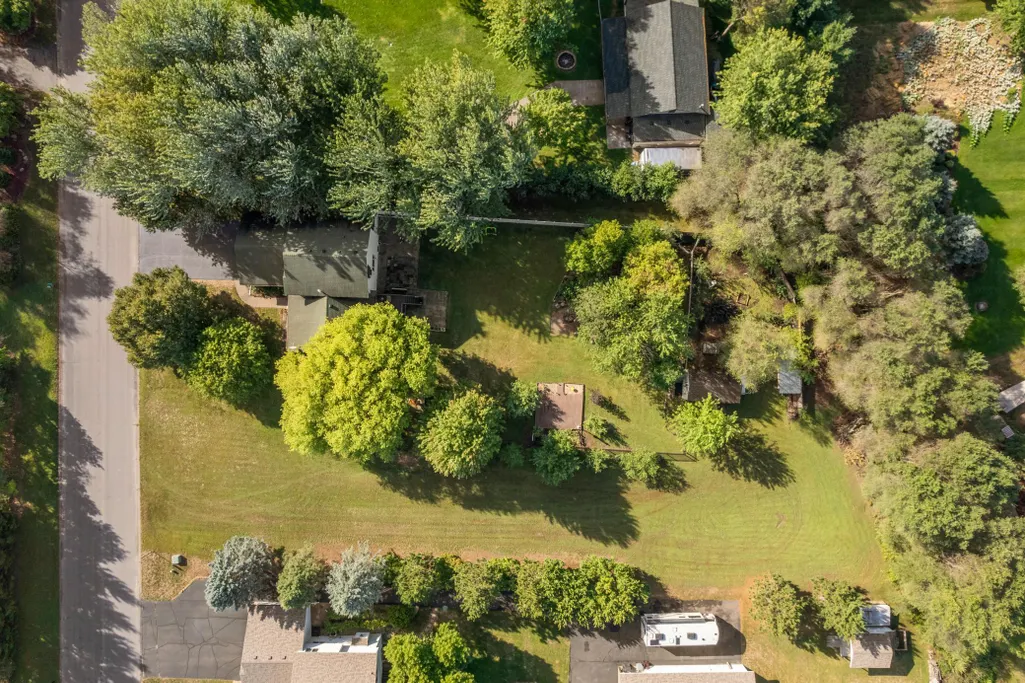
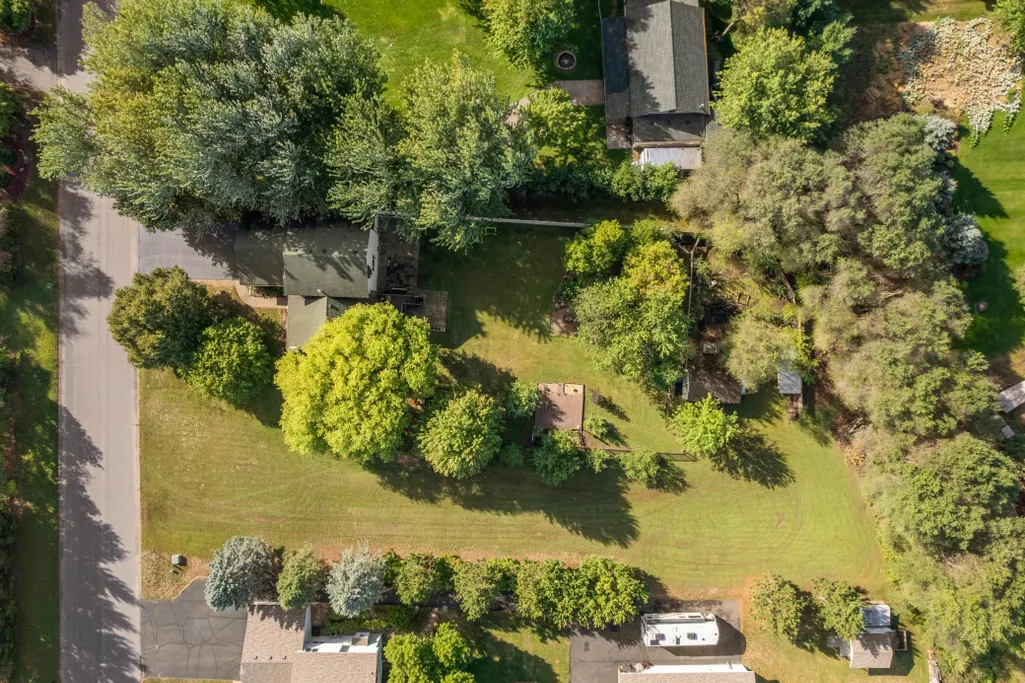
- Lot Size1.064 Acres
Data Source:
Northstar MLS (NSTAR)
Property Description
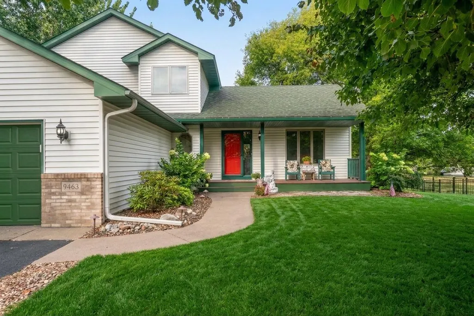
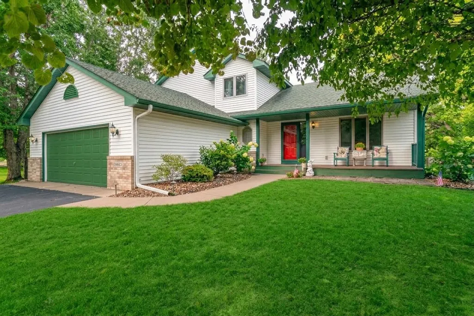
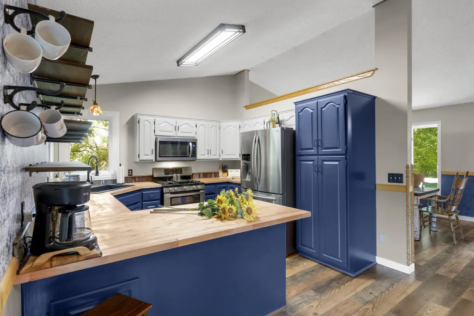
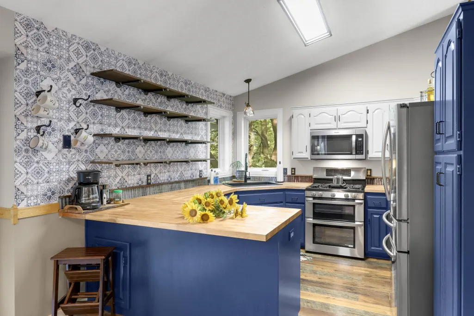
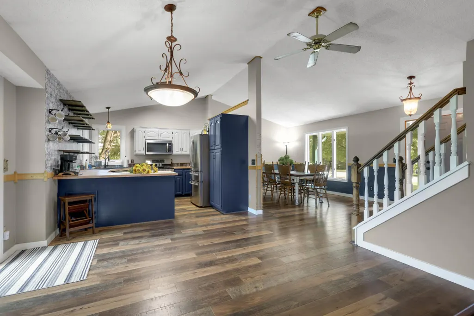
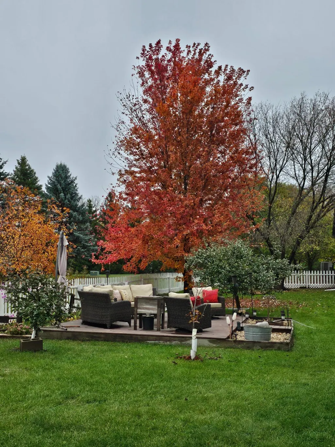
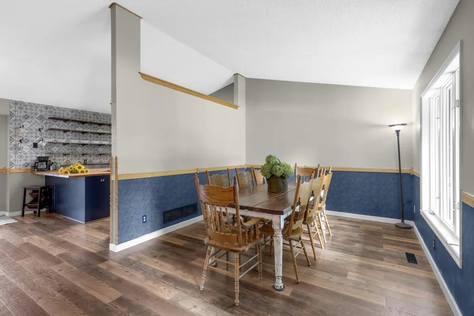
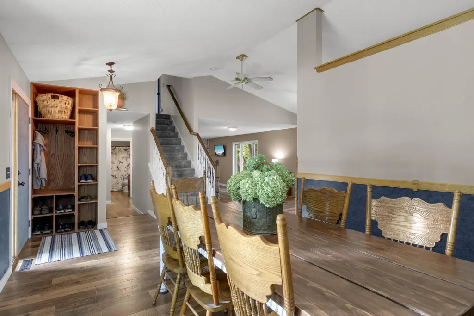
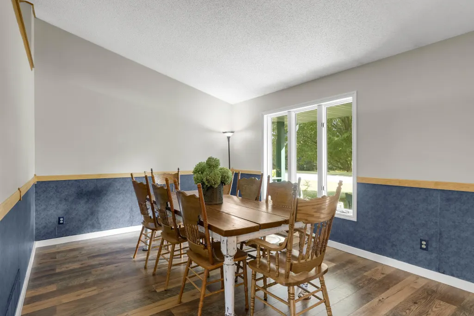
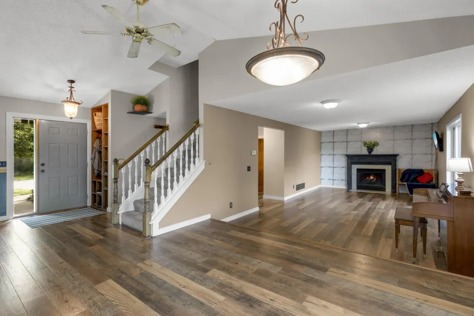
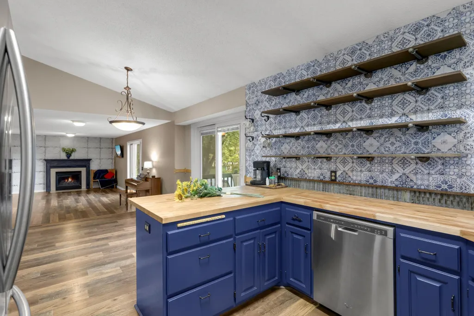
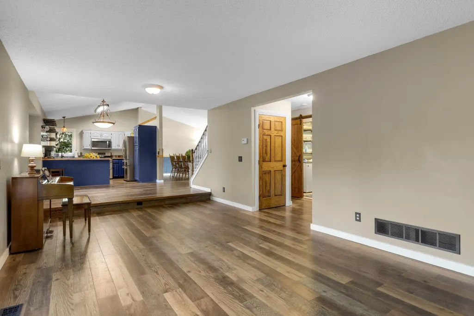
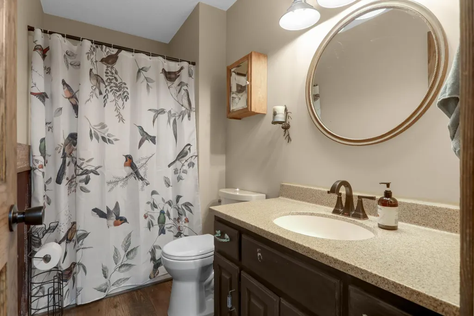
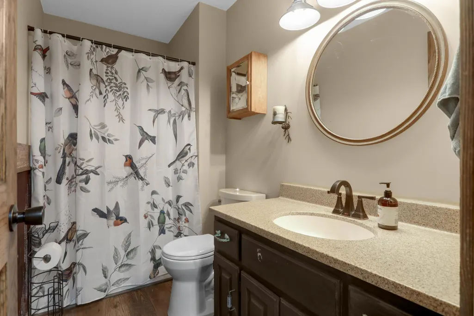
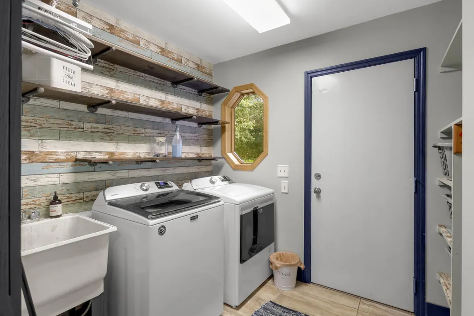
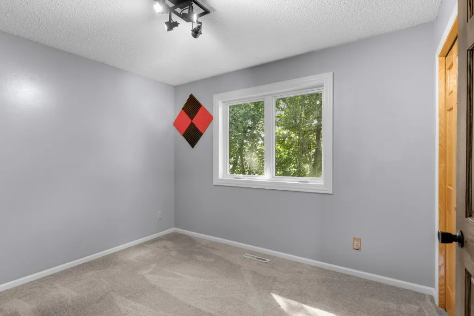
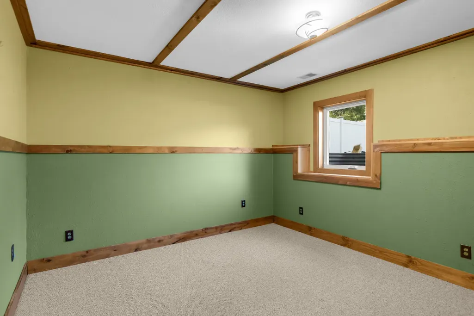
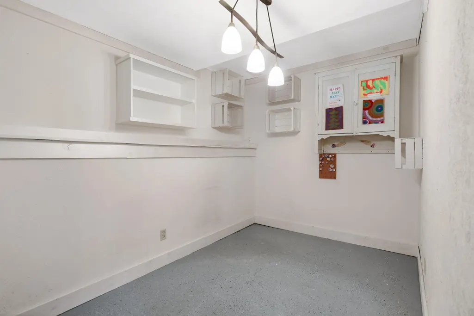
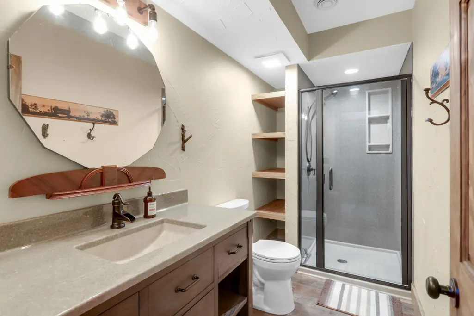
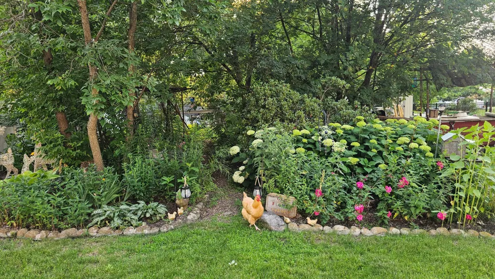
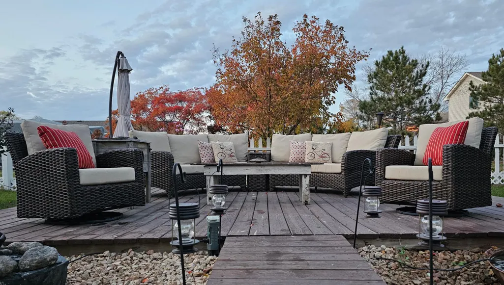
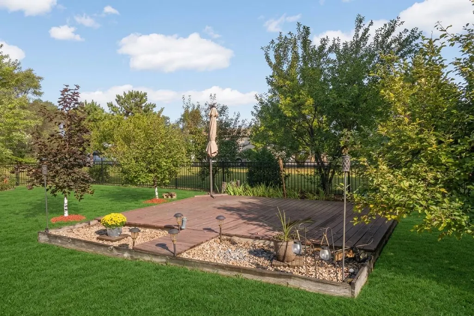
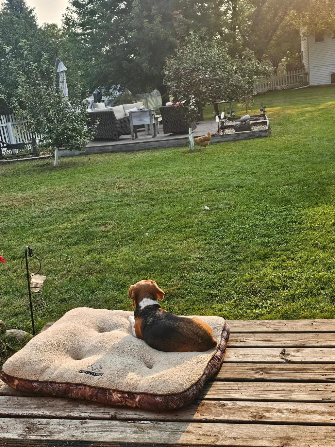
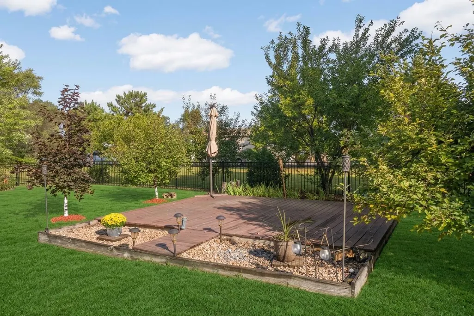
Discover your own private country retreat with easy access to the city! This beautifully updated 5-bedroom home perfectly blends rustic charm with modern updates. The heart of the home is an industrial farmhouse-style kitchen featuring rich butcher block countertops, a deep farmhouse sink, and high-end stainless steel appliances. The layout offers maximum flexibility, including a main-floor bedroom currently utilized as a home office. Premium updates provide total peace of mind, including newer windows, an upgraded washer and dryer, and mechanicals/appliances all less than 5 years old. You will find durable manufactured wood floors through the main living areas and newer carpet in the bedrooms. Outside, the 1-acre property is a homesteader's dream. Enjoy a half-fenced yard fully set up for chickens, complete with an extra-large storage shed and coop. The gorgeous grounds feature English country gardens, producing apple and pear trees, an established garden space, and a welcoming front porch. It is a true backyard oasis waiting for you to call it home! Chicken Coop optional
| Price History | |
|---|---|
| 9/20/2026 | Listed $449,900 |
General Features
| Living Area | 2790 |
|---|---|
| Sewer | Septic System Compliant - Yes |
| Heating | Forced Air |
| Cooling | Central Air |
| Roof | Age Over 8 Years,Asphalt |
| Appliances | Dishwasher,Double Oven,Dryer,Exhaust Fan,Freezer,Gas Water Heater,Microwave,Refrigerator,Stainless Steel Appliances,Washer,Water Softener Owned |
| Garage Spaces | 2 |
| Construction Materials | Block |
| Year Built | 1996 |
| Electric | 150 Amp Service |
| Levels | Modified Two Story |
| Property Subtype | Single Family |
| Tax Year | 2025 |
| Accessibility | None |
| County | Wright |
| New Construction | No |
| Property Type | Residential |
| HOA | No |
| Contingency | None |
| Subdivision Name | Sorensen Ridge |
| Other Structures | Chicken Coop/Barn,Hen House,Storage Shed |
| Full Baths | 1 |
| Directions | 101 North to Co. Rd 39,West to Naughtor Ave Ne Left to home on the right |
| City | Otsego |
| High School District | Elk River |
| Zoning Description | Residential-Single Family |
| Lot Size Units | Acres |
| Property Attached Y/N | No |
| Land Lease Y/N | No |
| Tax Annual Amount | 4256 |
| Additional Parcels Y/N | No |
| Standard Status | Active |
| Lender Owned | No |
| PostalCity | Otsego |
Interior Features
| Basement | Block,Daylight/Lookout Windows,Drain Tiled,Finished,Full,Storage Space,Sump Basket |
|---|---|
| Total Fireplaces | 1 |
| Fireplace Features | Gas |
| Basement (Y/N) | Yes |
| Fireplace Y/N | Yes |
| Above Grade Finished Area | 1890 |
| 3/4 Baths | 2 |
| Laundry Features | Laundry Room,Main Level |
| Total Bedrooms | 5 |
| Below Grade Finished Area | 900 |
| Total Baths | 3 |
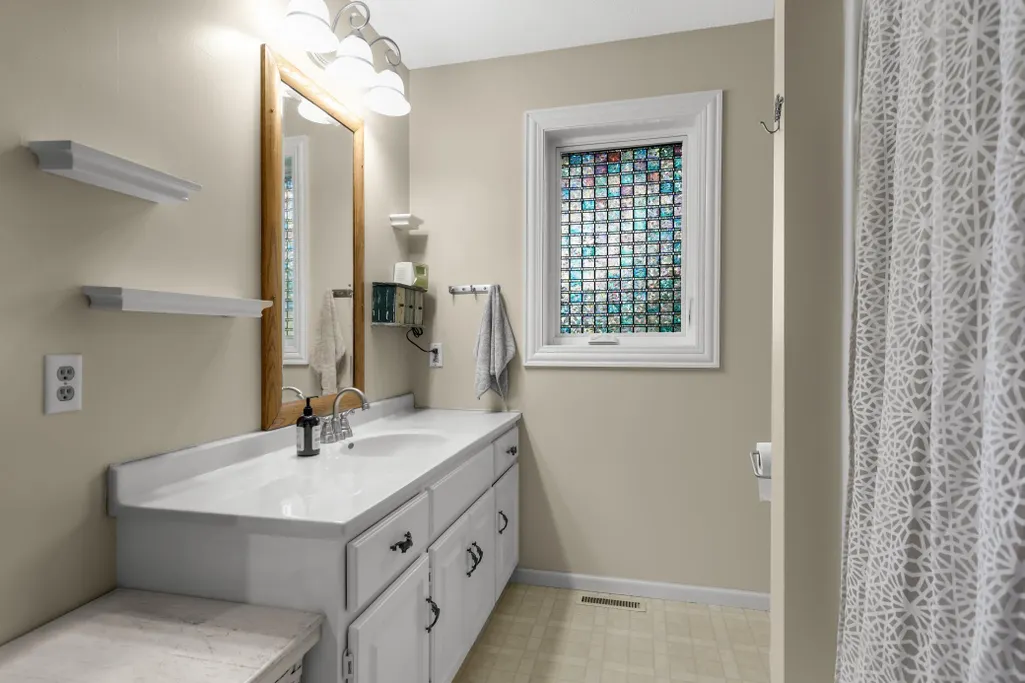
| Bath Desc | 3/4 Basement,Main Floor 3/4 Bath,Upper Level Full Bath,Primary Walk-Thru |
| Dining Room Description | Eat In Kitchen,Informal Dining Room |
| Foundation Dimensions | 25x45 |
| Fuel | Natural Gas |
| Garage Dimensions | 24x22 |
| Garage Square Feet | 500 |
Exterior Features
| Fencing | Privacy,Vinyl |
|---|---|
| Parking Features | Attached Garage,Asphalt |
| Lot Features | Tree Coverage - Light |
| Water Source | Well |
| Lot Size Area | 1.064 |
| Building Area Total | 3015 |
| Lot Dimensions | 150x326x166x279 |
| Waterfront Y/N | No |
| Foundation Area | 1125 |
| Road Frontage Type | City Street,Paved Streets |
| Road Responsibility | Private Maintained Road |
Amenities
- Foreclosure
- Views
- Short Sale
- New Construction
- Adult 55+
- Lease To Own
- No HOA Fees
- Furnished
- Primary On Main
- Air Conditioning
- Seller Finance
- Green
- Fixer Upper
- Horse
- Golf
- Fireplace
- Deck
- Garage
- Basement
- Pool
Property vs Single Family Average in 55330
Price
Taxes
Year Built
Visits

