















Address
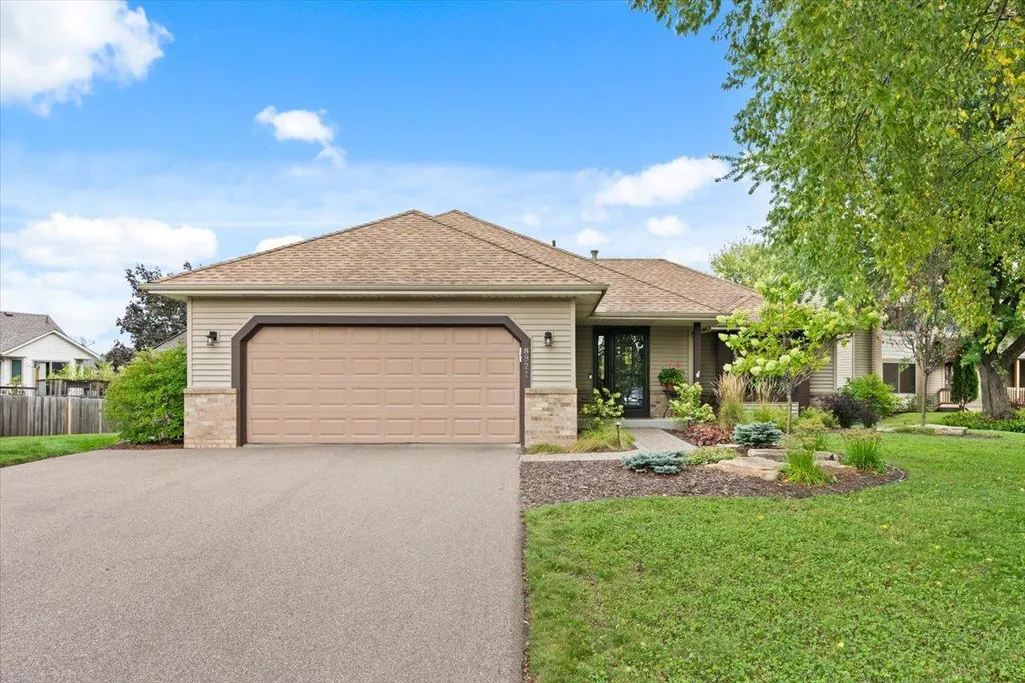
8821 Rainier Court, Woodbury, MN
Price
$ 465,000
Property Attributes
- ID#7146850
- TypeSingle Family
- Listing Status Active
- CountyWASHINGTON
- CityWoodbury
- AreaColby Lake 12th Add
- NeighborhoodColby Lake 12th Add
- Zip55125
- StyleSingle Family
- Year Built1993
- Taxes$ 5647
- Price$ 465,000
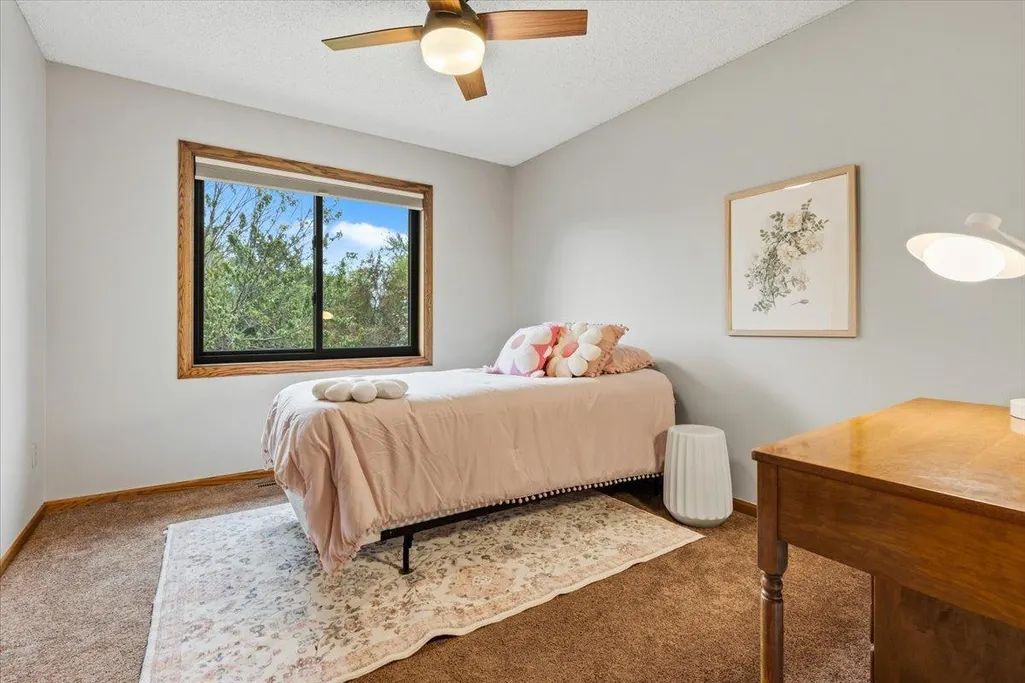
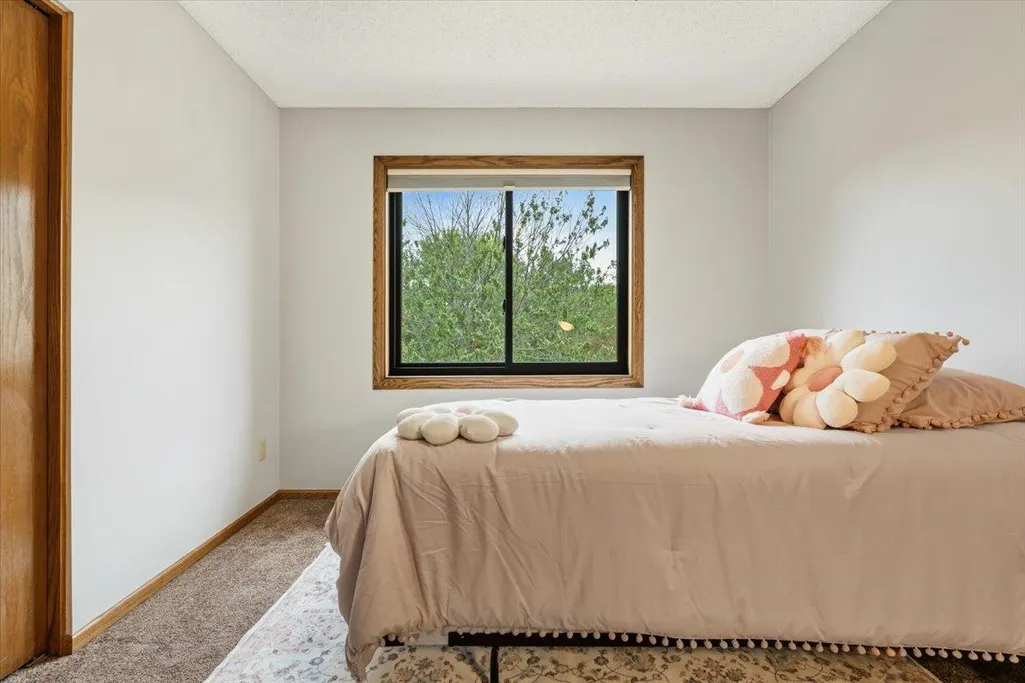
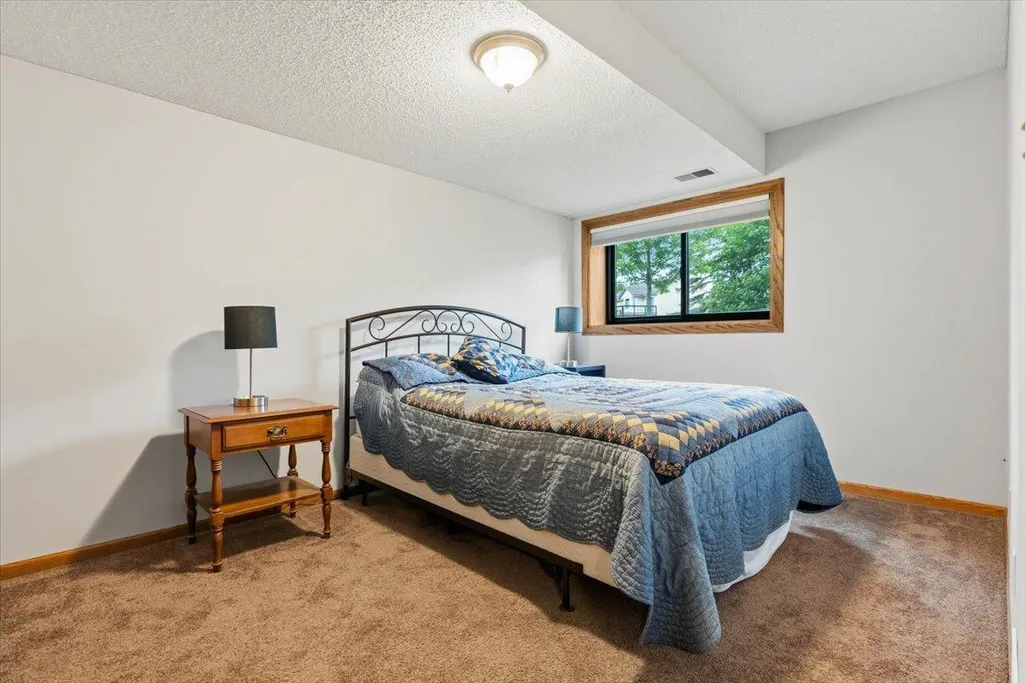
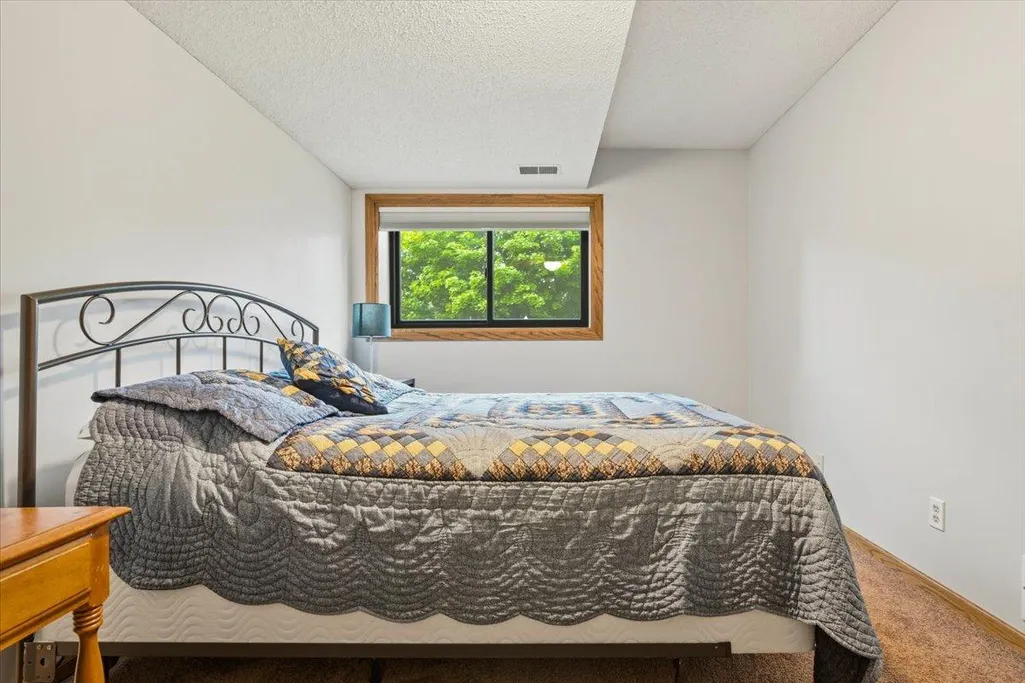
- Bedrooms4
- Full Bathrooms2
- Half Bathrooms0
- Sqr Footage2027
- Lot Size0.295 Acres
Data Source:
Northstar MLS (NSTAR)
Property Description
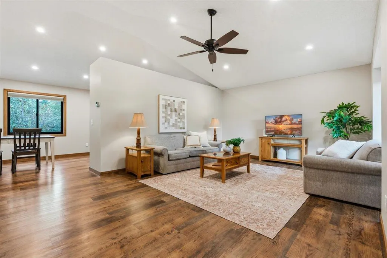
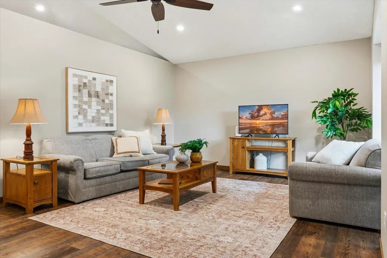
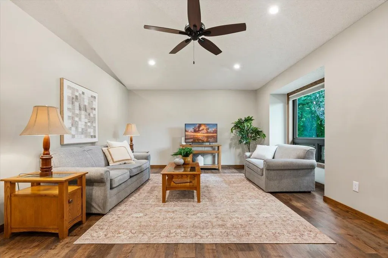
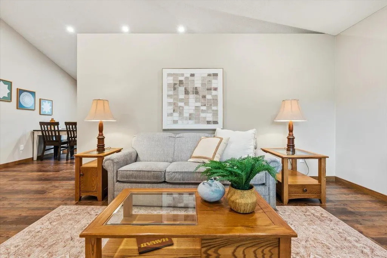
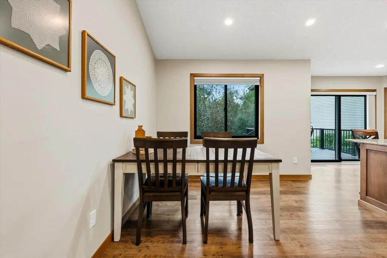
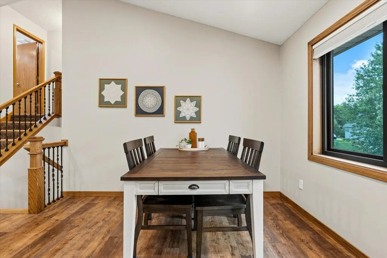
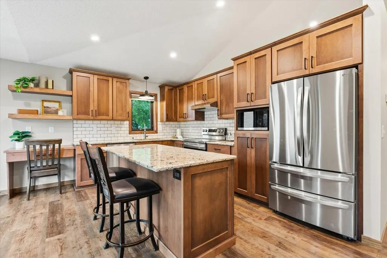
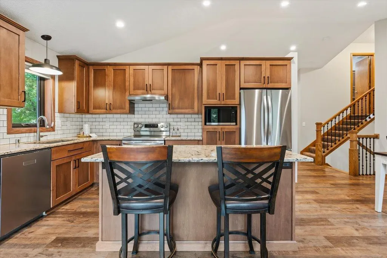
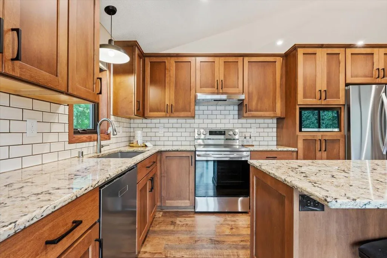
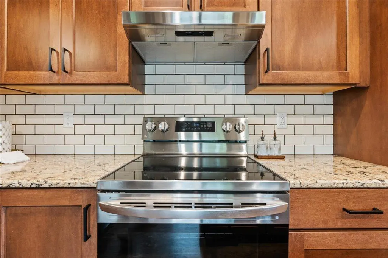
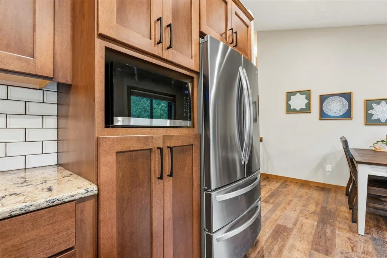
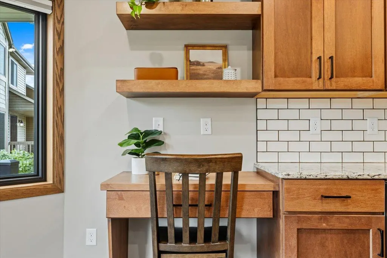
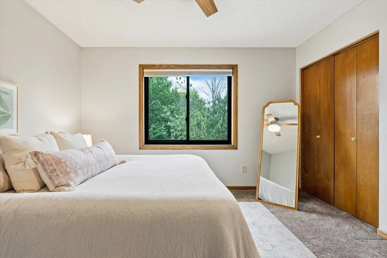
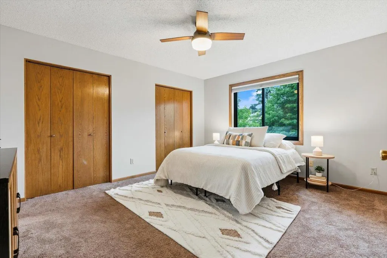
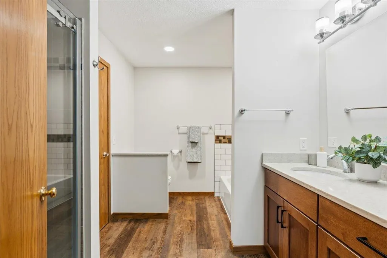
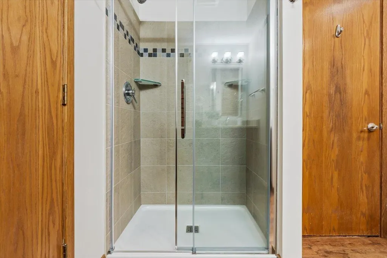
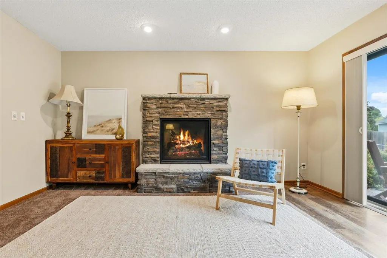
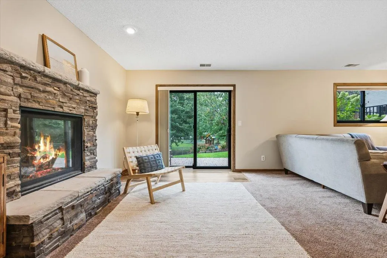
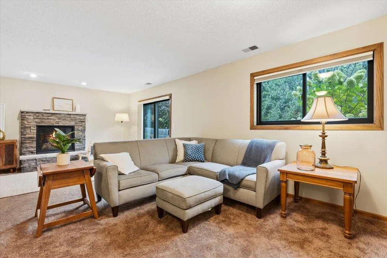
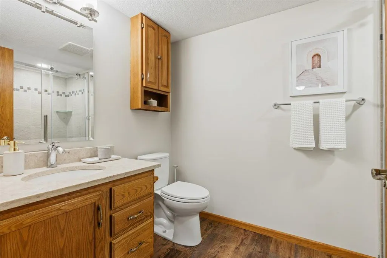
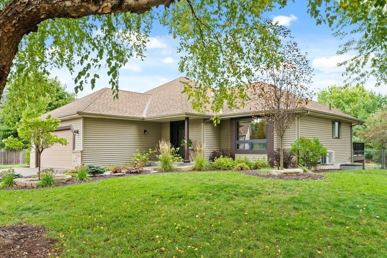
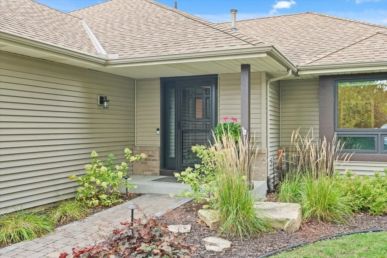
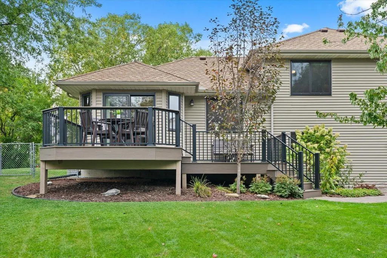
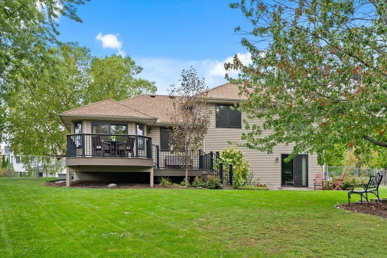
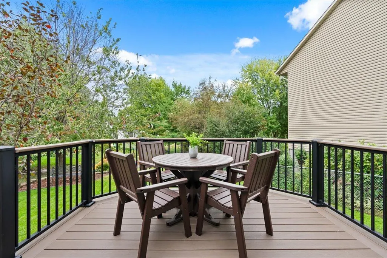
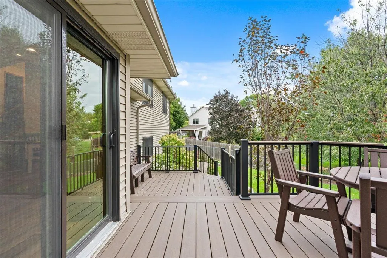
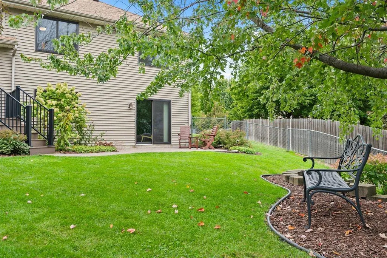
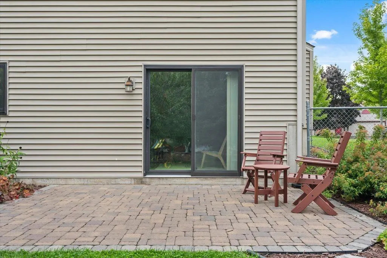
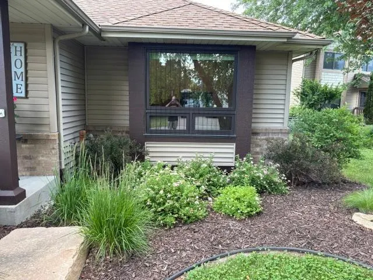
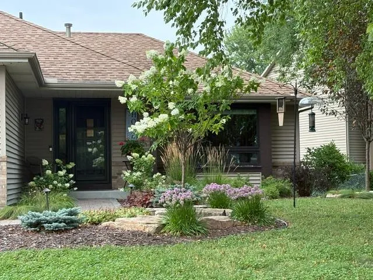
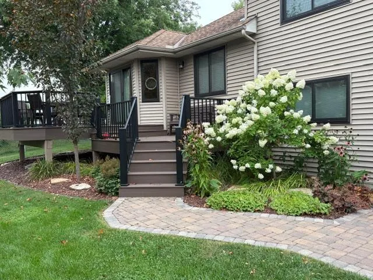
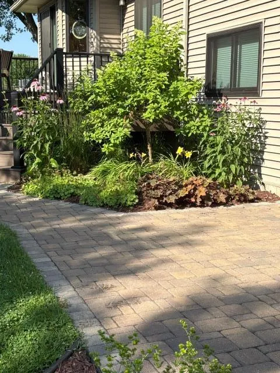
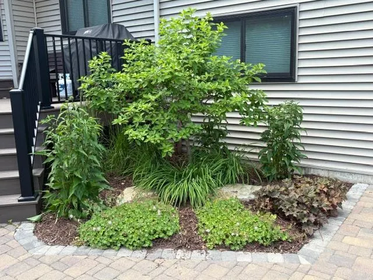
8821 Rainier Court is set on nearly a third of an acre in one of Woodbury's most walkable pockets. It's the kind of place that feels instantly like home — a remodeled kitchen with pull-out cabinetry and new appliances, a gas fireplace anchoring the family room, and a private backyard with a composite deck and patio that was made for summer evenings. The owners invested heavily and it shows: Renewal by Anderson windows throughout, new heat pump and furnace, full kitchen and bath remodel, new driveway, new deck — all done in the last four years. No HOA. Steps from Pioneer Park and Lake Colby, minutes from Lake Elmo Regional Park, Kowalski's, and Central Park. You're not going to want to miss this!
| Price History | |
|---|---|
| 9/23/2026 | Listed $465,000 |
General Features
| Living Area | 2027 |
|---|---|
| Sewer | City Sewer/Connected |
| Heating | Forced Air,Heat Pump |
| Cooling | Central Air |
| Roof | Age Over 8 Years,Asphalt |
| Appliances | Dishwasher,Disposal,Dryer,Gas Water Heater,Microwave,Range,Refrigerator,Washer,Water Softener Owned |
| Garage Spaces | 2 |
| Year Built | 1993 |
| Levels | Four or More Level Split |
| Property Subtype | Single Family |
| Tax Year | 2026 |
| Accessibility | None |
| County | Washington |
| New Construction | No |
| Property Type | Residential |
| HOA | No |
| Contingency | None |
| Subdivision Name | Colby Lake 12th Add |
| Full Baths | 1 |
| Directions | Valley Creek Rd to Interlachen South to Rainier Dr to Rainier Court |
| City | Woodbury |
| High School District | South Washington County |
| Zoning Description | Residential-Single Family |
| Lot Size Units | Acres |
| Property Attached Y/N | No |
| Land Lease Y/N | No |
| Tax Annual Amount | 5647 |
| Additional Parcels Y/N | No |
| Standard Status | Active |
| Lender Owned | No |
| Amenities Unit | Ceiling Fan(s),Deck,Kitchen Center Island,Kitchen Window,Patio |
| PostalCity | Woodbury |
Interior Features
| Basement | Egress Window(s),Unfinished |
|---|---|
| Total Fireplaces | 1 |
| Fireplace Features | Family Room,Gas |
| Basement (Y/N) | Yes |
| Fireplace Y/N | Yes |
| Above Grade Finished Area | 2027 |
| 3/4 Baths | 1 |
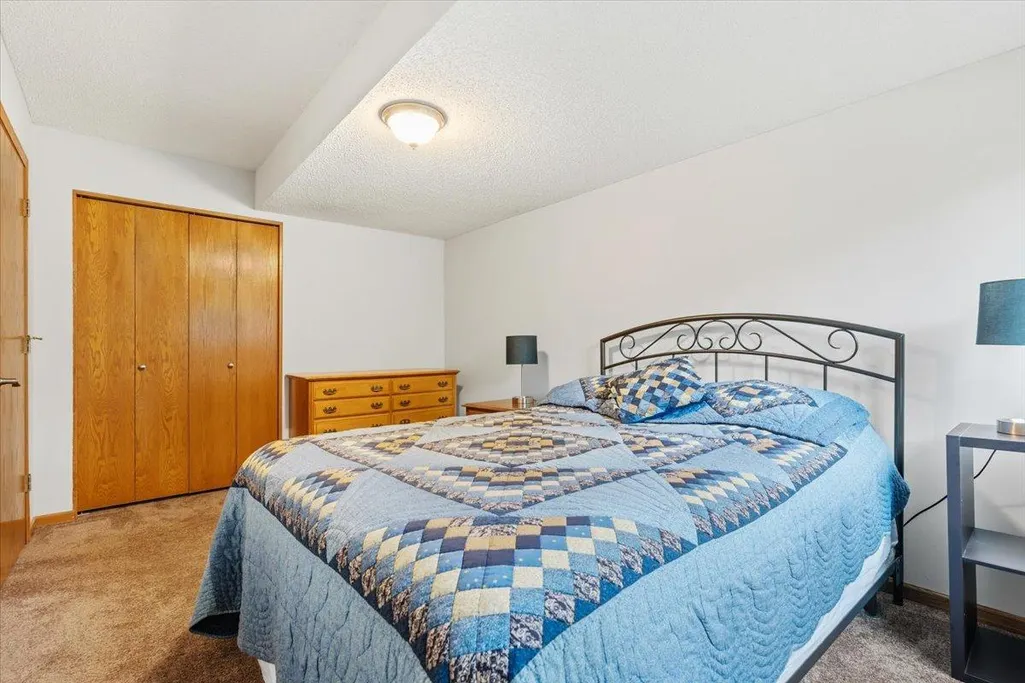
| Total Bedrooms | 4 |
| Total Baths | 2 |
| Bath Desc | Main Floor 3/4 Bath,Upper Level Full Bath |
| Dining Room Description | Eat In Kitchen,Kitchen/Dining Room |
| Fuel | Natural Gas |
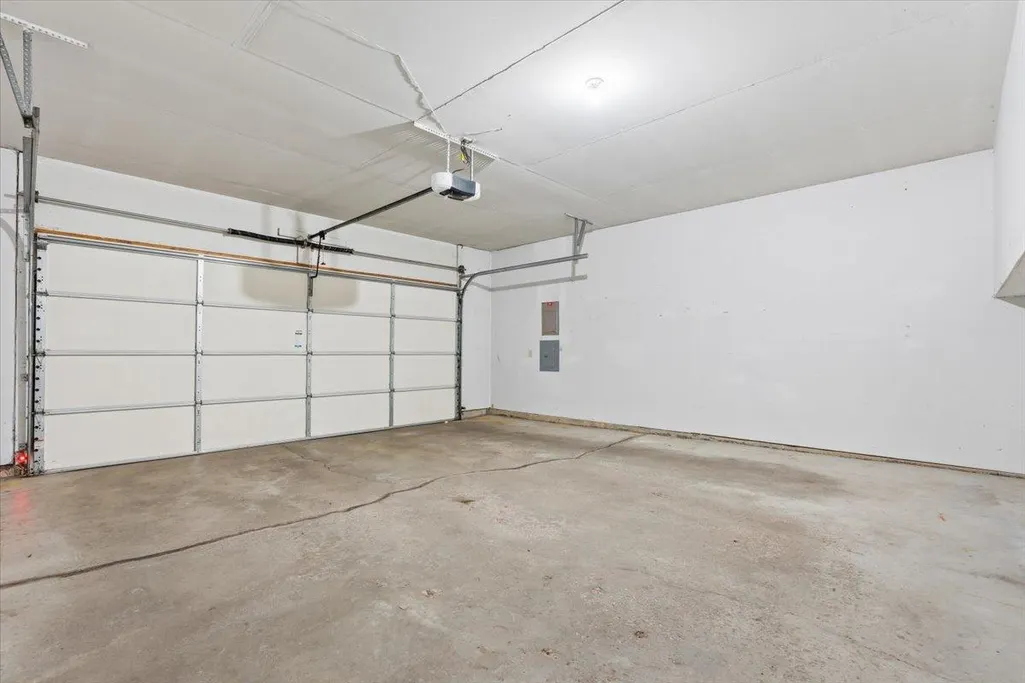
| Garage Dimensions | 22x22 |
| Garage Square Feet | 484 |
Exterior Features
| Fencing | Chain Link,Full |
|---|---|
| Parking Features | Attached Garage,Asphalt |
| Lot Features | Tree Coverage - Medium |
| Water Source | City Water/Connected |
| Lot Size Area | 0.295 |
| Building Area Total | 2501 |
| Lot Dimensions | 149x170 |
| Waterfront Y/N | No |
| Foundation Area | 1358 |
| Road Frontage Type | Cul De Sac |
| Road Responsibility | Public Maintained Road |
Amenities
- Foreclosure
- Views
- Short Sale
- New Construction
- Adult 55+
- Lease To Own
- No HOA Fees
- Furnished
- Primary On Main
- Air Conditioning
- Seller Finance
- Green
- Fixer Upper
- Horse
- Golf
- Fireplace
- Deck
- Garage
- Basement
- Pool
Property vs Single Family Average in 55125
Price
Taxes
Year Built
Visits
 The data relating to real estate for sale on this web site comes in part from the Broker Reciprocity Program of the Regional Multiple Listing Service of Minnesota, Inc. Real estate listings held by brokerage firms other than Premier Real Estate Services are marked with the Broker Reciprocity logo or the Broker Reciprocity thumbnail logo (little black
house) and detailed information about them includes the name of the listing brokers.
The data relating to real estate for sale on this web site comes in part from the Broker Reciprocity Program of the Regional Multiple Listing Service of Minnesota, Inc. Real estate listings held by brokerage firms other than Premier Real Estate Services are marked with the Broker Reciprocity logo or the Broker Reciprocity thumbnail logo (little black
house) and detailed information about them includes the name of the listing brokers.
