
Open House Sat, Sep 26th 09:00 AM - 11:00 AM



















Address
524 Eastwood Court, Eagan, MN
Price
$ 579,900
Property Attributes
- ID#7146487
- TypeSingle Family
- Listing Status Active
- CountyDAKOTA
- CityEagan
- AreaHAWTHORNE WOODS
- NeighborhoodHAWTHORNE WOODS
- Zip55123
- StyleSingle Family
- Year Built1996
- Taxes$ 6258
- Price$ 579,900
- Bedrooms4
- Full Bathrooms3
- Half Bathrooms1
- Sqr Footage3121
- Lot Size0.3 Acres
Data Source:
Northstar MLS (NSTAR)
Property Description
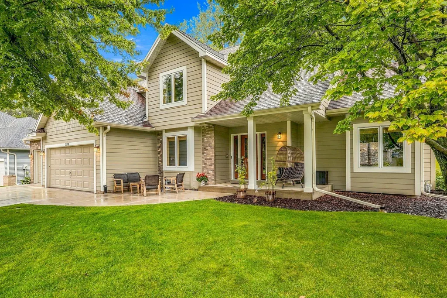
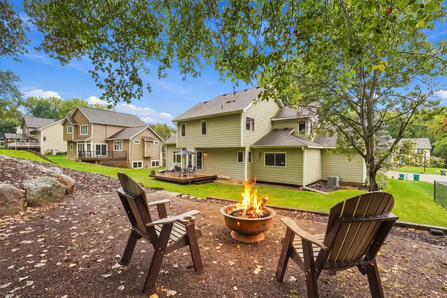
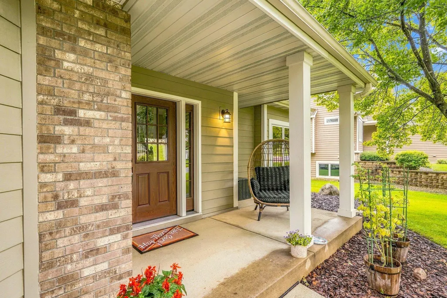
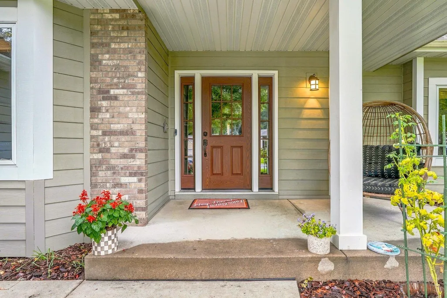
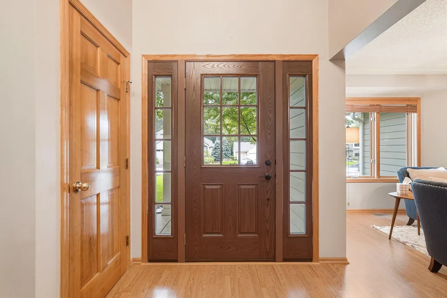
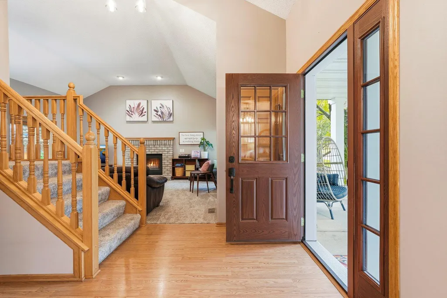
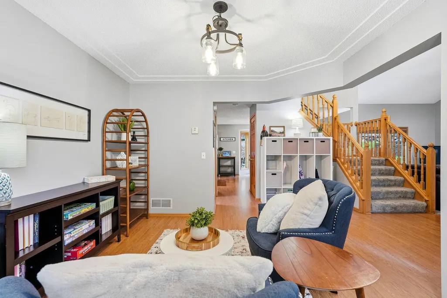
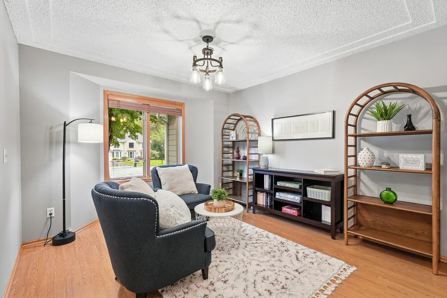
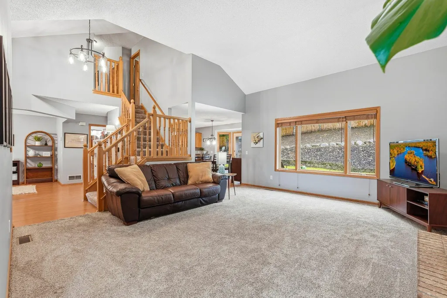
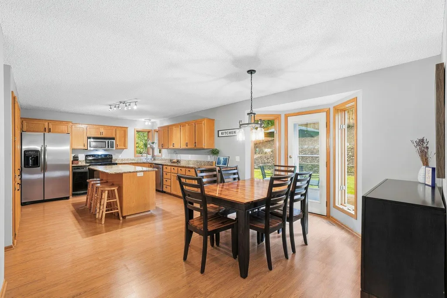
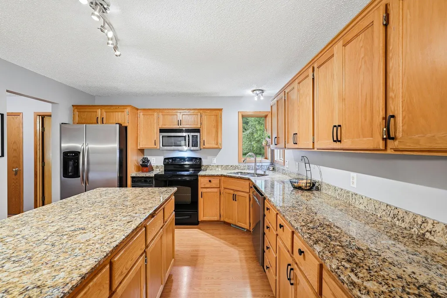
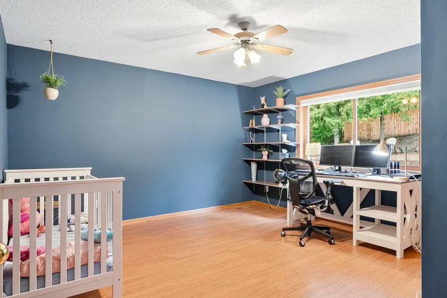
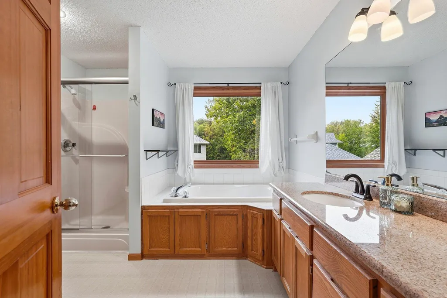
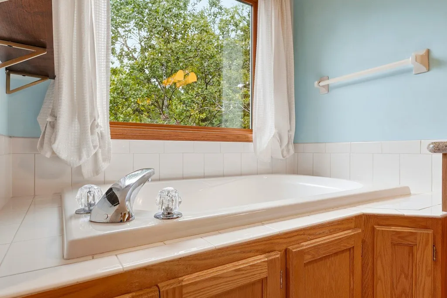
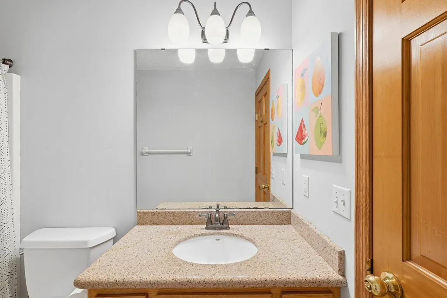
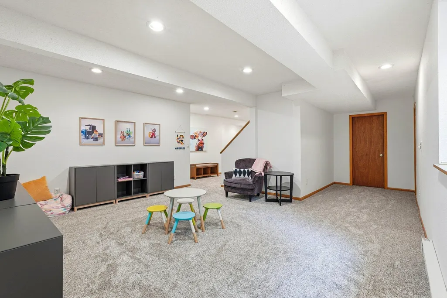
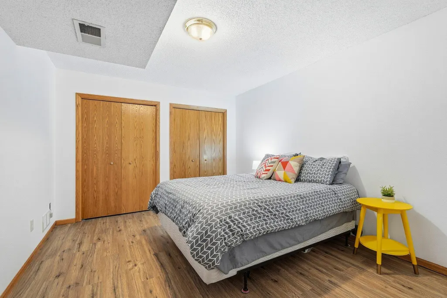
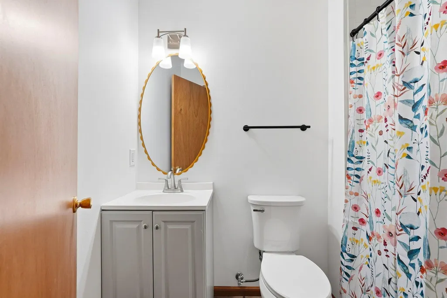
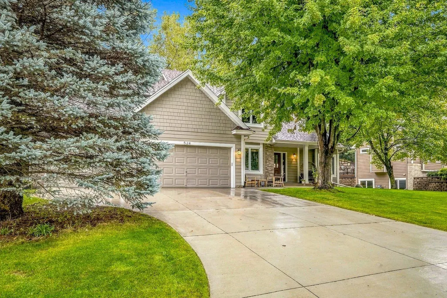
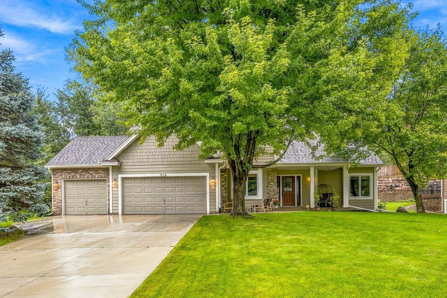
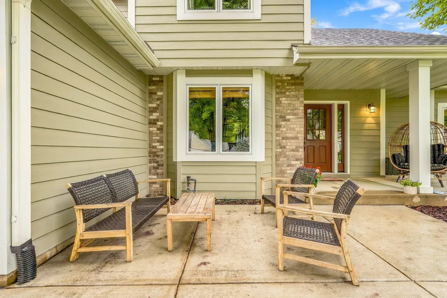
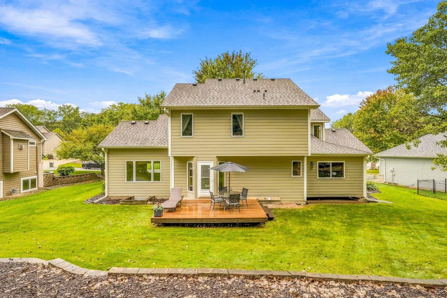
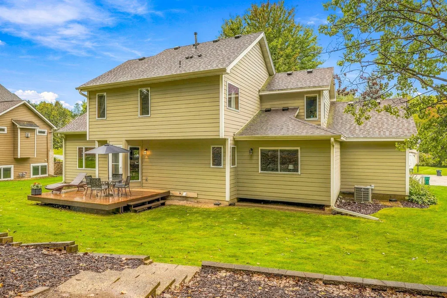
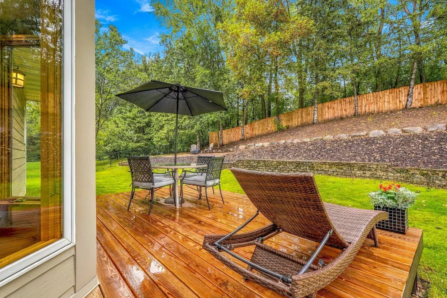
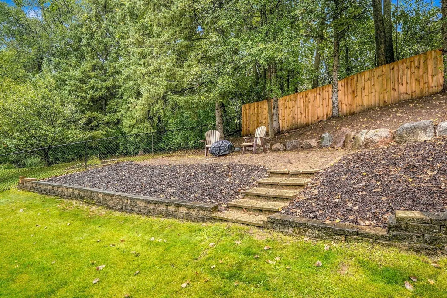
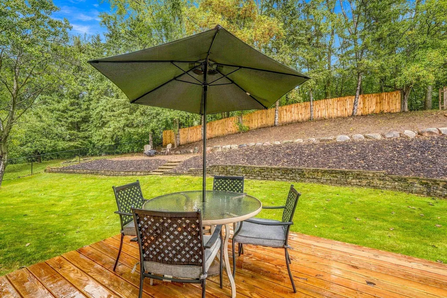
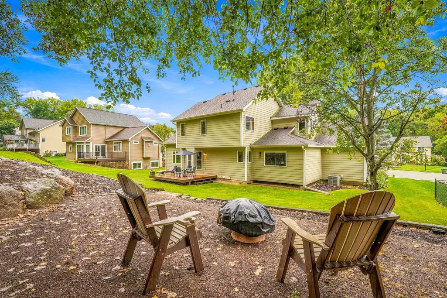
Welcome to this beautiful 4 bedroom, 4 bathroom two-story home located on a peaceful cul-de-sac with eye-catching curb appeal, a spacious layout, and plenty of room to enjoy both inside and out. The inviting entryway features beautiful ceiling detail and opens to the main level, where the open-concept living room showcases a gas fireplace and flows into an additional sitting room. The main level also offers a bedroom, bathroom, and convenient laundry area. The spacious kitchen is sure to impress with granite countertops, an oversized island, abundant cabinet storage, and an under-mount sink overlooking the backyard. The adjoining eat-in area opens to a deck area, creating an ideal space for entertaining or enjoying the beautifully landscaped backyard. The inviting fire pit area offers a cozy place to gather with family and friends, unwind under the stars, and enjoy the peaceful outdoor setting. Upstairs, you'll find three additional bedrooms, including a spacious primary suite with a large walk-in closet and private ensuite featuring a corner soaking tub. The bright lower level provides even more living space with a large family room, bathroom, and versatile bonus room that can be tailored to your needs as a guest space, home office, workout room, hobby area, or playroom. Outside, enjoy additional front patio space, beautiful landscaping, a spacious deck, and a 3-car garage. With a thoughtfully designed floor plan, generous living spaces, and inviting indoor and outdoor areas, this home offers the perfect blend of comfort, functionality, and space!
| Price History | |
|---|---|
| 9/22/2026 | Listed $579,900 |
General Features
| Living Area | 3121 |
|---|---|
| Sewer | City Sewer/Connected |
| Heating | Forced Air |
| Cooling | Central Air |
| Roof | Age 8 Years or Less,Asphalt |
| Appliances | Dishwasher,Dryer,Microwave,Range,Refrigerator,Washer,Water Softener Owned |
| HOA Fee | 75 |
| Garage Spaces | 3 |
| Association Fee Includes | Other |
| Year Built | 1996 |
| Levels | Two |
| Property Subtype | Single Family |
| Tax Year | 2026 |
| Accessibility | None |
| Assoc Fee Paid Per | Annually |
| County | Dakota |
| New Construction | No |
| Property Type | Residential |
| HOA | Yes |
| Contingency | None |
| Subdivision Name | HAWTHORNE WOODS |
| Full Baths | 2 |
| Directions | DIFFLEY TO HAWTHORNE WOODS,SOUTH TO EASTWOOD COURT LEFT TO HOME BACK OF CUL DE SAC. |
| City | Eagan |
| Association Name | Hawthorne Woods Homeowners Association |
| High School District | Rosemount-Apple Valley-Eagan |
| Zoning Description | Residential-Single Family |
| Lot Size Units | Acres |
| Property Attached Y/N | No |
| Land Lease Y/N | No |
| Tax Annual Amount | 6258 |
| Additional Parcels Y/N | No |
| Standard Status | Active |
| Lender Owned | No |
| Amenities Unit | Deck,Kitchen Window,Natural Woodwork,Porch,In-Ground Sprinkler,Vaulted Ceiling(s),Washer/Dryer Hookup |
| PostalCity | Eagan |
Interior Features
| Basement | Finished,Partial |
|---|---|
| Total Fireplaces | 1 |
| Fireplace Features | Family Room |
| Basement (Y/N) | Yes |
| Fireplace Y/N | Yes |
| Above Grade Finished Area | 2227 |
| Half Baths | 1 |
| 3/4 Baths | 1 |
| Laundry Features | Laundry Room,Main Level |
| Total Bedrooms | 4 |
| Below Grade Finished Area | 894 |
| Total Baths | 4 |
| Bath Desc | 3/4 Basement,Full Primary,Private Primary,Main Floor 1/2 Bath,Separate Tub & Shower |
| Dining Room Description | Breakfast Area,Informal Dining Room,Separate/Formal Dining Room |
| Fuel | Natural Gas |
| Garage Dimensions | 23x32 |
| Garage Square Feet | 692 |
Exterior Features
| Fencing | Wood |
|---|---|
| Parking Features | Attached Garage,Garage Door Opener |
| Water Source | City Water/Connected |
| Lot Size Area | 0.3 |
| Building Area Total | 3344 |
| Lot Dimensions | 107x153x81x165 |
| Waterfront Y/N | No |
| Foundation Area | 1487 |
| Road Frontage Type | City Street,Cul De Sac,Curbs |
| Road Responsibility | Public Maintained Road |
Amenities
- Foreclosure
- Views
- Short Sale
- New Construction
- Adult 55+
- Lease To Own
- No HOA Fees
- Furnished
- Primary On Main
- Air Conditioning
- Seller Finance
- Green
- Fixer Upper
- Horse
- Golf
- Fireplace
- Deck
- Garage
- Basement
- Pool
Property vs Single Family Average in 55123
Price
Taxes
Year Built
Visits
 The data relating to real estate for sale on this web site comes in part from the Broker Reciprocity Program of the Regional Multiple Listing Service of Minnesota, Inc. Real estate listings held by brokerage firms other than Premier Real Estate Services are marked with the Broker Reciprocity logo or the Broker Reciprocity thumbnail logo (little black
house) and detailed information about them includes the name of the listing brokers.
The data relating to real estate for sale on this web site comes in part from the Broker Reciprocity Program of the Regional Multiple Listing Service of Minnesota, Inc. Real estate listings held by brokerage firms other than Premier Real Estate Services are marked with the Broker Reciprocity logo or the Broker Reciprocity thumbnail logo (little black
house) and detailed information about them includes the name of the listing brokers.
