















Address
1600 Texas Avenue S, Saint Louis Park, MN
Price
$ 600,000
Property Attributes
- ID#7146383
- TypeSingle Family
- Listing Status Active
- CountyHENNEPIN
- CitySaint Louis Park
- AreaBurmasters Add
- NeighborhoodBurmasters Add
- Zip55426
- StyleSingle Family
- Year Built1961
- Taxes$ 6944
- Price$ 600,000
- Bedrooms4
- Full Bathrooms2
- Half Bathrooms0
- Sqr Footage2653
- Lot Size0.24 Acres
Data Source:
Northstar MLS (NSTAR)
Property Description
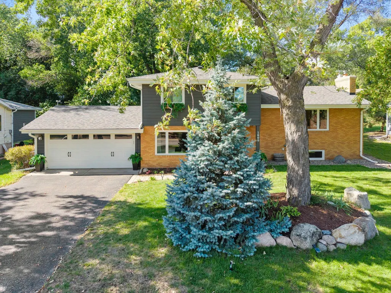
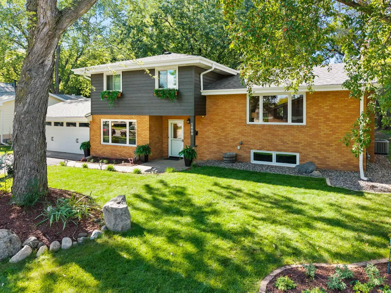
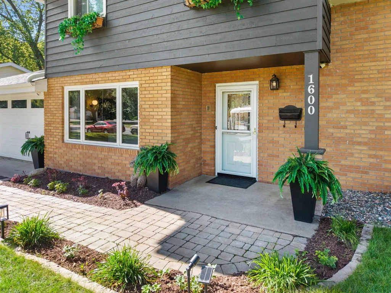
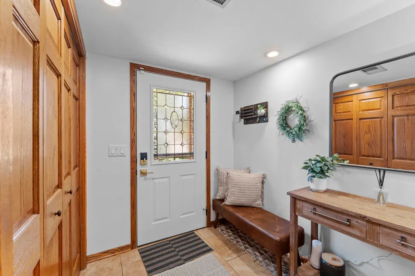
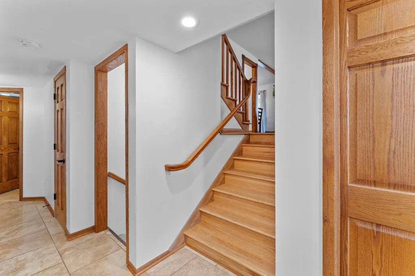
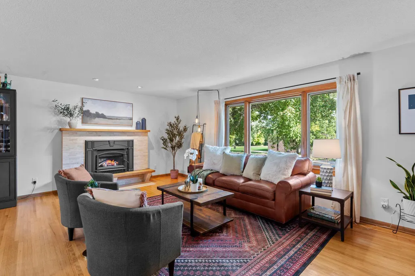
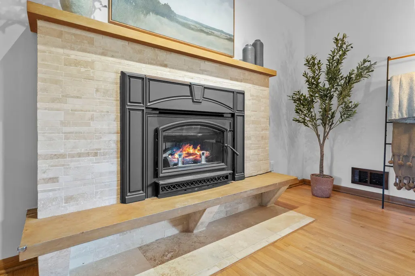
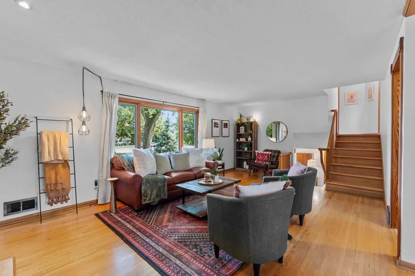
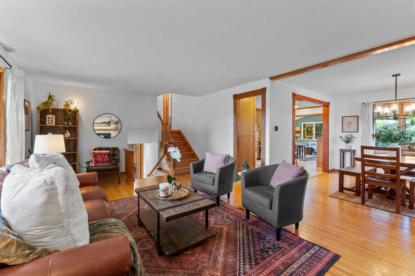
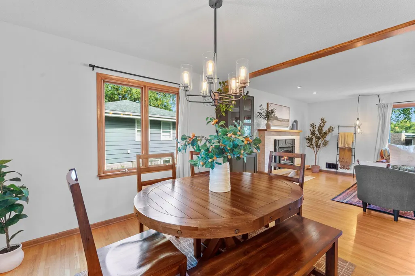
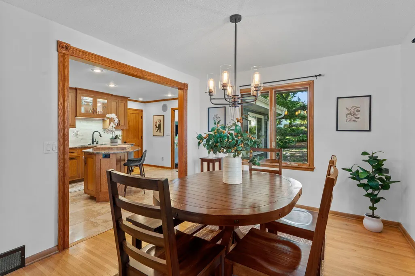
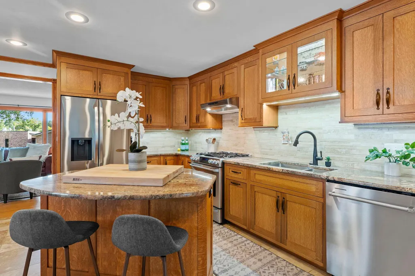
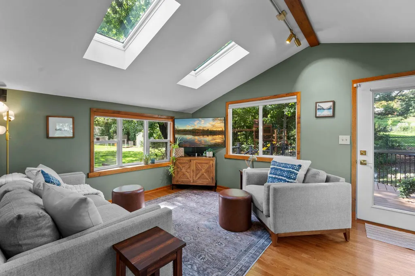
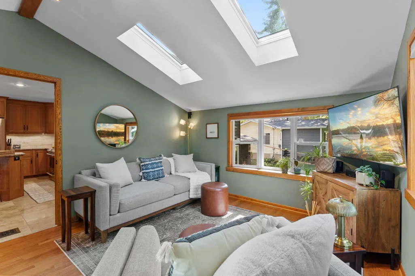
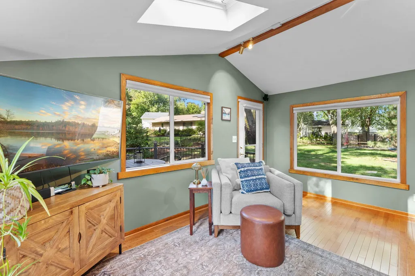
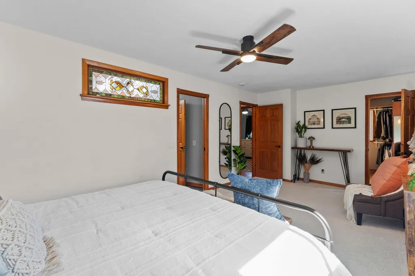
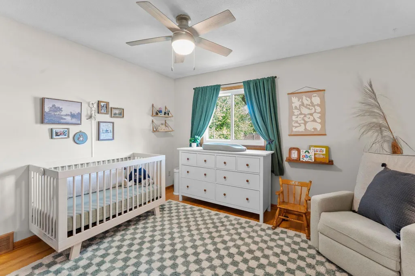
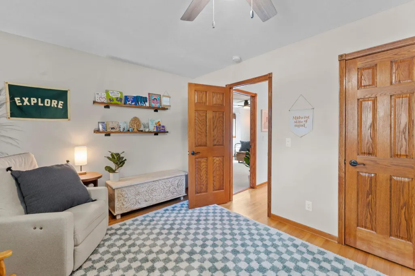
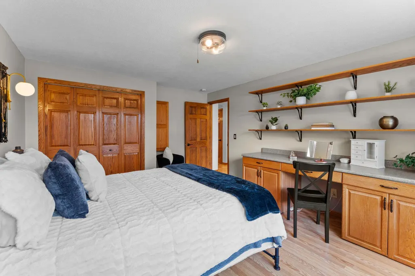
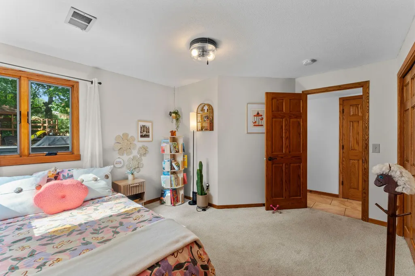
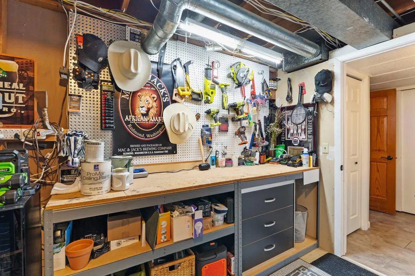
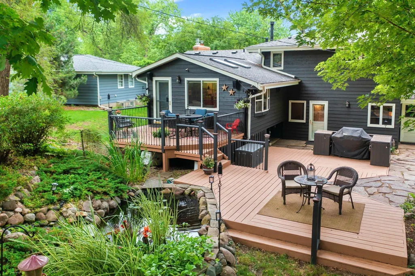
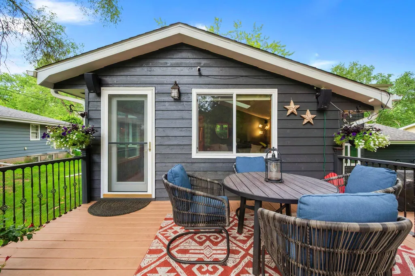
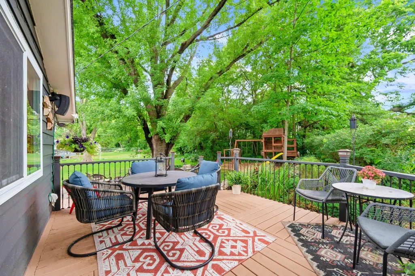
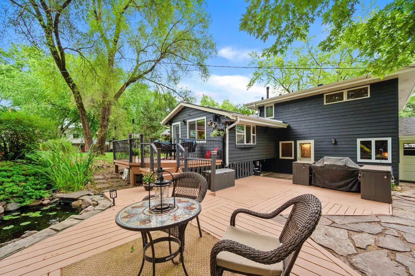
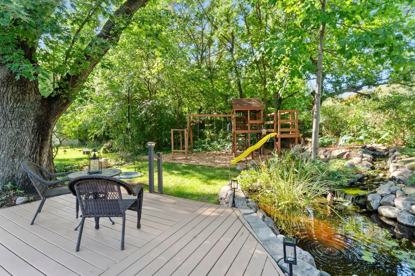
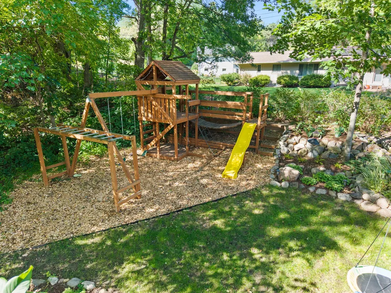
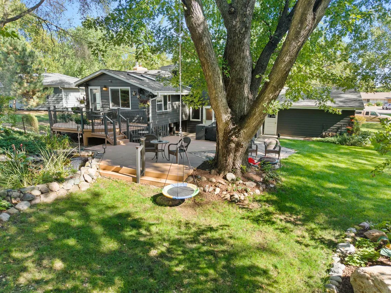
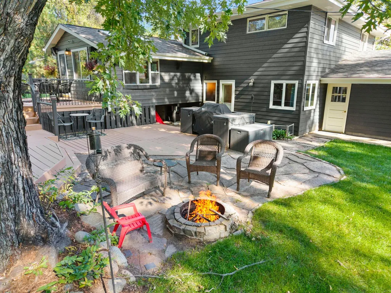
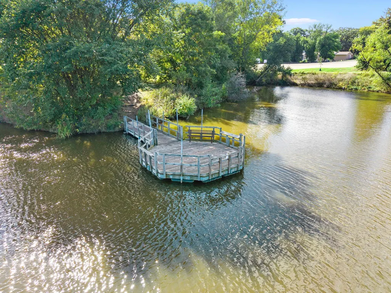
Exquisite four-level split in a spectacular St. Louis Park neighborhood! Featuring four bedrooms and two bathrooms; with a spacious and convenient floor plan that’s perfect for everyday living and entertaining. Beautiful hardwood floors and natural woodwork add lovely character and sophistication throughout. The welcoming living room with wood burning fireplace showcases a large picture window that fills the space with beautiful natural light. Seamlessly flows from the living room into the formal dining room, which nicely opens up to the large center-island kitchen fabulously updated from top to bottom and featuring abundant sawn oak cabinetry with undermount lighting, granite counters, elegant ceramic-tiling, and stainless-steel appliances. Just off the kitchen is a vaulted sunroom with skylights that’s perfect for enjoying your morning coffee. Two bedrooms are nicely positioned on the main entry level and offer great flexibility; one even features a charming murphy bed making it ideal for a home office or crafting space. Upstairs you’ll find the primary suite with large walk-in closet and walkthrough into a full ceramic-tiled bath with relaxing jetted tub and separate shower; the fourth bedroom is conveniently positioned up here too. A fantastic family/amusement room in the lowest level, fully equipped with cozy gas fireplace and amazing custom bar, is ready for fun and relaxation. All this nestled on a wonderful lot with great curb appeal and an absolutely stunning backyard oasis featuring gorgeous landscaping & perennial gardens, multi-tiered decks & a huge patio, a water feature for koi or goldfish, and an epic playset. Truly a must see!!
| Price History | |
|---|---|
| 9/18/2026 | Listed $600,000 |
General Features
| Living Area | 2653 |
|---|---|
| Sewer | City Sewer/Connected |
| Heating | Forced Air |
| Cooling | Central Air |
| Roof | Age 8 Years or Less,Asphalt |
| Appliances | Dishwasher,Disposal,Dryer,Exhaust Fan,Humidifier,Microwave,Range,Refrigerator,Stainless Steel Appliances,Washer,Water Softener Owned |
| Garage Spaces | 2 |
| Pool Features | None |
| Year Built | 1961 |
| Levels | Four or More Level Split |
| Property Subtype | Single Family |
| Tax Year | 2026 |
| Accessibility | None |
| County | Hennepin |
| New Construction | No |
| Property Type | Residential |
| HOA | No |
| Contingency | None |
| Subdivision Name | Burmasters Add |
| Full Baths | 1 |
| Directions | Hwy 169 to Cedar Lake Road,East to Texas Avenue,North to home on the left |
| City | Saint Louis Park |
| High School District | St. Louis Park |
| Zoning Description | Residential-Single Family |
| Lot Size Units | Acres |
| Property Attached Y/N | No |
| Land Lease Y/N | No |
| Tax Annual Amount | 6944 |
| Additional Parcels Y/N | No |
| Standard Status | Active |
| Lender Owned | No |
| Amenities Unit | Ceiling Fan(s),Deck,French Doors,Hardwood Floors,Indoor Sprinklers,Kitchen Center Island,Primary Bedroom Walk-In Closet,Natural Woodwork,Other,Patio,Paneled Doors,Skylight,In-Ground Sprinkler,Sun Roo |
| PostalCity | Saint Louis Park |
Interior Features
| Basement | Block,Daylight/Lookout Windows,Finished |
|---|---|
| Total Fireplaces | 2 |
| Fireplace Features | Amusement Room,Gas,Living Room,Wood Burning |
| Basement (Y/N) | Yes |
| Fireplace Y/N | Yes |
| Above Grade Finished Area | 2216 |
| 3/4 Baths | 1 |
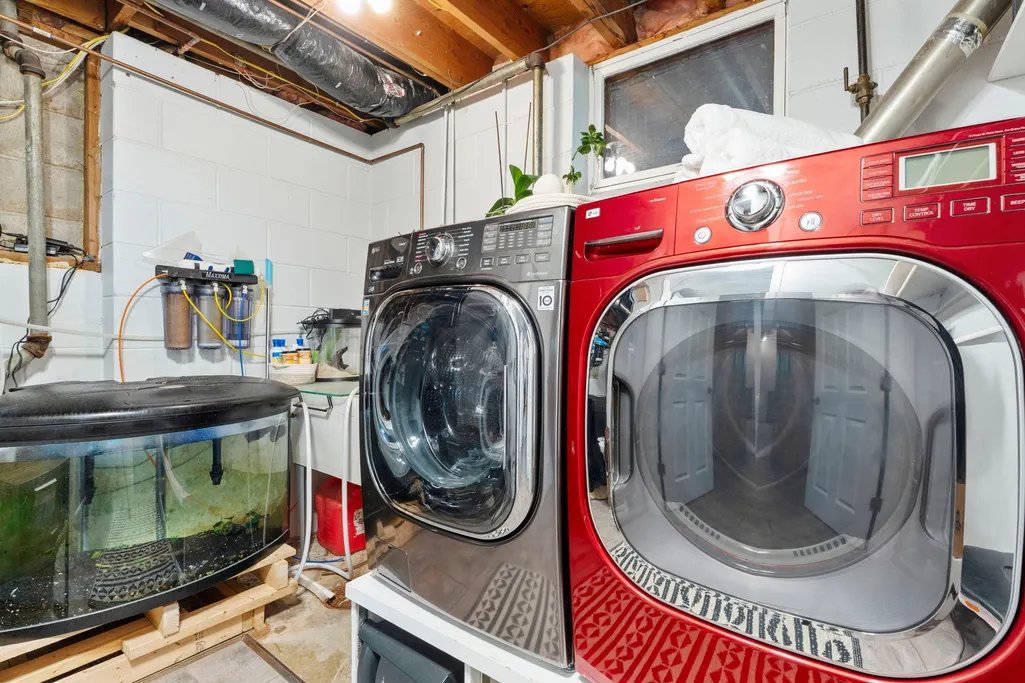
| Laundry Features | Lower Level,Washer Hookup |
| Total Bedrooms | 4 |
| Below Grade Finished Area | 437 |
| Total Baths | 2 |
| Bath Desc | Main Floor 3/4 Bath,Separate Tub & Shower,Upper Level Full Bath,Primary Walk-Thru,Jetted Tub |
| Dining Room Description | Eat In Kitchen,Separate/Formal Dining Room |
| Fuel | Natural Gas |
| Garage Square Feet | 420 |
Exterior Features
| Fencing | None |
|---|---|
| Parking Features | Attached Garage,Asphalt,No Int Access to Dwelling |
| Lot Features | Public Transit (w/in 6 blks),Irregular Lot,Tree Coverage - Medium |
| Water Source | City Water/Connected |
| Lot Size Area | 0.24 |
| Building Area Total | 3549 |
| Lot Dimensions | 106x148x33x161 |
| Waterfront Y/N | No |
| Foundation Area | 1333 |
| Road Frontage Type | City Street,Curbs,Sidewalks |
| Road Responsibility | Public Maintained Road |
Amenities
- Foreclosure
- Views
- Short Sale
- New Construction
- Adult 55+
- Lease To Own
- No HOA Fees
- Furnished
- Primary On Main
- Air Conditioning
- Seller Finance
- Green
- Fixer Upper
- Horse
- Golf
- Fireplace
- Deck
- Garage
- Basement
- Pool
Property vs Single Family Average in 55426
Price
Taxes
Year Built
Visits
 The data relating to real estate for sale on this web site comes in part from the Broker Reciprocity Program of the Regional Multiple Listing Service of Minnesota, Inc. Real estate listings held by brokerage firms other than Premier Real Estate Services are marked with the Broker Reciprocity logo or the Broker Reciprocity thumbnail logo (little black
house) and detailed information about them includes the name of the listing brokers.
The data relating to real estate for sale on this web site comes in part from the Broker Reciprocity Program of the Regional Multiple Listing Service of Minnesota, Inc. Real estate listings held by brokerage firms other than Premier Real Estate Services are marked with the Broker Reciprocity logo or the Broker Reciprocity thumbnail logo (little black
house) and detailed information about them includes the name of the listing brokers.
