
Views


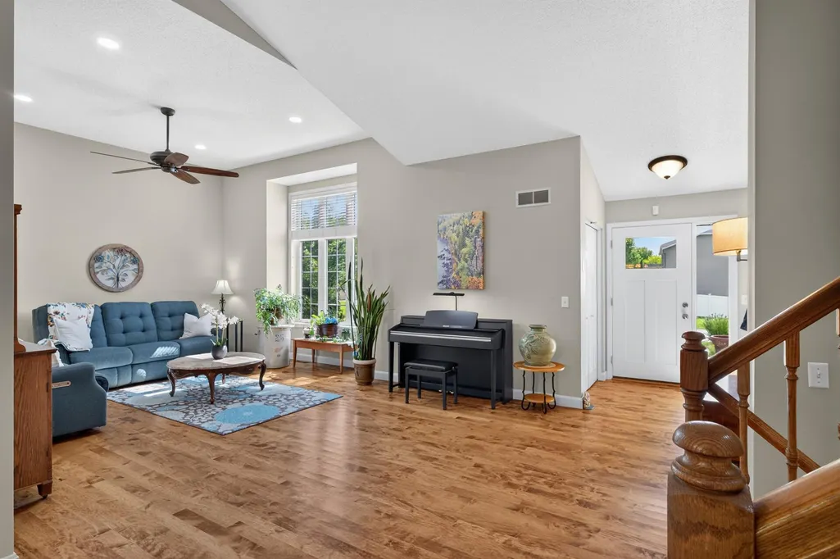
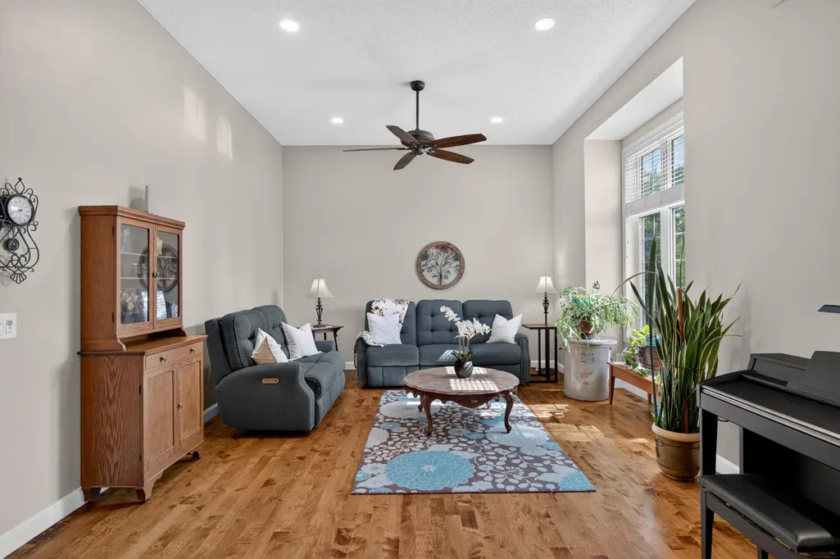
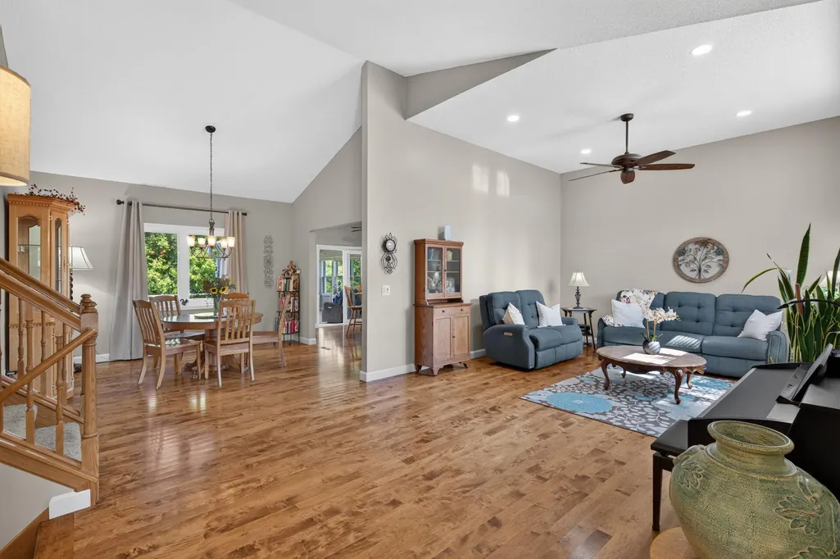
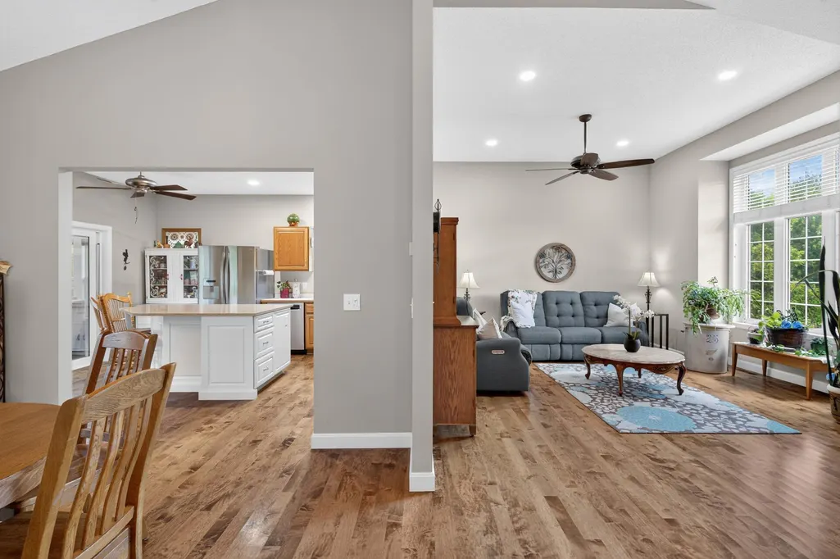





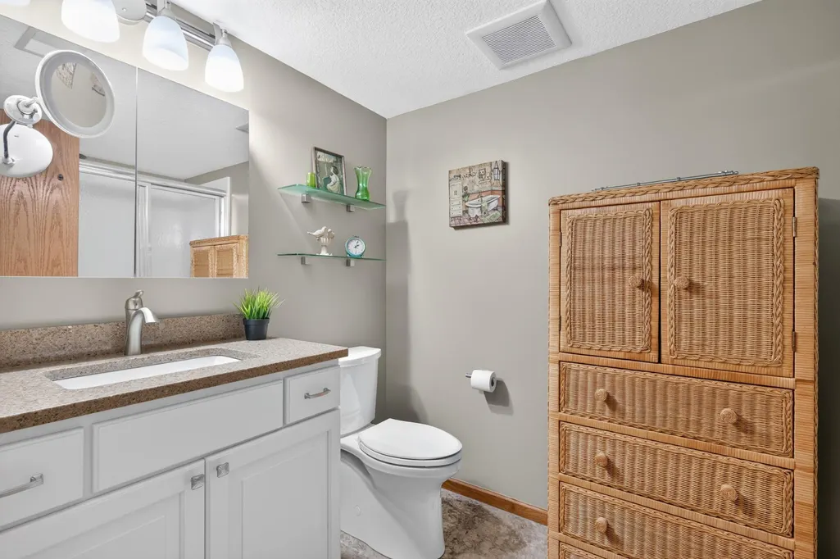
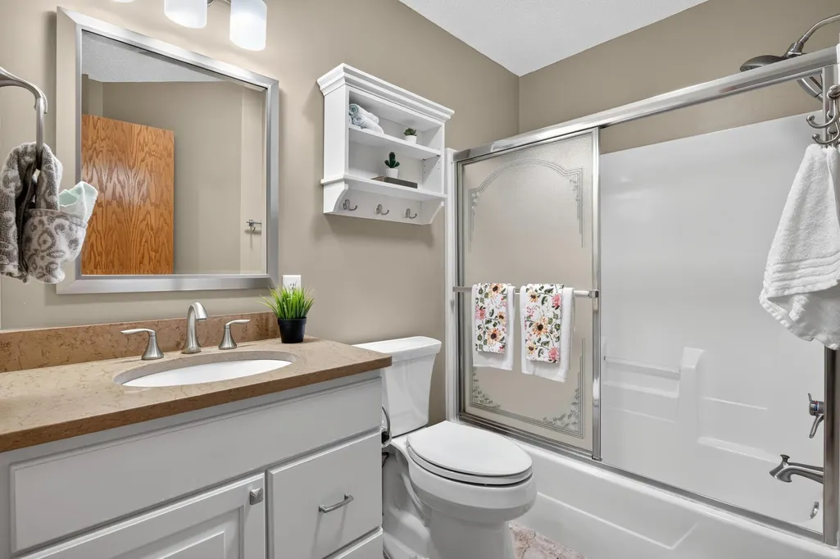
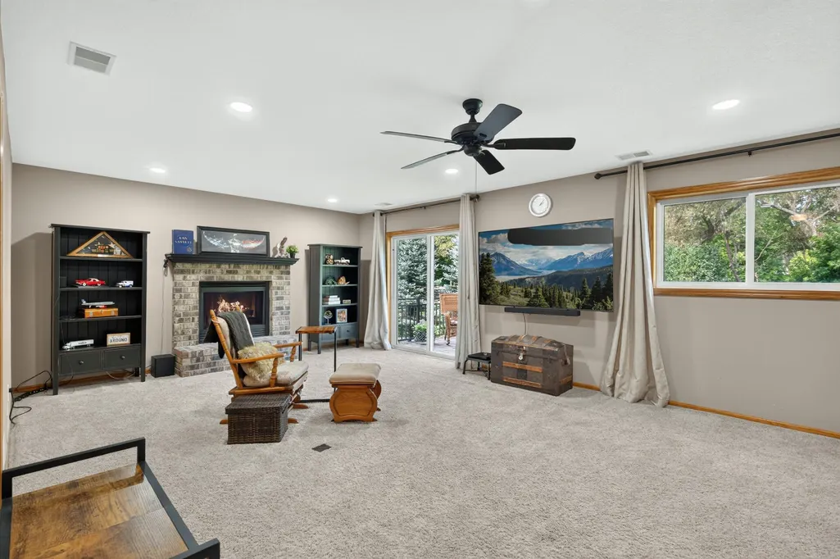

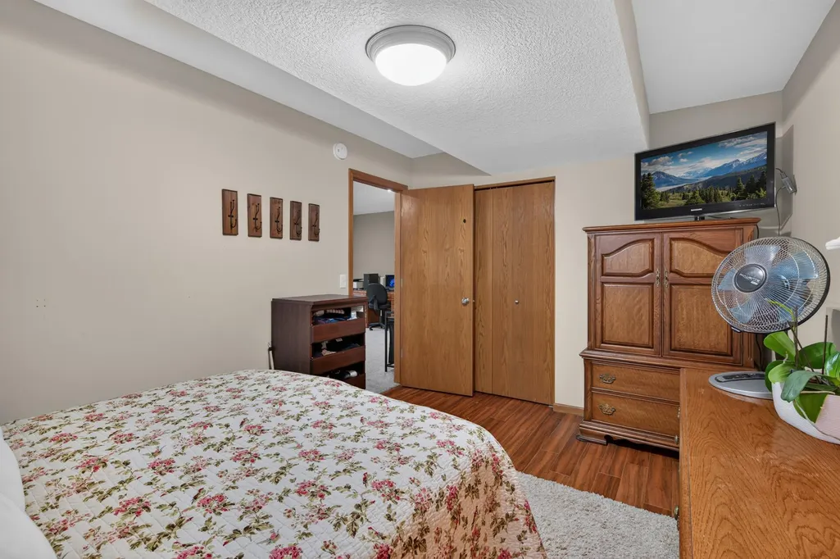


Address
16959 Hubbard Trail, Lakeville, MN
Price
$ 525,000
Property Attributes
- ID#7146003
- TypeSingle Family
- Listing Status Active
- CountyDAKOTA
- CityLakeville
- AreaHypointe Crossing 6th Add
- NeighborhoodHypointe Crossing 6th Add
- Zip55044
- StyleSingle Family
- Year Built1999
- Taxes$ 5228
- Price$ 525,000
- Bedrooms4
- Full Bathrooms3
- Half Bathrooms0
- Sqr Footage3174
- Lot Size0.356 Acres
Data Source:
Northstar MLS (NSTAR)
Property Description
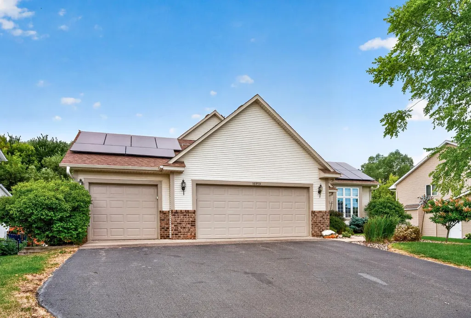
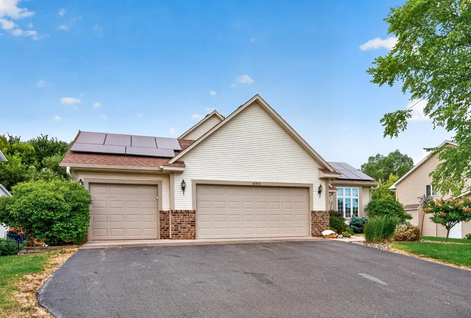
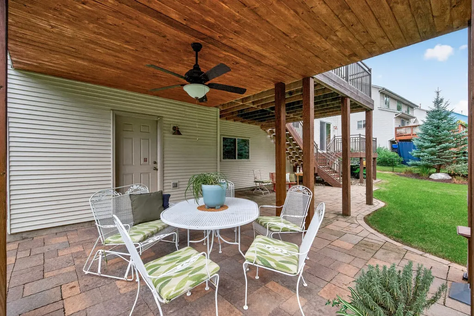
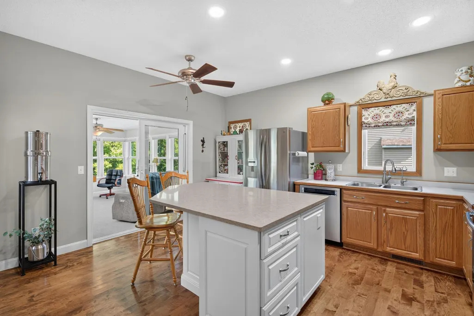
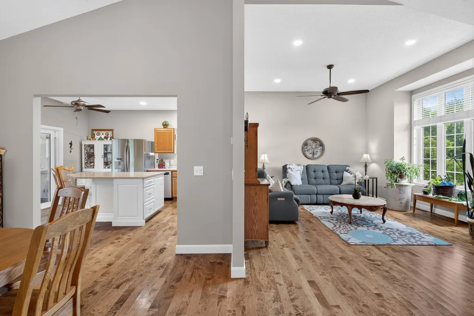
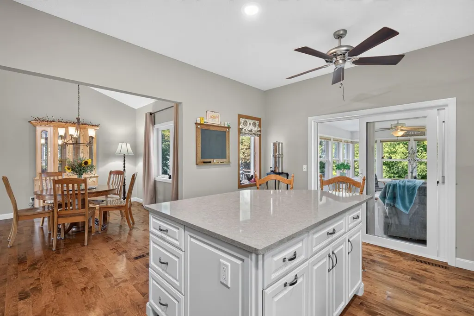
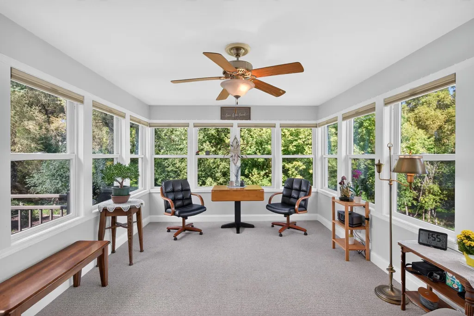
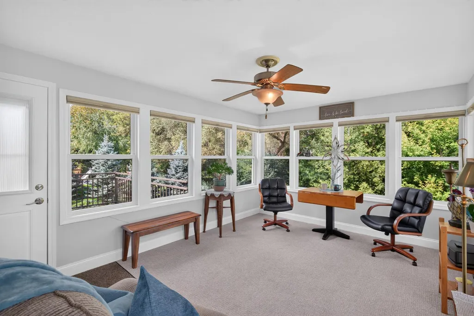
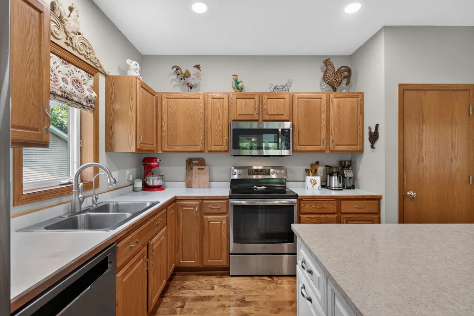
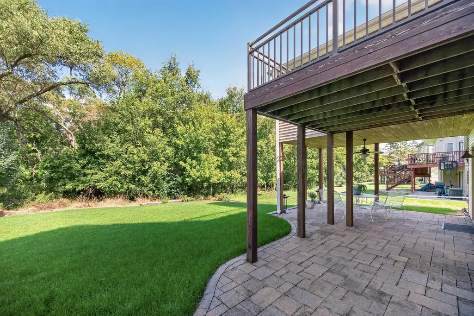
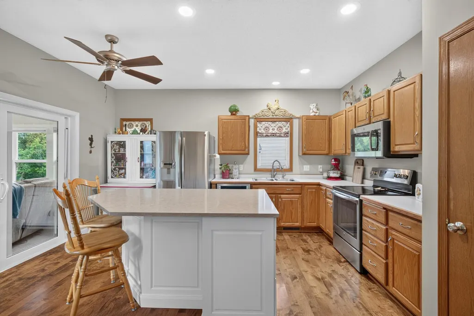
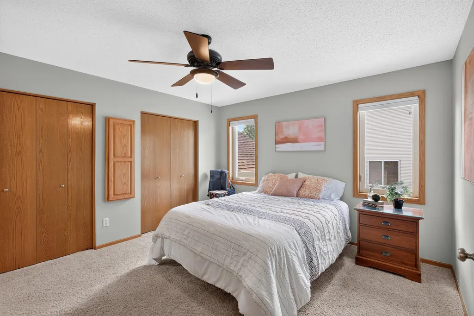
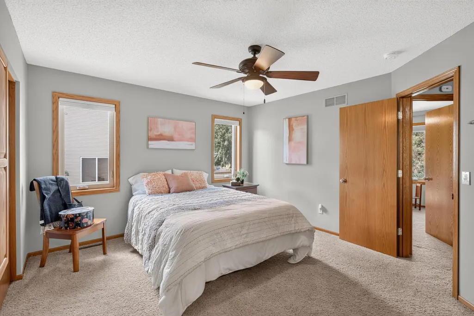
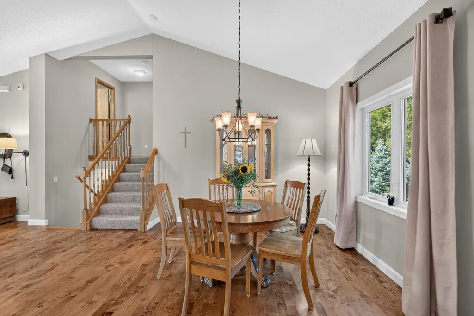
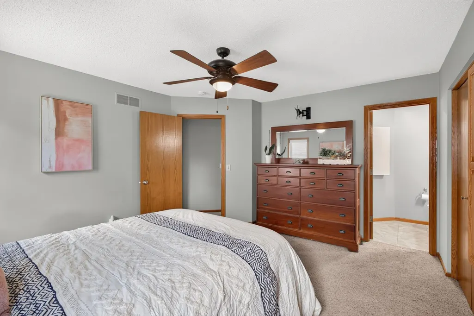
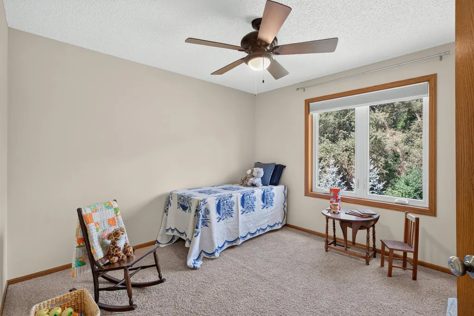
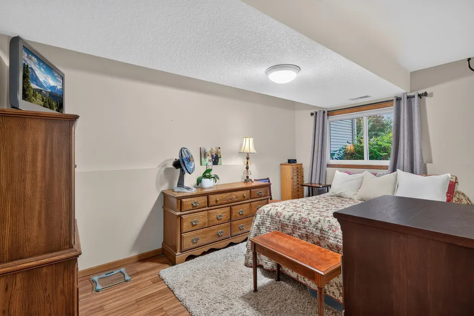
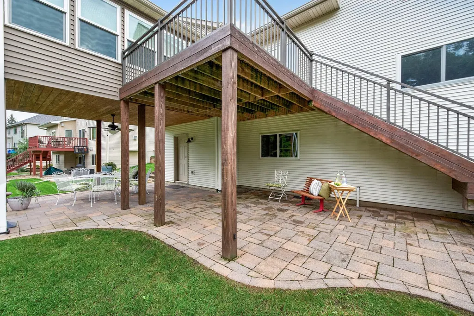
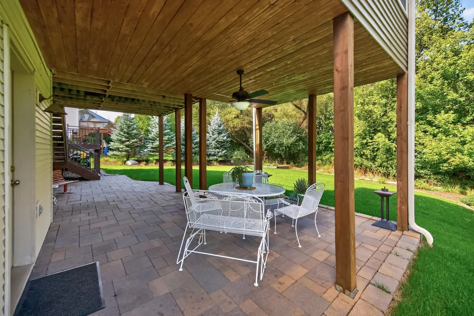
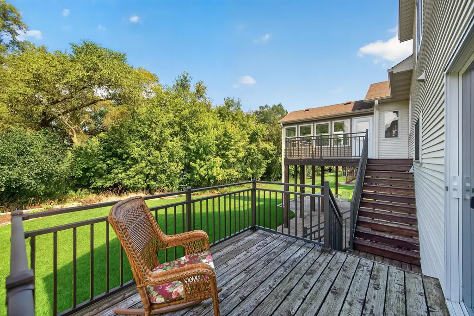
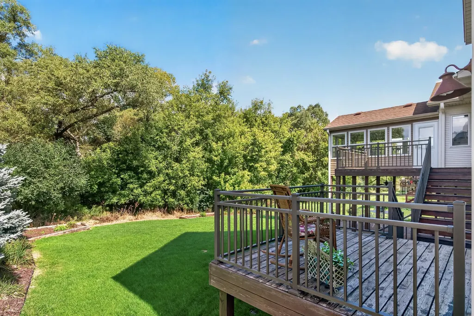
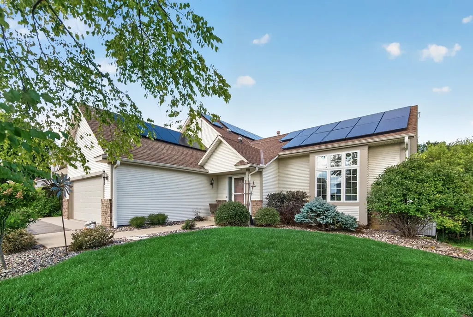
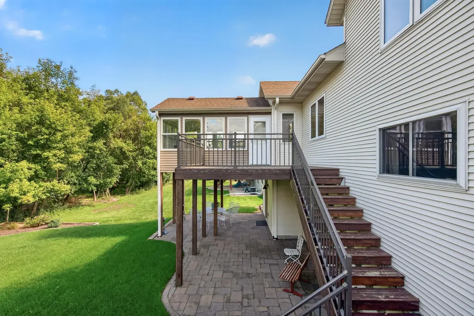
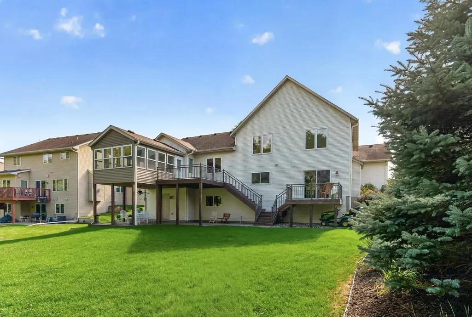
Beauty surrounds this wonderful home in the heart of Lakeville. Imagine sitting in your beautiful sunroom addition enjoying the view of the backyard trees & woods that meet against the City conservation area. The homeowners have meticulously & generously spent much time and expense to update this home. See the extended list of improvements that feature brand new heat pumps that are among the highest end in HVAC as the entire heating and cooling system was replaced in Sept of 21.At that time, the entire electrical system was replaced to coordinate with the solar panel installation. Nicely appointed kitchen that features a quartz island, lots of cabinets, stainless appliances and walks into the fully renovated sunroom that boasts its own mini split heat A/C pump. Coffee, guests, or simply to gather your family and soak in the sunny moments. Main level features 9 ft vaulted ceilings anchored by solid maple flooring throughout the living areas. Lots of room in the 3 car garage with pull down storage. Upstairs is 3 bedrooms on one level, with a private primary, another full bath and 2 good sized BR's. Walk to the 3rd level for another large family room, cozy gas fireplace, ¾ bath and 4th BR. Walk out to the smaller deck that adjoins the large upper deck off the sunroom. Bonus large patio paver 33x17 to host all your seasonal fun. So 2 decks, one large patio, and a gorgeous sunroom. But that's not all because the 4th unfinished level is 25 x 25 for more expansion, (5th BR? ) as it walks out to the patio, and has LOTS of storage! Crawl space or kids hideaway is about 4 ft high and over 500 Sq feet of clean, dry storage for anything you need to keep. New water heater just installed also, so another peace of mind for new buyers. All in award winning ISD 194 schools. Step inside this warm and inviting home and see for yourself the opportunity that awaits.
| Price History | |
|---|---|
| 9/25/2026 | Listed $525,000 |
General Features
| Living Area | 3174 |
|---|---|
| Sewer | City Sewer/Connected |
| Heating | Ductless Mini-Split,Forced Air,Fireplace(s),Heat Pump |
| Cooling | Central Air,Ductless Mini-Split |
| Roof | Age 8 Years or Less,Asphalt |
| Garage Spaces | 3 |
| Construction Materials | Block,Concrete |
| Year Built | 1999 |
| Electric | Circuit Breakers |
| Levels | Four or More Level Split |
| Property Subtype | Single Family |
| Tax Year | 2026 |
| Accessibility | Other |
| County | Dakota |
| New Construction | No |
| Property Type | Residential |
| HOA | No |
| Contingency | None |
| Subdivision Name | Hypointe Crossing 6th Add |
| Full Baths | 1 |
| Directions | Cty Rd 46 to Highview S to Interlachen Blvd W to Hubbard Trail |
| City | Lakeville |
| High School District | Lakeville |
| Zoning Description | Residential-Single Family |
| Lot Size Units | Acres |
| Property Attached Y/N | No |
| Land Lease Y/N | No |
| Tax Annual Amount | 5228 |
| Additional Parcels Y/N | No |
| Standard Status | Active |
| Lender Owned | No |
| Amenities Unit | Cable,Ceiling Fan(s),Ethernet Wired,Hardwood Floors,Kitchen Center Island,Kitchen Window,Natural Woodwork,Patio,Skylight,In-Ground Sprinkler,Sun Room,Vaulted Ceiling(s),Washer/Dryer Hookup |
| PostalCity | Lakeville |
Interior Features
| Basement | Crawl Space,Daylight/Lookout Windows,Drain Tiled,Egress Window(s),Full,Storage Space,Sump Pump,Walkout |
|---|---|
| Total Fireplaces | 1 |
| Fireplace Features | Family Room,Gas |
| Basement (Y/N) | Yes |
| Fireplace Y/N | Yes |
| Above Grade Finished Area | 2375 |
| 3/4 Baths | 2 |
| Laundry Features | In Basement,Lower Level |
| Total Bedrooms | 4 |
| Below Grade Finished Area | 799 |
| Total Baths | 3 |
| Bath Desc | 3/4 Basement,3/4 Primary,Bathroom Ensuite,Private Primary,Upper Level 3/4 Bath,Upper Level Full Bath,Walk-In Shower Stall |
| Dining Room Description | Breakfast Bar,Informal Dining Room,Living/Dining Room |
| Fuel | Natural Gas,Solar |
| Garage Dimensions | 24 x 32 |
| Garage Door Width | 7 |
| Garage Square Feet | 768 |
Exterior Features
| Fencing | None |
|---|---|
| Parking Features | Attached Garage,Concrete,Finished Garage,Garage Door Opener |
| Lot Features | Property Adjoins Public Land,Tree Coverage - Medium,Underground Utilities |
| Water Source | City Water/Connected |
| Lot Size Area | 0.356 |
| Building Area Total | 3955 |
| Lot Dimensions | 200 x 88 x 196 x 69 |
| Waterfront Y/N | No |
| Foundation Area | 1475 |
| Road Frontage Type | City Street,Paved Streets |
| Road Responsibility | Public Maintained Road |
Amenities
- Foreclosure
- Views
- Short Sale
- New Construction
- Adult 55+
- Lease To Own
- No HOA Fees
- Furnished
- Primary On Main
- Air Conditioning
- Seller Finance
- Green
- Fixer Upper
- Horse
- Golf
- Fireplace
- Deck
- Garage
- Basement
- Pool
Property vs Single Family Average in 55044
Price
Taxes
Year Built
Visits
 The data relating to real estate for sale on this web site comes in part from the Broker Reciprocity Program of the Regional Multiple Listing Service of Minnesota, Inc. Real estate listings held by brokerage firms other than Premier Real Estate Services are marked with the Broker Reciprocity logo or the Broker Reciprocity thumbnail logo (little black
house) and detailed information about them includes the name of the listing brokers.
The data relating to real estate for sale on this web site comes in part from the Broker Reciprocity Program of the Regional Multiple Listing Service of Minnesota, Inc. Real estate listings held by brokerage firms other than Premier Real Estate Services are marked with the Broker Reciprocity logo or the Broker Reciprocity thumbnail logo (little black
house) and detailed information about them includes the name of the listing brokers.
