
Primary on Main
Address
2928 Jonquil Trail N, Lake Elmo, MN
Price
$ 1,685,000
Property Attributes
- ID#7145566
- TypeSingle Family
- Listing Status Active
- CountyWASHINGTON
- CityLake Elmo
- AreaFarms Of Lake Elmo
- NeighborhoodFarms Of Lake Elmo
- Zip55042
- StyleSingle Family
- Year Built2008
- Taxes$ 12039
- Price$ 1,685,000
- Bedrooms5
- Full Bathrooms4
- Half Bathrooms1
- Sqr Footage5979
- Lot Size0.82 Acres
Data Source:
Northstar MLS (NSTAR)
Property Description
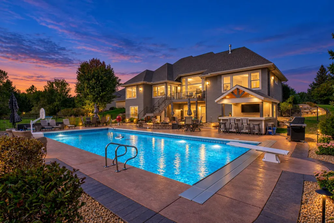
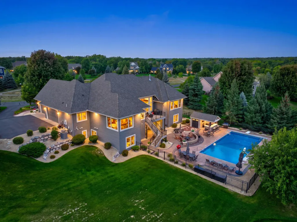
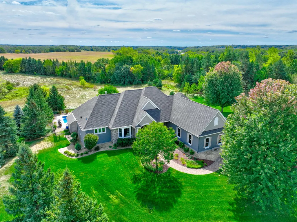
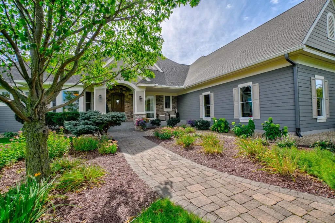
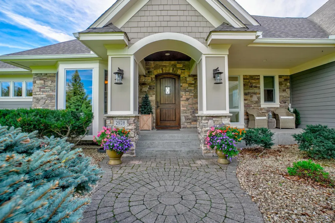
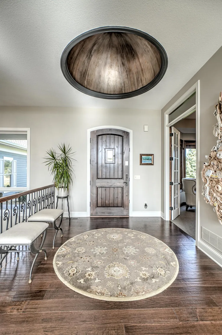
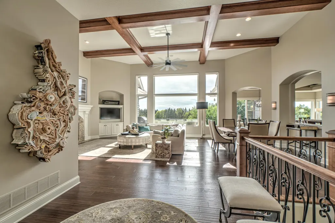
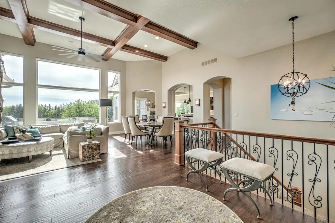
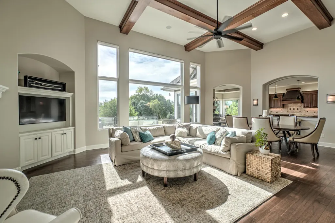
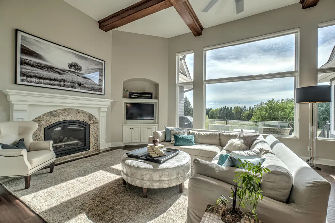
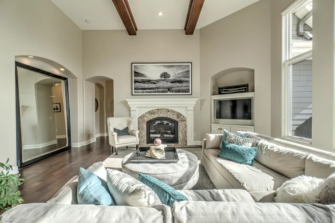
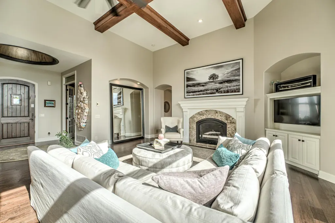
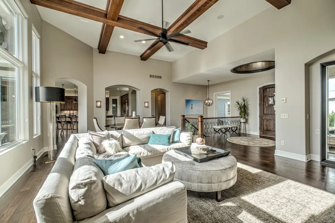
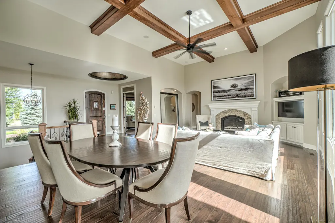
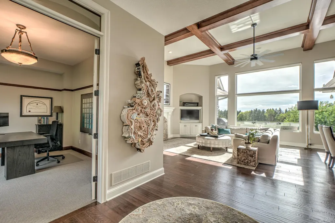
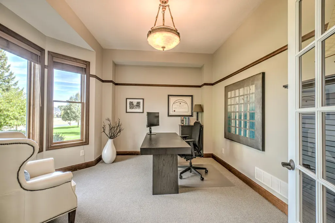
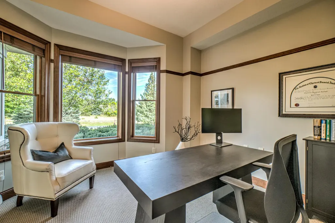
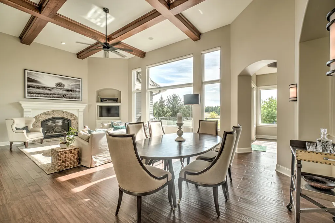
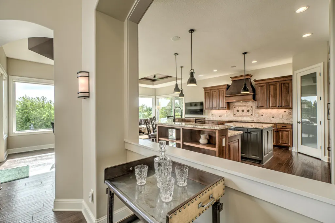
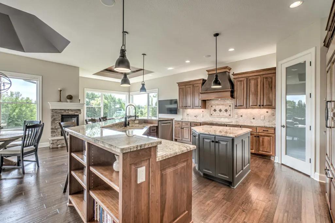
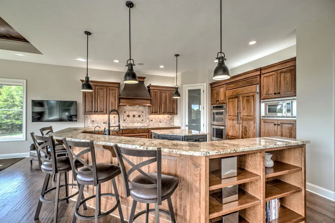
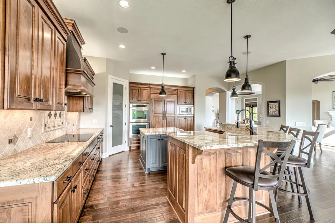
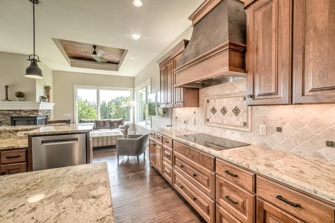
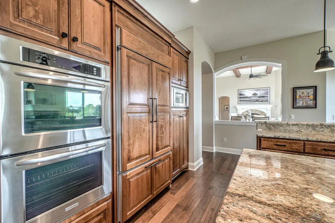
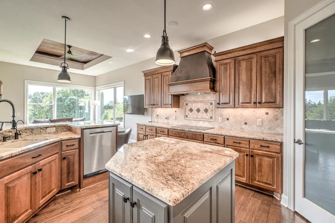
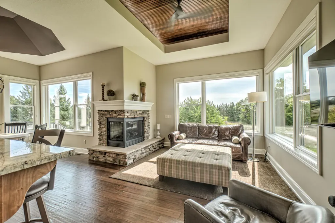
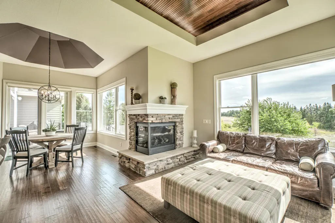
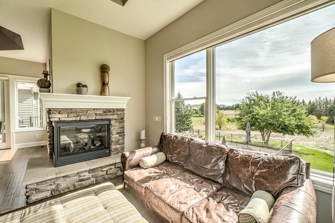
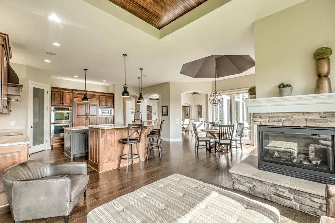
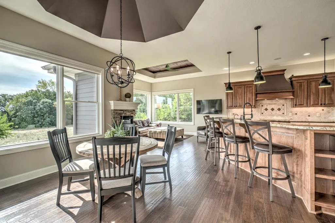
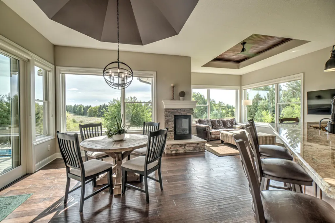
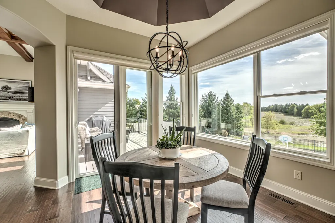
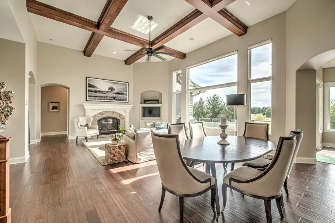
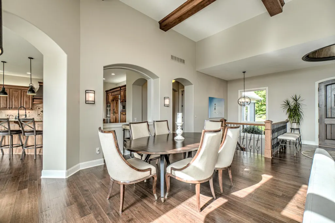
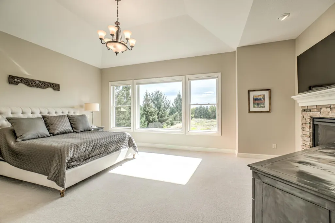
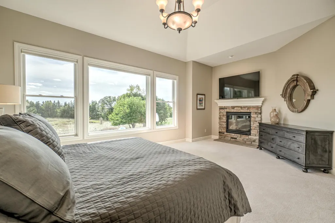
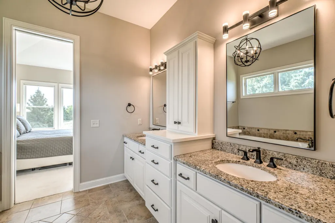
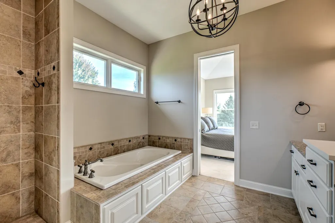
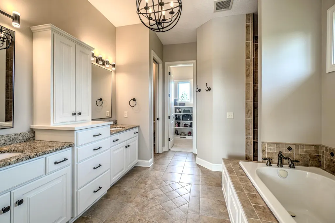
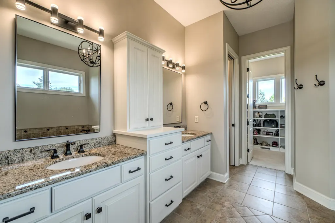
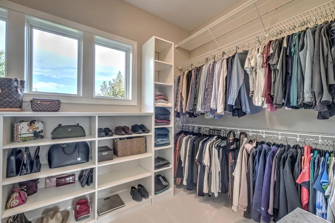
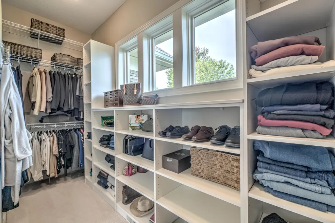
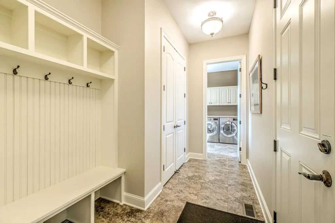
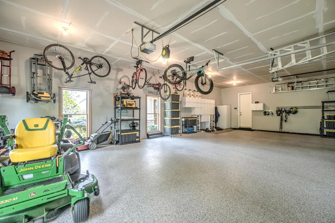
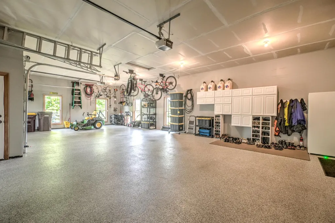
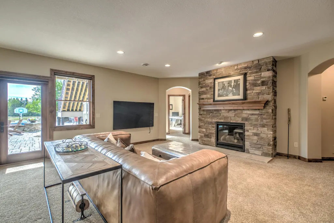
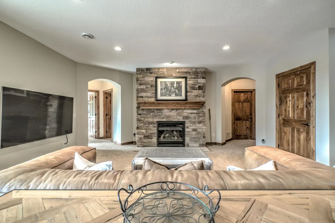
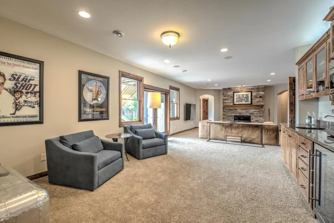
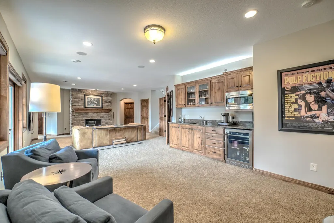
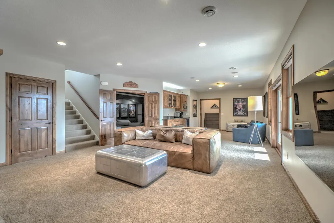
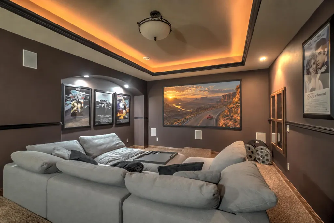
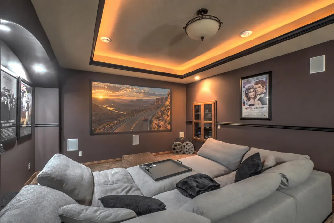
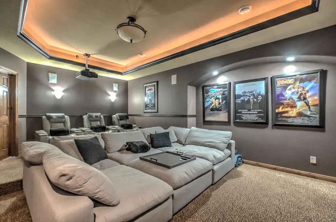
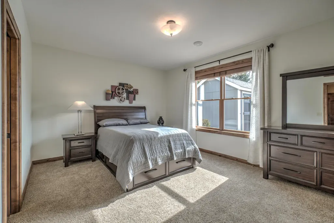
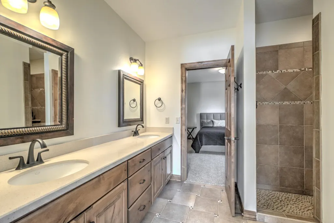
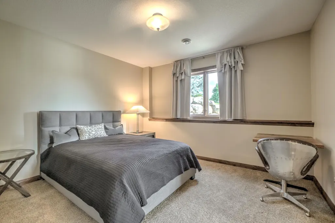
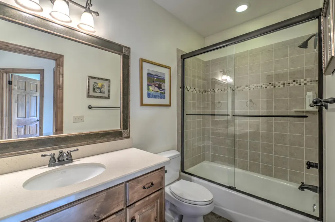
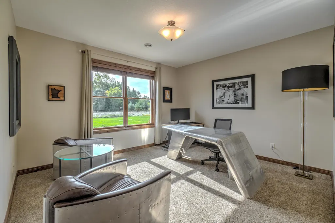
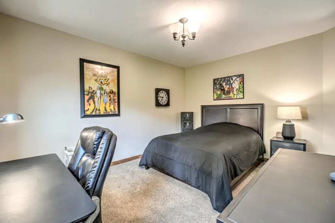
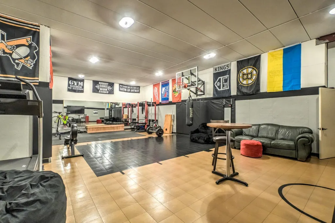
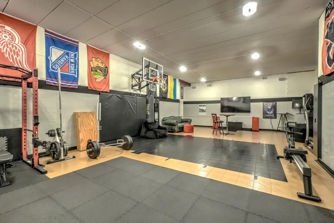
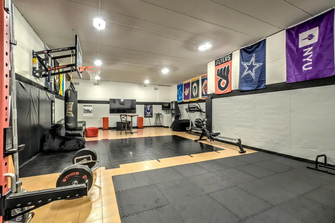
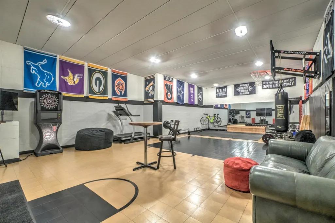
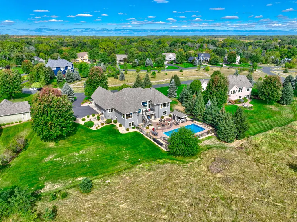
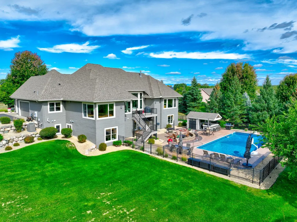
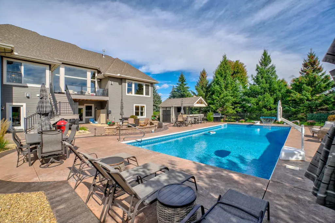
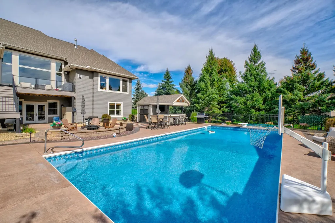
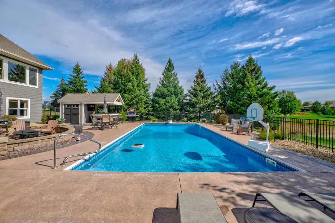
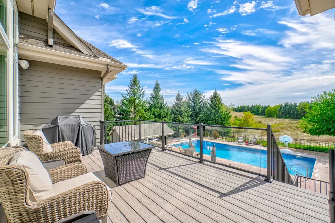
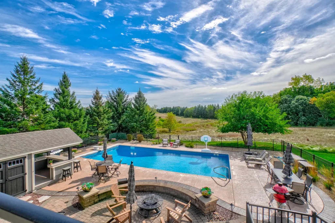
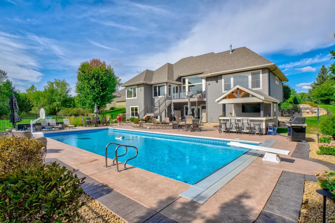
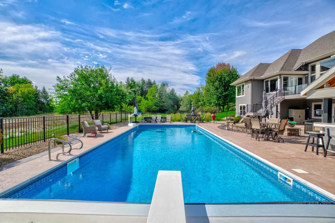
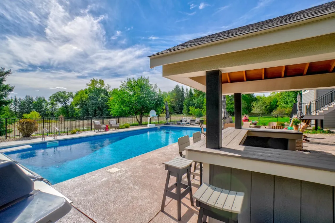
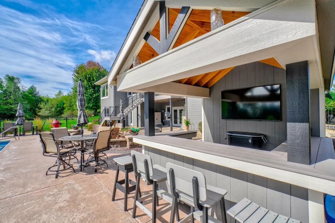
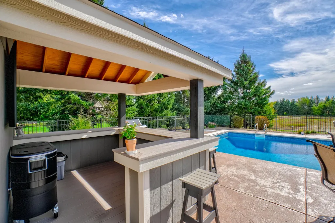
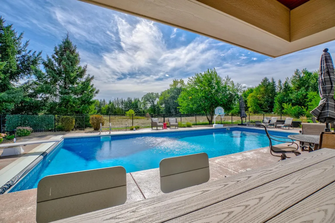
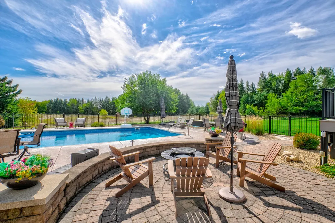
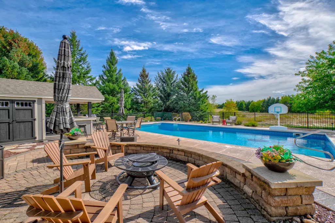
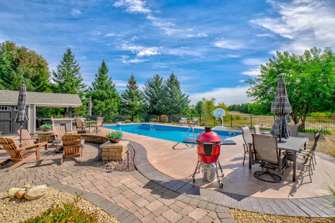
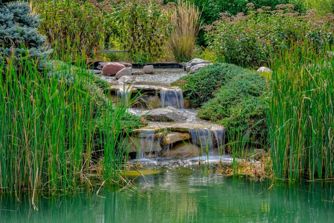
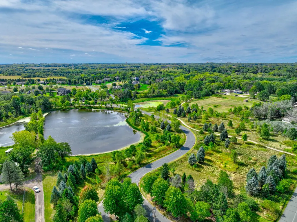
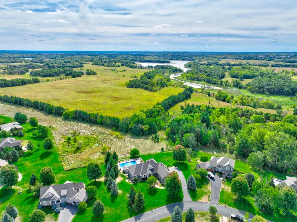
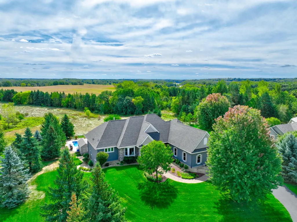
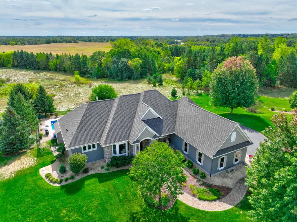
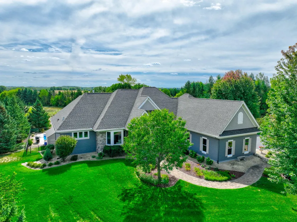
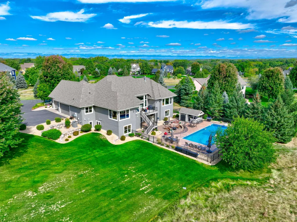
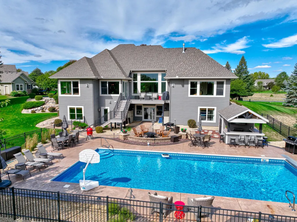
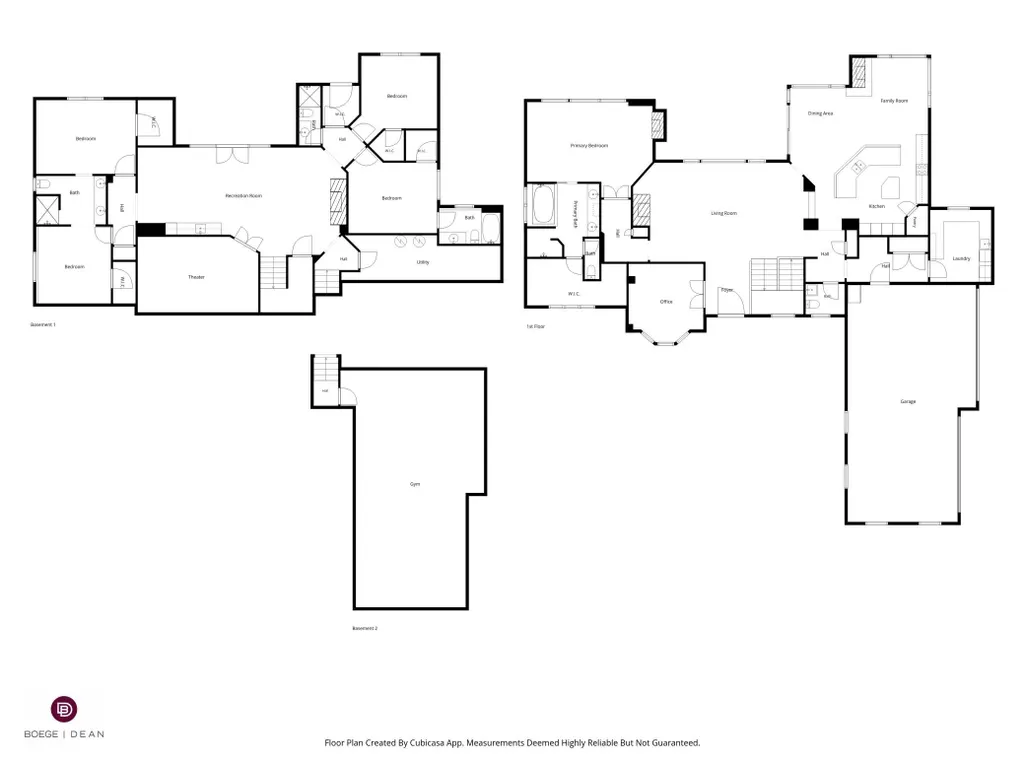
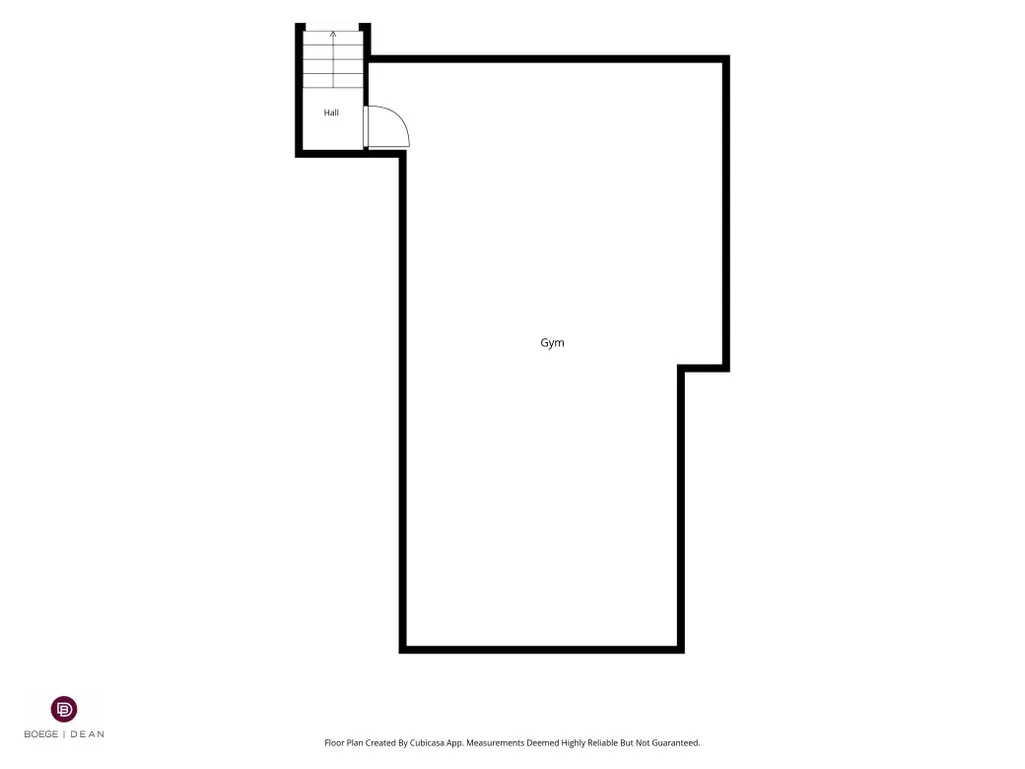
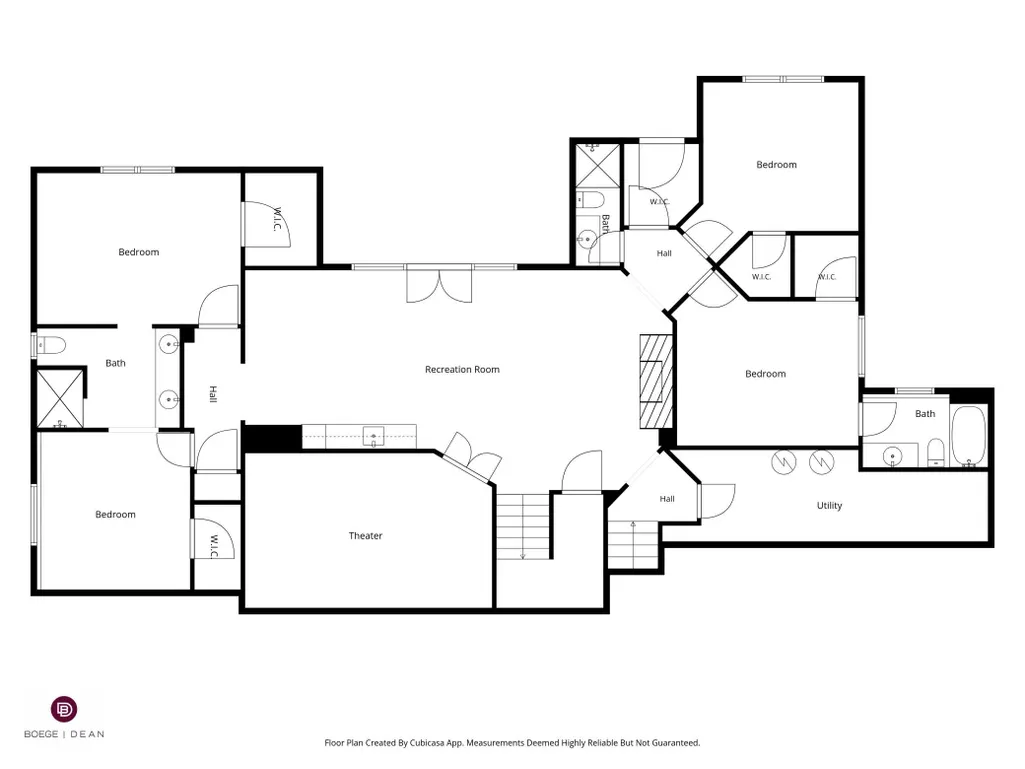
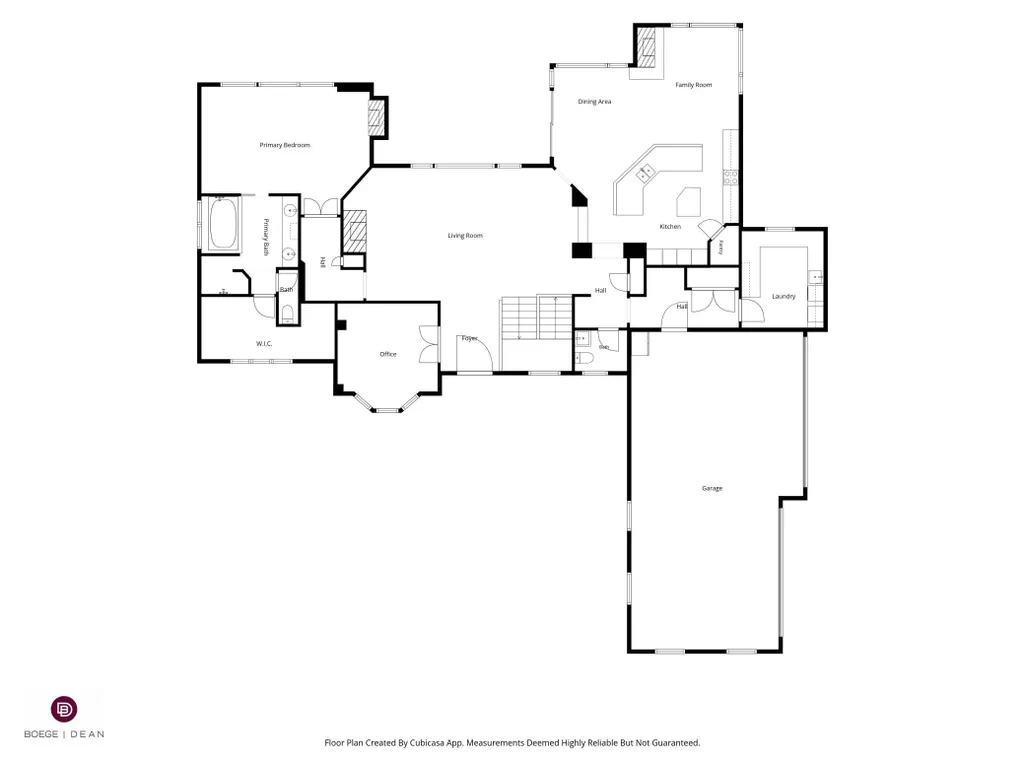
Welcome to The Farms of Lake Elmo! This exceptional Kootenia-built home offers a truly turnkey opportunity with nearly $200K recently invested and extensive updates throughout making this home better than new! Improvements include new paint and carpet, furnace and A/C, theater equipment, garage doors and epoxy flooring, new water purification system in the kitchen, maintenance-free deck, gutters, landscape lighting, pool liner and cover, plus a new custom pool house. Smart-home features add convenience throughout. Floor-to-ceiling windows overlook the Lake Elmo Park Reserve, creating an incredible backdrop inside and out. The main level features a spacious kitchen with cherry cabinetry, granite countertops, two islands and walk-in pantry, along with 14' and 10' ceilings, 8' solid doors, four fireplaces, hand-scraped wood floors and custom millwork. The main-level primary suite includes a sitting room, fireplace, heated bath floor and oversized custom closet, plus two additional main-floor offices. The walkout lower level is built for entertaining with a theater, wet bar, heated floors and impressive 944 sq. ft. sport court/gym, along with four additional bedrooms. Outside, enjoy the 45 x 20 pool, stamped-concrete and paver patios, custom pool house and large fenced yard. A private neighborhood entrance provides direct access to nearly 2,000 acres of Lake Elmo Park Reserve trails and recreation. An exceptional move-in-ready home in one of Lake Elmo's premier neighborhoods!
| Price History | |
|---|---|
| 9/17/2026 | Listed $1,685,000 |
General Features
| Living Area | 5979 |
|---|---|
| Sewer | Shared Septic |
| Heating | Forced Air,In-Floor Heating,Zoned |
| Cooling | Central Air |
| Roof | Age 8 Years or Less |
| Appliances | Air-To-Air Exchanger,Chandelier,Cooktop,Dishwasher,Double Oven,Dryer,Exhaust Fan,Microwave,Refrigerator,Stainless Steel Appliances,Wall Oven,Washer |
| HOA Fee | 284 |
| Garage Spaces | 4 |
| Association Fee Includes | Other,Professional Mgmt,Sewer,Shared Amenities |
| Pool Features | Below Ground,Heated |
| Year Built | 2008 |
| Electric | Circuit Breakers,200+ Amp Service |
| Levels | One |
| Property Subtype | Single Family |
| Tax Year | 2026 |
| Accessibility | Other |
| Assoc Fee Paid Per | Monthly |
| County | Washington |
| New Construction | No |
| Property Type | Residential |
| HOA | Yes |
| Contingency | None |
| Subdivision Name | Farms Of Lake Elmo |
| Other Structures | Pool House |
| Full Baths | 4 |
| Directions | East on Highway 14 to 31st south to Jonquil. |
| City | Lake Elmo |
| Association Name | Cities Management |
| High School District | Stillwater |
| Zoning Description | Residential-Single Family |
| Lot Size Units | Acres |
| Property Attached Y/N | No |
| Land Lease Y/N | No |
| Tax Annual Amount | 12039 |
| Additional Parcels Y/N | No |
| Virtual Tour | https://mediagraphymn.com/real-estate/real-estate-agent-video-tours/lakeland-mn/2928-jonquil-trail-north/ |
| Standard Status | Active |
| Lender Owned | No |
| Amenities Unit | Ceiling Fan(s),Deck,Exercise Room,French Doors,Hardwood Floors,Kitchen Center Island,Kitchen Window,Primary Bedroom Walk-In Closet,Main Floor Primary Bedroom,Natural Woodwork,Patio,Paneled Doors,Porc |
| PostalCity | Lake Elmo |
Interior Features
| Basement | Drain Tiled,Egress Window(s),Finished,Full,In-Floor Heat,Storage Space,Sump Basket,Sump Pump,Tile Shower,Walkout |
|---|---|
| Total Fireplaces | 4 |
| Fireplace Features | Two Sided,Family Room,Gas,Living Room,Primary Bedroom |
| Basement (Y/N) | Yes |
| Fireplace Y/N | Yes |
| Above Grade Finished Area | 2655 |
| Half Baths | 1 |
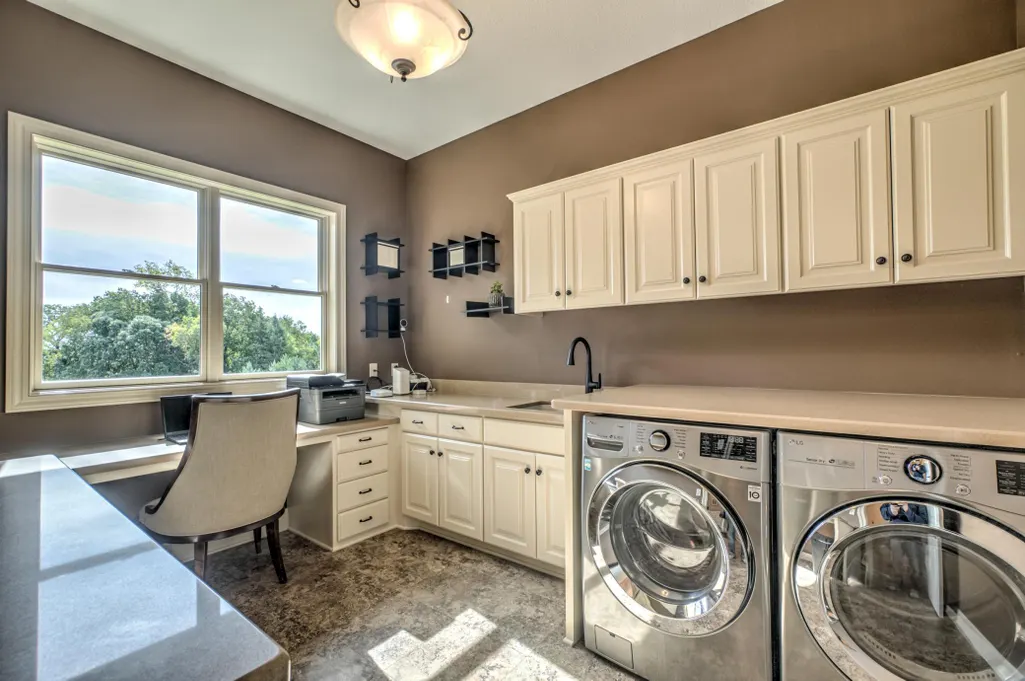
| Laundry Features | Laundry Room,Main Level |
| Total Bedrooms | 5 |
| Below Grade Finished Area | 3324 |
| Total Baths | 5 |
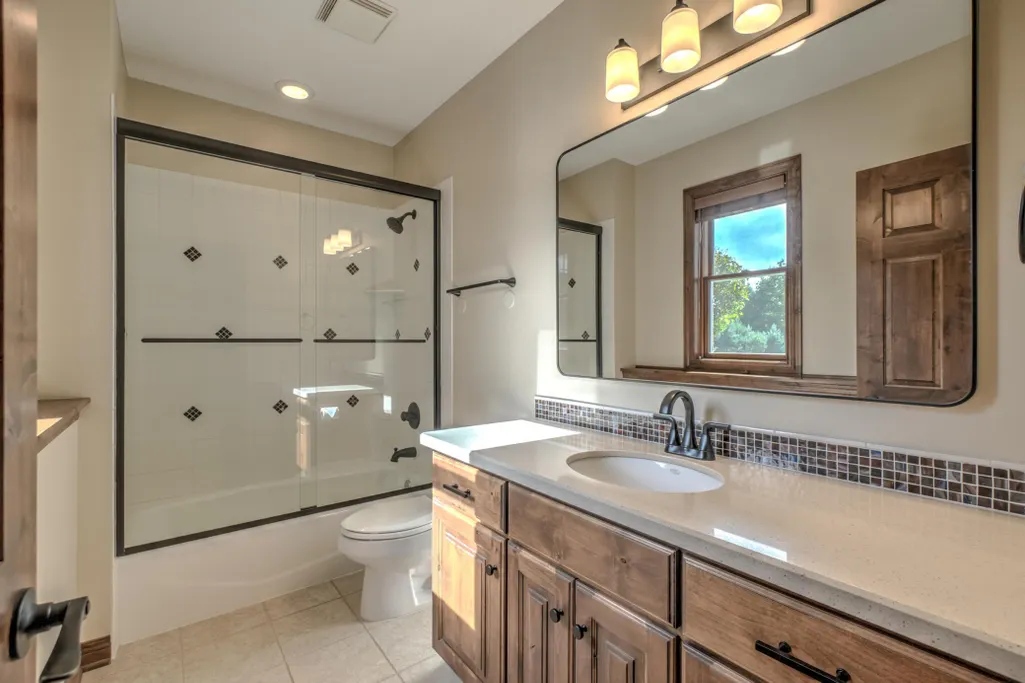
| Bath Desc | Two Primary Baths,Double Sink,Bathroom Ensuite,Full Primary,Full Basement,Full Jack & Jill,Private Primary,Main Floor 1/2 Bath,Separate Tub & Shower,Jetted Tub,Walk-In Shower Stall |
| Dining Room Description | Breakfast Bar,Eat In Kitchen,Living/Dining Room,Separate/Formal Dining Room |
| Fuel | Natural Gas |
| Garage Dimensions | 40x23 |
| Garage Square Feet | 932 |
Exterior Features
| Fencing | Vinyl |
|---|---|
| Parking Features | Attached Garage,Asphalt,Insulated Garage |
| Lot Features | Tree Coverage - Light |
| Water Source | City Water/Connected |
| Lot Size Area | 0.82 |
| Building Area Total | 6177 |
| Lot Dimensions | 164x200x235x223 |
| Waterfront Y/N | No |
| Foundation Area | 2655 |
| Road Frontage Type | Paved Streets,Sidewalks |
Amenities
- Foreclosure
- Views
- Short Sale
- New Construction
- Adult 55+
- Lease To Own
- No HOA Fees
- Furnished
- Primary On Main
- Air Conditioning
- Seller Finance
- Green
- Fixer Upper
- Horse
- Golf
- Fireplace
- Deck
- Garage
- Basement
- Pool
Property vs Single Family Average in 55042
Price
Taxes
Year Built
 The data relating to real estate for sale on this web site comes in part from the Broker Reciprocity Program of the Regional Multiple Listing Service of Minnesota, Inc. Real estate listings held by brokerage firms other than Premier Real Estate Services are marked with the Broker Reciprocity logo or the Broker Reciprocity thumbnail logo (little black
house) and detailed information about them includes the name of the listing brokers.
The data relating to real estate for sale on this web site comes in part from the Broker Reciprocity Program of the Regional Multiple Listing Service of Minnesota, Inc. Real estate listings held by brokerage firms other than Premier Real Estate Services are marked with the Broker Reciprocity logo or the Broker Reciprocity thumbnail logo (little black
house) and detailed information about them includes the name of the listing brokers.
