
Open House Sat, Sep 26th 01:00 PM - 02:30 PM

























Address
11172 198th Avenue Nw, Elk River, MN
Price
$ 570,000
Property Attributes
- ID#7144856
- TypeSingle Family
- Listing Status Active
- CountySHERBURNE
- CityElk River
- AreaDeerfield 2nd Add
- NeighborhoodDeerfield 2nd Add
- Zip55330
- StyleSingle Family
- Year Built1990
- Taxes$ 6722
- Price$ 570,000
- Bedrooms4
- Full Bathrooms2
- Half Bathrooms0
- Sqr Footage2705
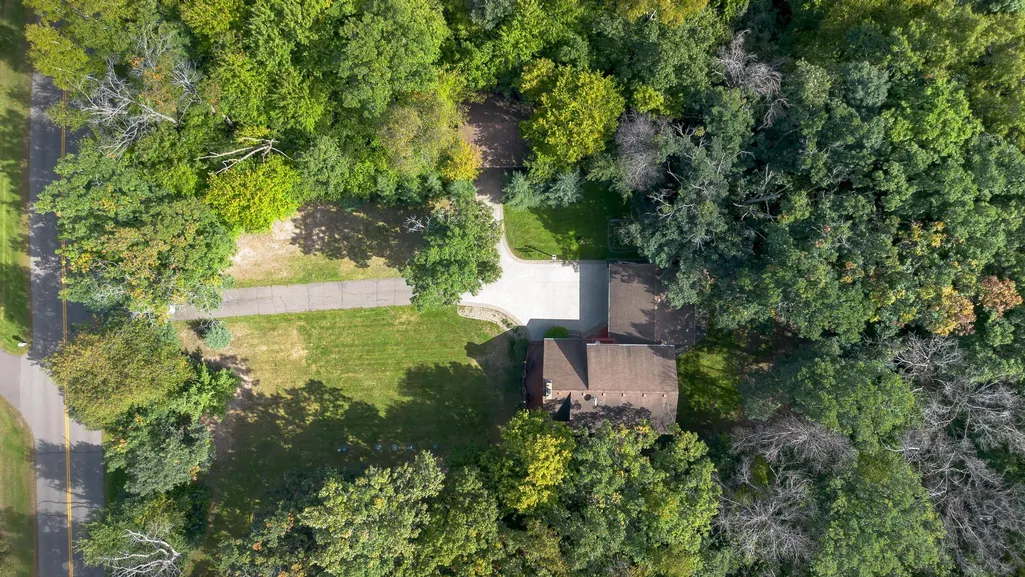
- Lot Size2.49 Acres
Data Source:
Northstar MLS (NSTAR)
Property Description
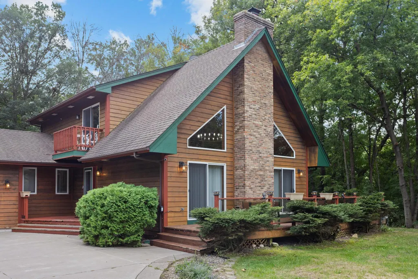
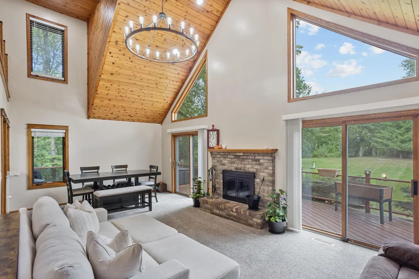
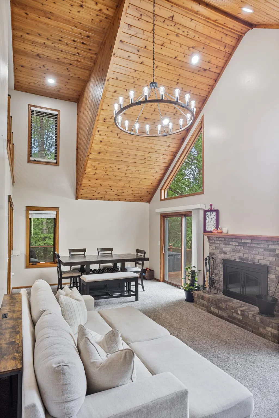
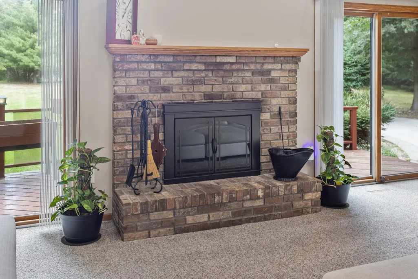
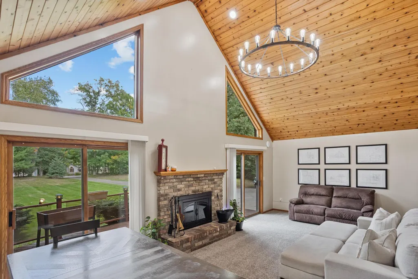
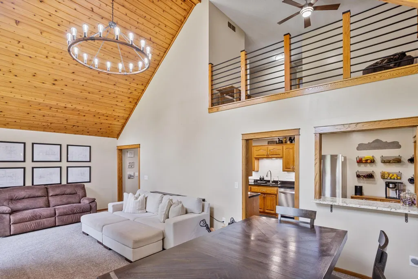
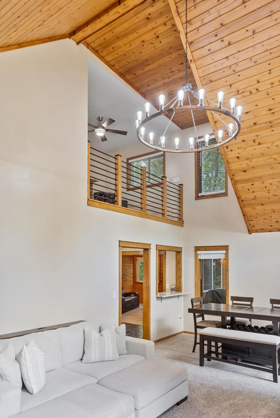
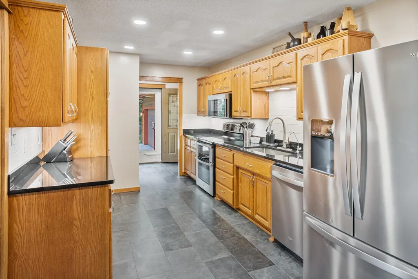
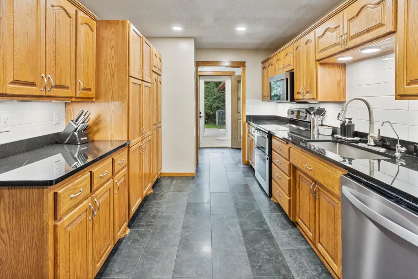
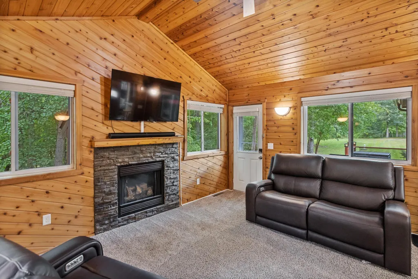
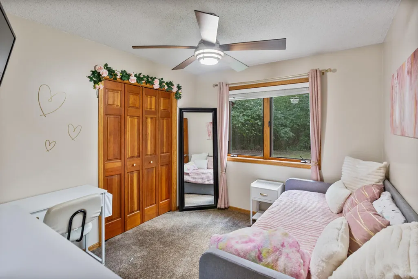
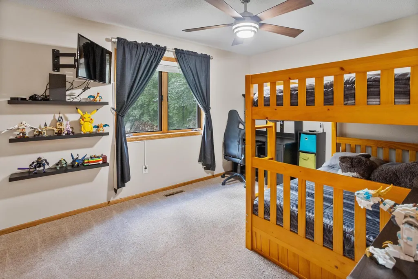
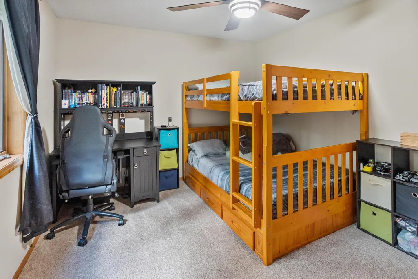
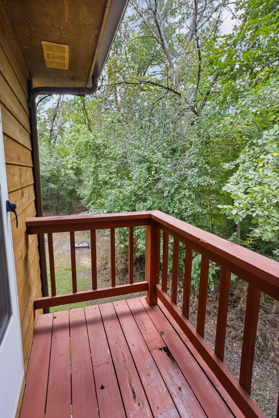
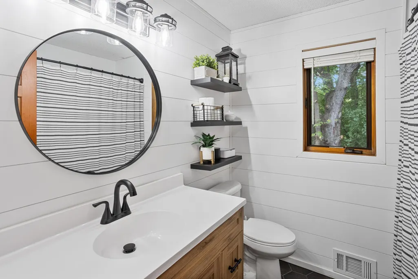
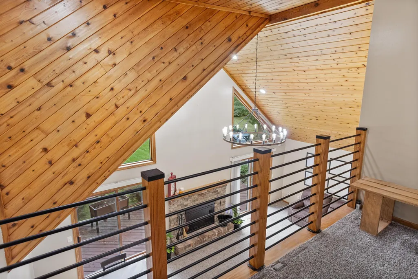
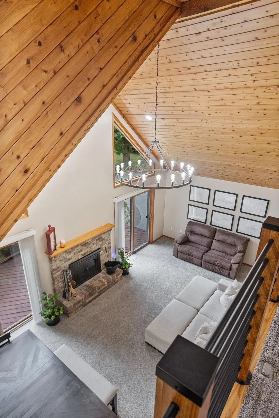
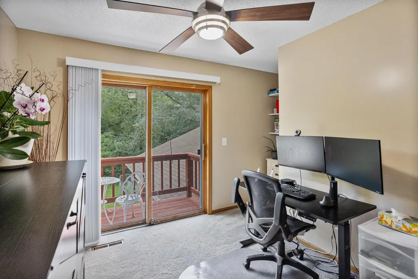
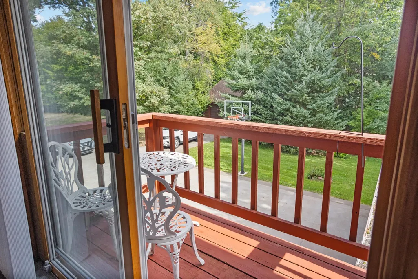
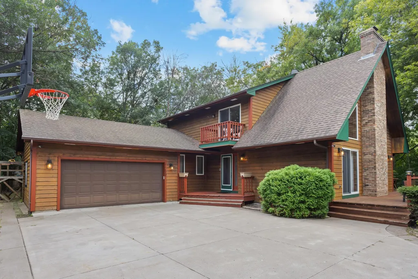
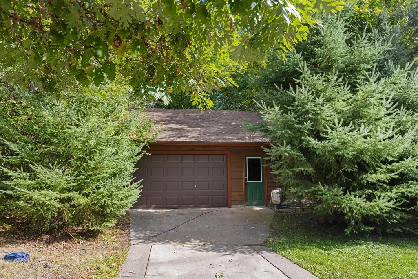
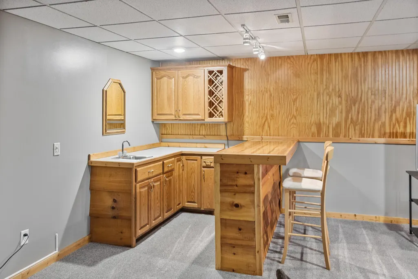
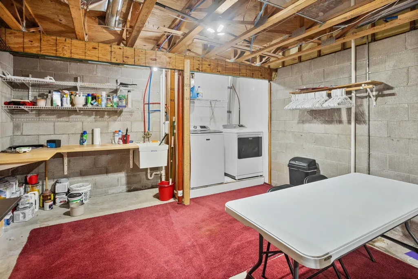
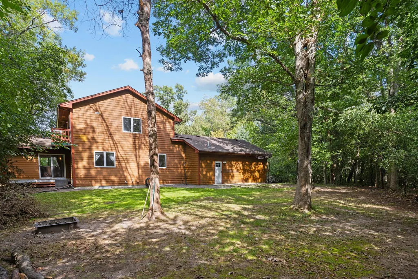
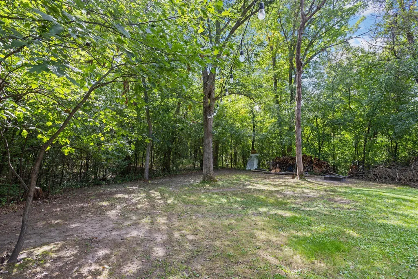
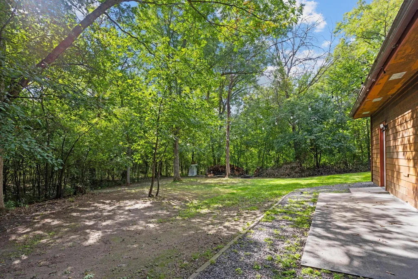
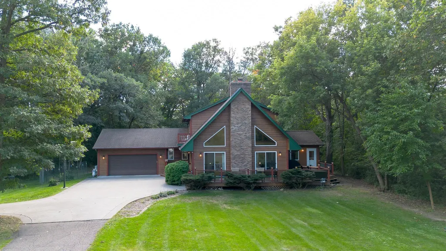
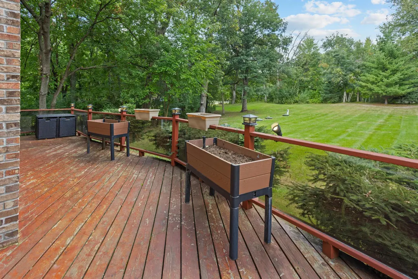
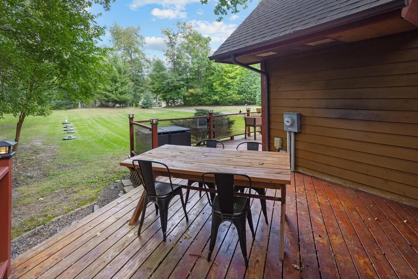
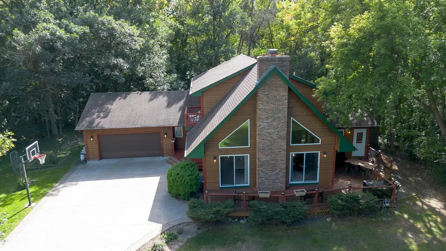
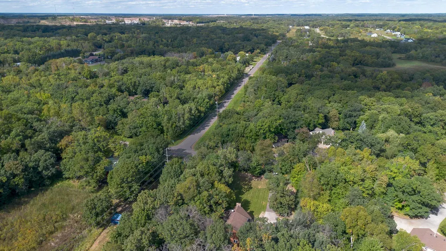
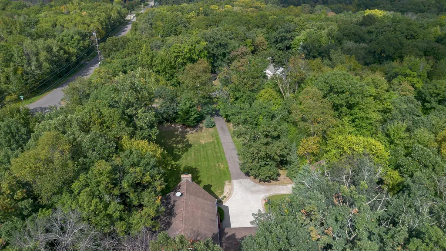

Welcome to this truly unique home tucked away on nearly 2.5 private acres, where wooded surroundings and a long list of updates create a peaceful retreat with plenty of room to live, relax, and play. Step inside to a dramatic great room featuring soaring vaulted wood ceilings, expansive windows, and a cozy fireplace that gives the home its warm, lodge-inspired character. The updated kitchen features new appliances, while two main-level bedrooms offer flexibility for one-level living. Upstairs, the loft adds versatile space for a home office, reading nook, or additional living area. With 4 bedrooms, 2 updated baths, two fireplaces, and multiple gathering spaces, everyone has room to spread out. Recent improvements include a new furnace and AC, new interior and exterior lighting, a washer and dryer in 2023, and a new septic system in 2023. Car lovers, hobbyists, and anyone craving extra storage will appreciate not one, but two garages: an attached, heated, insulated 2-car garage, plus a separate detached 2-car garage. Outside, the expansive yard and surrounding trees provide the privacy you've been looking for, with plenty of space to enjoy the outdoors. This one-of-a-kind property has so many updates and features to discover. See supplements for the complete list!
| Price History | |
|---|---|
| 9/18/2026 | Listed $570,000 |
General Features
| Living Area | 2705 |
|---|---|
| Sewer | Other |
| Heating | Forced Air |
| Cooling | Central Air |
| Appliances | Dishwasher,Dryer,Microwave,Range,Refrigerator,Stainless Steel Appliances,Washer,Water Softener Owned |
| Garage Spaces | 4 |
| Year Built | 1990 |
| Levels | Two |
| Property Subtype | Single Family |
| Tax Year | 2025 |
| Accessibility | None |
| County | Sherburne |
| New Construction | No |
| Property Type | Residential |
| HOA | No |
| Contingency | None |
| Subdivision Name | Deerfield 2nd Add |
| Other Structures | Garage(s) |
| Full Baths | 2 |
| Directions | 169 to Evans Street,to 197th,turns into 198th. Home on Right |
| City | Elk River |
| High School District | Elk River |
| Zoning Description | Residential-Single Family |
| Lot Size Units | Acres |
| Property Attached Y/N | No |
| Land Lease Y/N | No |
| Tax Annual Amount | 6722 |
| Additional Parcels Y/N | No |
| Virtual Tour | https://show.tours/v/8TcZMNM |
| Standard Status | Active |
| Lender Owned | No |
| Amenities Unit | Ceiling Fan(s),Deck,Natural Woodwork,Patio,Vaulted Ceiling(s) |
| PostalCity | Elk River |
Interior Features
| Basement | Block,Finished |
|---|---|
| Total Fireplaces | 2 |
| Fireplace Features | Gas,Wood Burning |
| Basement (Y/N) | Yes |
| Fireplace Y/N | Yes |
| Above Grade Finished Area | 1997 |
| Laundry Features | Lower Level |
| Total Bedrooms | 4 |
| Below Grade Finished Area | 708 |
| Total Baths | 2 |
| Bath Desc | Main Floor Full Bath,Upper Level Full Bath |
| Dining Room Description | Informal Dining Room,Kitchen/Dining Room |
| Fuel | Natural Gas |
| Garage Dimensions | 25'5x25'2 and 29'7x23'7 |
| Garage Square Feet | 1337 |
Exterior Features
| Parking Features | Attached Garage,Detached Garage,Asphalt,Concrete,Garage Door Opener,Heated Garage,Insulated Garage |
|---|---|
| Lot Features | Tree Coverage - Heavy |
| Water Source | Well |
| Lot Size Area | 2.49 |
| Building Area Total | 3264 |
| Lot Dimensions | 208x410x273x407 |
| Waterfront Y/N | No |
| Foundation Area | 1156 |
Amenities
- Foreclosure
- Views
- Short Sale
- New Construction
- Adult 55+
- Lease To Own
- No HOA Fees
- Furnished
- Primary On Main
- Air Conditioning
- Seller Finance
- Green
- Fixer Upper
- Horse
- Golf
- Fireplace
- Deck
- Garage
- Basement
- Pool
Property vs Single Family Average in 55330
Price
Taxes
Year Built
Visits
 The data relating to real estate for sale on this web site comes in part from the Broker Reciprocity Program of the Regional Multiple Listing Service of Minnesota, Inc. Real estate listings held by brokerage firms other than Premier Real Estate Services are marked with the Broker Reciprocity logo or the Broker Reciprocity thumbnail logo (little black
house) and detailed information about them includes the name of the listing brokers.
The data relating to real estate for sale on this web site comes in part from the Broker Reciprocity Program of the Regional Multiple Listing Service of Minnesota, Inc. Real estate listings held by brokerage firms other than Premier Real Estate Services are marked with the Broker Reciprocity logo or the Broker Reciprocity thumbnail logo (little black
house) and detailed information about them includes the name of the listing brokers.
