
Views















Address
4421 118th Avenue Ne, Blaine, MN
Price
$ 700,000
Property Attributes
- ID#7144356
- TypeSingle Family
- Listing Status Active
- CountyANOKA
- CityBlaine
- AreaGardenwood 2nd Add
- NeighborhoodGardenwood 2nd Add
- Zip55449
- StyleSingle Family
- Year Built2012
- Taxes$ 8305
- Price$ 700,000
- Bedrooms5
- Full Bathrooms3
- Half Bathrooms1
- Sqr Footage3824
- Lot Size0.296 Acres
Data Source:
Northstar MLS (NSTAR)
Property Description
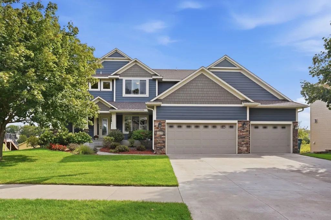
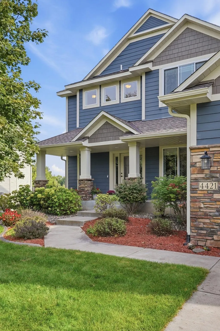
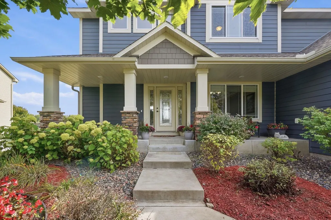
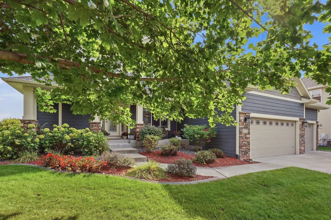
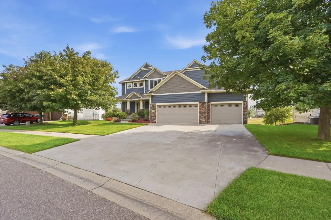
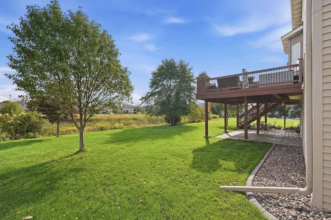
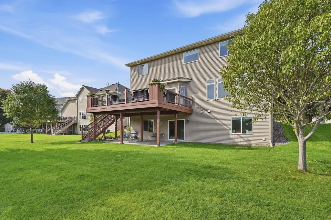
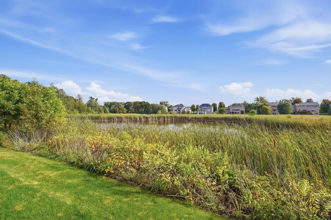
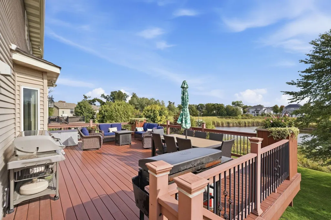
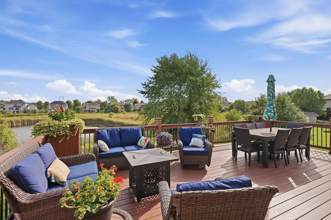
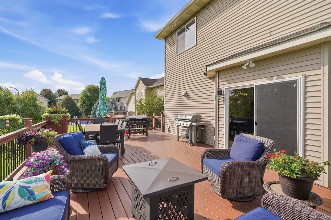
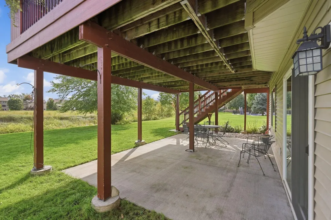
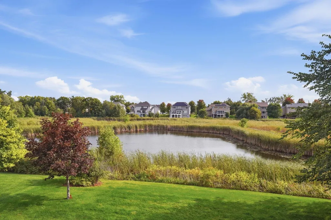
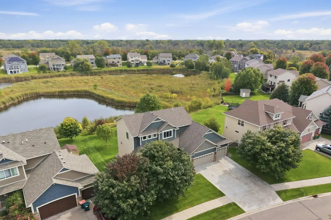
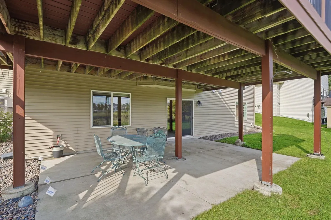
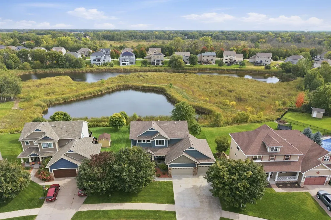
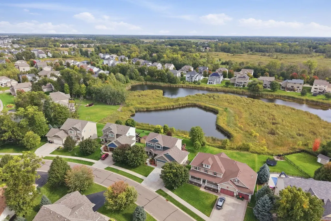
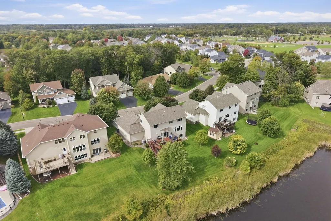
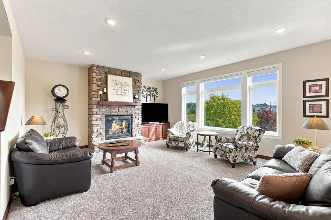
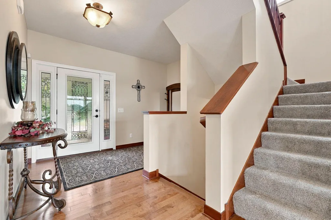
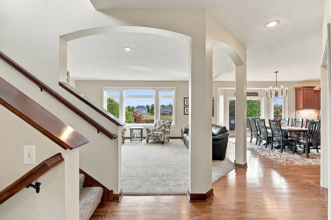
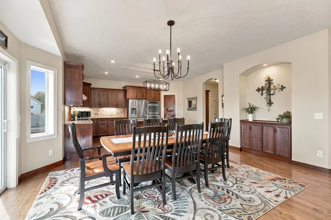
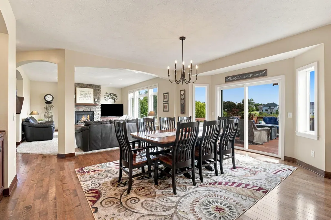
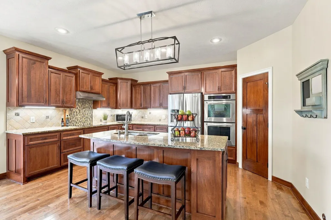
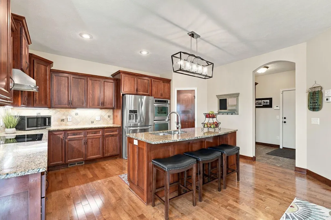
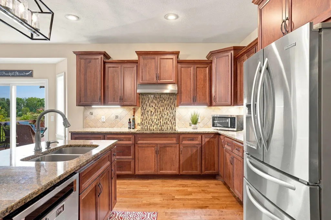
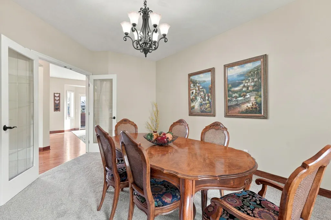
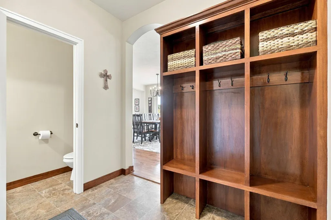
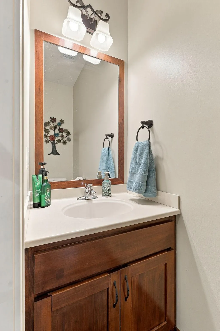
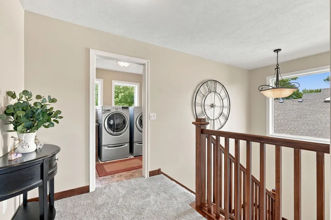
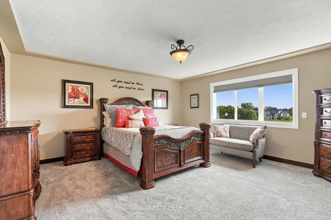
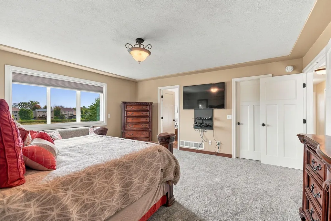
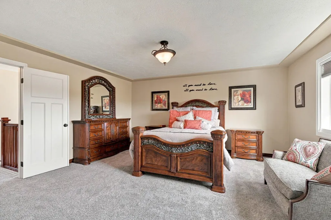
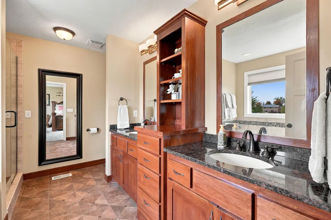
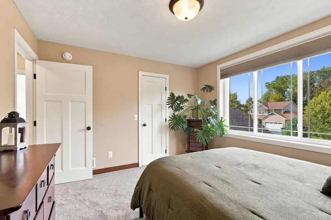
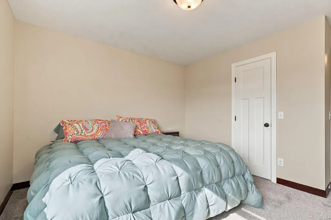
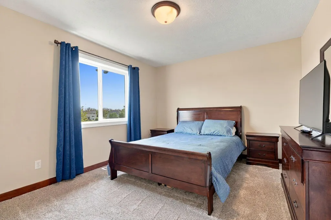
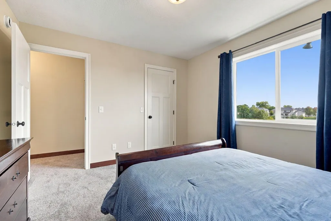
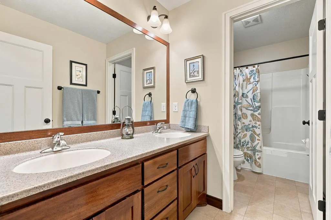
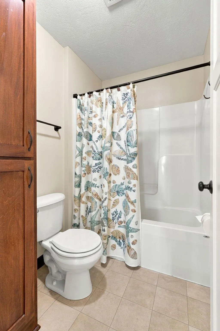
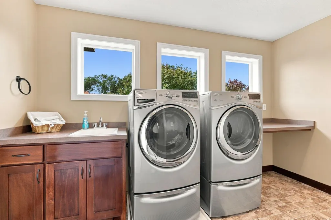
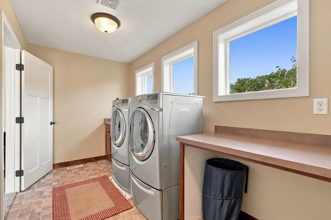
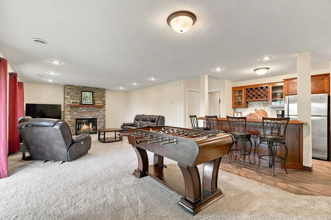
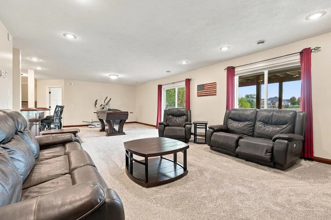
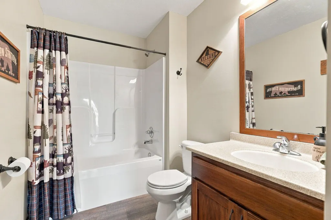
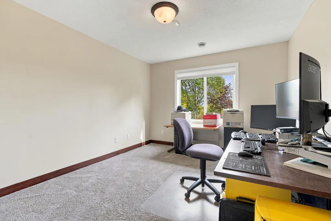
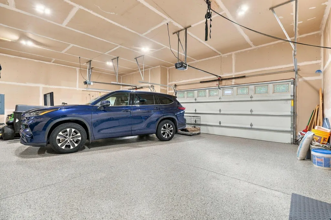
Set against peaceful wetland views, this beautiful two-story home in Blaine’s desirable Gardenwood neighborhood offers 3,824 finished square feet, five bedrooms, and four bathrooms. A welcoming front porch sets the tone, while the open-concept main level creates an inviting flow for everyday living and entertaining. Expansive windows frame the scenic natural surroundings, and new carpet adds a fresh, move-in-ready feel. Step outside onto the spacious deck to relax and enjoy the view. A generously sized flex room on the main level is ideal for a home office or formal dining room. The finished walkout lower level offers even more room to gather and entertain, complete with a wet bar, fireplace, heated floors, abundant storage, and direct access to the patio. The impressive 700-square-foot garage is heated and insulated and features a new epoxy floor. Thoughtfully maintained and filled with the upgrades today’s buyers desire, this home is conveniently located near shopping, restaurants, parks, trails, and the Lexington Athletic Complex.
| Price History | |
|---|---|
| 9/25/2026 | Listed $700,000 |
General Features
| Living Area | 3824 |
|---|---|
| Sewer | City Sewer/Connected |
| Heating | Forced Air,Fireplace(s),In-Floor Heating |
| Cooling | Central Air |
| Roof | Architectural Shingle |
| Appliances | Dishwasher,Disposal,Double Oven,Exhaust Fan,Water Filtration System,Microwave,Range,Refrigerator,Stainless Steel Appliances,Wall Oven,Water Softener Owned |
| HOA Fee | 146 |
| Garage Spaces | 3 |
| Association Fee Includes | Professional Mgmt |
| Year Built | 2012 |
| Levels | Two |
| Property Subtype | Single Family |
| Tax Year | 2026 |
| Accessibility | None |
| Assoc Fee Paid Per | Quarterly |
| County | Anoka |
| New Construction | No |
| Property Type | Residential |
| HOA | Yes |
| Contingency | None |
| Subdivision Name | Gardenwood 2nd Add |
| Full Baths | 3 |
| Directions | Lexington to Gardenwood Pkwy to 118th Ave.NE Right to home. |
| City | Blaine |
| Association Name | RowCal |
| High School District | Centennial |
| Zoning Description | Residential-Single Family |
| Lot Size Units | Acres |
| Property Attached Y/N | No |
| Land Lease Y/N | No |
| Tax Annual Amount | 8305 |
| Additional Parcels Y/N | No |
| Virtual Tour | https://agnt-media.aryeo.com/sites/egbodknq/unbranded |
| Standard Status | Active |
| Lender Owned | No |
| Amenities Unit | Deck,French Doors,Kitchen Center Island,Primary Bedroom Walk-In Closet,Natural Woodwork,Patio,Porch,Tile Floors,Wet Bar,Walk-In Closet |
| PostalCity | Blaine |
Interior Features
| Basement | Finished,Full,In-Floor Heat,Walkout |
|---|---|
| Total Fireplaces | 2 |
| Fireplace Features | Living Room |
| Basement (Y/N) | Yes |
| Fireplace Y/N | Yes |
| Above Grade Finished Area | 2824 |
| Half Baths | 1 |
| Laundry Features | Main Level |
| Total Bedrooms | 5 |
| Below Grade Finished Area | 1000 |
| Total Baths | 4 |
| Bath Desc | Full Primary,Full Basement,Main Floor 1/2 Bath,Upper Level Full Bath |
| Dining Room Description | Separate/Formal Dining Room |
| Fuel | Electric,Natural Gas |
| Garage Dimensions | 34x34 |
| Garage Square Feet | 700 |
Exterior Features
| Fencing | Invisible |
|---|---|
| Parking Features | Attached Garage,Concrete,Finished Garage,Garage Door Opener,Heated Garage,Insulated Garage |
| Lot Features | Irregular Lot,Tree Coverage - Medium |
| Water Source | City Water/Connected |
| Lot Size Area | 0.296 |
| Building Area Total | 4204 |
| Lot Dimensions | 86x146x85x161 |
| Waterfront Y/N | No |
| Foundation Area | 1380 |
| Road Responsibility | Public Maintained Road |
Amenities
- Foreclosure
- Views
- Short Sale
- New Construction
- Adult 55+
- Lease To Own
- No HOA Fees
- Furnished
- Primary On Main
- Air Conditioning
- Seller Finance
- Green
- Fixer Upper
- Horse
- Golf
- Fireplace
- Deck
- Garage
- Basement
- Pool
Property vs Single Family Average in 55449
Price
Taxes
Year Built
Visits
 The data relating to real estate for sale on this web site comes in part from the Broker Reciprocity Program of the Regional Multiple Listing Service of Minnesota, Inc. Real estate listings held by brokerage firms other than Premier Real Estate Services are marked with the Broker Reciprocity logo or the Broker Reciprocity thumbnail logo (little black
house) and detailed information about them includes the name of the listing brokers.
The data relating to real estate for sale on this web site comes in part from the Broker Reciprocity Program of the Regional Multiple Listing Service of Minnesota, Inc. Real estate listings held by brokerage firms other than Premier Real Estate Services are marked with the Broker Reciprocity logo or the Broker Reciprocity thumbnail logo (little black
house) and detailed information about them includes the name of the listing brokers.
