
Open House Sun, Sep 27th 12:00 PM - 02:00 PM






Address
2701 Webster Avenue S, Saint Louis Park, MN
Price
$ 385,000
Property Attributes
- ID#7143927
- TypeSingle Family
- Listing Status Active
- CountyHENNEPIN
- CitySaint Louis Park
- AreaBirch Woods
- NeighborhoodBirch Woods
- Zip55416
- StyleSingle Family
- Year Built1949
- Taxes$ 5281
- Price$ 385,000
- Bedrooms3
- Full Bathrooms2
- Half Bathrooms0
- Sqr Footage1712
- Lot Size0.15 Acres
Data Source:
Northstar MLS (NSTAR)
Property Description
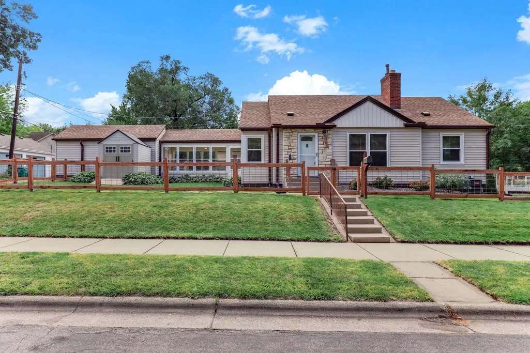
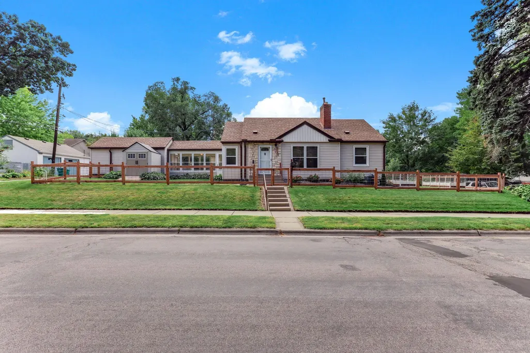
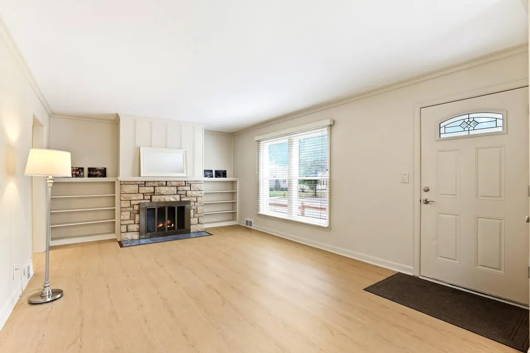
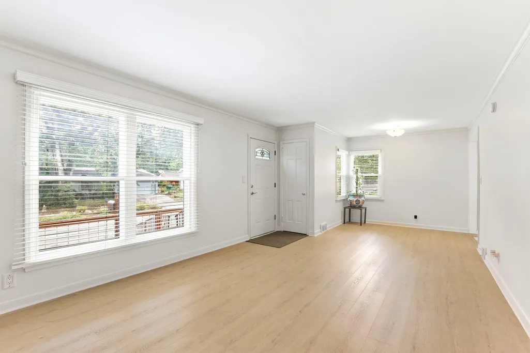
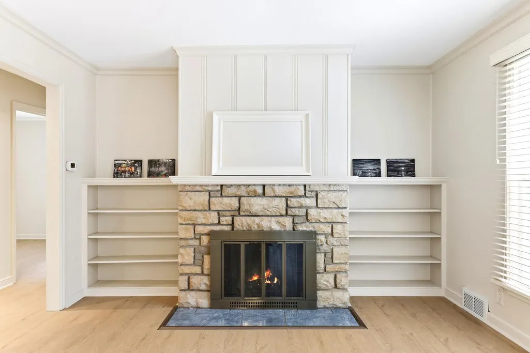
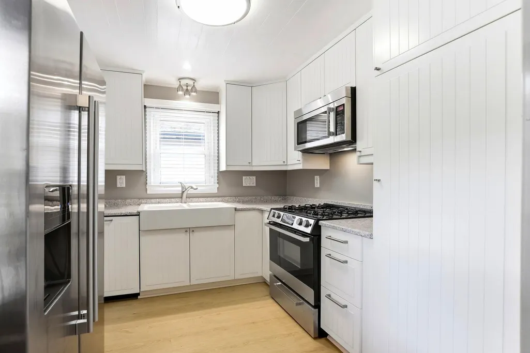
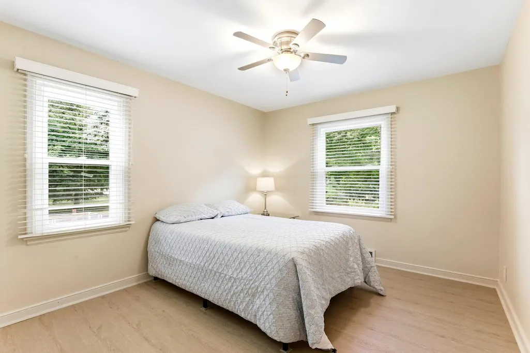
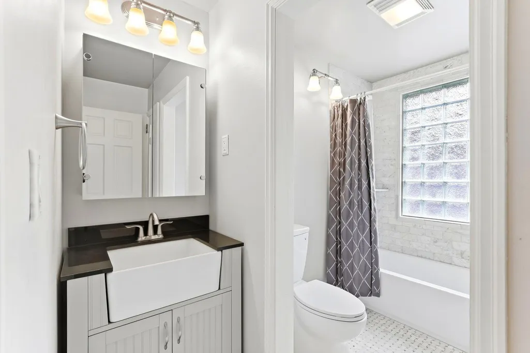
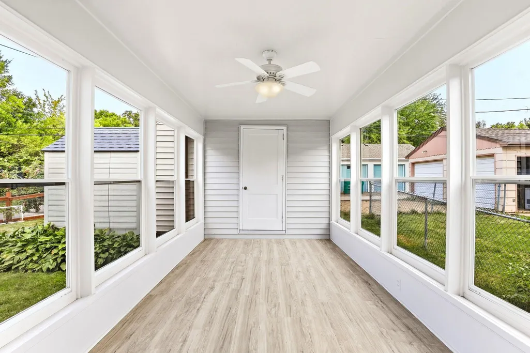
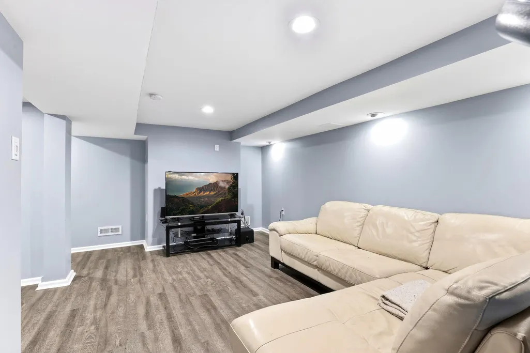
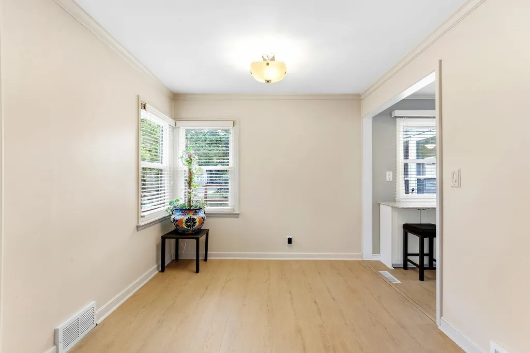
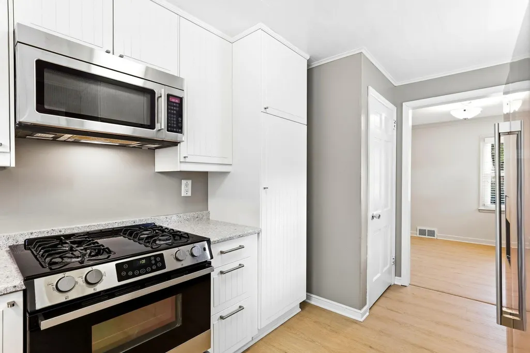
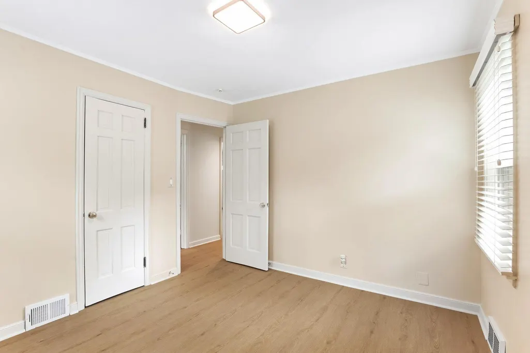
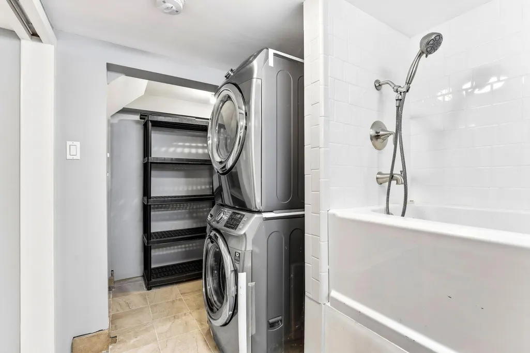
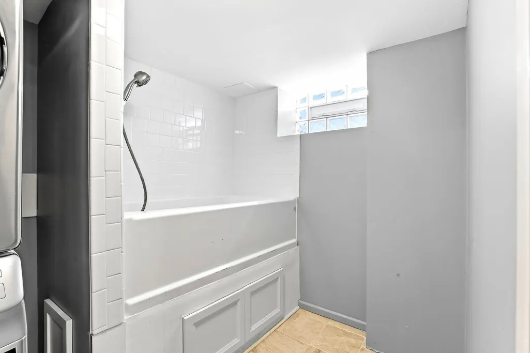
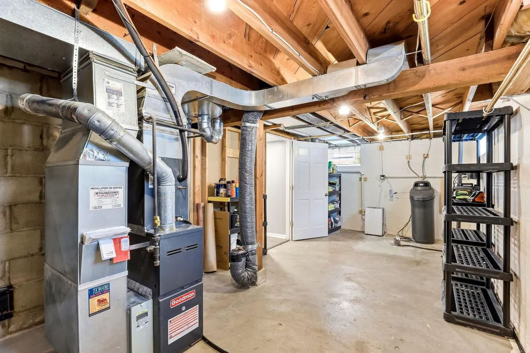
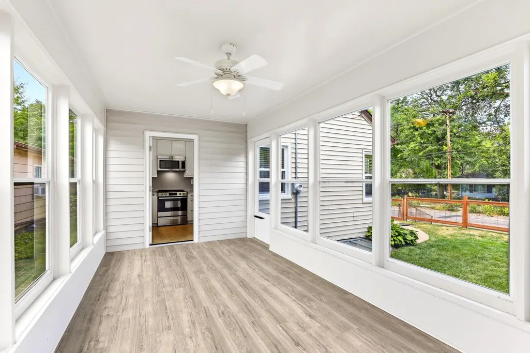
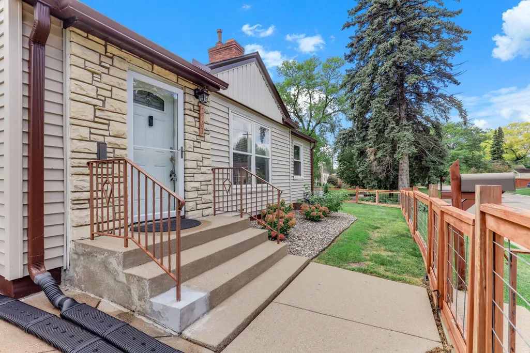
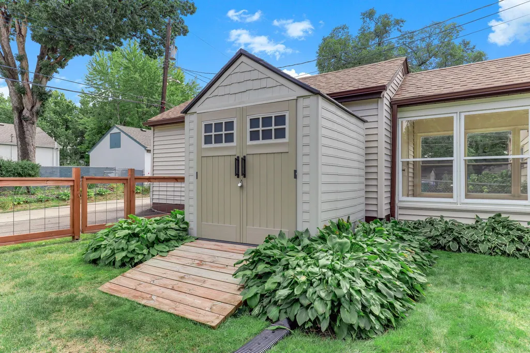
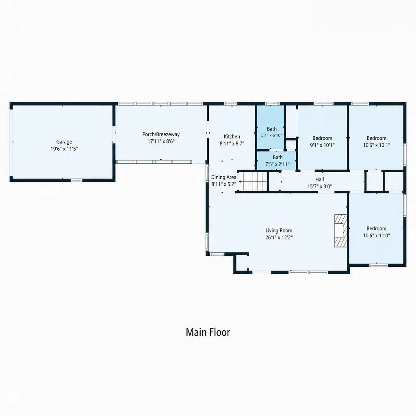
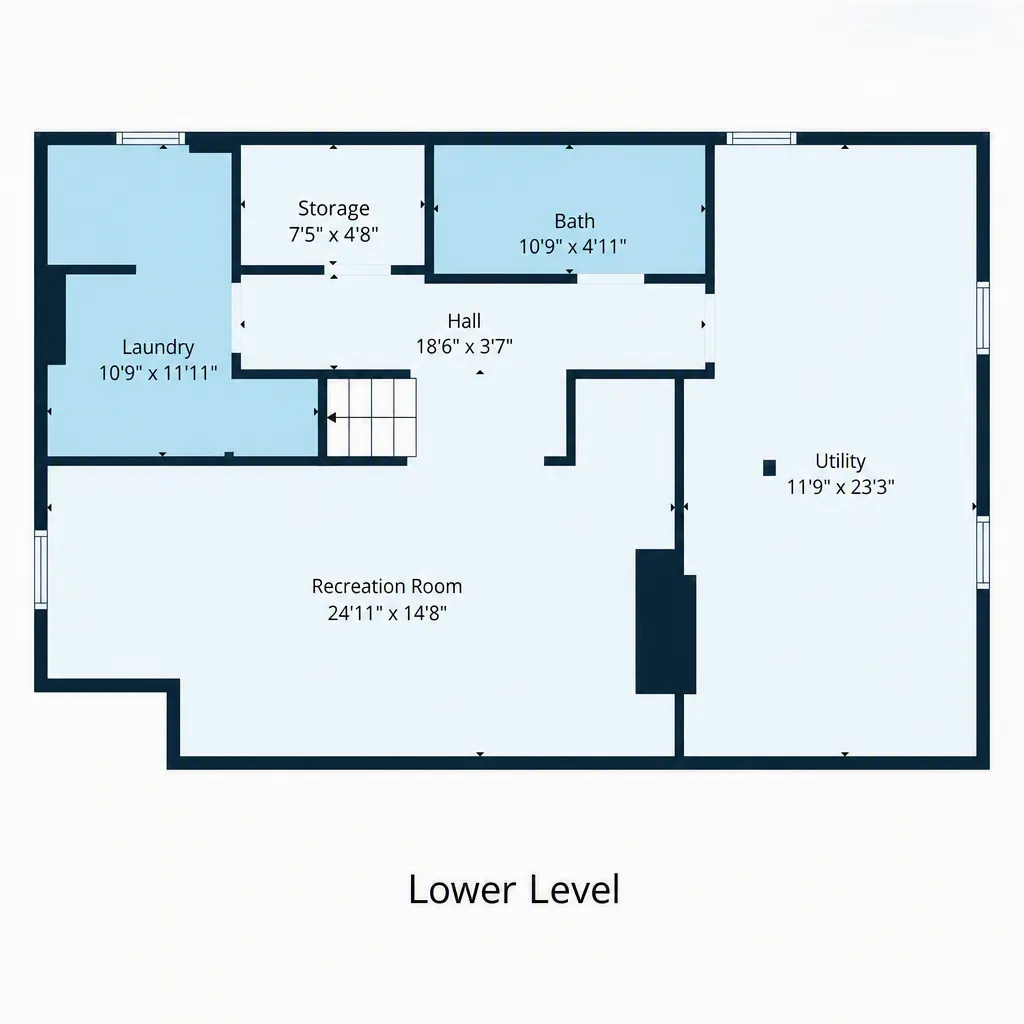
Move-in ready takes on real meaning for this meticulously maintained Rambler. Thoughtfully updated throughout, this 3-bedroom, 2-bath home offers the opportunity to simply move in and enjoy it from day one. Most of the necessary improvements buyers often face in an older home are already completed! The main level features fresh paint and new flooring, a comfortable living , dining area, three bedrooms on one level, and an updated full bath. The kitchen has been updated with quartz countertops, cabinets, and stainless steel appliances. Downstairs, the finished lower level adds a spacious family room and updated 3/4 bath, while generous unfinished areas provide excellent storage plus a separate laundry/utility space with a built in dog washing station. The improvements extend well beyond what’s immediately seen. During the current owner's tenure, updates and improvements have included the roof and gutters, replacement windows, furnace and A/C, tankless water heater, electrical panel, exterior doors, a whole-house water filtration and softening system, and more. Outside, established landscaping adds to the home's appeal, with a fenced corner lot, raised garden beds, a Honeycrisp apple tree, grapevines and a storage shed. The three-season porch/breezeway provides additional flexible space and covered access between the house and garage. Conveniently located with easy access to Highway 100 and the surrounding Twin Cities area, this is a home where the work has already been done—leaving the next owner free to simply move in and enjoy!
| Price History | |
|---|---|
| 9/21/2026 | Listed $385,000 |
General Features
| Living Area | 1712 |
|---|---|
| Sewer | City Sewer/Connected |
| Heating | Forced Air |
| Cooling | Central Air |
| Roof | Age 8 Years or Less,Architectural Shingle |
| Appliances | Dishwasher,Disposal,Dryer,Water Filtration System,Microwave,Range,Refrigerator,Stainless Steel Appliances,Tankless Water Heater,Washer,Water Softener Owned |
| Garage Spaces | 1 |
| Pool Features | None |
| Year Built | 1949 |
| Electric | Circuit Breakers,100 Amp Service |
| Levels | One |
| Property Subtype | Single Family |
| Tax Year | 2026 |
| Accessibility | None |
| County | Hennepin |
| New Construction | No |
| Property Type | Residential |
| HOA | No |
| Contingency | None |
| Subdivision Name | Birch Woods |
| Other Structures | Garage(s),Storage Shed |
| Full Baths | 1 |
| Directions | Minnetonka Blvd to Webster. North 3 blocks to house. |
| City | Saint Louis Park |
| High School District | St. Louis Park |
| Zoning Description | Residential-Single Family |
| Lot Size Units | Acres |
| Property Attached Y/N | No |
| Land Lease Y/N | No |
| Tax Annual Amount | 5281 |
| Additional Parcels Y/N | No |
| Standard Status | Active |
| Lender Owned | No |
| Amenities Unit | Ceiling Fan(s),Kitchen Window,Paneled Doors,Porch |
| PostalCity | Saint Louis Park |
Interior Features
| Basement | Block,Egress Window(s),Finished,Full |
|---|---|
| Total Fireplaces | 1 |
| Fireplace Features | Living Room,Wood Burning |
| Basement (Y/N) | Yes |
| Fireplace Y/N | Yes |
| Above Grade Finished Area | 1000 |
| 3/4 Baths | 1 |
| Laundry Features | Lower Level,Laundry Room,Sink |
| Total Bedrooms | 3 |
| Below Grade Finished Area | 712 |
| Total Baths | 2 |
| Bath Desc | 3/4 Basement,Main Floor Full Bath |
| Dining Room Description | Living/Dining Room |
| Fuel | Natural Gas |
| Garage Dimensions | 20x13 |
| Garage Door Width | 7 |
| Garage Square Feet | 260 |
Exterior Features
| Fencing | Other |
|---|---|
| Parking Features | Attached Garage,Asphalt |
| Lot Features | Corner Lot |
| Water Source | City Water/Connected |
| Lot Size Area | 0.15 |
| Building Area Total | 2000 |
| Lot Dimensions | 51x122x53x122 |
| Waterfront Y/N | No |
| Foundation Area | 1000 |
Amenities
- Foreclosure
- Views
- Short Sale
- New Construction
- Adult 55+
- Lease To Own
- No HOA Fees
- Furnished
- Primary On Main
- Air Conditioning
- Seller Finance
- Green
- Fixer Upper
- Horse
- Golf
- Fireplace
- Deck
- Garage
- Basement
- Pool
Property vs Single Family Average in 55416
Price
Taxes
Year Built
Visits

