
Open House Sat, Sep 26th 10:00 AM - 12:00 PM





Address
10408 Colorado Road, Bloomington, MN
Price
$ 475,000
Property Attributes
- ID#7143688
- TypeSingle Family
- Listing Status Active
- CountyHENNEPIN
- CityBloomington
- AreaStrand Estates 2nd Add
- NeighborhoodStrand Estates 2nd Add
- Zip55438
- StyleSingle Family
- Year Built1970
- Taxes$ 5501
- Price$ 475,000
- Bedrooms4
- Full Bathrooms2
- Half Bathrooms1
- Sqr Footage1960
- Lot Size0.38 Acres
Data Source:
Northstar MLS (NSTAR)
Property Description
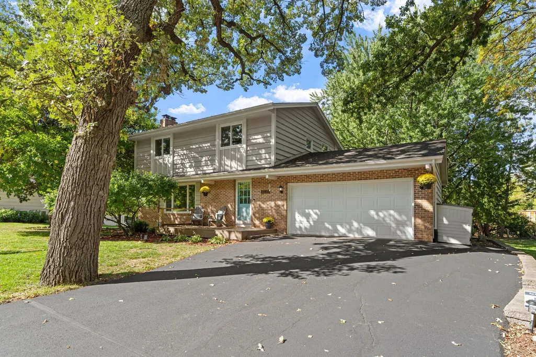
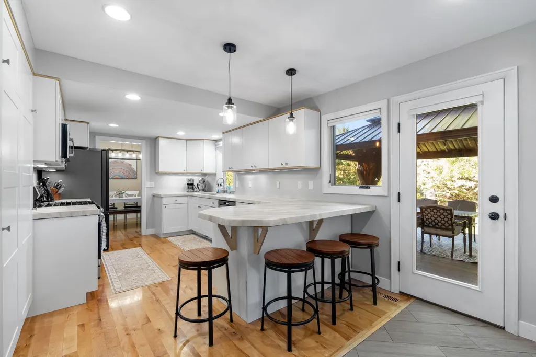
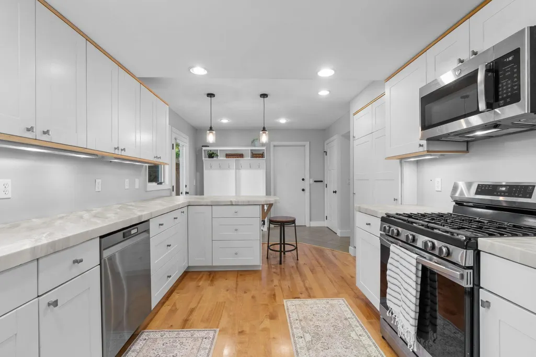
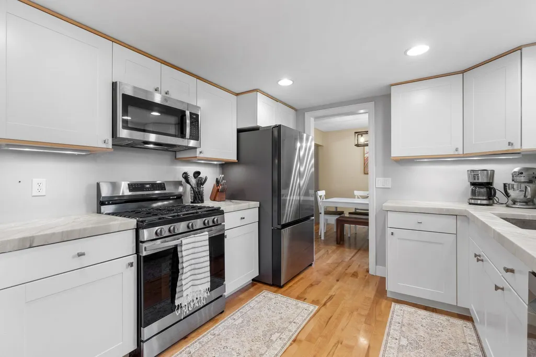
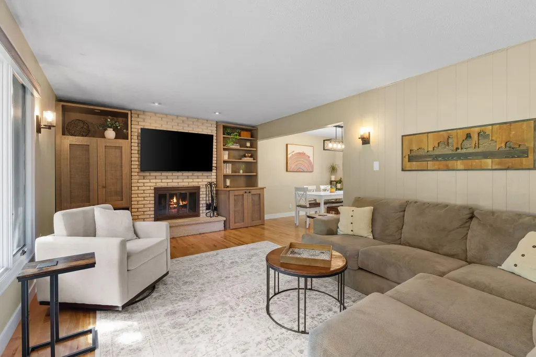
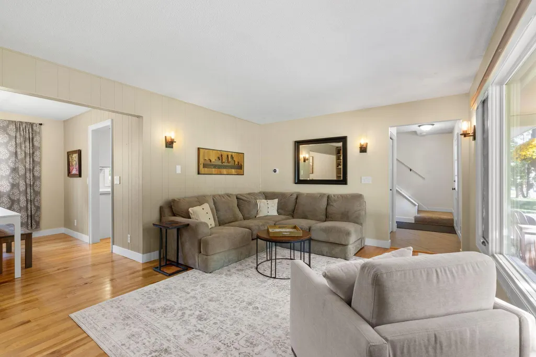
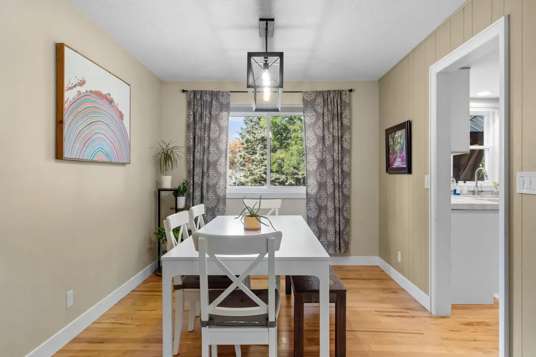
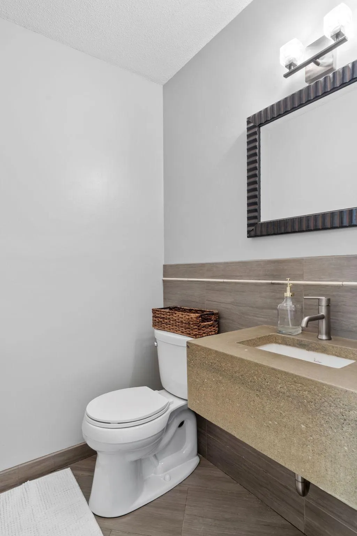
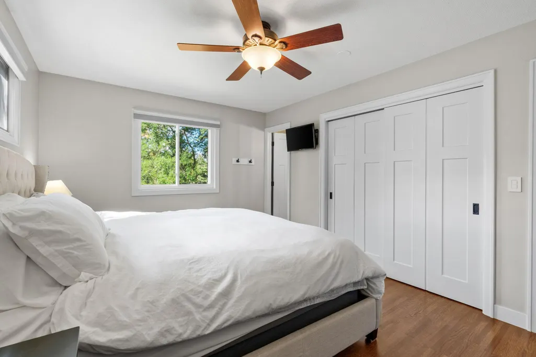
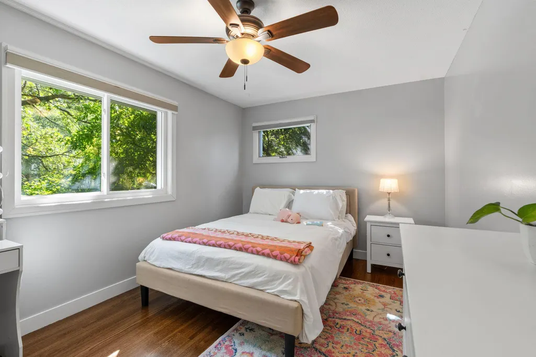
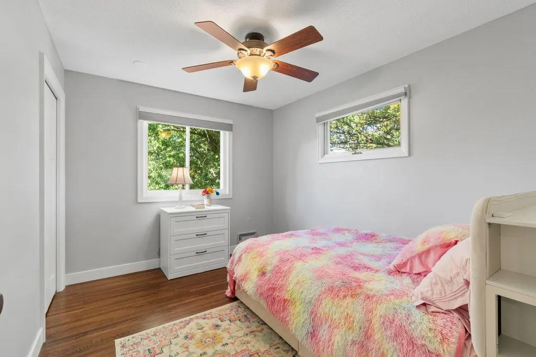
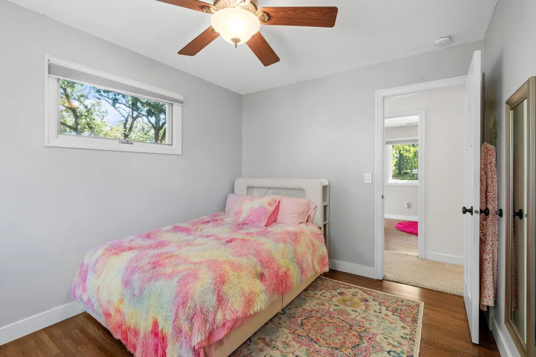
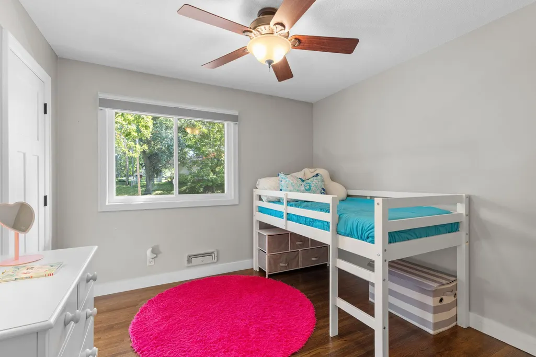
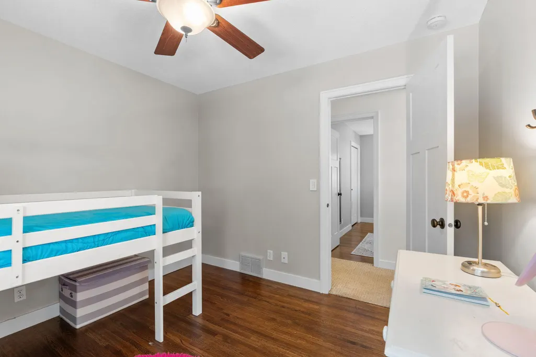
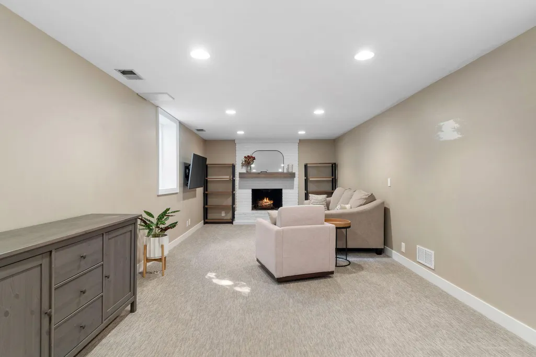
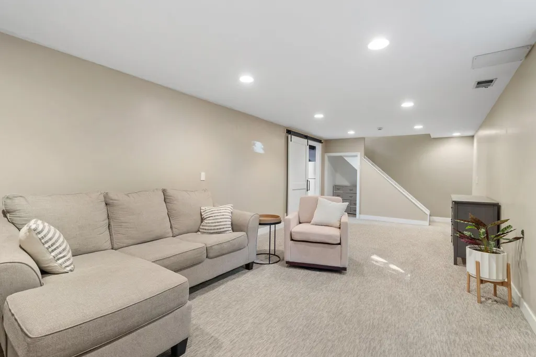
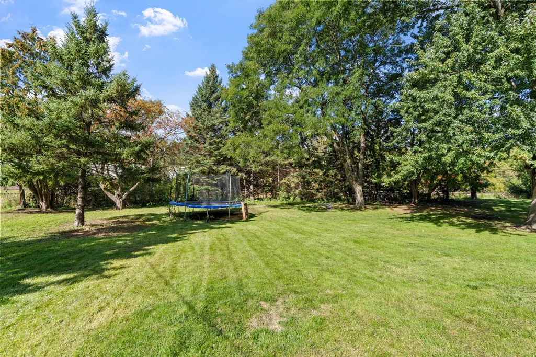
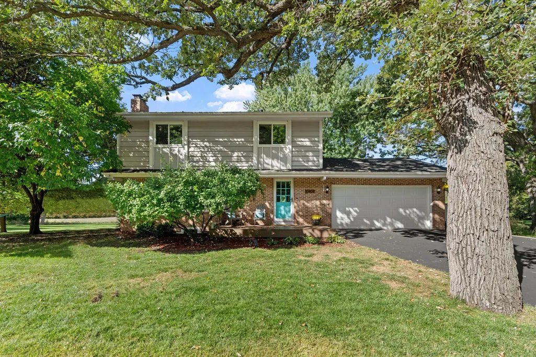
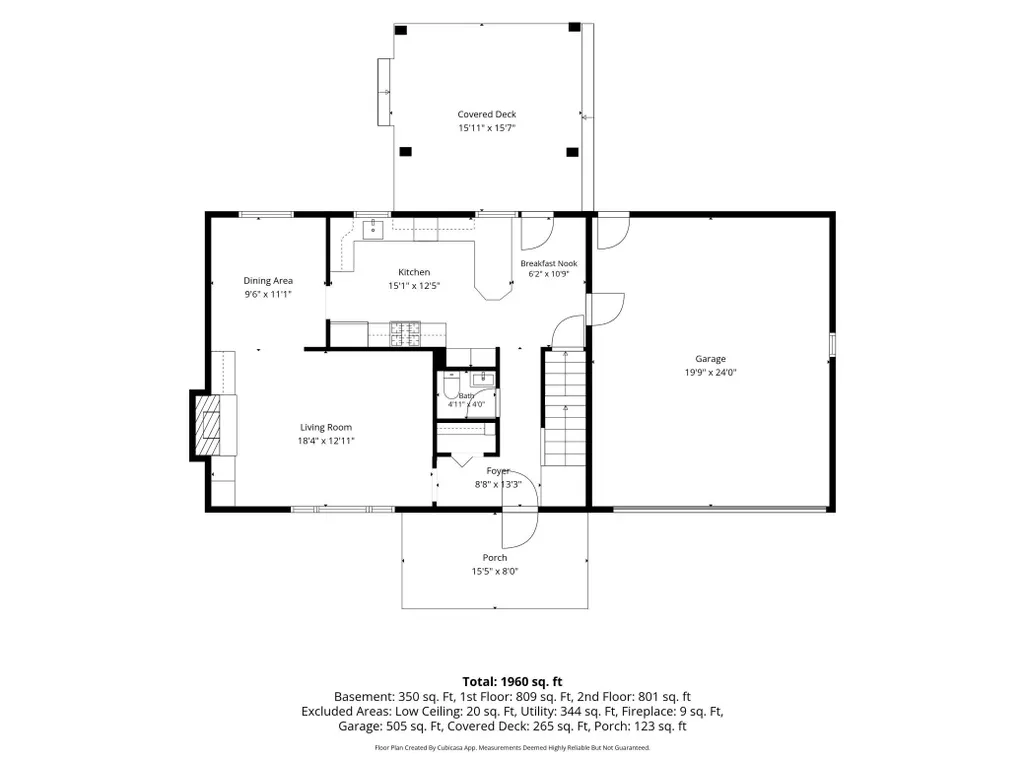
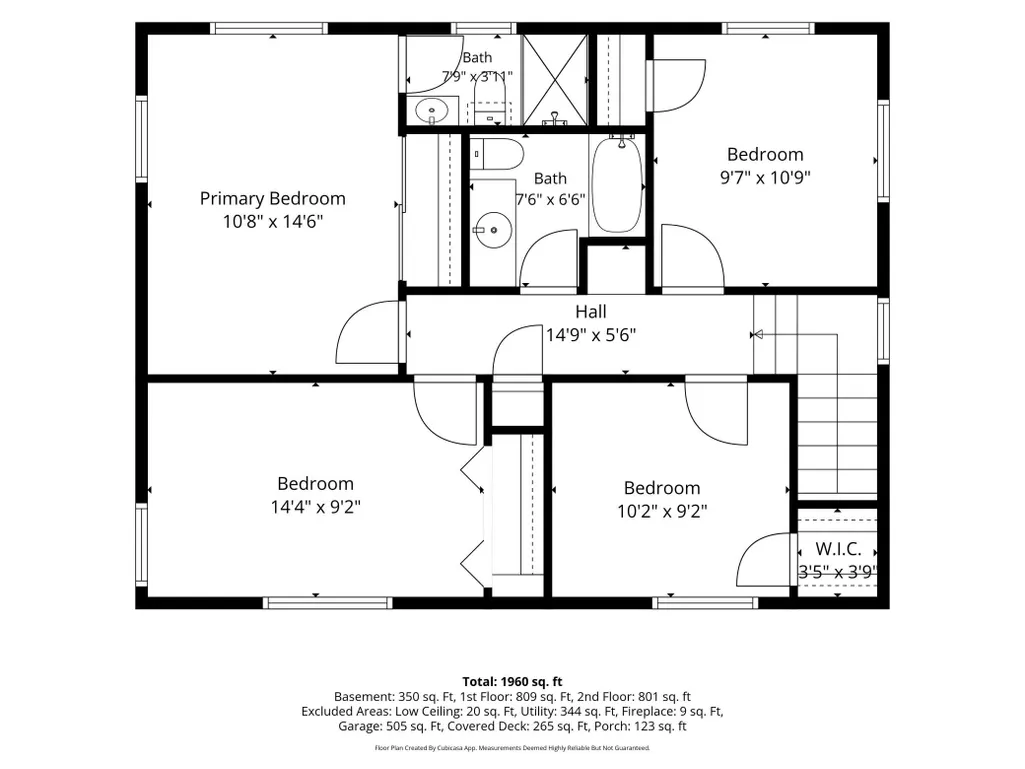
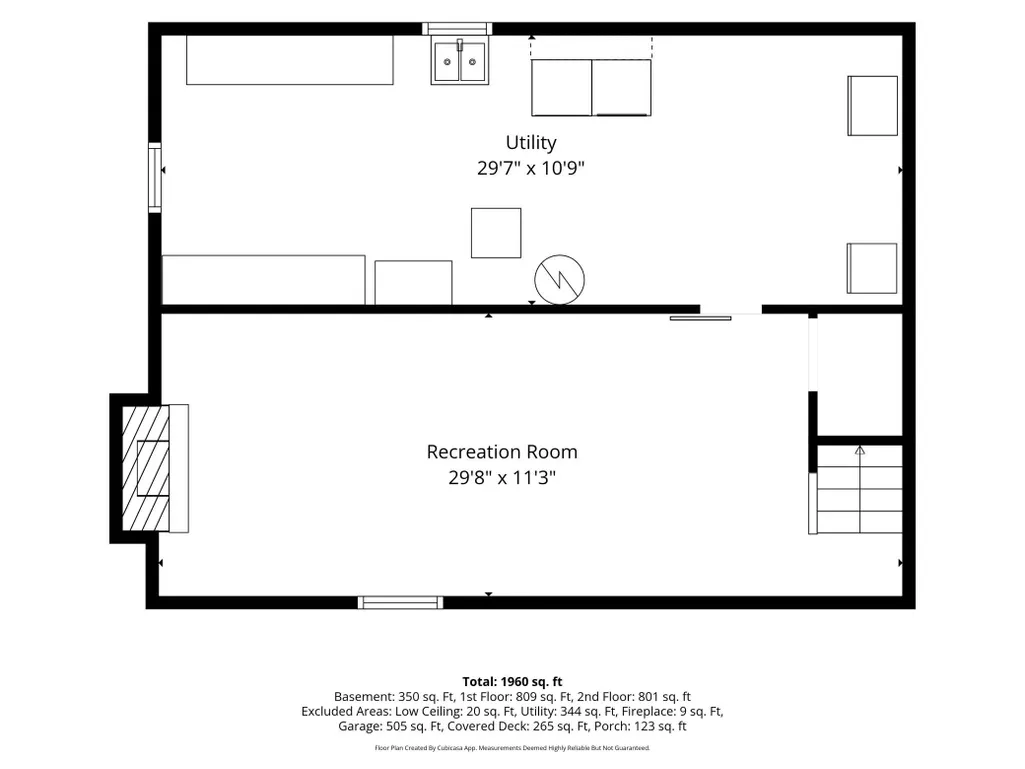
Prime West Bloomington location, a beautifully remodeled home, and a backyard you’ll love! This move-in-ready home has been extensively updated from top to bottom, with major improvements already completed for you. All 4 bedrooms are conveniently located on one level, including a primary suite with a ¾ bath. The bright living room features a large picture window, while the formal dining room provides a great space for gatherings. The kitchen features concrete countertops, roll-out pantry drawers, a new kitchen window and stainless appliances (2025). Updated throughout with white paneled doors and trim, bedroom closet organizers, updated lighting on dimmer switches in nearly every room. The private backyard is a standout, offering plenty of room to relax or entertain with maintenance-free decking, a firepit and gazebo. Enjoy easy access to a walking path leading to Hyland Lake, Hyland Park and the Richardson Nature Center. The finished basement adds even more living space with a cozy family room with an egress window, newer barn door, and ample storage in the laundry area. Invisible fence adds convenience for pet owners. Major updates include roof (2024), most windows (2025), furnace, A/C and humidifier (2025), garage door (2024), driveway resealed (2026), exterior paint (2019), concrete countertops (2022) and newer back door and window. Close to shopping, parks, trails and everyday conveniences, with Ridgeview Elementary, Olson Middle and Jefferson High School nearby. You are going to want to see this one!
| Price History | |
|---|---|
| 9/22/2026 | Listed $475,000 |
General Features
| Living Area | 1960 |
|---|---|
| Sewer | City Sewer/Connected |
| Heating | Forced Air,Fireplace(s) |
| Cooling | Central Air |
| Roof | Age 8 Years or Less,Asphalt |
| Appliances | Dishwasher,Dryer,Gas Water Heater,Microwave,Range,Refrigerator,Washer |
| Garage Spaces | 2 |
| Year Built | 1970 |
| Levels | Two |
| Property Subtype | Single Family |
| Tax Year | 2026 |
| Accessibility | None |
| County | Hennepin |
| New Construction | No |
| Property Type | Residential |
| HOA | No |
| Contingency | None |
| Subdivision Name | Strand Estates 2nd Add |
| Other Structures | Storage Shed |
| Full Baths | 1 |
| Directions | France Ave S to W 104th St,west to Colorado Rd,south to property. |
| City | Bloomington |
| High School District | Bloomington |
| Zoning Description | Residential-Single Family |
| Lot Size Units | Acres |
| Property Attached Y/N | No |
| Land Lease Y/N | No |
| Tax Annual Amount | 5501 |
| Additional Parcels Y/N | No |
| Virtual Tour | https://wellcomemat.com/embed/58doe09bba2d1mpjq?mls=1 |
| Standard Status | Active |
| Lender Owned | No |
| Amenities Unit | Ceiling Fan(s),Deck,Hardwood Floors,Kitchen Window,Natural Woodwork,Paneled Doors |
| PostalCity | Bloomington |
Interior Features
| Basement | Drain Tiled,Finished,Partially Finished,Storage Space,Sump Pump |
|---|---|
| Total Fireplaces | 2 |
| Fireplace Features | Family Room,Living Room,Wood Burning |
| Basement (Y/N) | Yes |
| Fireplace Y/N | Yes |
| Above Grade Finished Area | 1610 |
| Half Baths | 1 |
| 3/4 Baths | 1 |
| Laundry Features | In Basement |
| Total Bedrooms | 4 |
| Below Grade Finished Area | 350 |
| Total Baths | 3 |
| Bath Desc | 3/4 Primary,Bathroom Ensuite,Private Primary,Main Floor 1/2 Bath,Upper Level Full Bath |
| Dining Room Description | Separate/Formal Dining Room |
| Fuel | Natural Gas |
| Garage Dimensions | 20x24 |
| Garage Square Feet | 480 |
Exterior Features
| Parking Features | Attached Garage,Asphalt,Garage Door Opener |
|---|---|
| Lot Features | Tree Coverage - Medium |
| Water Source | City Water/Connected |
| Lot Size Area | 0.38 |
| Building Area Total | 2270 |
| Lot Dimensions | 110x150 |
| Waterfront Y/N | No |
| Foundation Area | 800 |
| Road Frontage Type | City Street,Paved Streets,Sidewalks,Street Lights,Storm Sewer |
| Road Responsibility | Public Maintained Road |
Amenities
- Foreclosure
- Views
- Short Sale
- New Construction
- Adult 55+
- Lease To Own
- No HOA Fees
- Furnished
- Primary On Main
- Air Conditioning
- Seller Finance
- Green
- Fixer Upper
- Horse
- Golf
- Fireplace
- Deck
- Garage
- Basement
- Pool
Property vs Single Family Average in 55438
Price
Taxes
Year Built
Visits
 The data relating to real estate for sale on this web site comes in part from the Broker Reciprocity Program of the Regional Multiple Listing Service of Minnesota, Inc. Real estate listings held by brokerage firms other than Premier Real Estate Services are marked with the Broker Reciprocity logo or the Broker Reciprocity thumbnail logo (little black
house) and detailed information about them includes the name of the listing brokers.
The data relating to real estate for sale on this web site comes in part from the Broker Reciprocity Program of the Regional Multiple Listing Service of Minnesota, Inc. Real estate listings held by brokerage firms other than Premier Real Estate Services are marked with the Broker Reciprocity logo or the Broker Reciprocity thumbnail logo (little black
house) and detailed information about them includes the name of the listing brokers.
