
Open House Sat, Sep 19th 01:00 PM - 03:00 PM - Golf Course
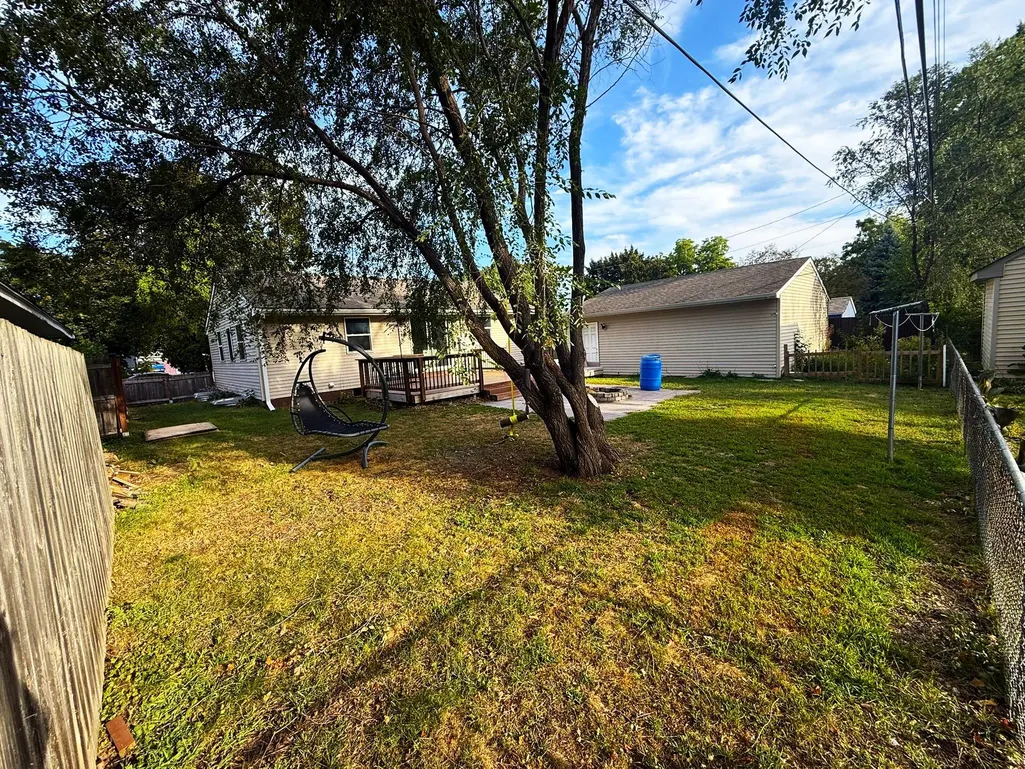
Address
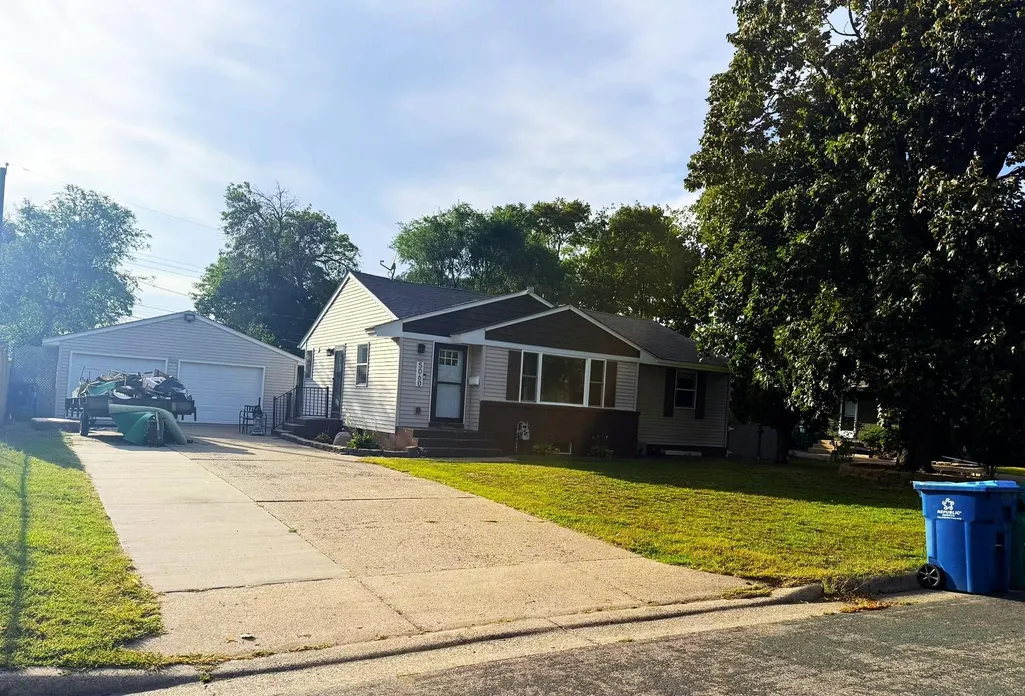
5060 Clearview Street Ne, Fridley, MN
Price
$ 385,000
Property Attributes
- ID#7143462
- TypeSingle Family
- Listing Status Active
- CountyANOKA
- CityFridley
- AreaCarlsons Summit Manor South
- NeighborhoodCarlsons Summit Manor South
- Zip55421
- StyleSingle Family
- Year Built1957
- Taxes$ 3806
- Price$ 385,000
- Bedrooms4
- Full Bathrooms2
- Half Bathrooms0
- Sqr Footage2168
- Lot Size0.187 Acres
Data Source:
Northstar MLS (NSTAR)
Property Description
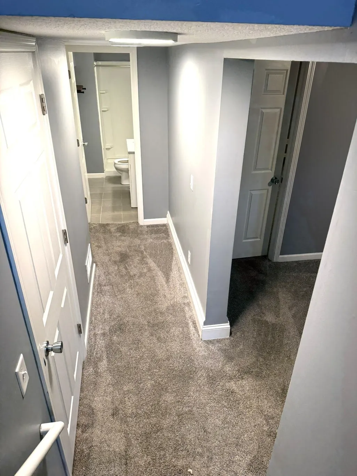
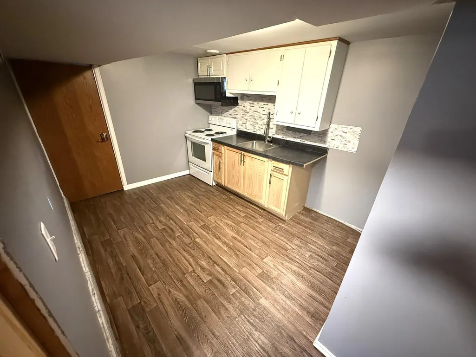
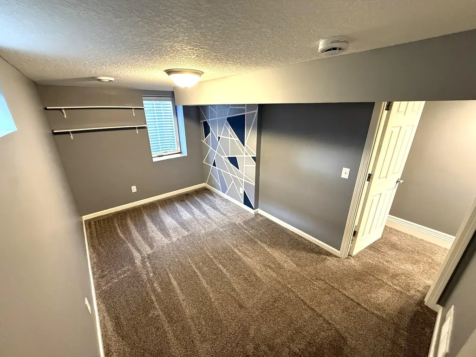
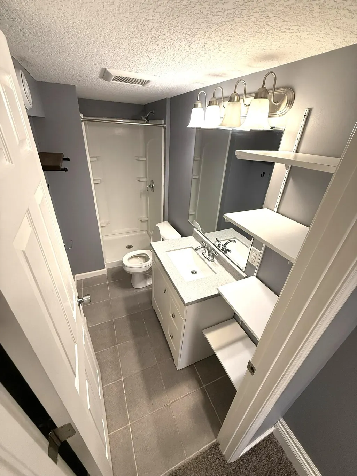
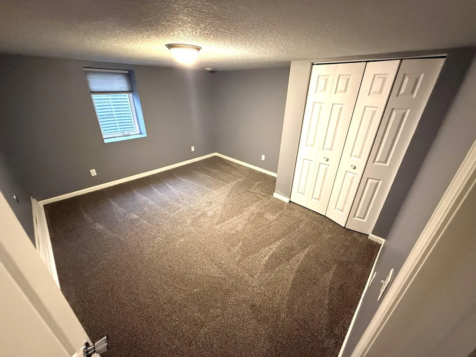
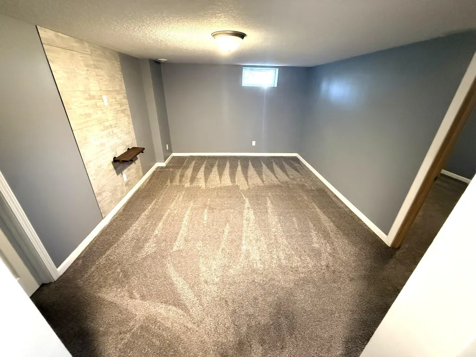
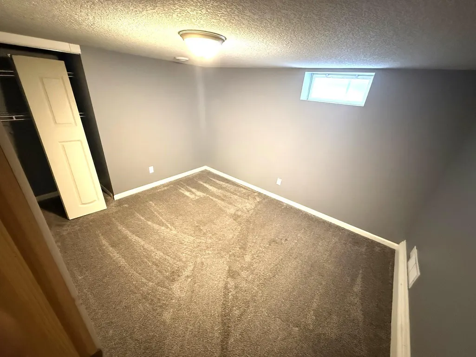
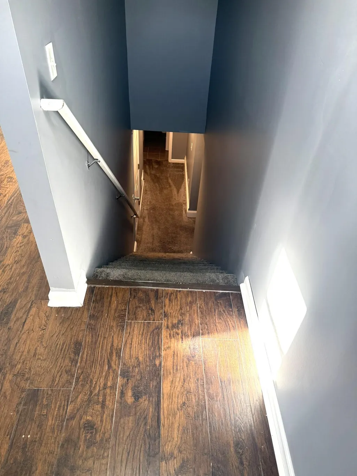
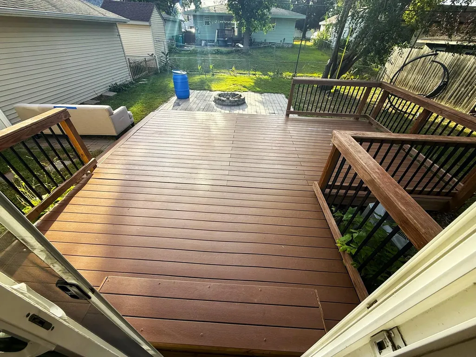
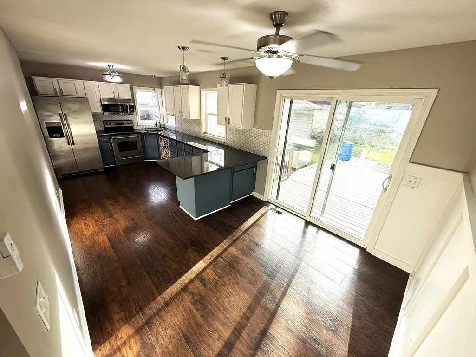
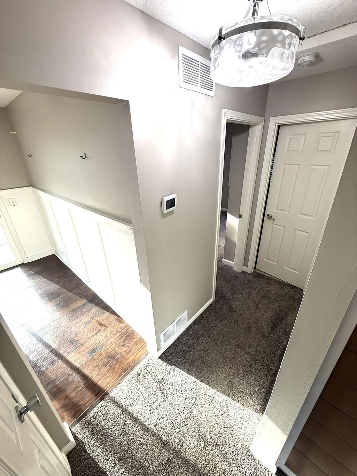
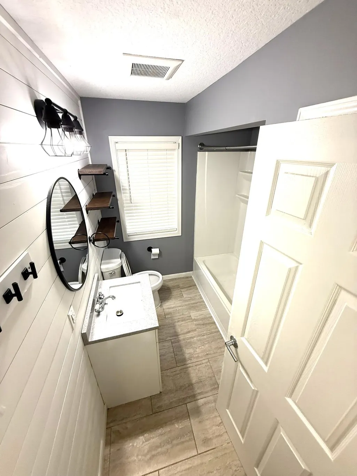
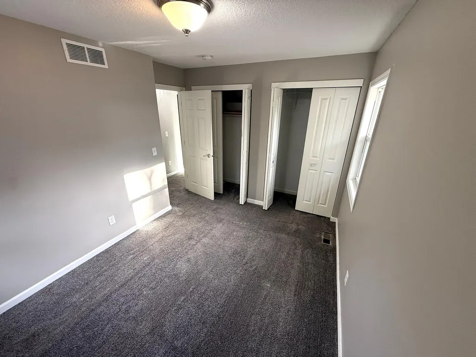
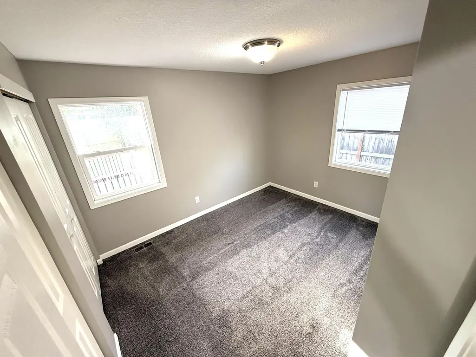
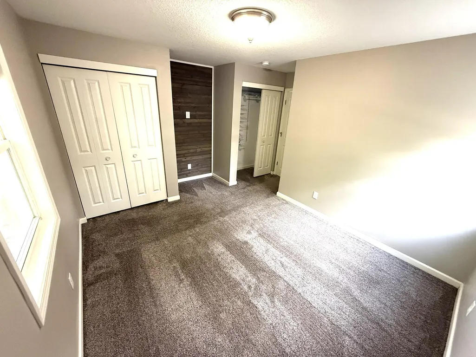
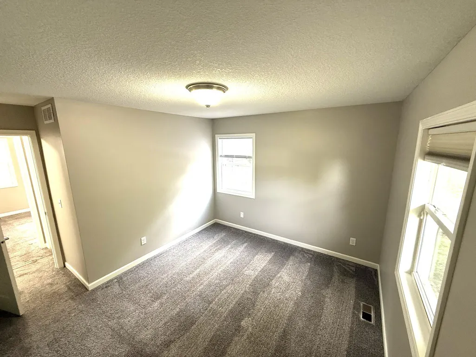
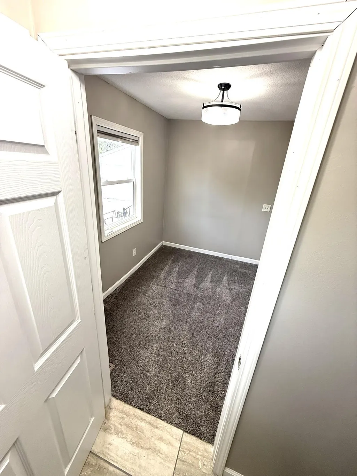
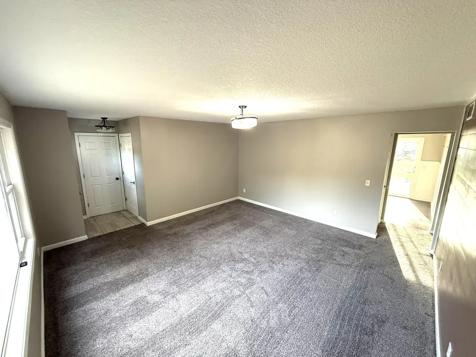
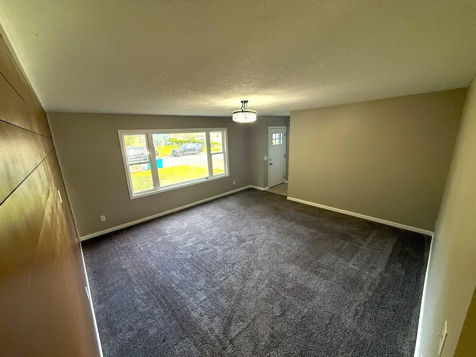
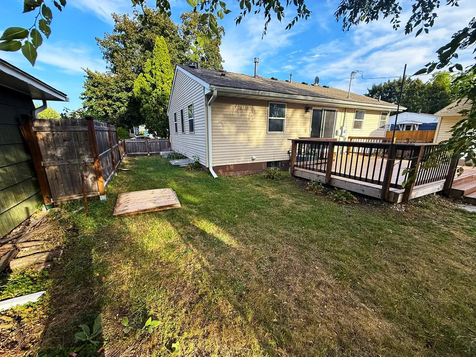
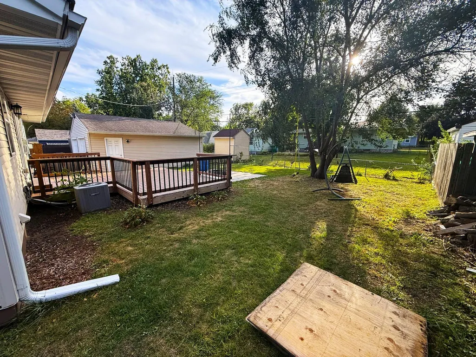
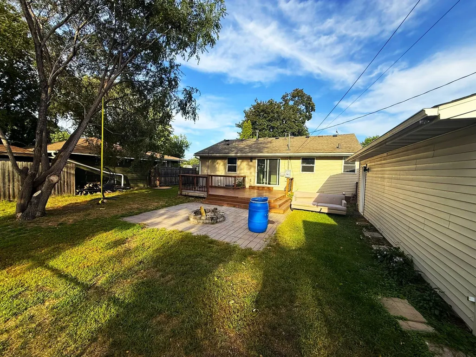
Beautifully finished home, boasting charm and convenience. 4 beds, 2 baths and an extra long 2 car garage featured in this home with both main and lower levels fully furnished. Deck and patio built in 2020. 2019 roof, siding, plumbing, electric, HVAC + heating and cooling, water heater, 2nd kitchen in basement. Close to shopping, restaurants and less than 5 minutes from Top Golf and NE Minneapolis. 10 minutes to downtown. Quiet, family and pet friendly neighborhood tucked away from the surrounding city. Close to parks and trails!
| Price History | |
|---|---|
| 9/13/2026 | Listed $285,000 |
General Features
| Living Area | 2168 |
|---|---|
| Sewer | City Sewer/Connected |
| Heating | Forced Air |
| Cooling | Central Air |
| Appliances | Dishwasher,Gas Water Heater,Microwave,Range,Refrigerator,Stainless Steel Appliances,Washer |
| Garage Spaces | 2 |
| Construction Materials | Block |
| Year Built | 1957 |
| Electric | 100 Amp Service |
| Levels | One |
| Property Subtype | Single Family |
| Tax Year | 2026 |
| Accessibility | None |
| County | Anoka |
| New Construction | No |
| Property Type | Residential |
| HOA | No |
| Contingency | None |
| Subdivision Name | Carlsons Summit Manor South |
| Full Baths | 2 |
| Directions | From 694 East - Exit on University Avenue. Drive 0.2 miles and turn right on 53rd Ave NE. Take a quick left on to Horizon Dr NE. Drive 0.1 miles and turn right on Clearview St NE. House will be 500 f |
| City | Fridley |
| High School District | Columbia Heights |
| Zoning Description | Residential-Single Family |
| Lot Size Units | Acres |
| Property Attached Y/N | No |
| Land Lease Y/N | No |
| Tax Annual Amount | 3806 |
| Additional Parcels Y/N | No |
| Standard Status | Active |
| Lender Owned | No |
| Amenities Unit | Deck,Patio |
| PostalCity | Fridley |
Interior Features
| Basement | Block |
|---|---|
| Basement (Y/N) | Yes |
| Fireplace Y/N | No |
| Above Grade Finished Area | 1084 |
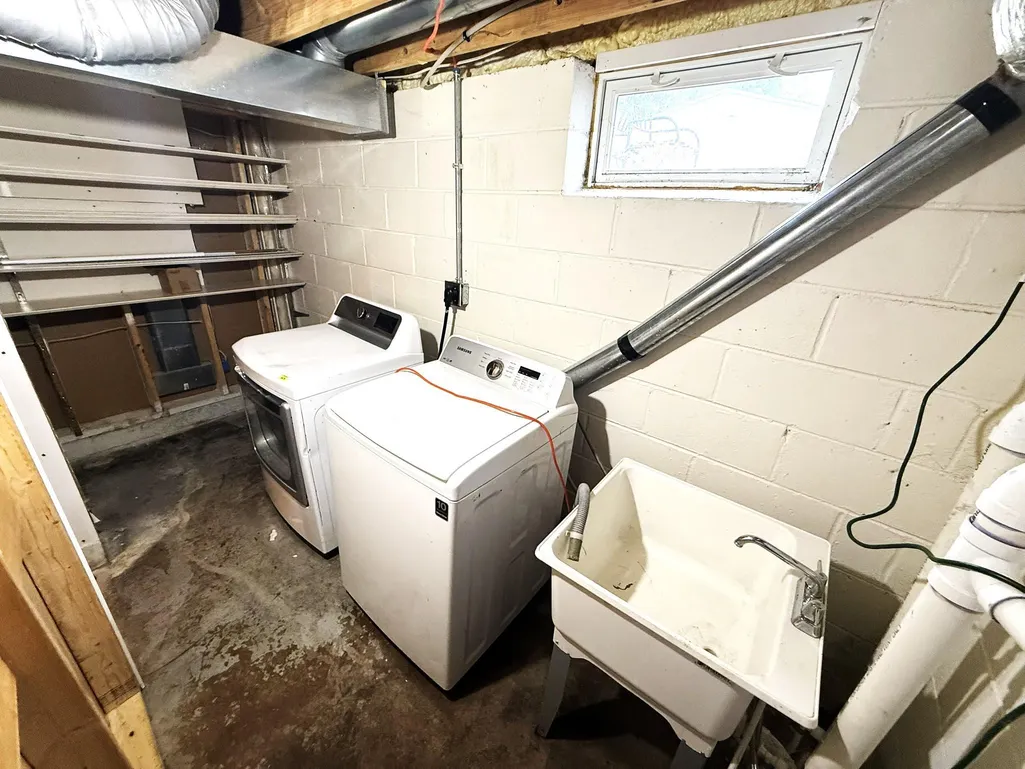
| Laundry Features | In Basement |
| Total Bedrooms | 4 |
| Below Grade Finished Area | 1084 |
| Total Baths | 2 |
| Bath Desc | Full Basement,Main Floor Full Bath |
| Dining Room Description | Kitchen/Dining Room |
| Fuel | Natural Gas |
| Garage Square Feet | 528 |
Exterior Features
| Fencing | Chain Link,Wood |
|---|---|
| Parking Features | Detached Garage,Concrete |
| Water Source | City Water/Connected |
| Lot Size Area | 0.187 |
| Building Area Total | 2168 |
| Lot Dimensions | 8,146 |
| Waterfront Y/N | No |
| Foundation Area | 1084 |
Amenities
- Foreclosure
- Views
- Short Sale
- New Construction
- Adult 55+
- Lease To Own
- No HOA Fees
- Furnished
- Primary On Main
- Air Conditioning
- Seller Finance
- Green
- Fixer Upper
- Horse
- Golf
- Fireplace
- Deck
- Garage
- Basement
- Pool
Property vs Single Family Average in 55421
Price
Taxes
Year Built
Visits

