
Primary on Main

Address
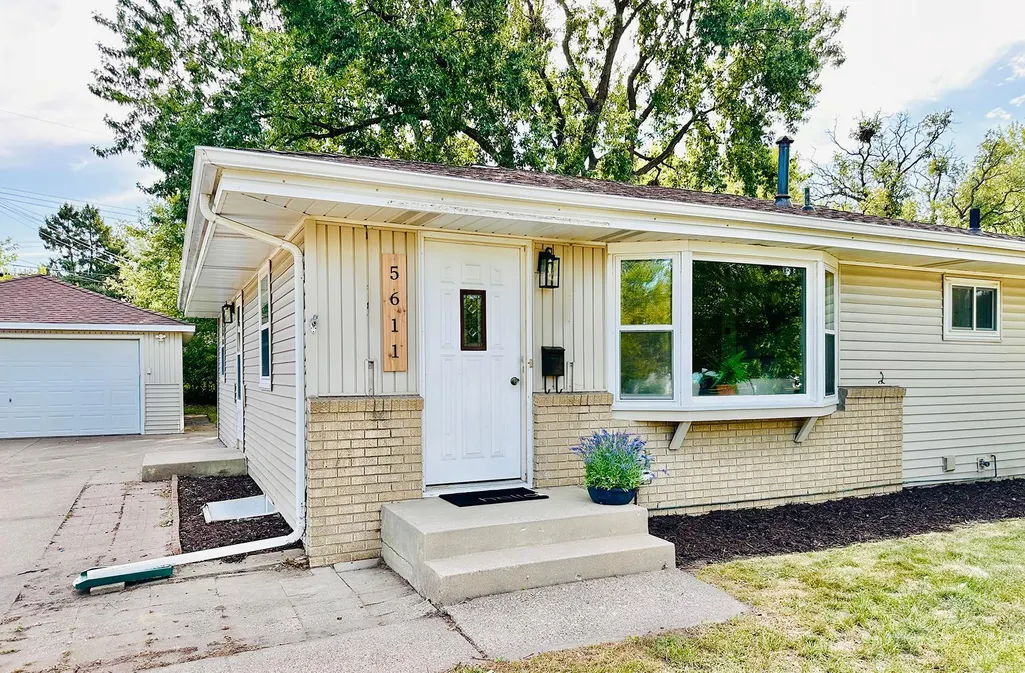
5611 6th Street Ne, Fridley, MN
Price
$ 374,900
Property Attributes
- ID#7143414
- TypeSingle Family
- Listing Status Active
- CountyANOKA
- CityFridley
- AreaHamiltons Add To Mechanics
- NeighborhoodHamiltons Add To Mechanics
- Zip55432
- StyleSingle Family
- Year Built1958
- Taxes$ 3973
- Price$ 374,900
- Bedrooms4
- Full Bathrooms2
- Half Bathrooms0
- Sqr Footage2020
- Lot Size0.234 Acres
Data Source:
Northstar MLS (NSTAR)
Property Description
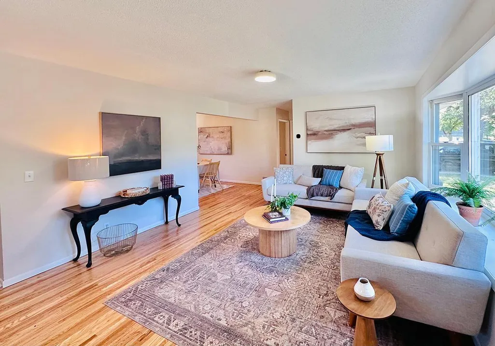
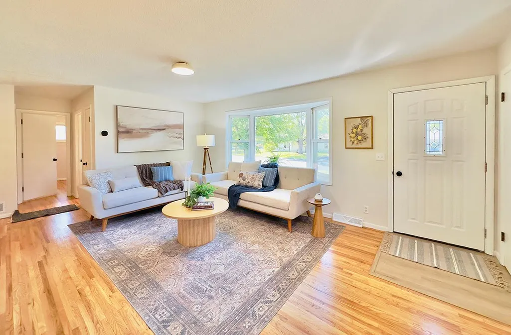
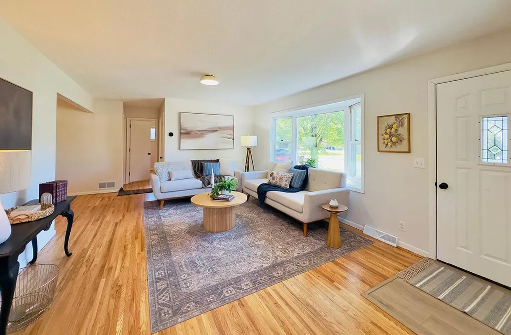
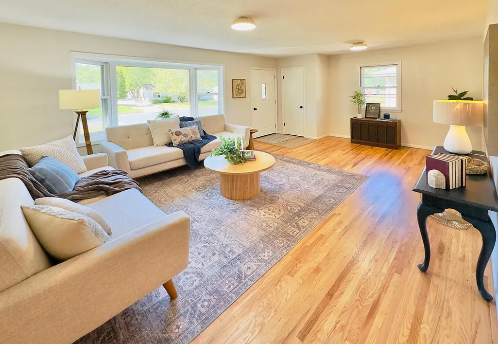
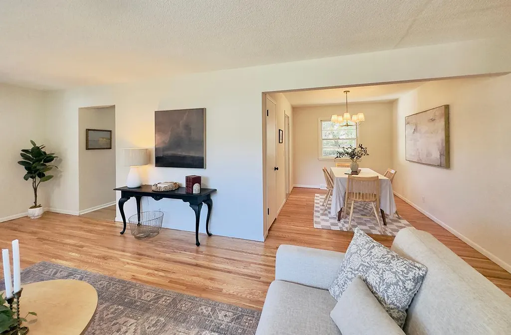
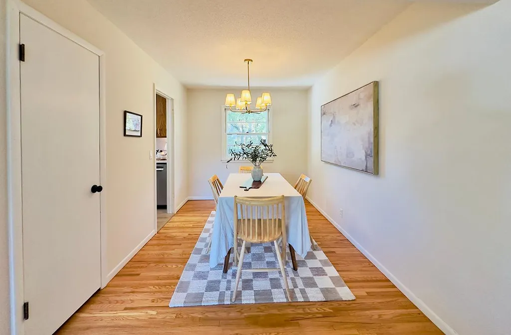
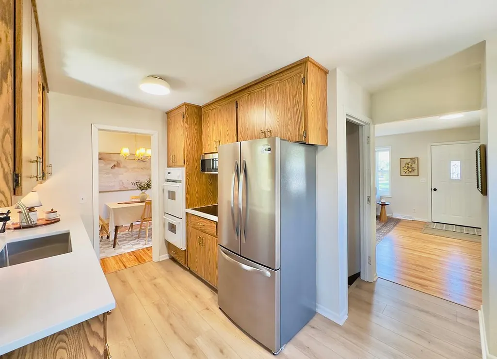
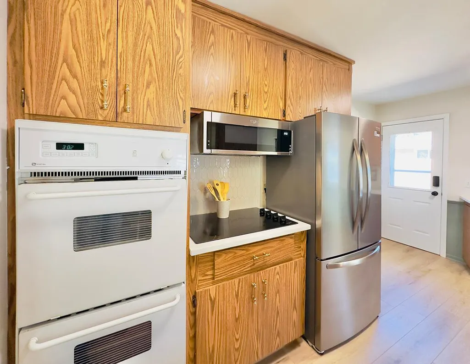
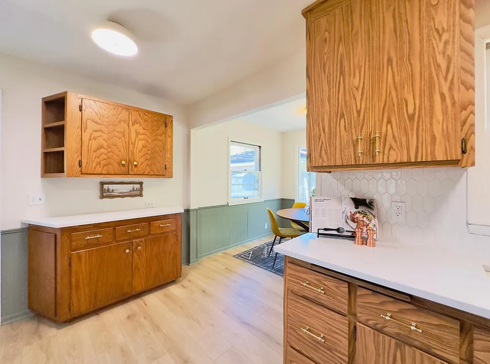
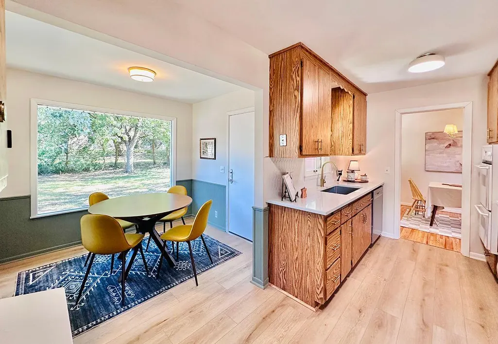
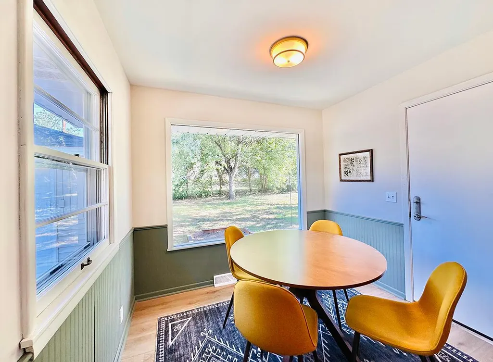
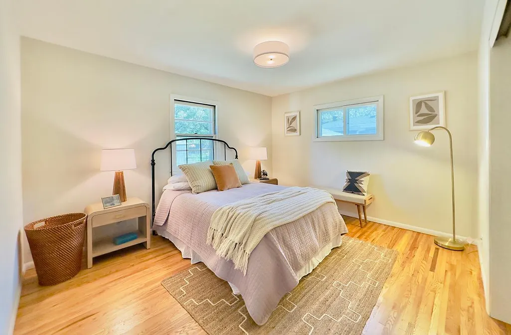
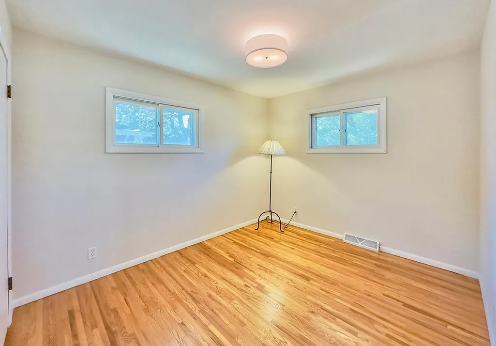
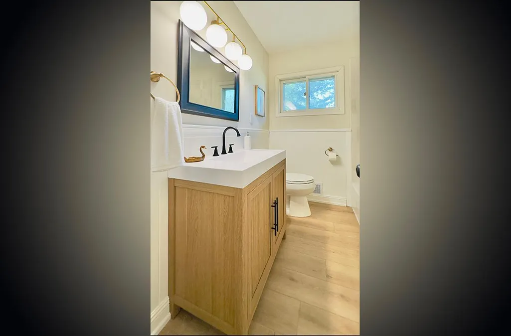
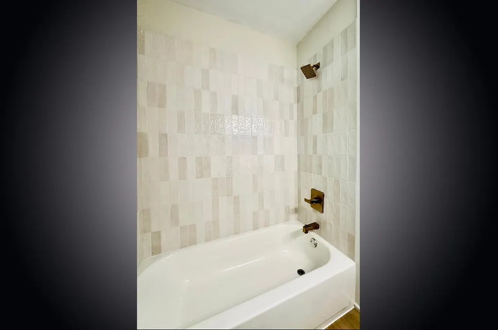
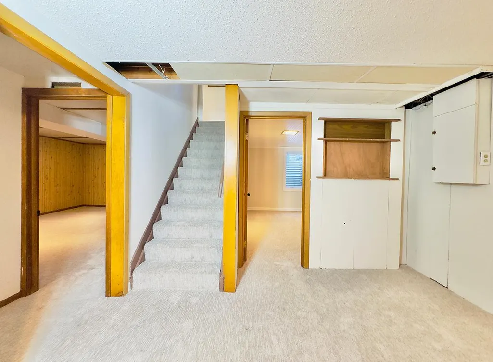
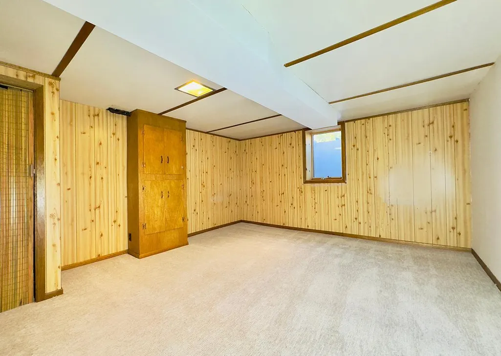
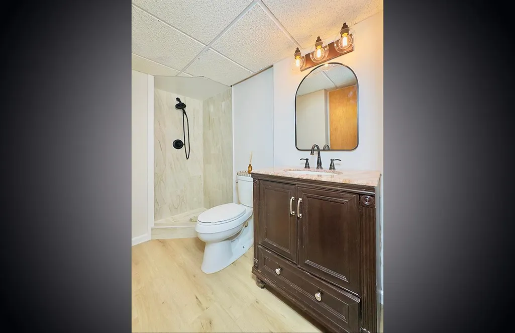
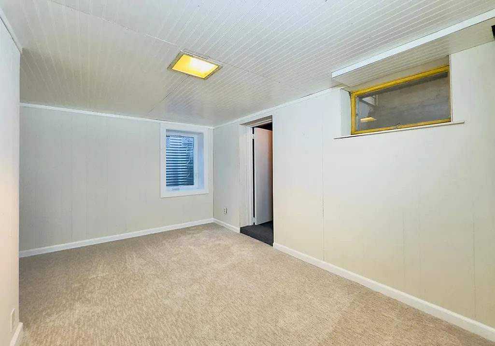
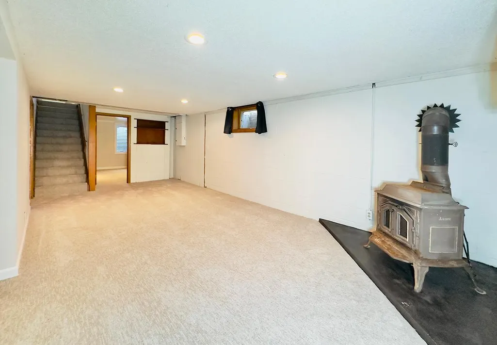
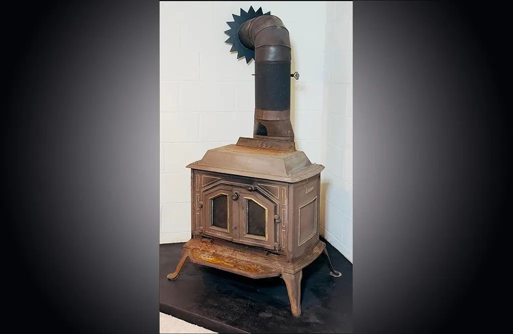
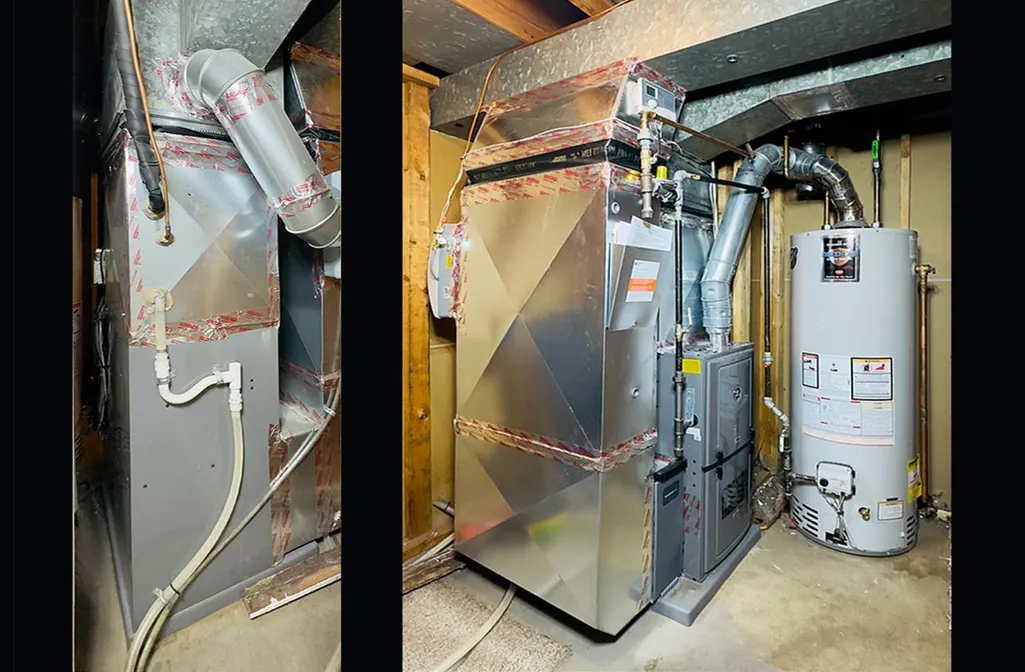
An exceptional find for the area, this thoughtfully renovated 4-bedroom, 2-bath home features an extra-deep 4-car garage with incredible space for vehicles, hobbies, projects, and storage. Inside, the flexible layout offers two bedrooms and updated bath on each level. The main level features refinished original hardwood floors, a refreshed kitchen with quartz countertops , tile backsplash and stainless appliances, plus both an eat-in kitchen and spacious formal dining room. Downstairs, a spacious entertainment area with a freestanding potbelly fireplace adds another comfortable living space, along with a bedroom and private ¾ bath. Fresh paint and new carpet throughout, plus lifetime-warranty LVP in the kitchen and baths, make this home move-in ready. Recent updates include a 2022 furnace and AC, 2020 water heater, 2016 roof, and brand-new electrical panel in 2026. Located in an established neighborhood near parks, trails, and everyday conveniences with quick access to both Minneapolis and Saint Paul.
| Price History | |
|---|---|
| 9/12/2026 | Listed $374,900 |
General Features
| Living Area | 2020 |
|---|---|
| Sewer | City Sewer/Connected |
| Heating | Forced Air |
| Cooling | Central Air |
| Roof | Age 8 Years or Less |
| Appliances | Dishwasher,Double Oven,Gas Water Heater,Microwave,Range,Refrigerator,Stainless Steel Appliances,Wall Oven |
| Garage Spaces | 4 |
| Construction Materials | Block |
| Year Built | 1958 |
| Electric | Circuit Breakers |
| Levels | One |
| Property Subtype | Single Family |
| Tax Year | 2026 |
| Accessibility | None |
| County | Anoka |
| New Construction | No |
| Property Type | Residential |
| HOA | No |
| Contingency | None |
| Subdivision Name | Hamiltons Add To Mechanics |
| Other Structures | Storage Shed |
| Full Baths | 1 |
| Directions | University North to 57th Ave NE,East to 6th,South to Home |
| City | Fridley |
| High School District | Fridley |
| Zoning Description | Residential-Single Family |
| Lot Size Units | Acres |
| Property Attached Y/N | No |
| Land Lease Y/N | No |
| Tax Annual Amount | 3973 |
| Additional Parcels Y/N | No |
| Standard Status | Active |
| Lender Owned | No |
| Amenities Unit | Hardwood Floors,Kitchen Window,Main Floor Primary Bedroom,Natural Woodwork |
| PostalCity | Fridley |
Interior Features
| Basement | Block,Egress Window(s),Finished,Full |
|---|---|
| Total Fireplaces | 1 |
| Fireplace Features | Family Room,Free Standing |
| Basement (Y/N) | Yes |
| Fireplace Y/N | Yes |
| Above Grade Finished Area | 1068 |
| 3/4 Baths | 1 |
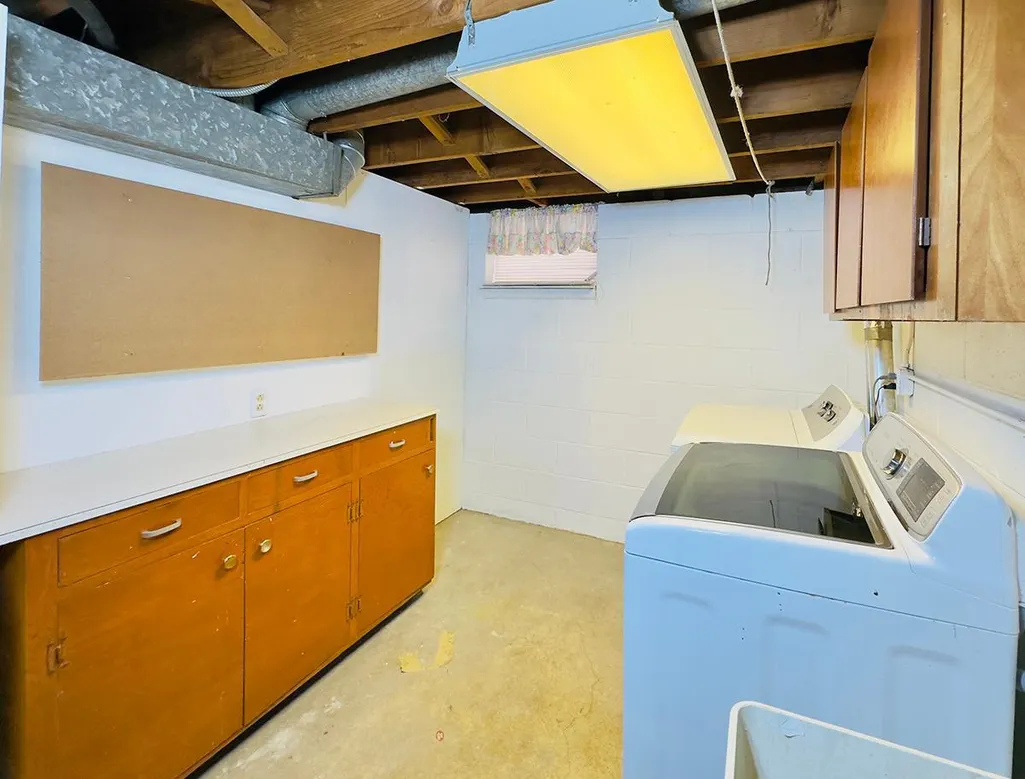
| Laundry Features | In Basement |
| Total Bedrooms | 4 |
| Below Grade Finished Area | 952 |
| Total Baths | 2 |
| Bath Desc | 3/4 Basement,Main Floor Full Bath |
| Dining Room Description | Eat In Kitchen,Informal Dining Room,Separate/Formal Dining Room |
| Fuel | Natural Gas |
| Garage Dimensions | 35x24 |
| Garage Door Width | 7 |
| Garage Square Feet | 840 |
Exterior Features
| Fencing | Chain Link,Full |
|---|---|
| Parking Features | Detached Garage,Concrete,Electric |
| Lot Features | Tree Coverage - Medium |
| Water Source | City Water/Connected |
| Lot Size Area | 0.234 |
| Building Area Total | 2020 |
| Lot Dimensions | 135x75 |
| Waterfront Y/N | No |
| Foundation Area | 1068 |
| Road Frontage Type | City Street |
| Road Responsibility | Public Maintained Road |
Amenities
- Foreclosure
- Views
- Short Sale
- New Construction
- Adult 55+
- Lease To Own
- No HOA Fees
- Furnished
- Primary On Main
- Air Conditioning
- Seller Finance
- Green
- Fixer Upper
- Horse
- Golf
- Fireplace
- Deck
- Garage
- Basement
- Pool
Property vs Single Family Average in 55432
Price
Taxes
Year Built
Visits

