
Primary on Main
Address
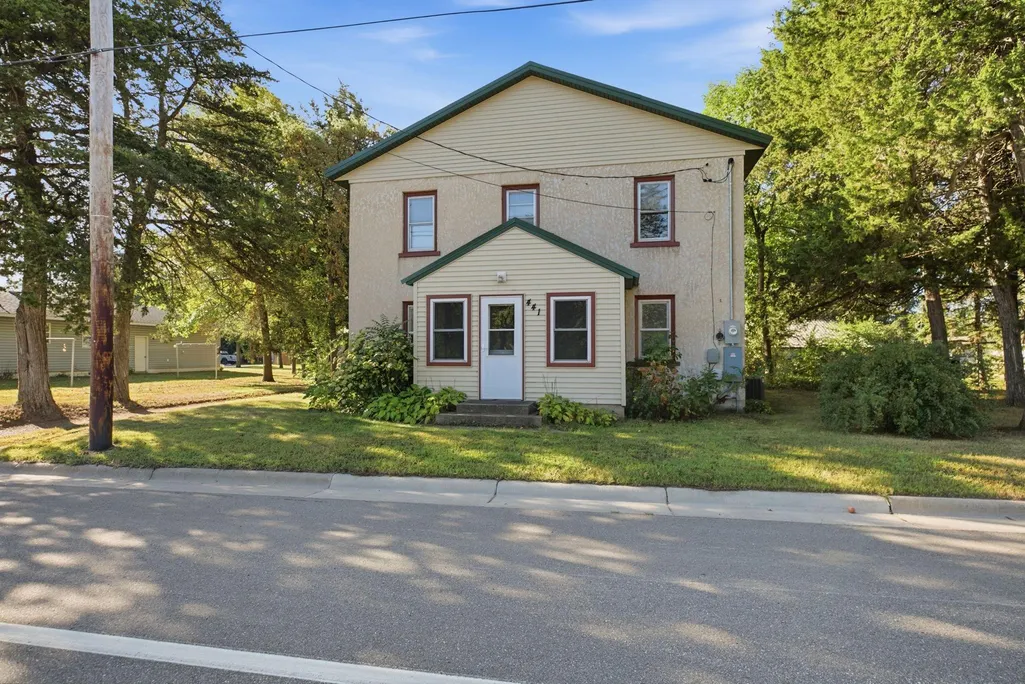
441 Main Street W, Richmond, MN
Price
$ 199,000
Property Attributes
- ID#7143059
- TypeSingle Family
- Listing Status Active
- CountySTEARNS
- CityRichmond
- AreaTownsite Of Richmond
- NeighborhoodTownsite Of Richmond
- Zip56368
- StyleSingle Family
- Year Built1910
- Taxes$ 1916
- Price$ 199,000
- Bedrooms4
- Full Bathrooms1
- Half Bathrooms0
- Sqr Footage1630
- Lot Size0.41 Acres
Data Source:
Northstar MLS (NSTAR)
Property Description
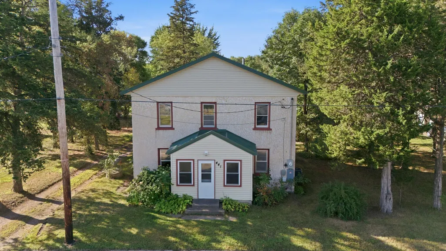
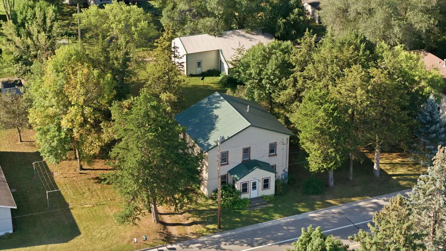
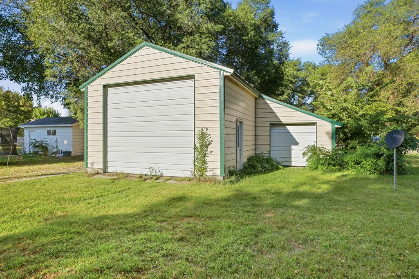
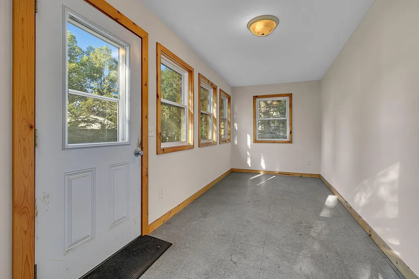
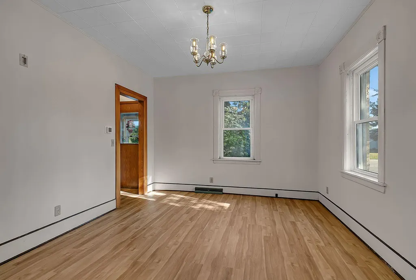
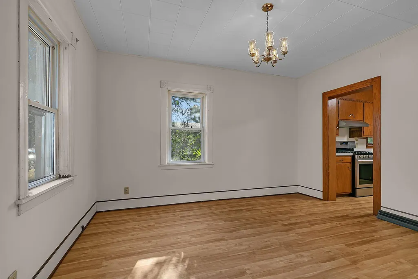
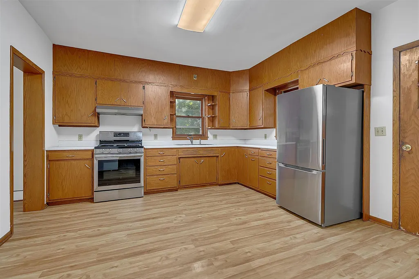
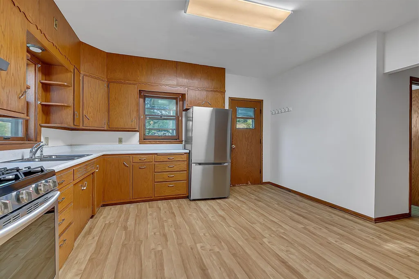
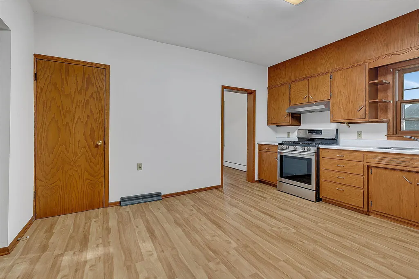
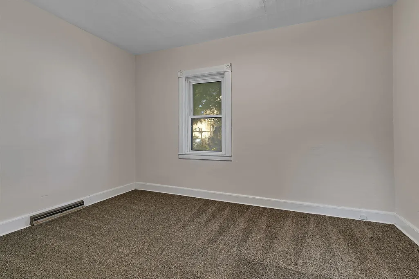
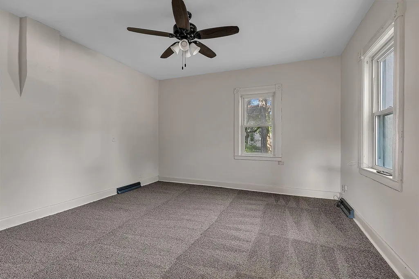
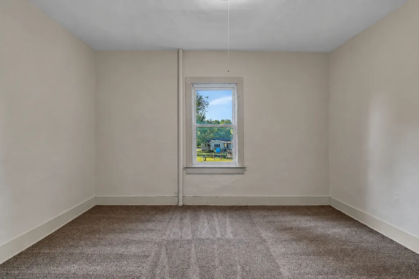
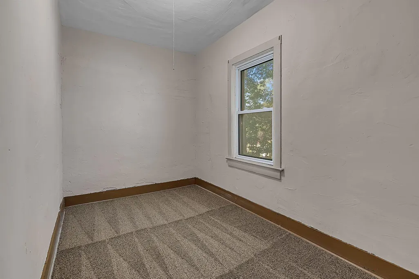
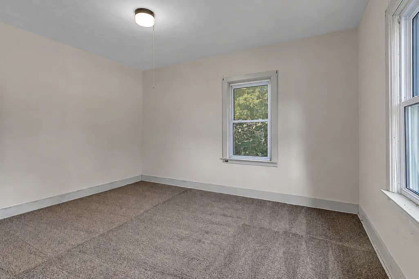
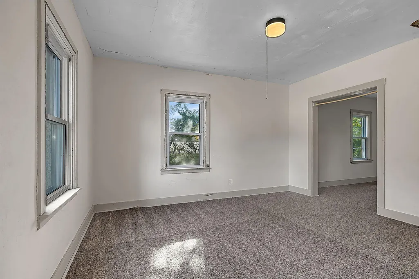
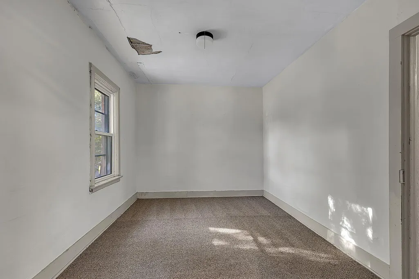
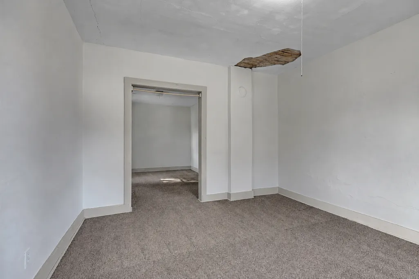
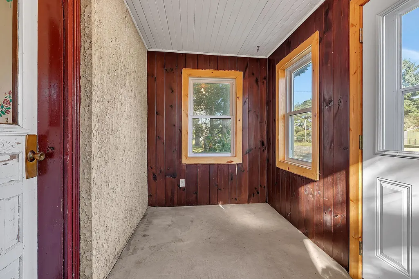
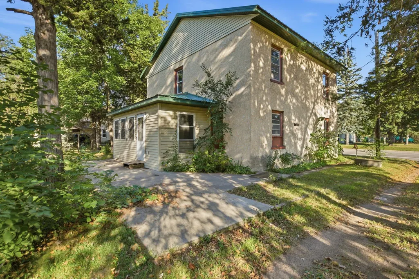
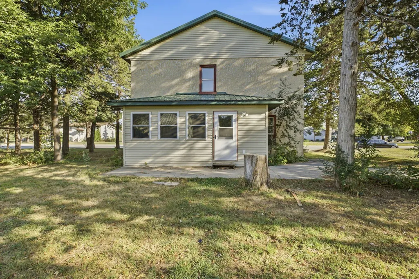
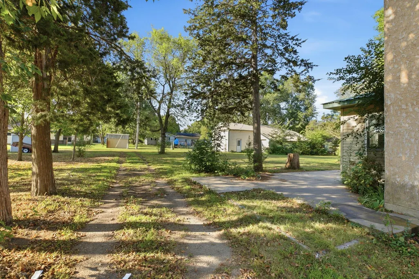
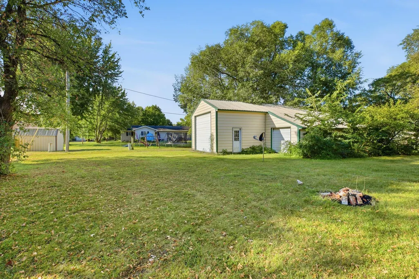
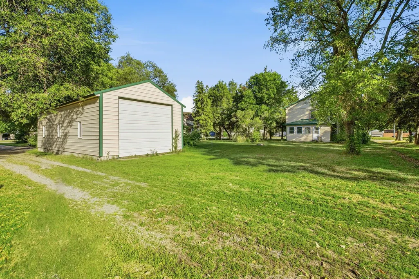
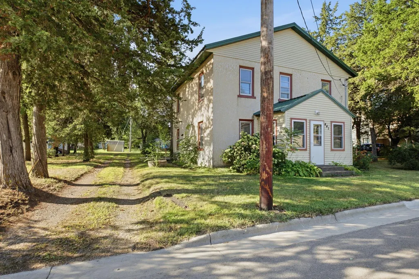
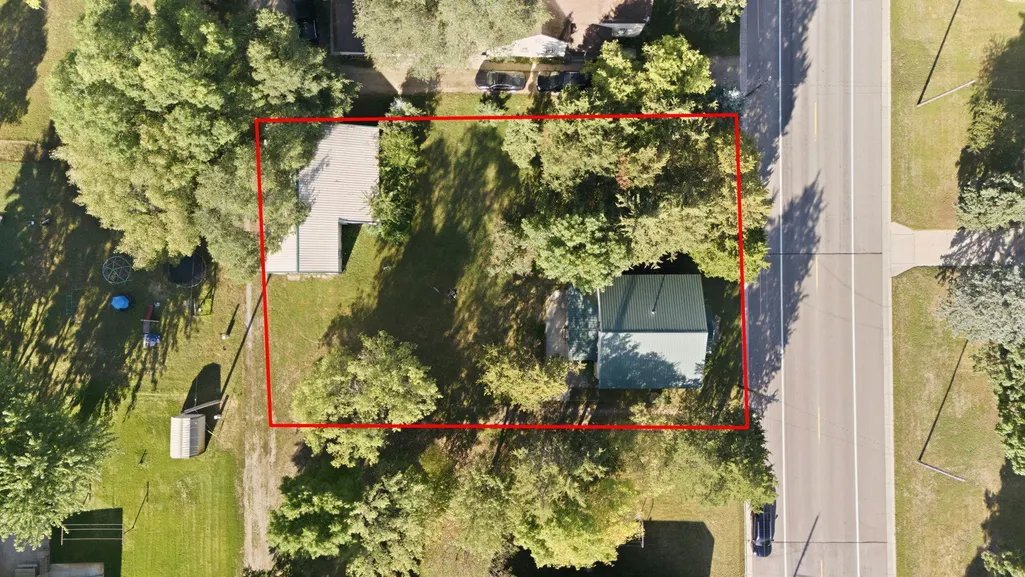
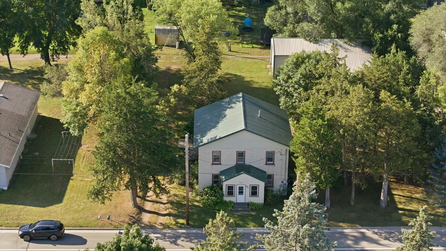
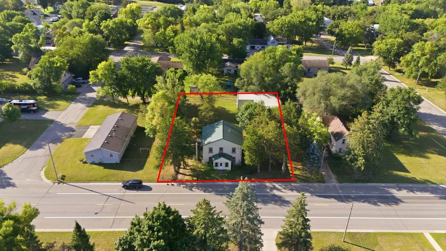
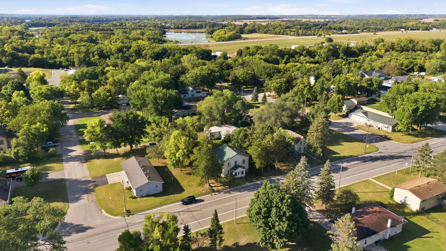
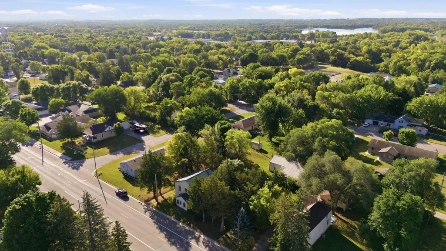
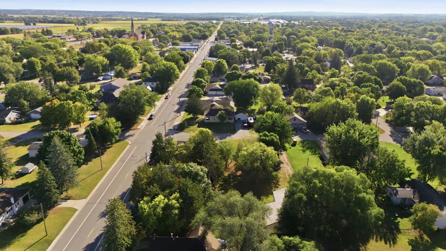
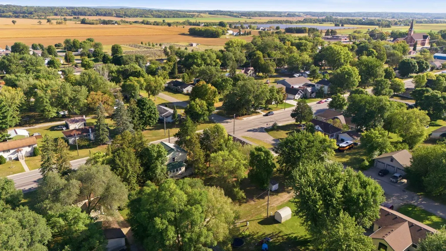
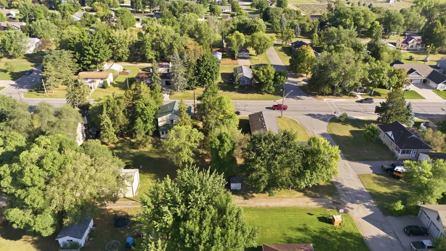
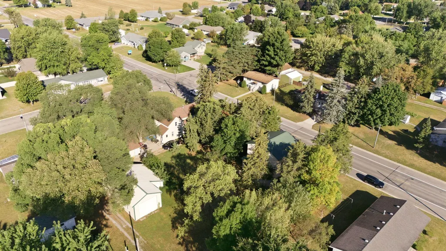
Nearly half an acre and a 1,227-square-foot detached garage give this 1910 Richmond home plenty to set it apart. Inside, all-new flooring runs throughout a layout that offers more flexibility than you might expect. The main level includes a bedroom, a spacious kitchen with room for a breakfast area, and a separate dining room that could also work well as an office, sitting room, or additional gathering space. Upstairs are three more bedrooms, a bonus room, and a dedicated storage room. Enclosed front and rear porches add even more usable space, while the expansive lot and oversized detached garage create excellent options for vehicles, storage, hobbies, or workshop space.
| Price History | |
|---|---|
| 9/11/2026 | Listed $199,000 |
General Features
| Living Area | 1630 |
|---|---|
| Sewer | City Sewer/Connected |
| Heating | Forced Air |
| Cooling | Central Air |
| Appliances | Dryer,Freezer,Gas Water Heater,Microwave,Range,Refrigerator,Washer |
| Garage Spaces | 3 |
| Construction Materials | Frame |
| Year Built | 1910 |
| Electric | 200+ Amp Service |
| Levels | Two |
| Property Subtype | Single Family |
| Tax Year | 2026 |
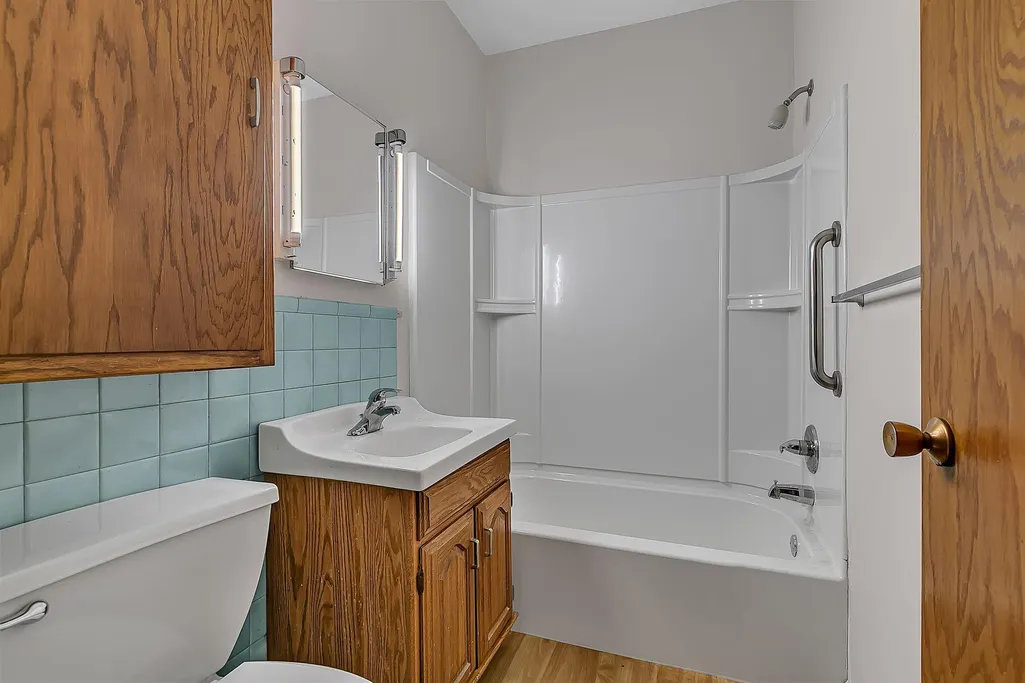
| Accessibility | Grab Bars In Bathroom |
| County | Stearns |
| New Construction | No |
| Property Type | Residential |
| HOA | No |
| Contingency | None |
| Subdivision Name | Townsite Of Richmond |
| Other Structures | Garage(s) |
| Full Baths | 1 |
| Directions | Hwy 23 to Richmond to north on Grant Ave SW(Casey's Store),to Main Street,take left (west) on Main St home is on the left. |
| City | Richmond |
| High School District | Rocori |
| Zoning Description | Residential-Single Family |
| Lot Size Units | Acres |
| Property Attached Y/N | No |
| Land Lease Y/N | No |
| Tax Annual Amount | 1916 |
| Additional Parcels Y/N | No |
| Standard Status | Active |
| Lender Owned | No |
| Amenities Unit | Kitchen Window,Main Floor Primary Bedroom,Natural Woodwork,Porch,Walk-Up Attic |
| PostalCity | Richmond |
Interior Features
| Basement | Block,Storage Space,Unfinished |
|---|---|
| Basement (Y/N) | Yes |
| Fireplace Y/N | No |
| Above Grade Finished Area | 1630 |
| Total Bedrooms | 4 |
| Total Baths | 1 |
| Bath Desc | Main Floor Full Bath |
| Dining Room Description | Eat In Kitchen,Separate/Formal Dining Room |
| Fuel | Natural Gas |
| Garage Square Feet | 1227 |
Exterior Features
| Fencing | None |
|---|---|
| Parking Features | Detached Garage,Gravel,Electric,Storage |
| Water Source | City Water/Connected,Well |
| Lot Size Area | 0.41 |
| Building Area Total | 2130 |
| Lot Dimensions | 125x142 |
| Waterfront Y/N | No |
| Foundation Area | 1140 |
Amenities
- Foreclosure
- Views
- Short Sale
- New Construction
- Adult 55+
- Lease To Own
- No HOA Fees
- Furnished
- Primary On Main
- Air Conditioning
- Seller Finance
- Green
- Fixer Upper
- Horse
- Golf
- Fireplace
- Deck
- Garage
- Basement
- Pool
Property vs Single Family Average in 56368
Price
Taxes
Year Built

