
Primary on Main
Address
3615 172nd Lane Nw, Andover, MN
Price
$ 369,900
Property Attributes
- ID#7142975
- TypeSingle Family
- Listing Status Active
- CountyANOKA
- CityAndover
- AreaValley View Estates
- NeighborhoodValley View Estates
- Zip55304
- StyleSingle Family
- Year Built1973
- Taxes$ 3519
- Price$ 369,900
- Bedrooms3
- Full Bathrooms1
- Half Bathrooms0
- Sqr Footage1972
- Lot Size1 Acres
Data Source:
Northstar MLS (NSTAR)
Property Description
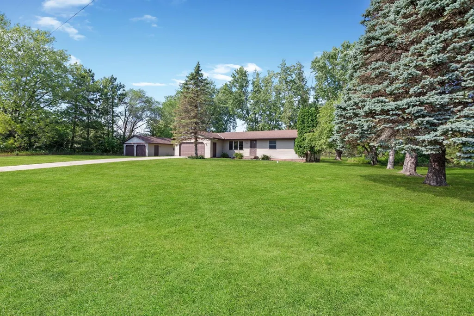
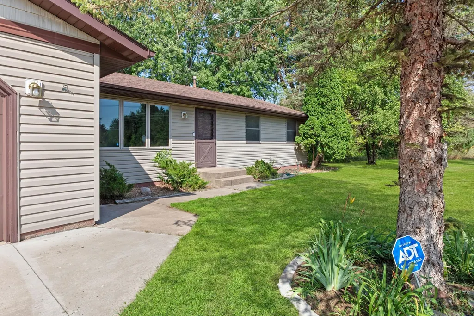
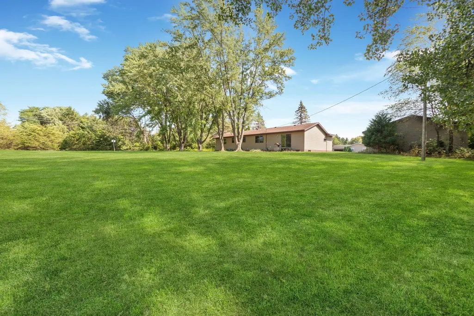
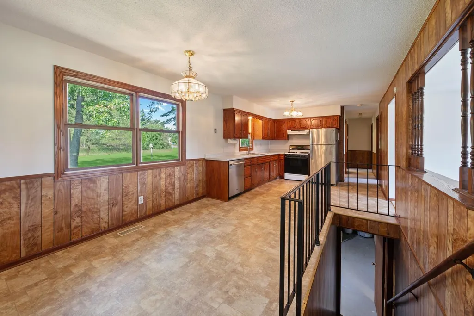
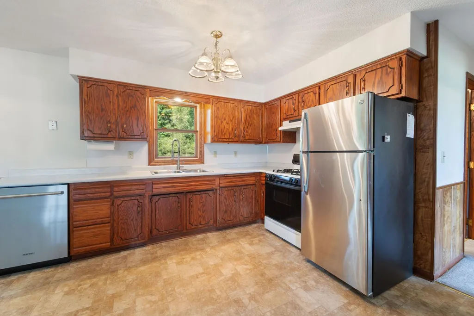
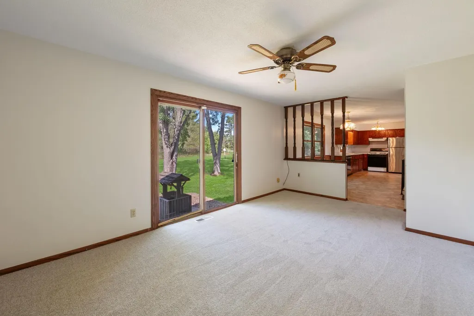
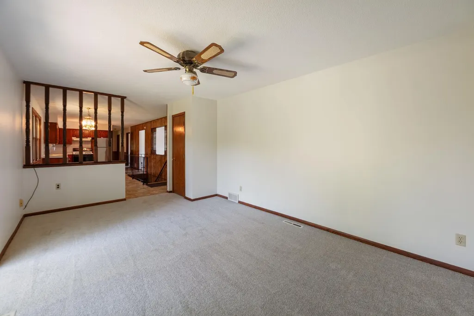
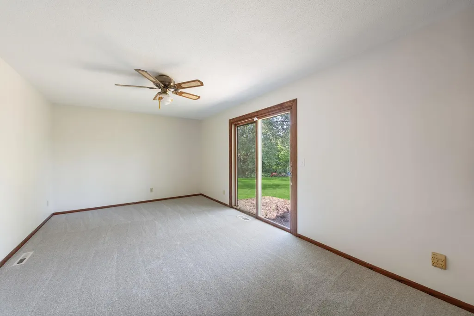
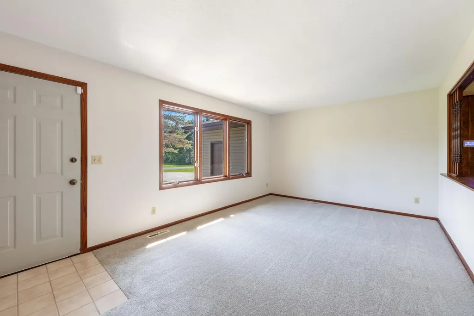
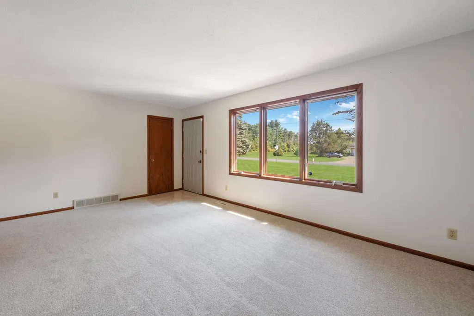
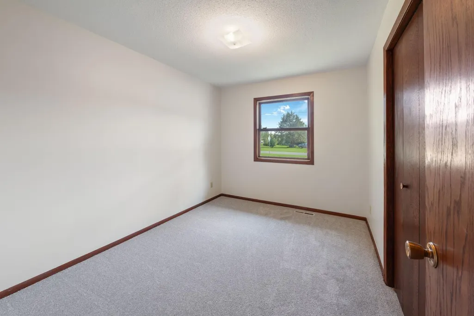
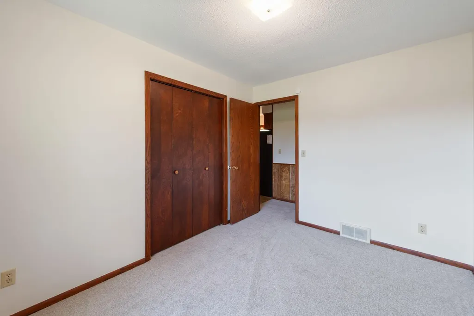
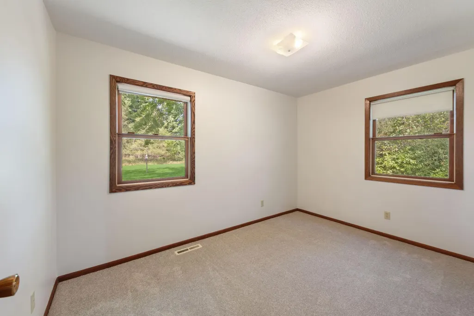
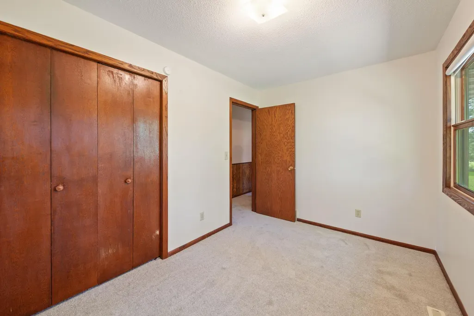
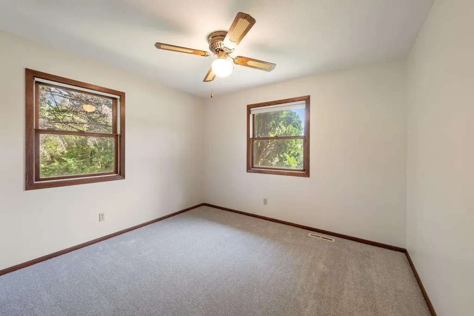
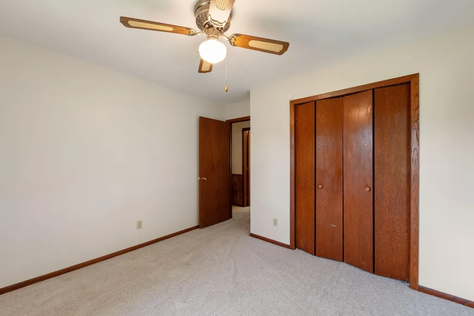
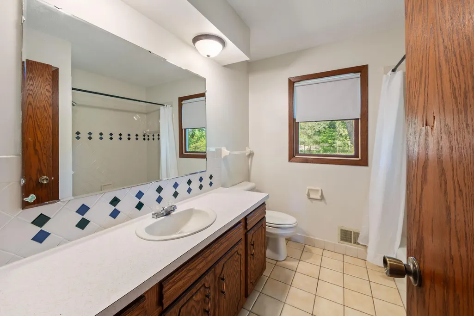
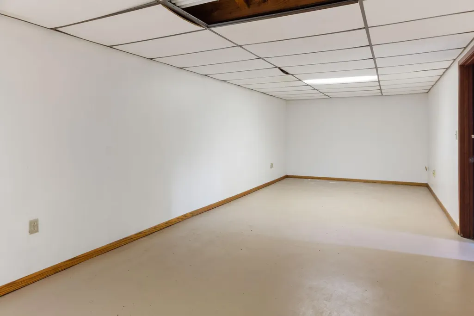
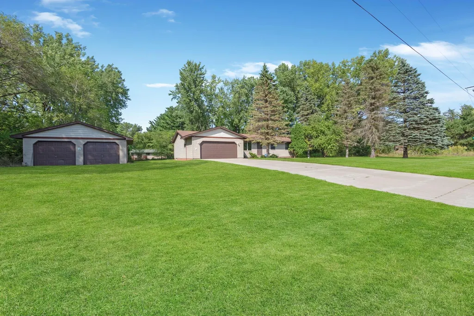
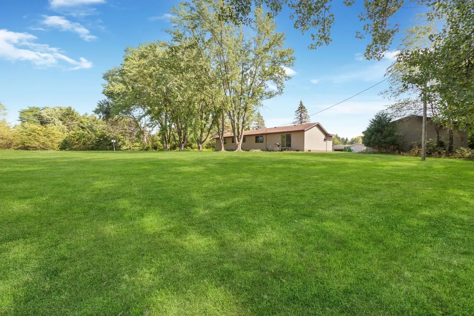
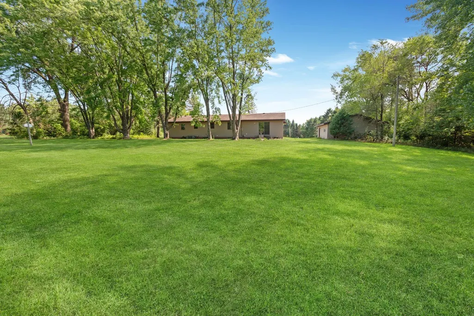
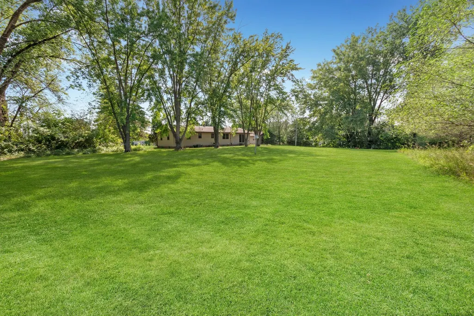
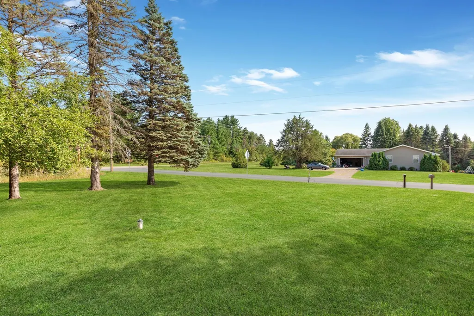
Rambler living at its Best! Updated home situated on 1-acre lot. Main floor features include an 18x11 family room with sliding patio door to access your beautifully treed & expansive backyard. Additional living room opens to a large kitchen & dining area. 3-bedrooms & a full bath complete this freshly painted & newly carpeted interior. Lower level offers a large amusement room plus an additional nonconforming bedroom/office and plenty of storage. Attached 2-car garage Plus a detached 2-car garage for your Toys, workshop, whatever you need! Newer windows, septic, Maintenance free siding. Welcome home!
| Price History | |
|---|---|
| 9/11/2026 | Listed $369,900 |
General Features
| Living Area | 1972 |
|---|---|
| Sewer | Mound Septic,Private Sewer |
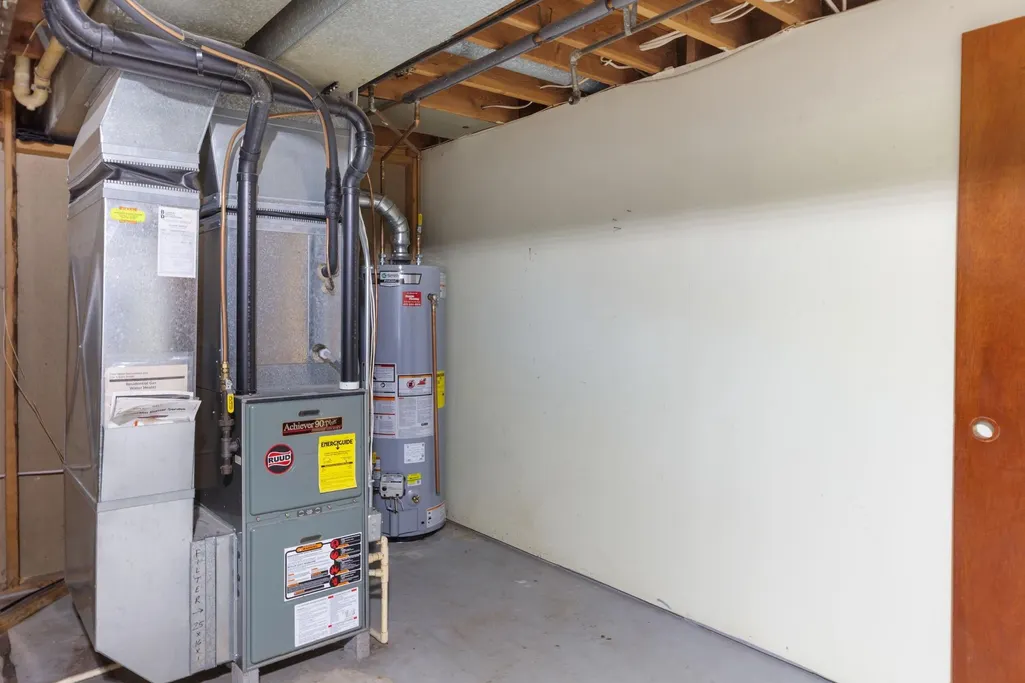
| Heating | Forced Air |
| Cooling | Central Air |
| Roof | Architectural Shingle |
| Appliances | Cooktop,Dishwasher,Dryer,Range,Refrigerator,Stainless Steel Appliances,Washer |
| Garage Spaces | 4 |
| Association Fee Includes | None |
| Pool Features | None |
| Construction Materials | Block |
| Year Built | 1973 |
| Levels | One |
| Property Subtype | Single Family |
| Tax Year | 2026 |
| Accessibility | None |
| Assoc Fee Paid Per | N/A |
| County | Anoka |
| New Construction | No |
| Property Type | Residential |
| HOA | No |
| Contingency | None |
| Subdivision Name | Valley View Estates |
| Other Structures | Garage(s) |
| Full Baths | 1 |
| Directions | Round Lake Blvd to 173rd Lane west to Tulip St south to 172nd Lane. |
| City | Andover |
| High School District | Anoka-Hennepin |
| Zoning Description | Residential-Single Family |
| Lot Size Units | Acres |
| Property Attached Y/N | No |
| Land Lease Y/N | No |
| Tax Annual Amount | 3519 |
| Additional Parcels Y/N | No |
| Virtual Tour | https://displays.obeo.com/theme16/unbranded/?Tour=00081661 |
| Standard Status | Active |
| Lender Owned | No |
| Amenities Unit | Ceiling Fan(s),Kitchen Window,Main Floor Primary Bedroom,Security System,Washer/Dryer Hookup |
| PostalCity | Andover |
Interior Features
| Basement | Block,Drain Tiled,Drainage System,Partially Finished,Sump Basket,Sump Pump |
|---|---|
| Basement (Y/N) | Yes |
| Fireplace Y/N | No |
| Above Grade Finished Area | 1272 |
| Laundry Features | Lower Level,Washer Hookup |
| Total Bedrooms | 3 |
| Below Grade Finished Area | 700 |
| Total Baths | 1 |
| Bath Desc | Main Floor Full Bath |
| Dining Room Description | Informal Dining Room,Kitchen/Dining Room |
| Fuel | Natural Gas |
| Garage Dimensions | 25x23 22x22 |
| Garage Door Width | 7 |
| Garage Square Feet | 1060 |
Exterior Features
| Fencing | None |
|---|---|
| Parking Features | Attached Garage,Detached Garage,Concrete,Finished Garage,Garage Door Opener,Insulated Garage,Multiple Garages |
| Lot Features | Corner Lot,Tree Coverage - Medium |
| Water Source | Private,Well |
| Lot Size Area | 1 |
| Building Area Total | 2544 |
| Lot Dimensions | 200x218 |
| Waterfront Y/N | No |
| Foundation Area | 1272 |
| Road Frontage Type | City Street |
| Road Responsibility | Public Maintained Road |
Amenities
- Foreclosure
- Views
- Short Sale
- New Construction
- Adult 55+
- Lease To Own
- No HOA Fees
- Furnished
- Primary On Main
- Air Conditioning
- Seller Finance
- Green
- Fixer Upper
- Horse
- Golf
- Fireplace
- Deck
- Garage
- Basement
- Pool
Property vs Single Family Average in 55304
Price
Taxes
Year Built
Visits
 The data relating to real estate for sale on this web site comes in part from the Broker Reciprocity Program of the Regional Multiple Listing Service of Minnesota, Inc. Real estate listings held by brokerage firms other than Premier Real Estate Services are marked with the Broker Reciprocity logo or the Broker Reciprocity thumbnail logo (little black
house) and detailed information about them includes the name of the listing brokers.
The data relating to real estate for sale on this web site comes in part from the Broker Reciprocity Program of the Regional Multiple Listing Service of Minnesota, Inc. Real estate listings held by brokerage firms other than Premier Real Estate Services are marked with the Broker Reciprocity logo or the Broker Reciprocity thumbnail logo (little black
house) and detailed information about them includes the name of the listing brokers.
