
Open House Sat, Sep 12th 10:00 AM - 11:30 AM - Views - Primary on Main


Address
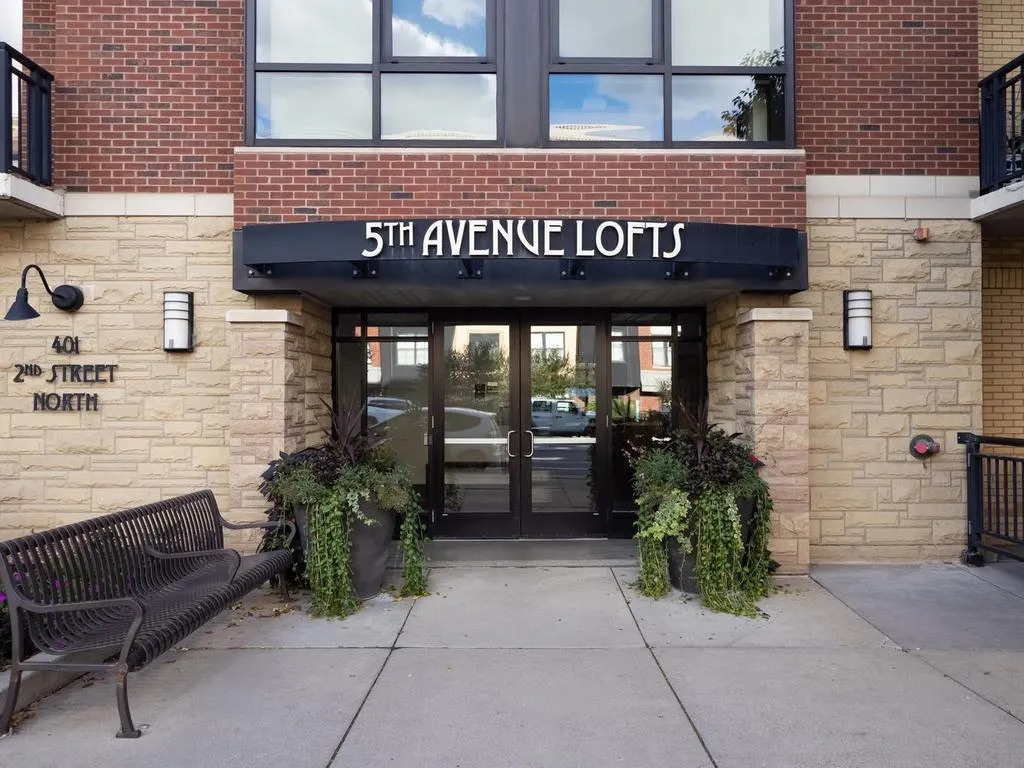
401 N 2nd Street # 321, Minneapolis, MN
Price
$ 399,000
Property Attributes
- ID#7142243
- TypeSingle Family
- Listing Status Active
- CountyHENNEPIN
- CityMinneapolis
- AreaCic 1428 Security Warehouse-5th Ave
- NeighborhoodCic 1428 Security Warehouse-5th Ave
- Zip55401
- Style(CC) High Rise (4+ Levels)
- Year Built2005
- Taxes$ 7121
- Price$ 399,000
- Bedrooms1
- Full Bathrooms1
- Half Bathrooms1
- Sqr Footage1538
Data Source:
Northstar MLS (NSTAR)
Property Description
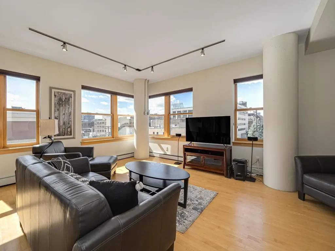
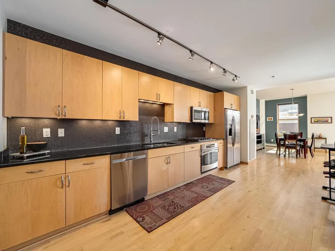
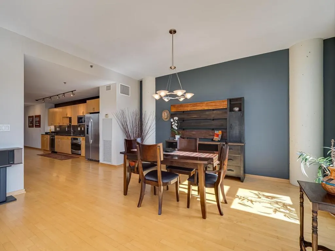
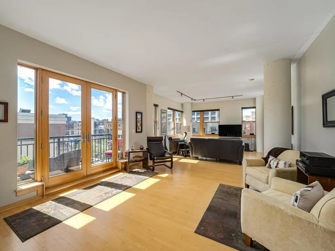
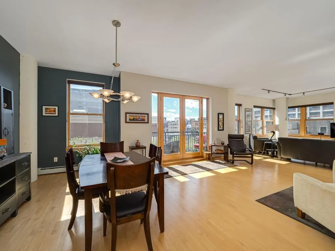
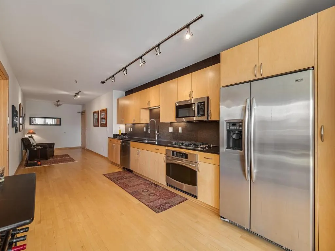
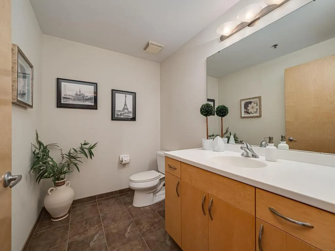
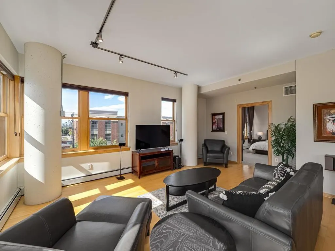
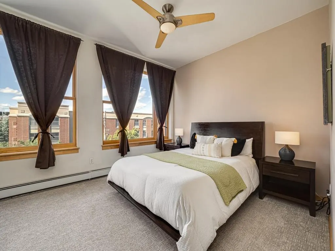
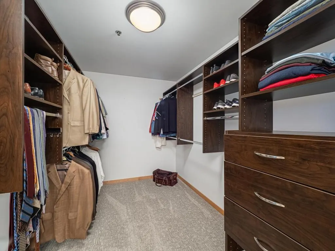
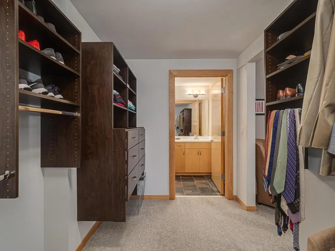
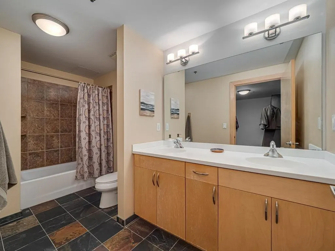
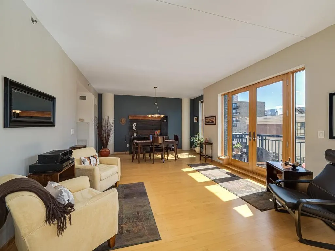
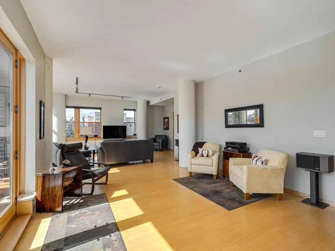
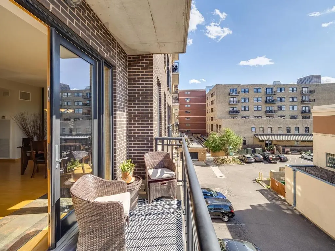
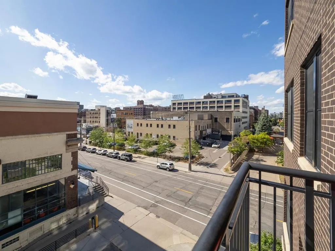
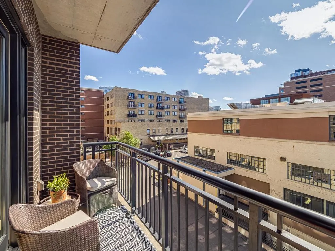
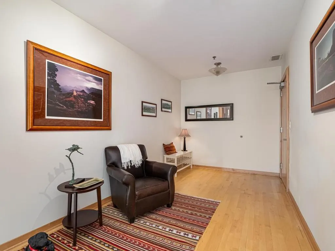
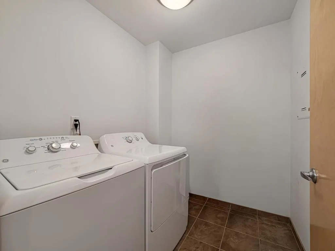
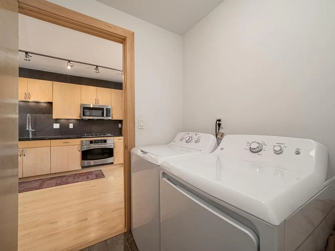
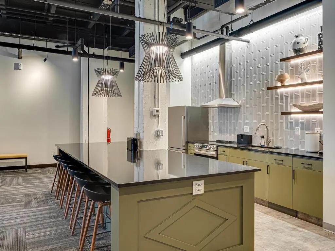
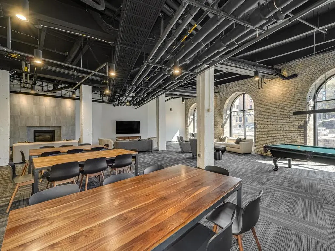
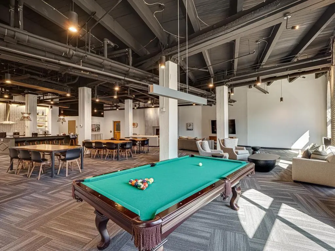
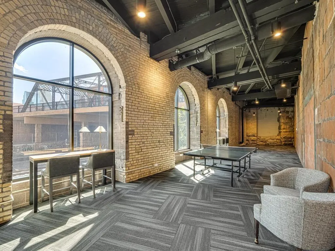
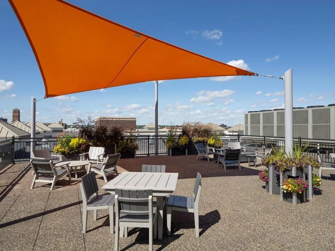
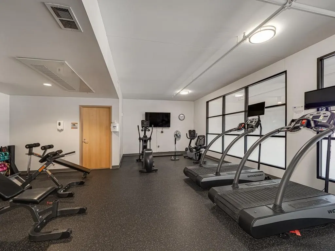
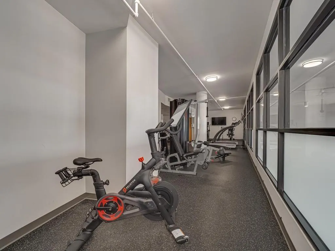
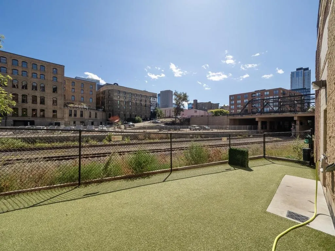
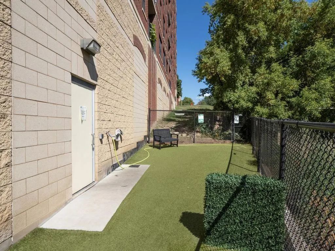
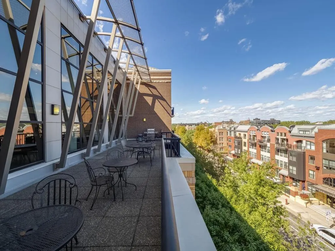
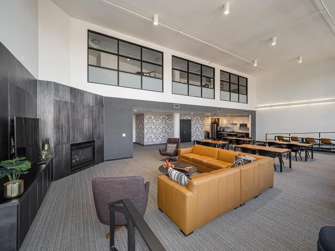
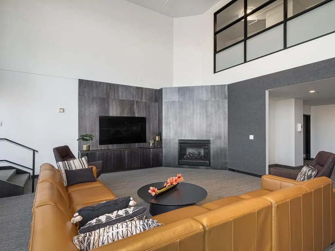
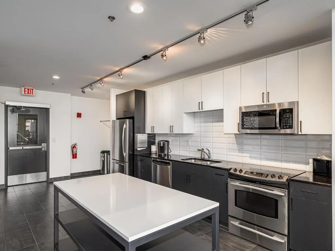
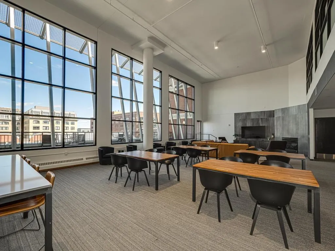
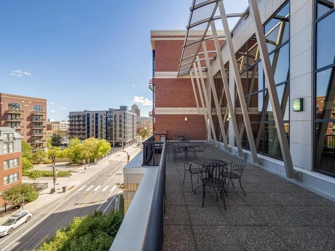
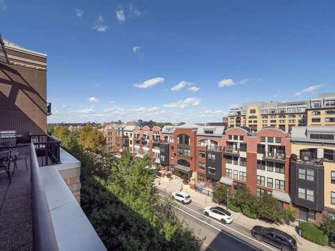
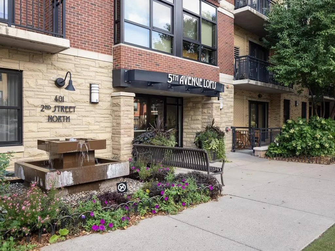
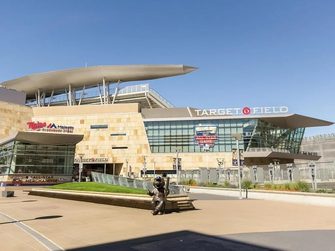
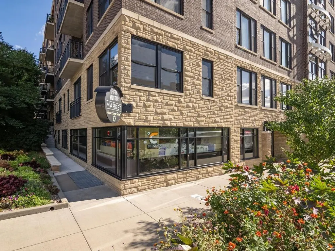
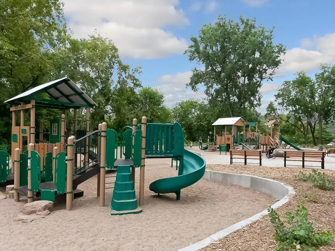
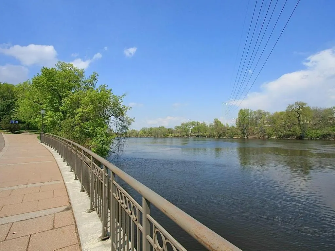
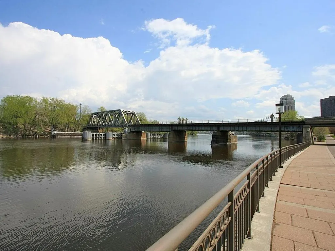
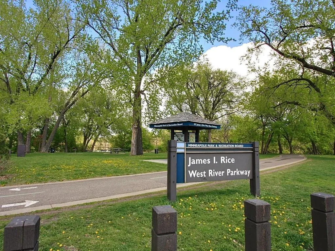
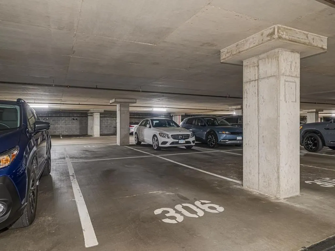
Your own corner of the North Loop. Set within the sought-after 5th Avenue Lofts, this spacious 1,538 SF corner residence offers an exceptional combination of natural light, thoughtful living spaces and an unbeatable walkable location. Soaring 10-foot ceilings and abundant windows fill the open living and dining areas with beautiful light, highlighting the warmth of the natural maple hardwood floors. The kitchen offers ample cabinetry, granite countertops, stainless steel appliances and lots of counter space—providing plenty of room for everyday living and entertaining. The spacious primary suite features new carpet that provides a fresh, move-in-ready feel, a large walk-in closet and ensuite bathroom with double sinks, wood cabinetry and a beautifully tiled shower. The balcony extends the living space outdoors with room for comfortable seating, a grill and eye catching views toward the city—an ideal spot for morning coffee or an evening glass of wine. The loft provides a second bathroom ideal for guests and dedicated laundry room adding everyday convenience & storage. Life at 5th Avenue Lofts extends well beyond your front door. Residents enjoy two rooftop patios with city views, a fitness center, outside dog run, two community rooms with pool table and ping pong, EV charging stations, guest parking with both indoor and outdoor spaces, on-site caretakers and an on-site building manager. An additional private storage unit (#07) on Level S provides valuable storage space beyond the residence. The location is hard to beat. Leave your car in its dedicated parking stall and walk to the best of the North Loop, including Hewing Hotel, Monte Carlo, Martin Patrick, Spoon and Stable, Porzana, Flora Room, Demi - the list goes on and on. Walk over to Whole Foods for your groceries! Enjoy an evening of entertainment at Target Field, Minnesota Opera or the Acme Comedy! You are steps to riverfront trails and green space along River Parkway and the transit only blocks away! Don't miss this corner loft with space, light, outdoor living, thoughtful amenities and location with a front-row seat to one of Minneapolis' most vibrant neighborhoods. Have you been dreaming of calling the North Loop home? This is your opportunity to step into the lifestyle you’ve been waiting for. Come see what makes this corner loft—and this neighborhood—so special.
| Price History | |
|---|---|
| 9/10/2026 | Listed $399,000 |
General Features
| Living Area | 1538 |
|---|---|
| Sewer | City Sewer/Connected |
| Heating | Baseboard,Hot Water |
| Cooling | Central Air |
| Appliances | Dishwasher,Disposal,Dryer,Microwave,Range,Refrigerator,Stainless Steel Appliances,Washer |
| HOA Fee | 868.76 |
| Garage Spaces | 1 |
| Association Fee Includes | Air Conditioning,Building Exterior,Cable TV,Hazard Insurance,Heating,Internet,Lawn Care,Other,Maintenance Grounds,Parking,Professional Mgmt,Sanitation,Sewer,Shared Amenities,Snow Removal,Water |
| Pool Features | None |
| Construction Materials | Concrete |
| Year Built | 2005 |
| Levels | One |
| Unit Number | 321 |
| Property Subtype | (CC) High Rise (4+ Levels) |
| Tax Year | 2026 |
| Accessibility | Accessible Elevator Installed,Hallways 42 +,No Stairs External,No Stairs Internal,Wheelchair Ramp(s) |
| Additional Parcels Description | 2202924130705 |
| Assoc Fee Paid Per | Monthly |
| County | Hennepin |
| New Construction | No |
| Property Type | Residential |
| Association Amenities | Car Wash,Concrete Floors & Walls,Elevator(s),Fire Sprinkler System,In-Ground Sprinkler System,Lobby Entrance,Patio,Security Building |
| HOA | Yes |
| Contingency | None |
| Subdivision Name | Cic 1428 Security Warehouse/5th Ave |
| Full Baths | 1 |
| Directions | From N Washington Ave turn left onto 5th Ave,turn right onto N 2nd St,arrive at 401 N 2nd St. |
| City | Minneapolis |
| Association Name | Gassen |
| High School District | Minneapolis |
| Zoning Description | Residential-Single Family |
| Lot Size Units | Acres |
| Property Attached Y/N | Yes |
| Land Lease Y/N | No |
| Tax Annual Amount | 7121.04 |
| Additional Parcels Y/N | Yes |
| Standard Status | Active |
| Lender Owned | No |
| Amenities Unit | Balcony,Cable,Hardwood Floors,Indoor Sprinklers,Primary Bedroom Walk-In Closet,Main Floor Primary Bedroom,Natural Woodwork,Tile Floors,Washer/Dryer Hookup,Walk-In Closet |
| PostalCity | Minneapolis |
Interior Features
| Basement | None |
|---|---|
| Basement (Y/N) | No |
| Fireplace Y/N | No |
| Above Grade Finished Area | 1538 |
| Half Baths | 1 |
| Laundry Features | Gas Dryer Hookup,Laundry Room,Main Level,In Unit,Washer Hookup |
| Total Bedrooms | 1 |
| Total Baths | 2 |
| Bath Desc | Double Sink,Bathroom Ensuite,Full Primary,Main Floor Full Bath |
| Dining Room Description | Kitchen/Dining Room,Living/Dining Room |
| Fuel | Natural Gas |
Exterior Features
| Fencing | None |
|---|---|
| Parking Features | Assigned,Covered,Finished Garage,Garage Door Opener,Guest Parking,Heated Garage,Insulated Garage,Parking Garage,Secured,Underground |
| Lot Features | Public Transit (w/in 6 blks),Tree Coverage - Medium |
| Water Source | City Water/Connected |
| Building Area Total | 1538 |
| Lot Dimensions | common |
| Waterfront Y/N | No |
| Foundation Area | 1538 |
| Road Frontage Type | City Street |
| Road Responsibility | Public Maintained Road |
Amenities
- Foreclosure
- Views
- Short Sale
- New Construction
- Adult 55+
- Lease To Own
- No HOA Fees
- Furnished
- Primary On Main
- Air Conditioning
- Seller Finance
- Green
- Fixer Upper
- Horse
- Golf
- Fireplace
- Deck
- Garage
- Basement
- Pool
Property vs Single Family Average in 55401
Price
Taxes
Year Built
Visits

