
Open House Sun, Sep 13th 12:00 PM - 05:00 PM - New Construction - Primary on Main
Address
5222 Long Pointe Bay, Woodbury, MN
Price
$ 538,125
Property Attributes
- ID#7142240
- TypeSingle Family
- Listing Status Active
- CountyWASHINGTON
- CityWoodbury
- AreaWestwind
- NeighborhoodWestwind
- Zip55129
- StyleSingle Family
- Year Built2026
- Price$ 538,125
- Bedrooms3
- Full Bathrooms2
- Half Bathrooms0
- Sqr Footage1862
- Lot Size0.2 Acres
Data Source:
Northstar MLS (NSTAR)
Property Description
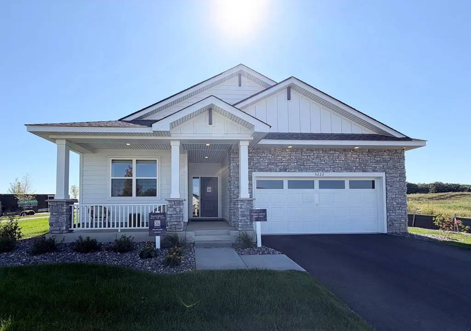
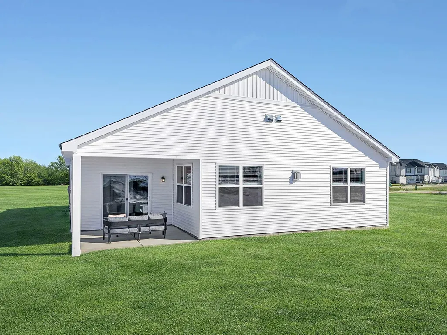
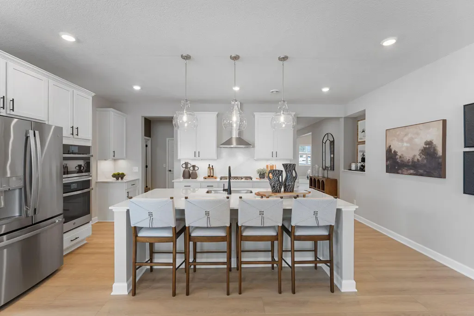
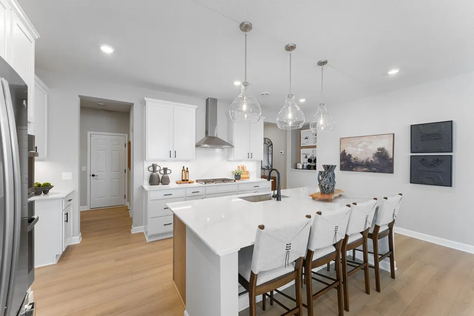
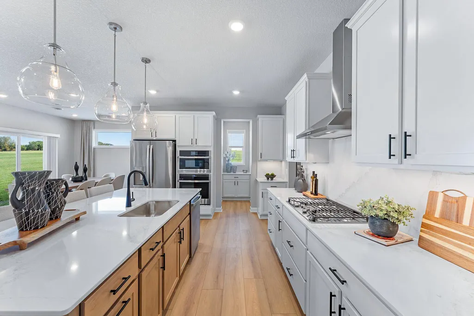
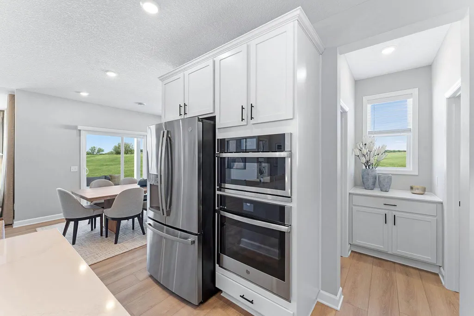
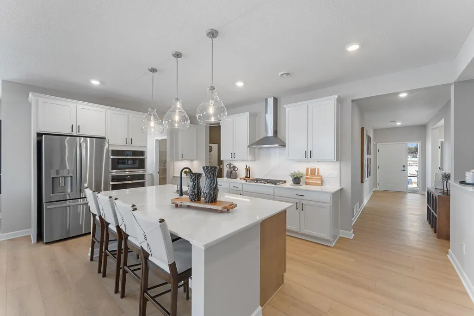
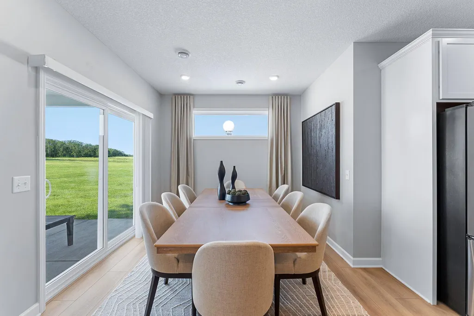
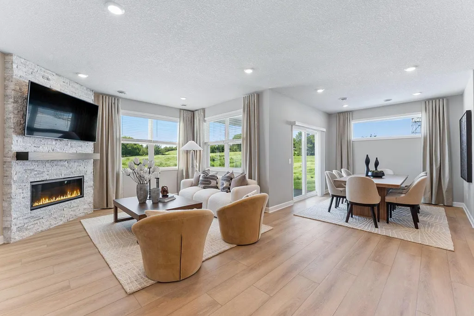
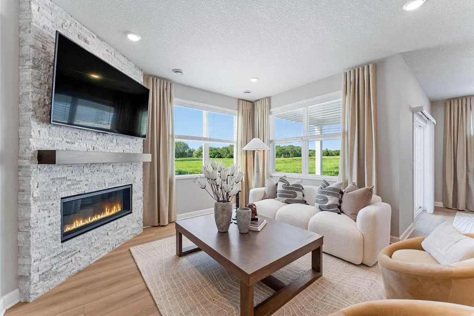
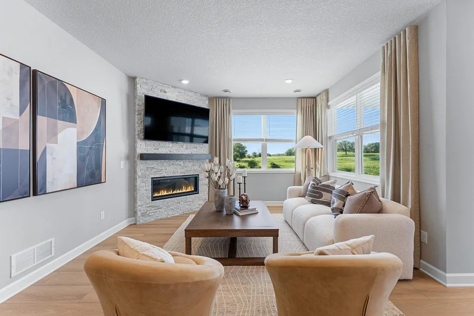
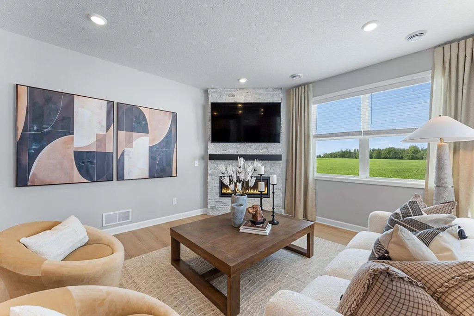
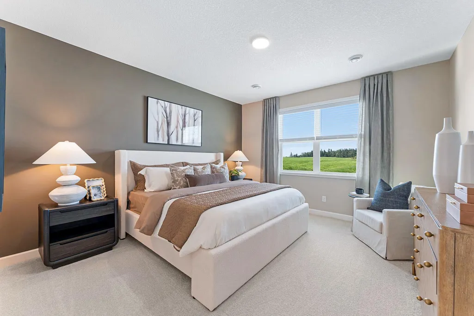
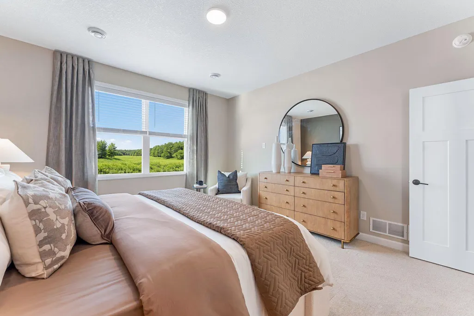
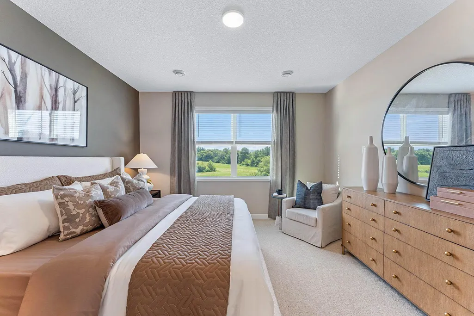
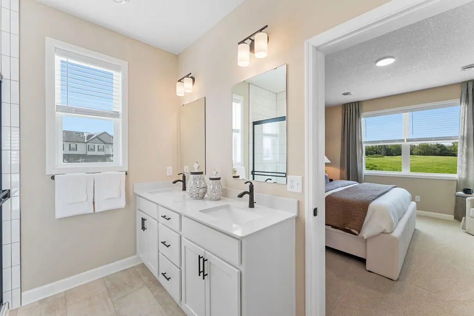
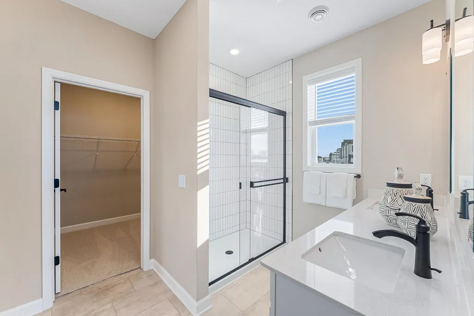
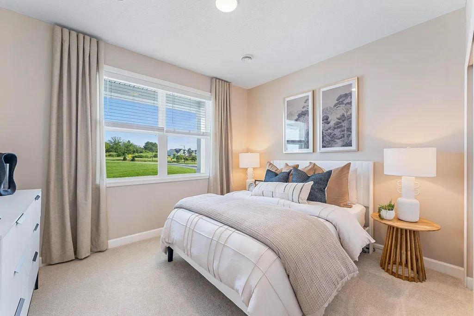
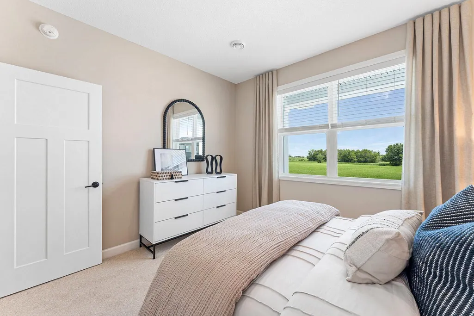
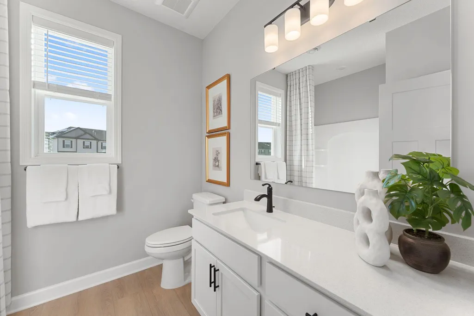
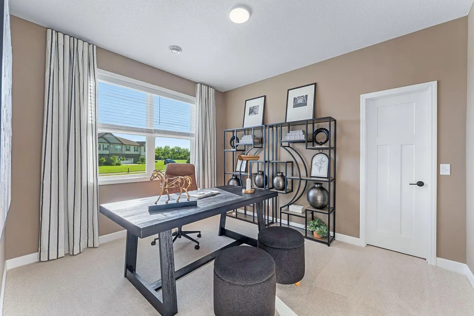
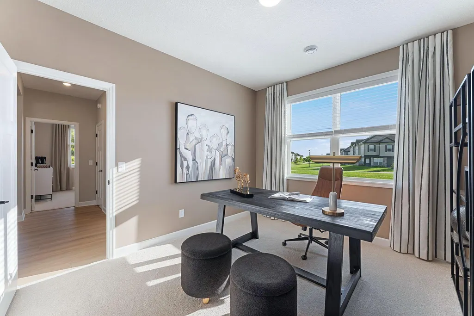
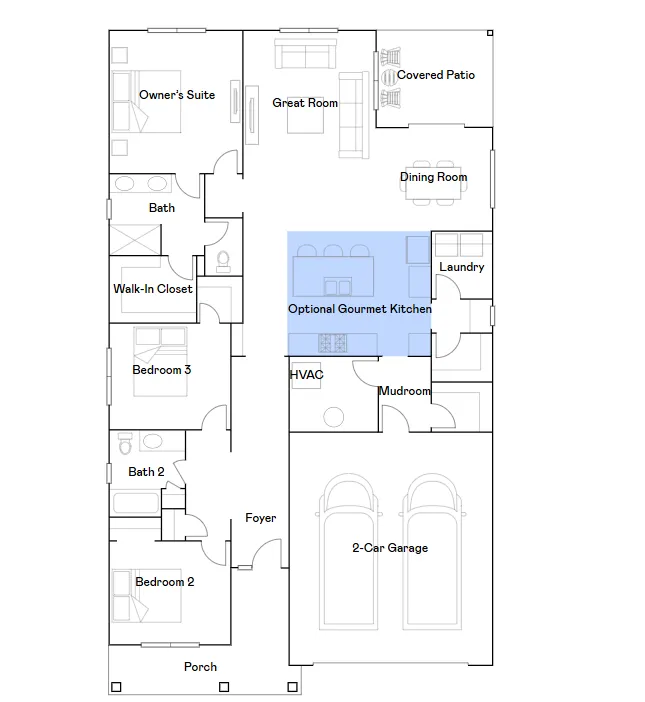
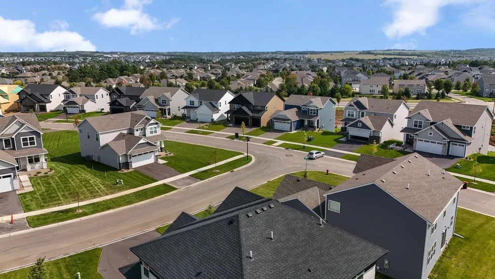
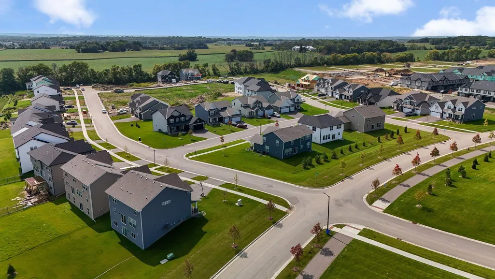
Model Home (Not for Sale) Located on a desirable homesite, this beautifully designed single-story home features an upgraded gourmet kitchen and a layout built for modern living. The main floor showcases an open-concept design that seamlessly connects the Great Room, dining area, and kitchen—creating an inviting space for both everyday living and entertaining. A convenient mudroom with a walk-in closet adds practical organization, while three restful bedrooms, including a serene owner’s suite, provide comfortable retreats. A covered patio enhances outdoor enjoyment, making this home as functional as it is inviting. Tour this model home and others around the Westwind community today! Ideally situated just eight miles southeast of St. Paul, Westwind is served by the highly sought-after South Washington County School District for family-friendly living. Residents are minutes away from local shops, restaurants, parks, playgrounds and movie theaters.
| Price History | |
|---|---|
| 9/10/2026 | Listed $538,125 |
General Features
| Living Area | 1862 |
|---|---|
| Sewer | City Sewer/Connected |
| Heating | Forced Air,Fireplace(s) |
| Cooling | Central Air |
| Roof | Age 8 Years or Less,Asphalt |
| Appliances | Air-To-Air Exchanger,Cooktop,Dishwasher,Disposal,Exhaust Fan,Humidifier,Microwave,Refrigerator,Stainless Steel Appliances,Tankless Water Heater,Wall Oven |
| HOA Fee | 190 |
| Garage Spaces | 2 |
| Association Fee Includes | Lawn Care,Sanitation,Snow Removal |
| Construction Materials | Concrete,Frame |
| Year Built | 2026 |
| Electric | 200+ Amp Service |
| Levels | One |
| Property Subtype | Single Family |
| Tax Year | 2026 |
| Accessibility | None |
| Assoc Fee Paid Per | Monthly |
| County | Washington |
| New Construction | Yes |
| Property Type | Residential |
| HOA | Yes |
| Contingency | None |
| Subdivision Name | Westwind |
| Full Baths | 1 |
| Directions | Take I-394 E,I-94 E and US-10 E/US-61 S to Bailey Rd/Maxwell Ave in Saint Paul. Take exit 130 B from US-10 E/US-61 S. Left on Bailey Rd. Right onto Military Rd. Exit onto Radio Dr. Right on Dale Rd. |
| City | Woodbury |
| Association Name | Associa |
| High School District | South Washington County |
| Zoning Description | Residential-Single Family |
| Lot Size Units | Acres |
| Property Attached Y/N | No |
| Land Lease Y/N | No |
| Additional Parcels Y/N | No |
| Availability Date | 2026-02-09 |
| Builder Name | LENNAR |
| Standard Status | Active |
| Lender Owned | No |
| Amenities Unit | Kitchen Center Island,Primary Bedroom Walk-In Closet,Main Floor Primary Bedroom,Patio,Paneled Doors,Porch,Washer/Dryer Hookup,Walk-In Closet |
| Community Name | Westwind |
| PostalCity | Woodbury |
Interior Features
| Basement | None |
|---|---|
| Total Fireplaces | 1 |
| Fireplace Features | Gas,Living Room |
| Basement (Y/N) | No |
| Fireplace Y/N | Yes |
| Above Grade Finished Area | 1862 |
| 3/4 Baths | 1 |
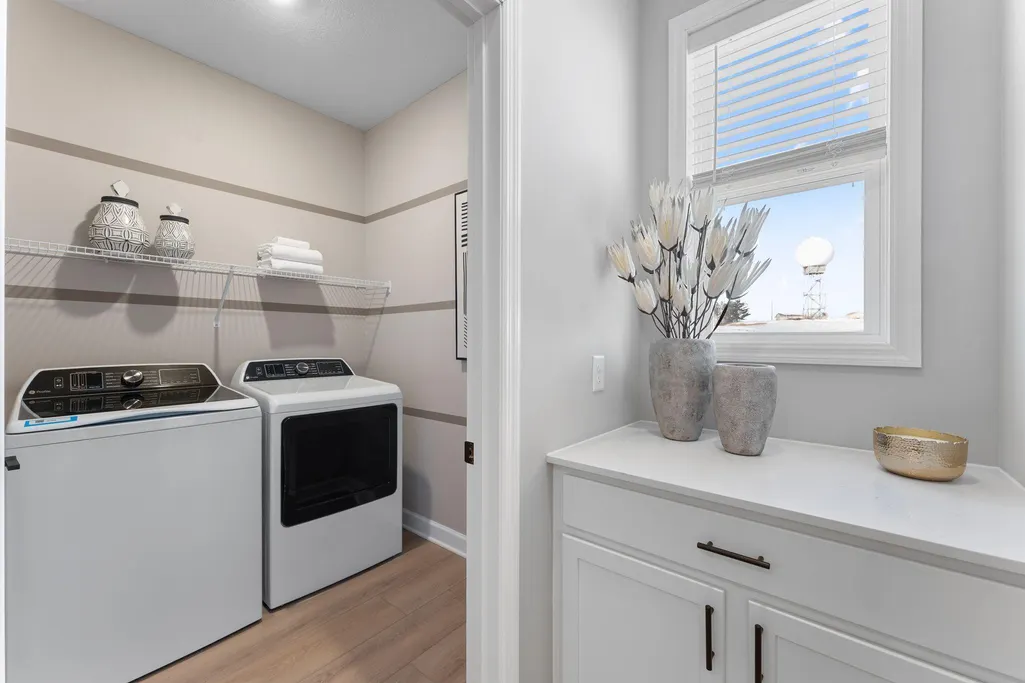
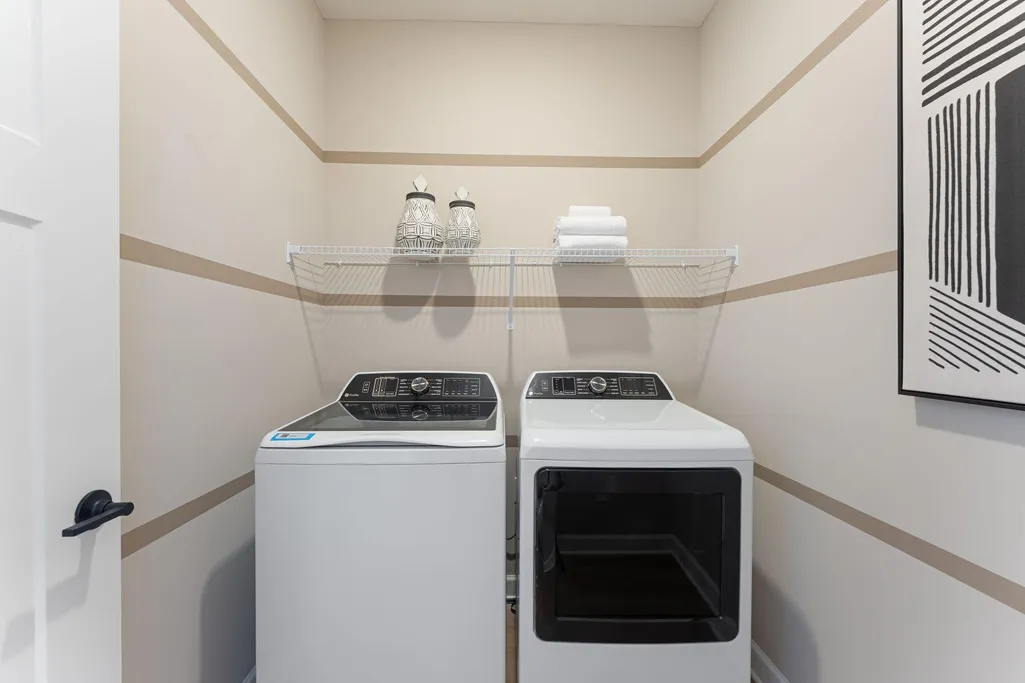
| Laundry Features | Gas Dryer Hookup,Laundry Room,Main Level,Washer Hookup |
| Total Bedrooms | 3 |
| Total Baths | 2 |
| Bath Desc | 3/4 Primary,Main Floor 3/4 Bath,Main Floor Full Bath,Primary Walk-Thru,Walk-In Shower Stall |
| Dining Room Description | Informal Dining Room |
| Fuel | Natural Gas |
| Garage Square Feet | 509 |
Exterior Features
| Parking Features | Attached Garage,Asphalt,Garage Door Opener |
|---|---|
| Lot Features | Sod Included in Price,Underground Utilities |
| Water Source | City Water/Connected |
| Lot Size Area | 0.2 |
| Building Area Total | 1862 |
| Lot Dimensions | TBD |
| Waterfront Y/N | No |
| Foundation Area | 1930 |
| Road Frontage Type | Curbs,Paved Streets,Sidewalks |
| Road Responsibility | Public Maintained Road |
Amenities
- Foreclosure
- Views
- Short Sale
- New Construction
- Adult 55+
- Lease To Own
- No HOA Fees
- Furnished
- Primary On Main
- Air Conditioning
- Seller Finance
- Green
- Fixer Upper
- Horse
- Golf
- Fireplace
- Deck
- Garage
- Basement
- Pool
Property vs Single Family Average in 55129
Price
Year Built
Visits
In The Neighborhood
New Construction
Woodbury
$ 576,070
8921 Periwinkle Boulevard
Woodbury, MN 55129
- Type
- Single Family
- Size
- 2,185 SqFt
- Rooms
- 4 Beds + 2.5 Baths
 Lennar Sales Corp
New Construction
Woodbury
$ 579,645
8932 Periwinkle Boulevard
Woodbury, MN 55129
- Type
- Single Family
- Size
- 2,349 SqFt
- Rooms
- 4 Beds + 2.5 Baths
Lennar Sales Corp
Open House
Woodbury
$ 654,950
8644 Periwinkle Boulevard
Woodbury, MN 55129
- Type
- Single Family
- Size
- 2,692 SqFt
- Rooms
- 5 Beds + 3 Baths
Lennar Sales Corp
New Construction
Woodbury
$ 645,305
5182 Long Pointe Bay
Woodbury, MN 55129
- Type
- Single Family
- Size
- 1,968 SqFt
- Rooms
- 4 Beds + 3 Baths
Lennar Sales Corp
Reduced
Woodbury
$ 599,925
5084 Windlass Drive
Woodbury, MN 55129
- Type
- Single Family
- Size
- 2,634 SqFt
- Rooms
- 4 Beds + 2.5 Baths
Lennar Sales Corp
Open House
Woodbury
$ 664,960
8864 Binder Way
Woodbury, MN 55129
- Type
- Single Family
- Size
- 3,078 SqFt
- Rooms
- 5 Beds + 3 Baths
Lennar Sales Corp
New Construction
Woodbury
$ 559,860
5072 Windlass Drive
Woodbury, MN 55129
- Type
- Single Family
- Size
- 2,185 SqFt
- Rooms
- 4 Beds + 2.5 Baths
Lennar Sales Corp
Open House
Woodbury
$ 674,965
8852 Binder Way
Woodbury, MN 55129
- Type
- Single Family
- Size
- 2,786 SqFt
- Rooms
- 5 Beds + 4 Baths
Lennar Sales Corp
New Construction
Woodbury
$ 542,125
5200 Long Pointe Bay
Woodbury, MN 55129
- Type
- Single Family
- Size
- 1,734 SqFt
- Rooms
- 3 Beds + 2 Baths
Lennar Sales Corp
Open House
Eden Prairie
$ 440,000
8687 Ridgewind Road
Eden Prairie, MN 55344
- Type
- Single Family
- Size
- 2,053 SqFt
- Rooms
- 4 Beds + 2.5 Baths
Keller Williams Realty Integrity
Reduced
Saint Paul
$ 519,900
8807 Periwinkle Boulevard
Saint Paul, MN 55129
- Type
- Single Family
- Size
- 2,260 SqFt
- Rooms
- 4 Beds + 2.5 Baths
RES Realty
Reduced
Woodbury
$ 439,935
5202 Long Pointe Bay
Woodbury, MN 55129
- Type
- Single Family
- Size
- 1,487 SqFt
- Rooms
- 2 Beds + 2 Baths
Lennar Sales Corp
