

Address
4523 5th Street Nw, Rochester, MN
Price
$ 379,000
Property Attributes
- ID#7142191
- TypeSingle Family
- Listing Status Active
- CountyOLMSTED
- CityRochester
- AreaManor Woods West 7th-Torrens
- NeighborhoodManor Woods West 7th-Torrens
- Zip55901
- StyleSingle Family
- Year Built1997
- Taxes$ 4510
- Price$ 379,000
- Bedrooms4
- Full Bathrooms2
- Half Bathrooms0
- Sqr Footage2240
- Lot Size0.189991 Acres
Data Source:
Northstar MLS (NSTAR)
Property Description
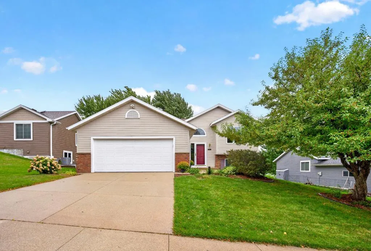
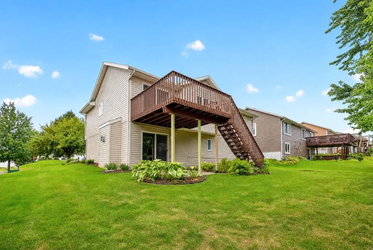
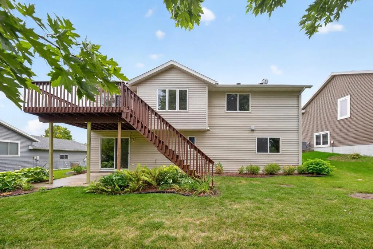
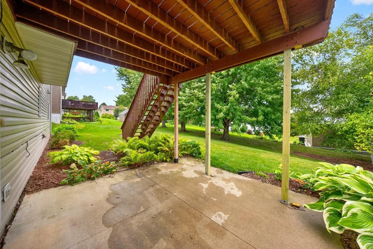
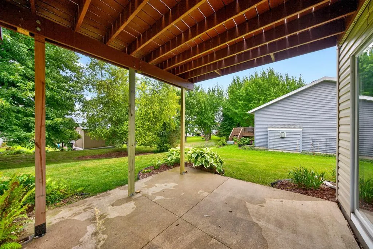
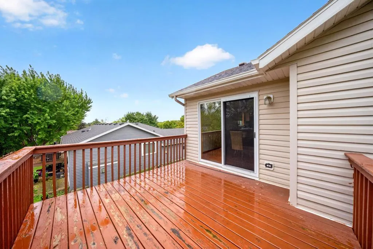
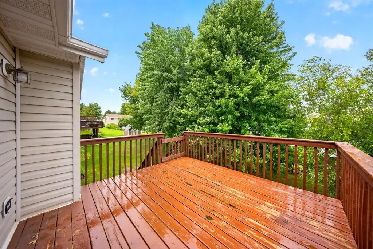
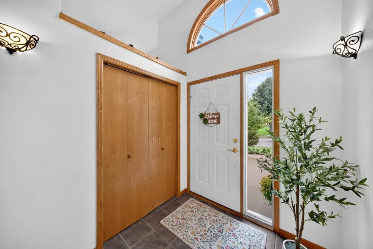
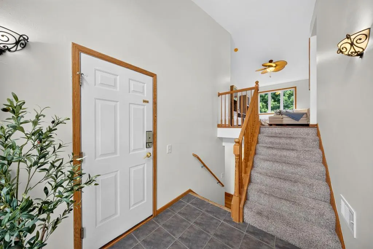
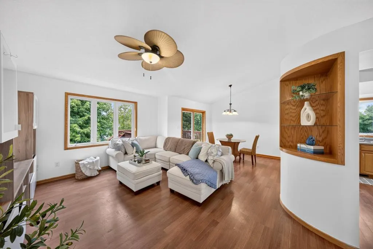
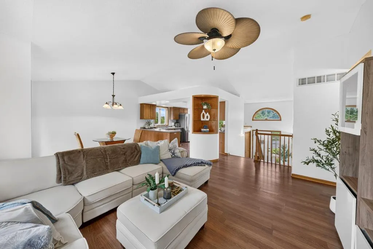
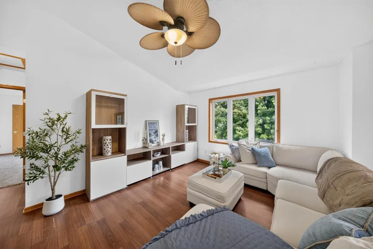
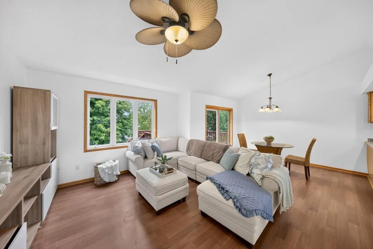
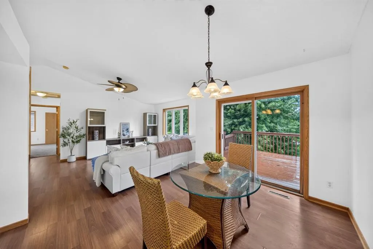
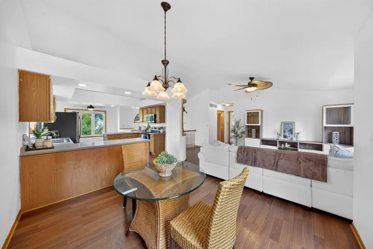
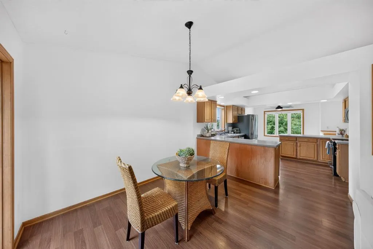
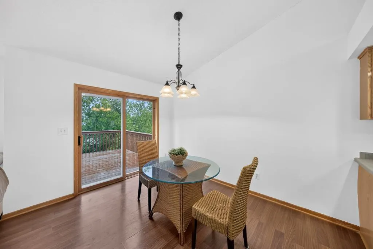
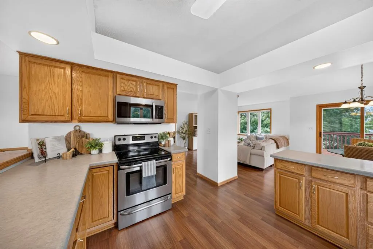
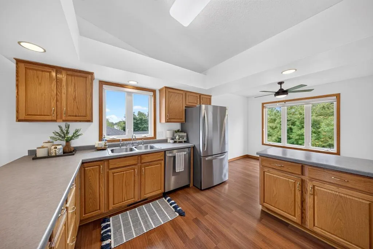
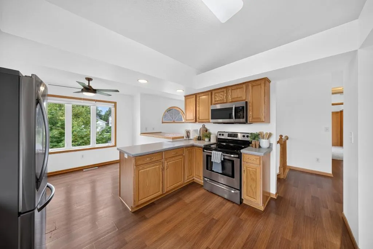
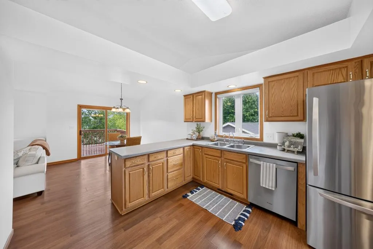
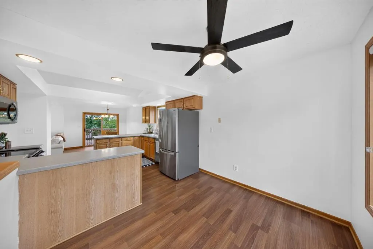
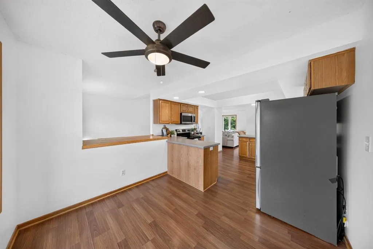
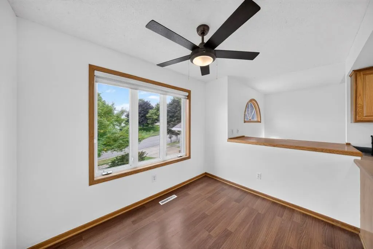
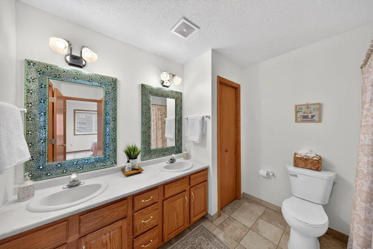
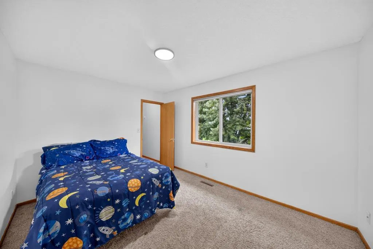
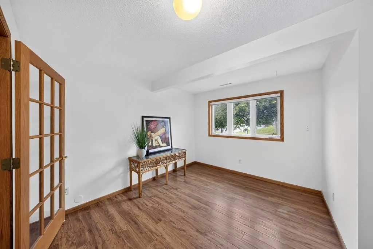
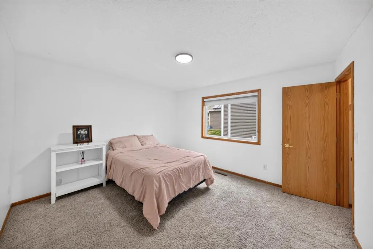
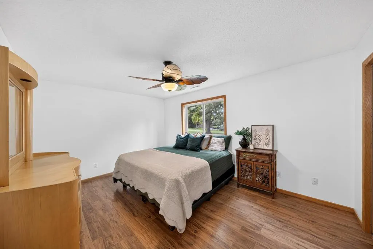
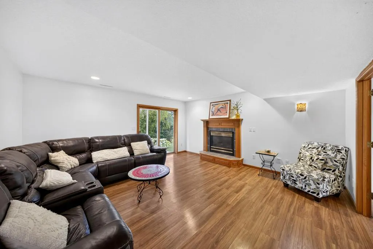
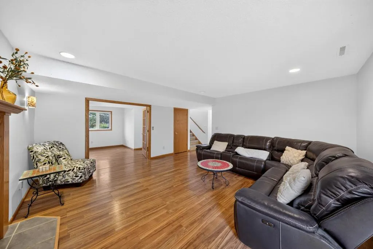
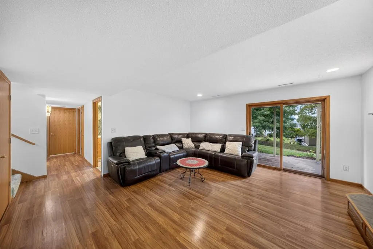
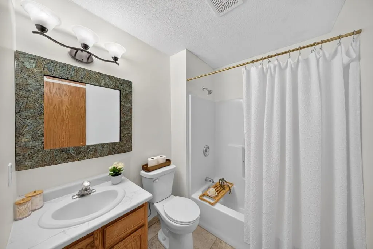
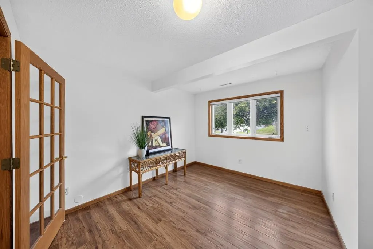
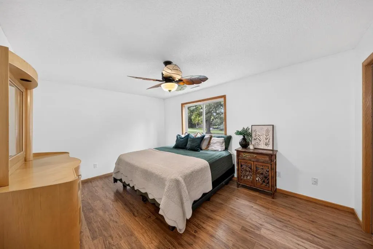
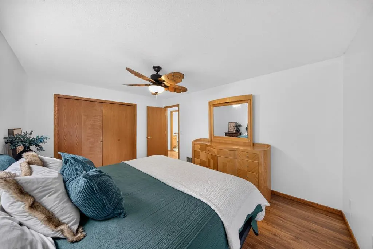
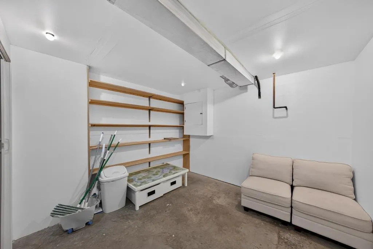
Welcome to this beautifully maintained 4-bedroom, 2-bath home offering the perfect blend of comfort and functionality. The bright, spacious kitchen provides abundant natural light and opens to a formal dining area, making it ideal for both everyday living and entertaining. Vaulted ceilings create an open, airy feel throughout the main living space, while the walkout lower level features a cozy family room with a fireplace, perfect for relaxing year-round. Thoughtful updates, a functional layout, and beautiful landscaping enhance the home’s appeal. Conveniently located in NW Rochester's Manor Woods neighborhood. With easy access to downtown, shopping, schools, and everyday amenities, this home is one you won’t want to miss.
| Elementary School | Middle School | High School |
|---|---|---|
| Harriet Bishop Elementary School | John Adams Middle School | John Marshall High School |
| Price History | |
|---|---|
| 9/12/2026 | Listed $379,000 |
General Features
| Living Area | 2240 |
|---|---|
| Sewer | City Sewer/Connected |
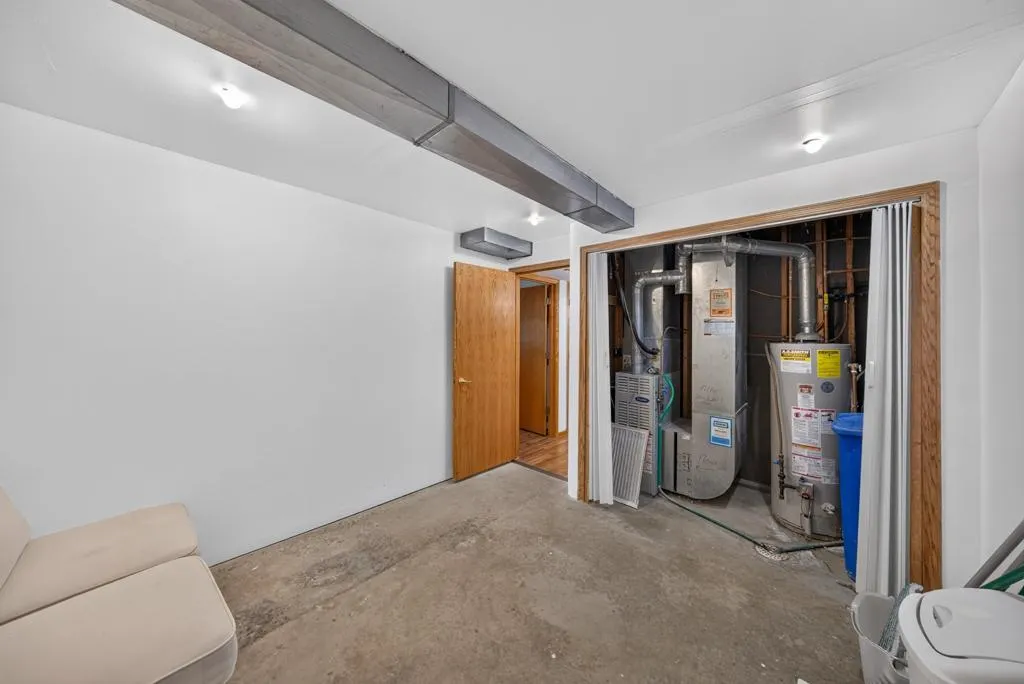
| Heating | Forced Air |
| Cooling | Central Air |
| Roof | Age Over 8 Years |
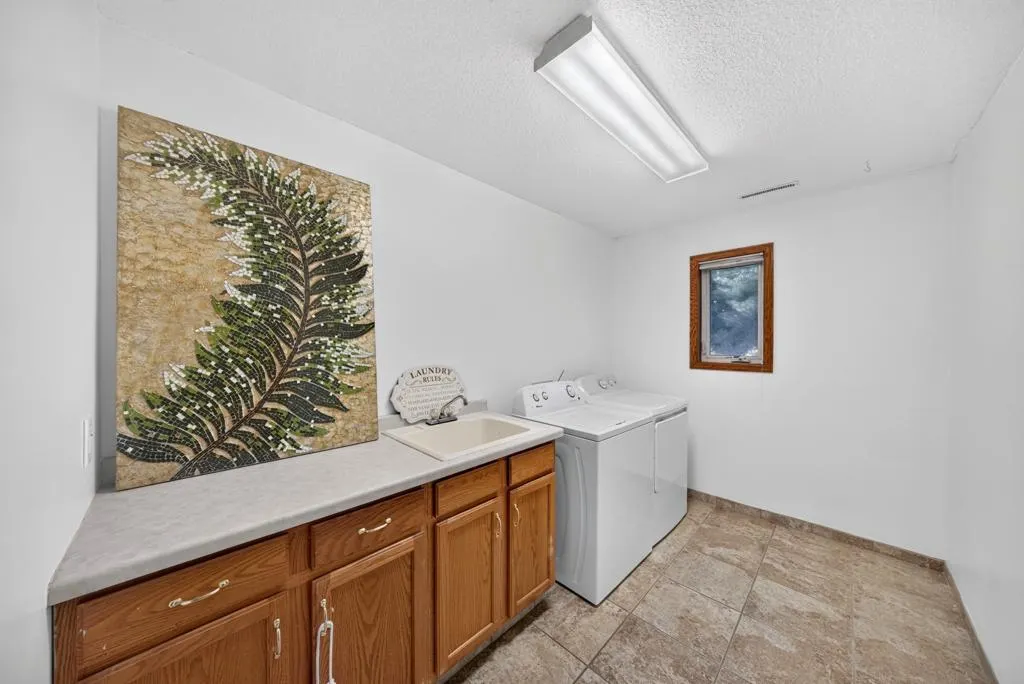
| Appliances | Dishwasher |
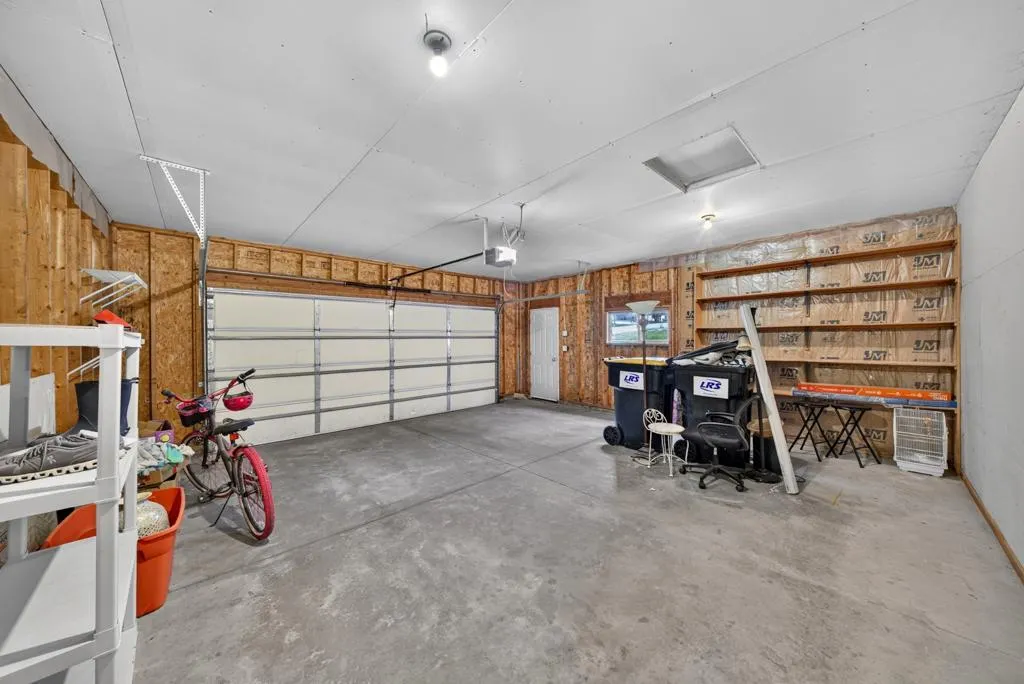
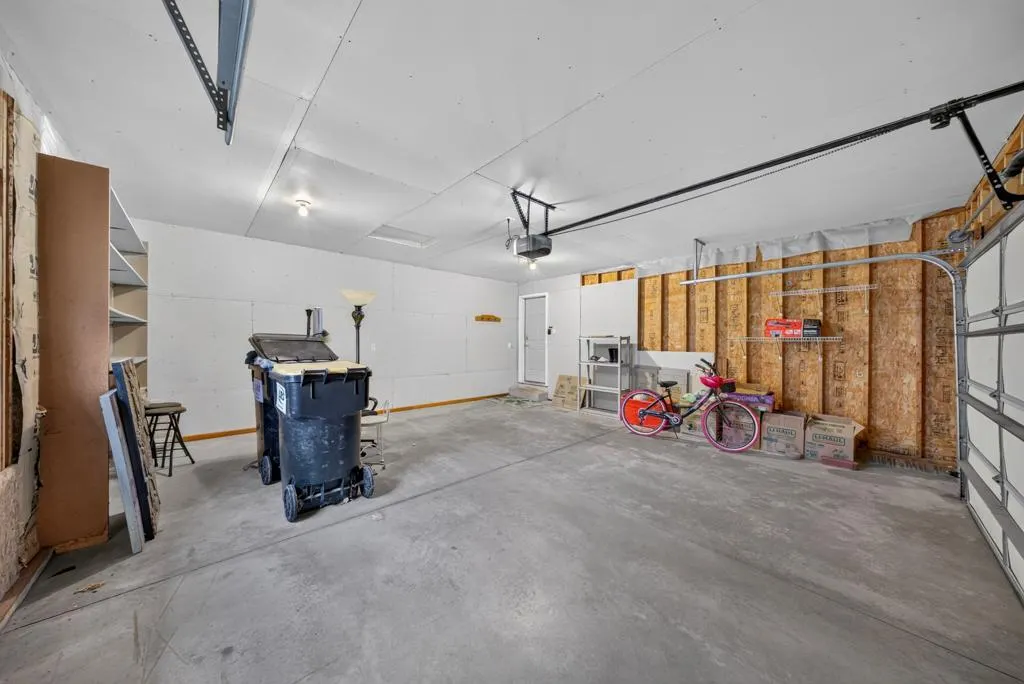
| Garage Spaces | 2 |
| Year Built | 1997 |
| Levels | Split Entry (Bi-Level) |
| Property Subtype | Single Family |
| Tax Year | 2026 |
| Accessibility | None |
| County | Olmsted |
| New Construction | No |
| Property Type | Residential |
| HOA | No |
| Contingency | None |
| Subdivision Name | Manor Woods West 7th-Torrens |
| Full Baths | 2 |
| Directions | 7th St NW,left on Manor Ridge Dr NW,left on 5th St NW. |
| High School | John Marshall |
| City | Rochester |
| High School District | Rochester |
| Zoning Description | Residential-Single Family |
| Lot Size Units | Square Feet |
| Elementary School | Harriet Bishop |
| Property Attached Y/N | No |
| Land Lease Y/N | No |
| Tax Annual Amount | 4510 |
| Middle/Junior High School | John Adams |
| Additional Parcels Y/N | No |
| Standard Status | Active |
| Lender Owned | No |
| Amenities Unit | Ceiling Fan(s),Deck,Kitchen Window,Vaulted Ceiling(s),Washer/Dryer Hookup |
| PostalCity | Rochester |
Interior Features
| Basement | Finished |
|---|---|
| Total Fireplaces | 1 |
| Fireplace Features | Gas |
| Basement (Y/N) | Yes |
| Fireplace Y/N | Yes |
| Above Grade Finished Area | 1172 |
| Total Bedrooms | 4 |
| Below Grade Finished Area | 1068 |
| Total Baths | 2 |
| Bath Desc | Main Floor Full Bath |
| Fuel | Natural Gas |
| Garage Square Feet | 580 |
Exterior Features
| Parking Features | Attached Garage |
|---|---|
| Water Source | City Water/Connected |
| Lot Size Area | 8276 |
| Building Area Total | 2916 |
| Lot Dimensions | 60x120 |
| Waterfront Y/N | No |
| Foundation Area | 1068 |
Amenities
- Foreclosure
- Views
- Short Sale
- New Construction
- Adult 55+
- Lease To Own
- No HOA Fees
- Furnished
- Primary On Main
- Air Conditioning
- Seller Finance
- Green
- Fixer Upper
- Horse
- Golf
- Fireplace
- Deck
- Garage
- Basement
- Pool
Property vs Single Family Average in 55901
Price
Taxes
Year Built
Visits
 The data relating to real estate for sale on this web site comes in part from the Broker Reciprocity Program of the Regional Multiple Listing Service of Minnesota, Inc. Real estate listings held by brokerage firms other than Premier Real Estate Services are marked with the Broker Reciprocity logo or the Broker Reciprocity thumbnail logo (little black
house) and detailed information about them includes the name of the listing brokers.
The data relating to real estate for sale on this web site comes in part from the Broker Reciprocity Program of the Regional Multiple Listing Service of Minnesota, Inc. Real estate listings held by brokerage firms other than Premier Real Estate Services are marked with the Broker Reciprocity logo or the Broker Reciprocity thumbnail logo (little black
house) and detailed information about them includes the name of the listing brokers.
