
Primary on Main
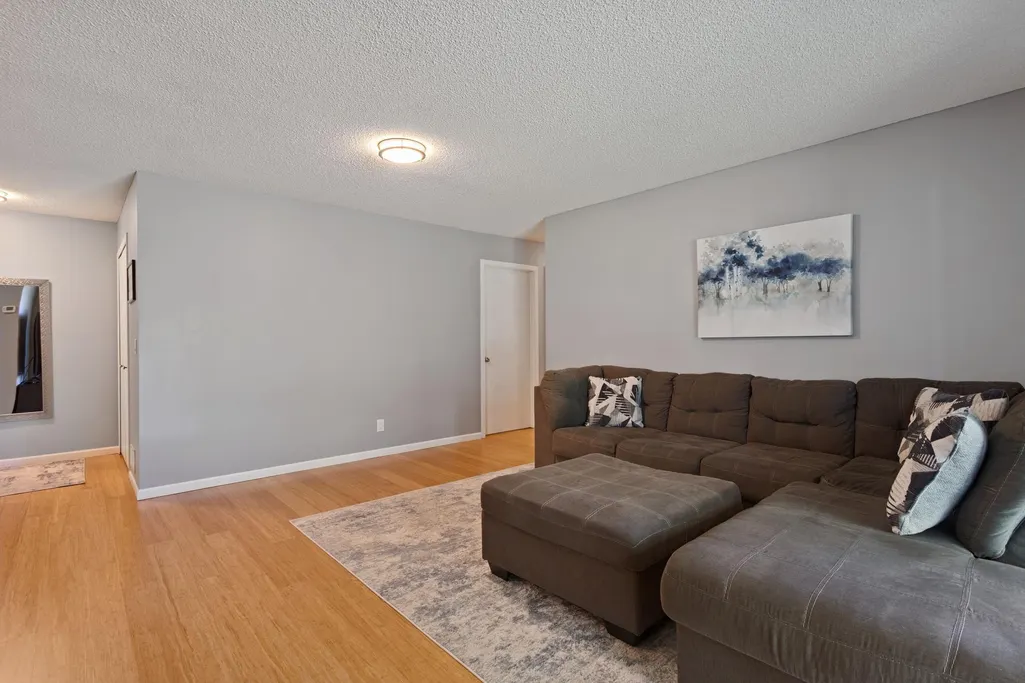
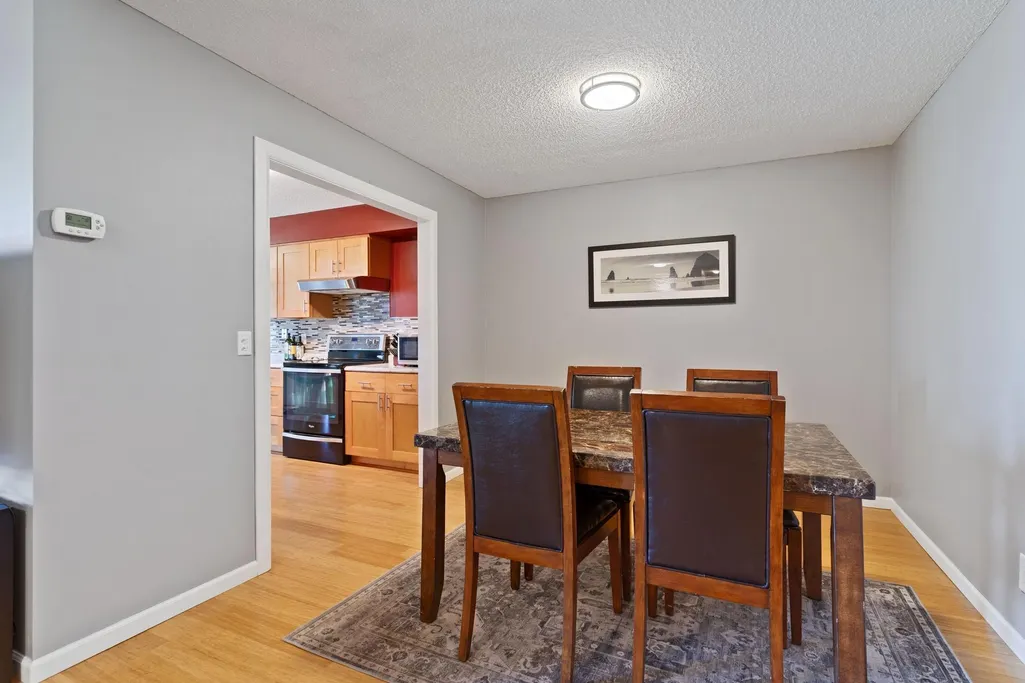
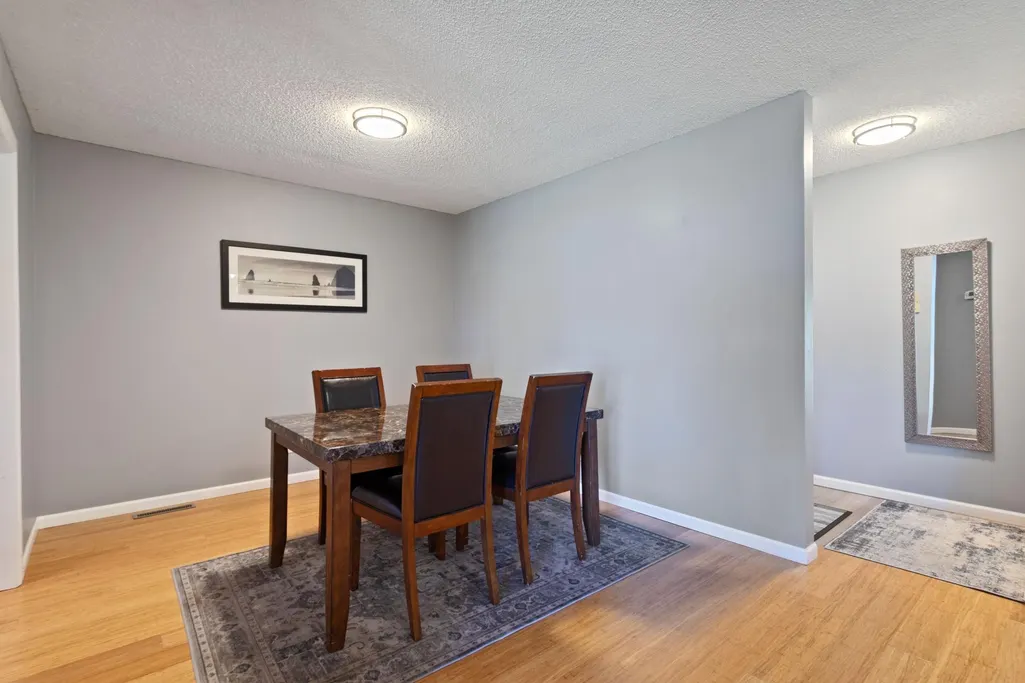
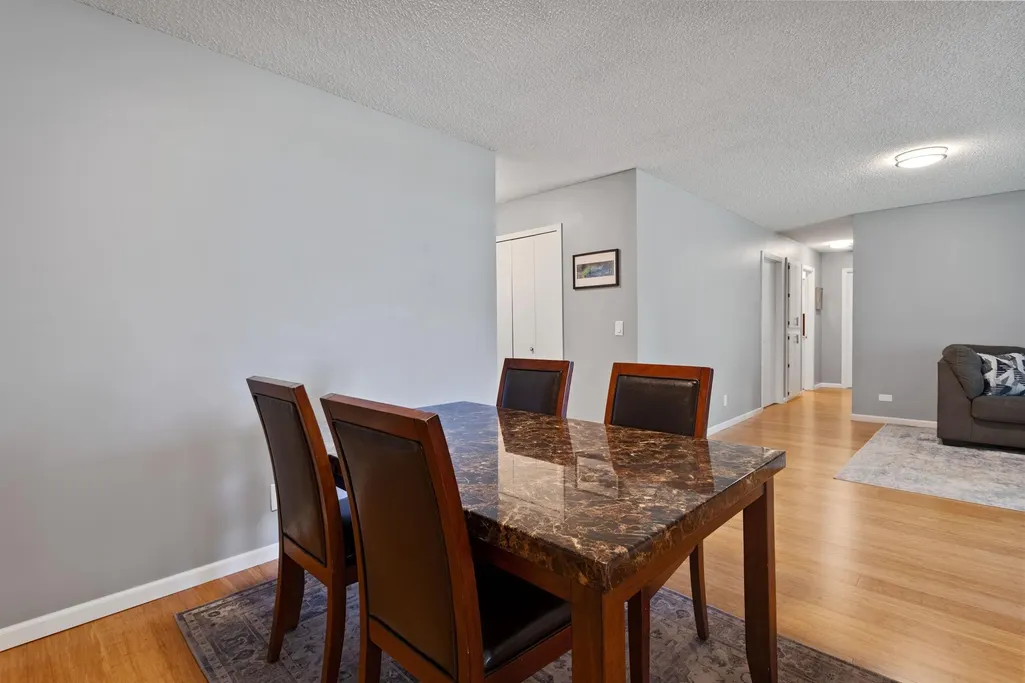

Address
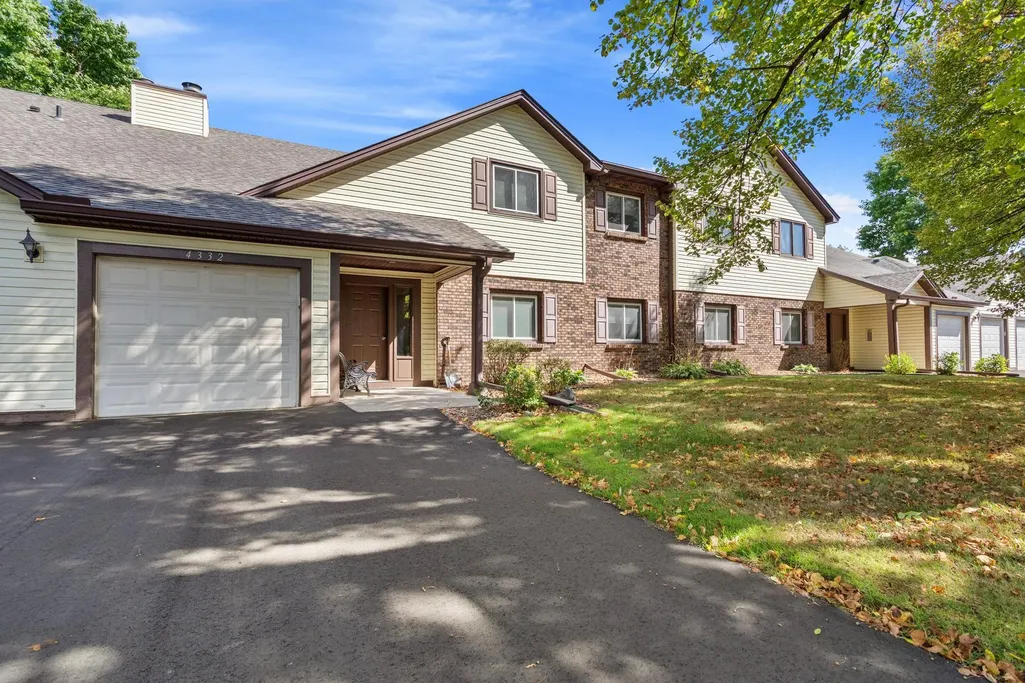
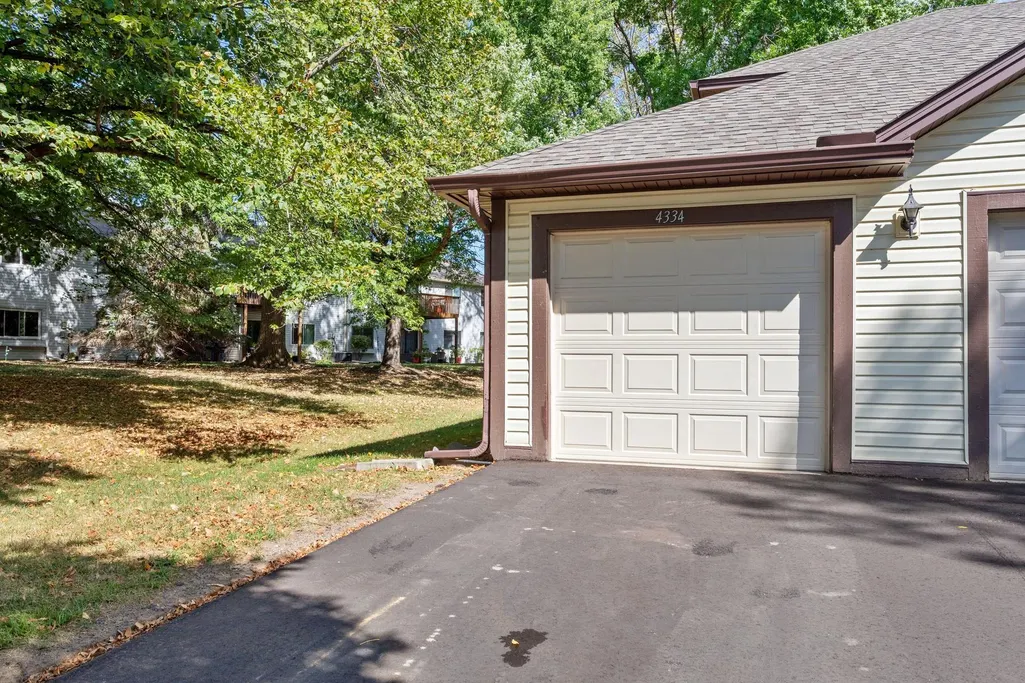
4334 Evergreen Drive, Vadnais Heights, MN
Price
$ 227,900
Property Attributes
- ID#7141892
- TypeSingle Family
- Listing Status Active
- CountyRAMSEY
- CityVadnais Heights
- AreaCondo 136 Carriage House Co
- NeighborhoodCondo 136 Carriage House Co
- Zip55127
- Style(CC) Manor/Village
- Year Built1981
- Taxes$ 2815
- Price$ 227,900
- Bedrooms2
- Full Bathrooms2
- Half Bathrooms0
- Sqr Footage1167
- Lot Size0.03 Acres
Data Source:
Northstar MLS (NSTAR)
Property Description
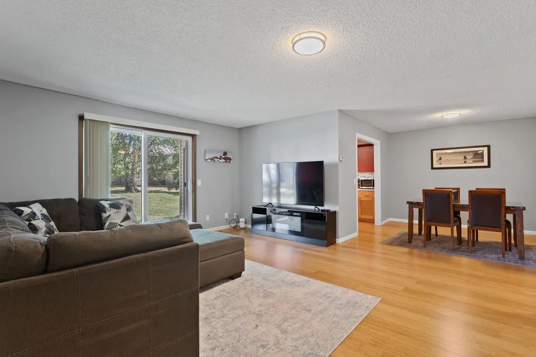
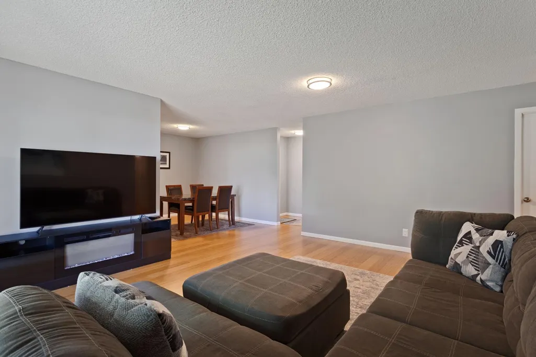
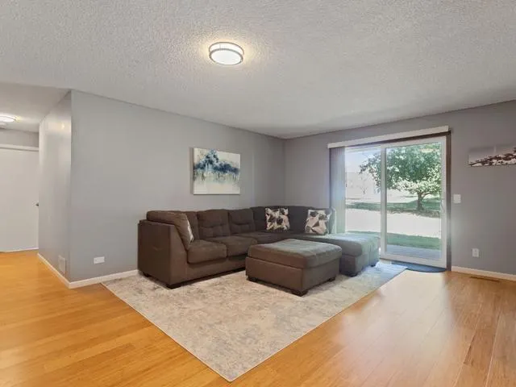
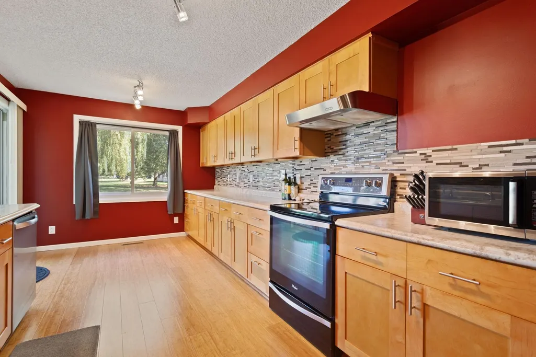
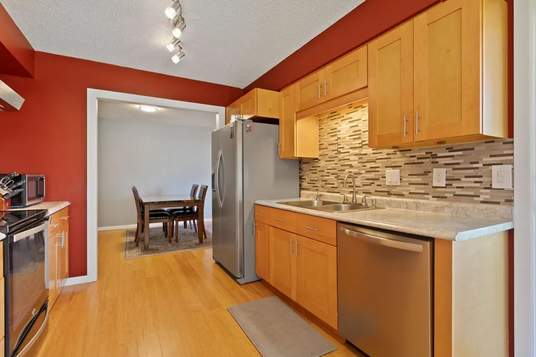
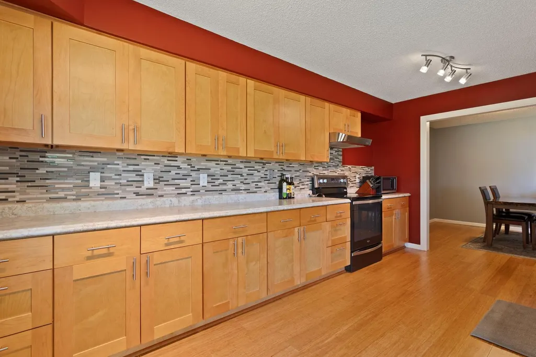
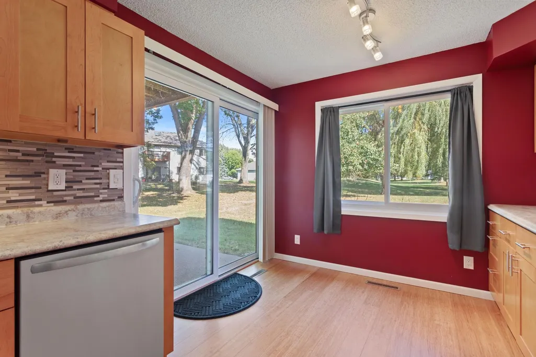
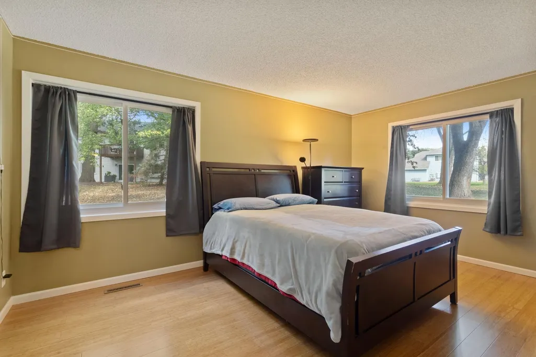
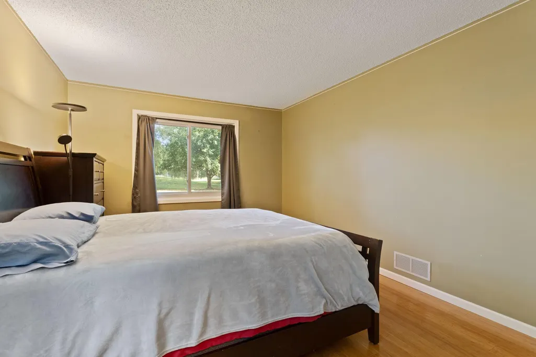
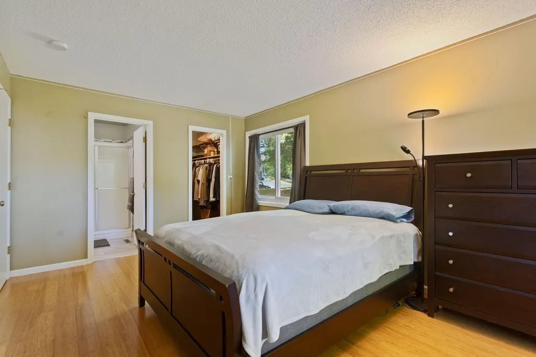
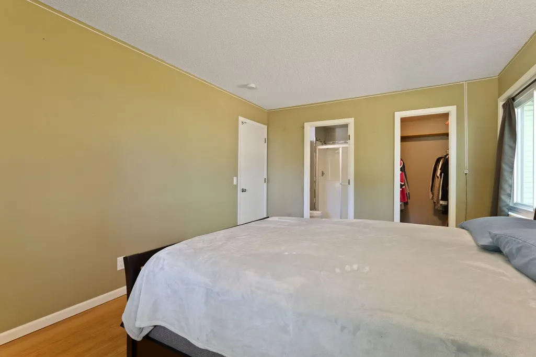
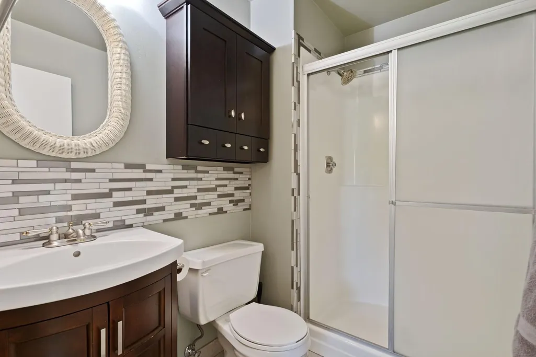
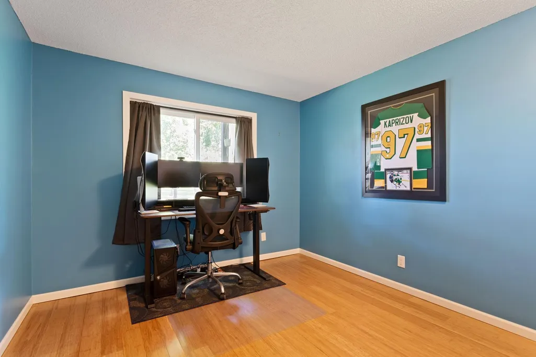
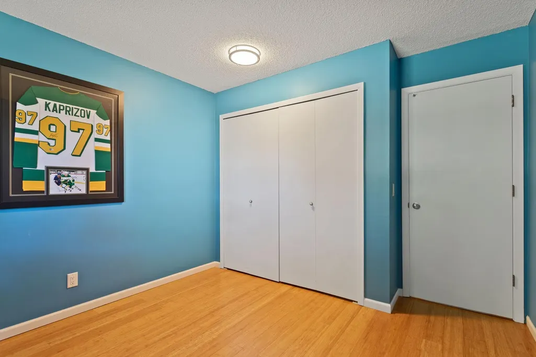
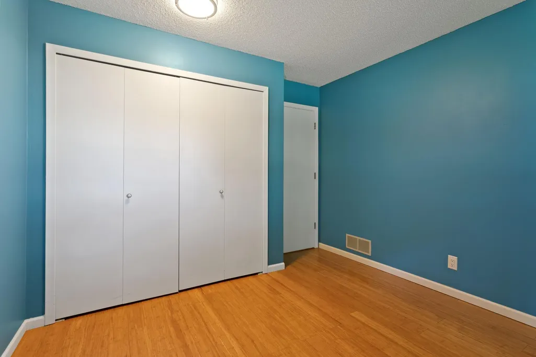
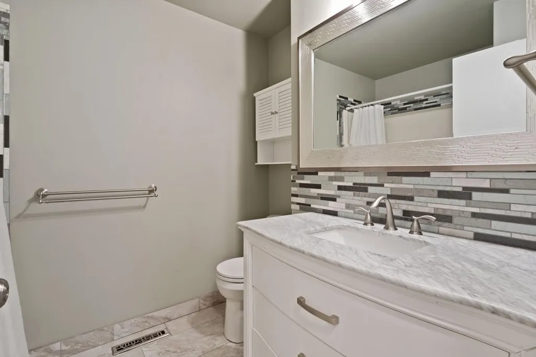
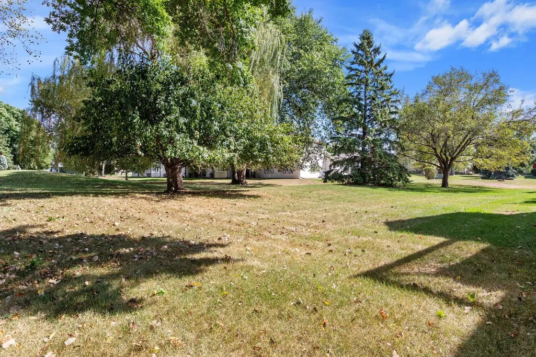
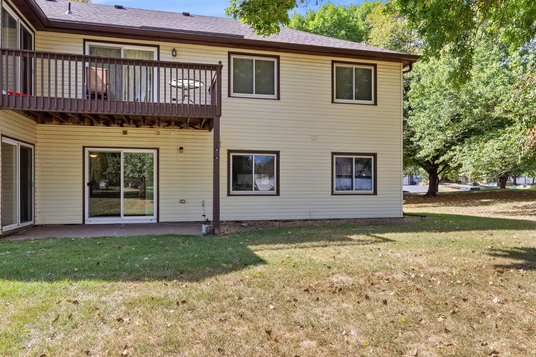
Only a Relocation makes this one level main floor unit available. Updates are endless: new flooring, new paint, new roof, newer windows, both bathrooms updated, hot water heater, washer and dryer 2022. Full eat-in kitchen remodeled in 2018 with stainless steel appliances, soft close cabinets, and tile backsplash. Primary suite with 3/4 bath and walk-in closet. Enjoy walking out to patio area overlooking private backyard. Convenient Vadnais Heights location with easy freeway access, close to restaurants, grocery stores, retail, parks, playgrounds, paved walking trails and biking paths.
| Price History | |
|---|---|
| 9/10/2026 | Listed $227,900 |
General Features
| Living Area | 1167 |
|---|---|
| Sewer | City Sewer/Connected |
| Heating | Forced Air |
| Cooling | Central Air |
| Roof | Age 8 Years or Less |
| Appliances | Dishwasher,Dryer,Microwave,Range,Refrigerator,Washer,Water Softener Owned |
| HOA Fee | 366 |
| Garage Spaces | 1 |
| Association Fee Includes | Building Exterior,Lawn Care,Maintenance Grounds,Sanitation,Sewer,Snow Removal,Water |
| Pool Features | None |
| Year Built | 1981 |
| Electric | 100 Amp Service |
| Levels | One |
| Property Subtype | (CC) Manor/Village |
| Tax Year | 2026 |
| Accessibility | No Stairs External,No Stairs Internal |
| Assoc Fee Paid Per | Monthly |
| County | Ramsey |
| New Construction | No |
| Property Type | Residential |
| HOA | Yes |
| Contingency | None |
| Subdivision Name | Condo 136 Carriage House Co |
| Full Baths | 1 |
| Directions | 35E to Hwy 96 West to Centerville Road South to Greenhaven Drive West to Evergreen North to home. |
| City | Vadnais Heights |
| Association Name | Keller Properties |
| High School District | White Bear Lake |
| Zoning Description | Residential-Single Family |
| Lot Size Units | Acres |
| Property Attached Y/N | Yes |
| Land Lease Y/N | No |
| Tax Annual Amount | 2815 |
| Additional Parcels Y/N | No |
| Standard Status | Active |
| Lender Owned | No |
| Amenities Unit | Main Floor Primary Bedroom,Patio,Tile Floors,Walk-In Closet |
| PostalCity | Vadnais Heights |
Interior Features
| Basement | None |
|---|---|
| Basement (Y/N) | No |
| Fireplace Y/N | No |
| Above Grade Finished Area | 1167 |
| 3/4 Baths | 1 |
| Laundry Features | Main Level |
| Total Bedrooms | 2 |
| Total Baths | 2 |
| Bath Desc | 3/4 Primary,Main Floor Full Bath |
| Dining Room Description | Breakfast Area,Eat In Kitchen |
| Fuel | Natural Gas |
| Garage Square Feet | 240 |
Exterior Features
| Parking Features | Attached Garage,Asphalt,Garage Door Opener |
|---|---|
| Water Source | City Water/Connected |
| Lot Size Area | 0.03 |
| Building Area Total | 1167 |
| Lot Dimensions | common |
| Waterfront Y/N | No |
| Foundation Area | 1167 |
| Road Frontage Type | City Street |
| Road Responsibility | Public Maintained Road |
Amenities
- Foreclosure
- Views
- Short Sale
- New Construction
- Adult 55+
- Lease To Own
- No HOA Fees
- Furnished
- Primary On Main
- Air Conditioning
- Seller Finance
- Green
- Fixer Upper
- Horse
- Golf
- Fireplace
- Deck
- Garage
- Basement
- Pool
Property vs Single Family Average in 55127
Price
Taxes
Year Built
Visits
In The Neighborhood
Saint Paul
$ 225,000
973 Greenhaven Drive
Saint Paul, MN 55127
- Type
- Single Family
- Size
- 1,285 SqFt
- Rooms
- 3 Beds + 2 Baths
 BRIX Real Estate
Saint Paul
$ 175,000
1049 Greenhaven Drive
Saint Paul, MN 55127
- Type
- Single Family
- Size
- 940 SqFt
- Rooms
- 2 Beds + 1 Baths
Edina Realty, Inc.
