
Views - Golf Course


Address
3337 Staples Place, Stillwater, MN
Price
$ 749,500
Property Attributes
- ID#7141841
- TypeSingle Family
- Listing Status Active
- CountyWASHINGTON
- CityStillwater
- AreaLegends Of Stillwater 3rd Add
- NeighborhoodLegends Of Stillwater 3rd Add
- Zip55082
- StyleSingle Family
- Year Built2002
- Taxes$ 8377
- Price$ 749,500
- Bedrooms5
- Full Bathrooms3
- Half Bathrooms1
- Sqr Footage3568
- Lot Size0.395 Acres
Data Source:
Northstar MLS (NSTAR)
Property Description
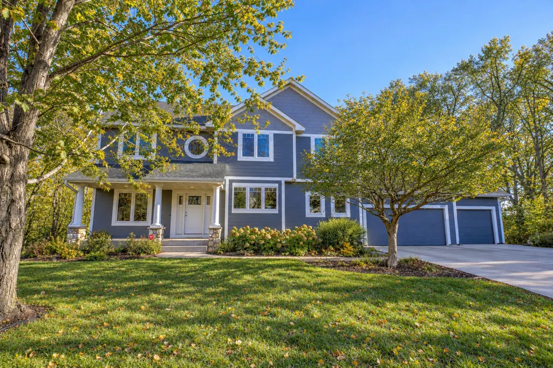
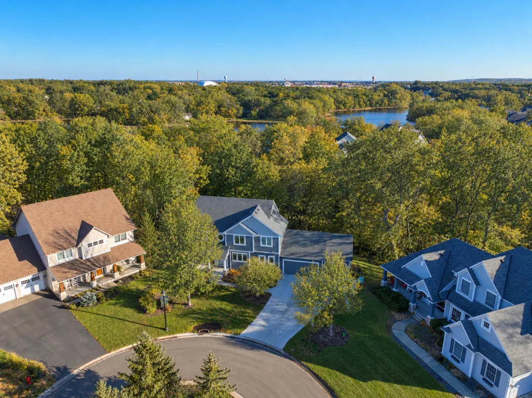
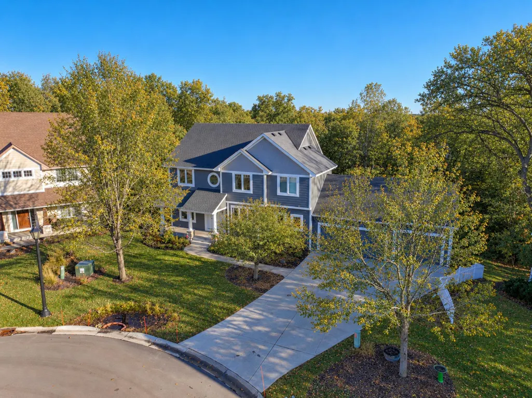
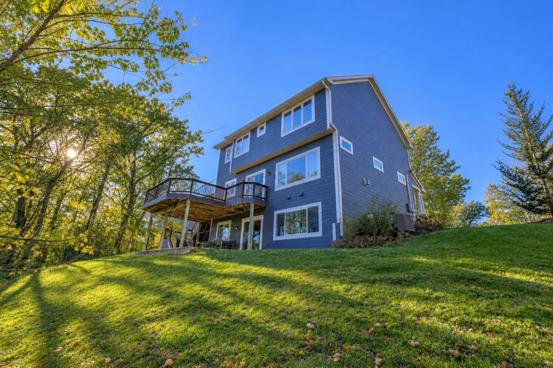
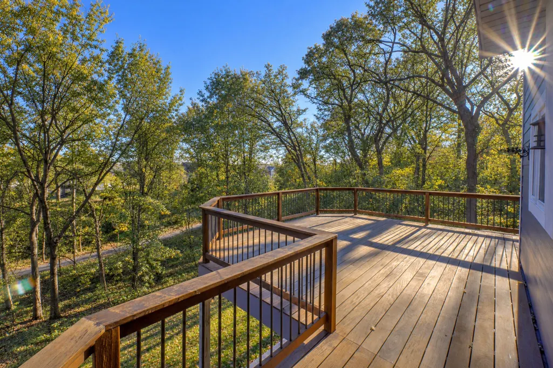
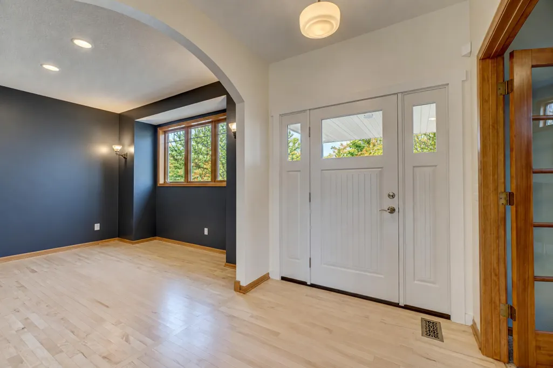
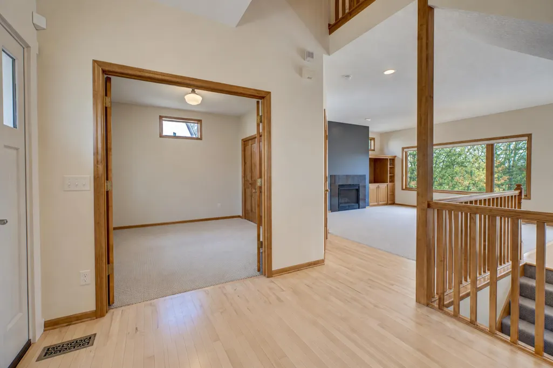
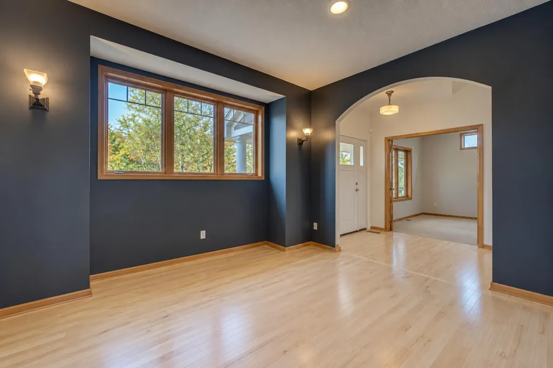
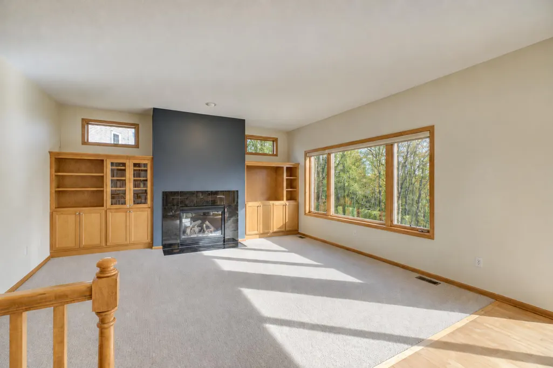
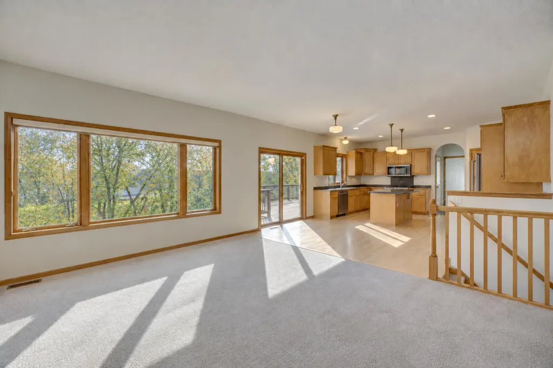
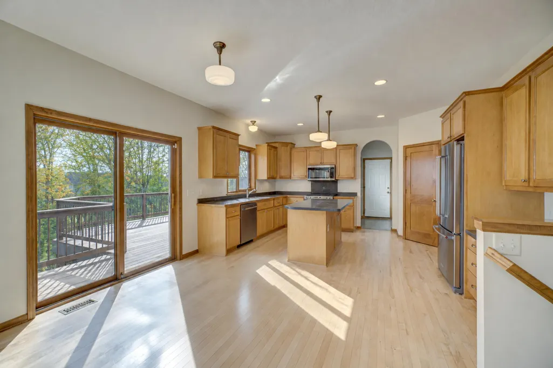
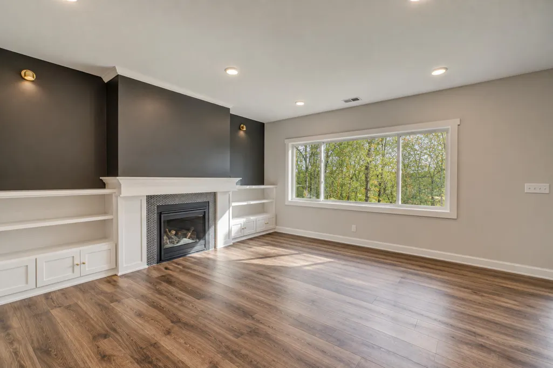
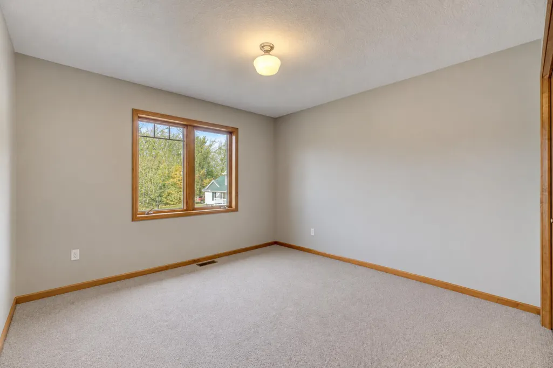
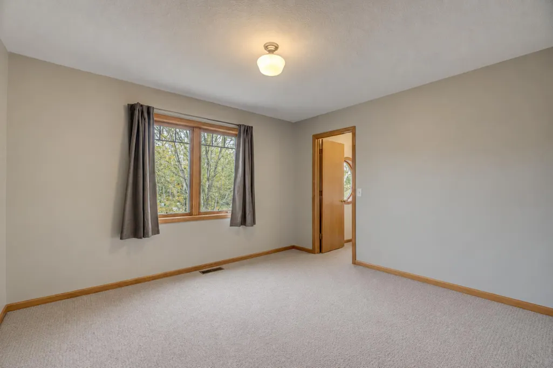
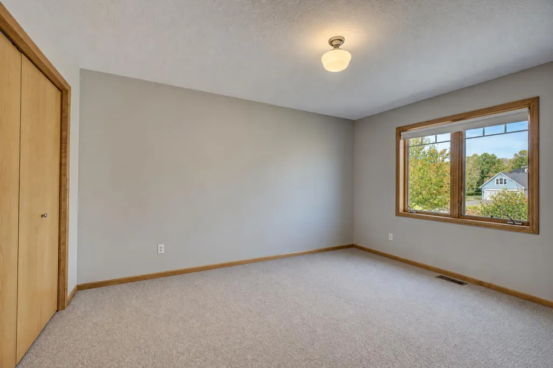
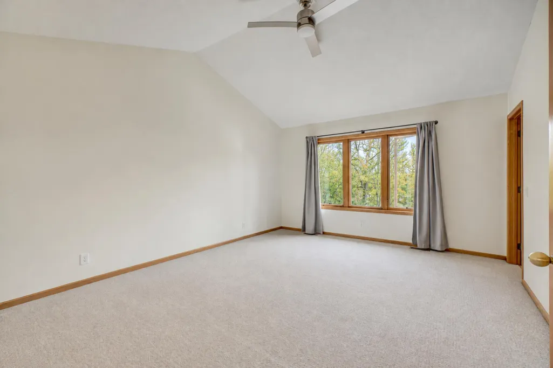
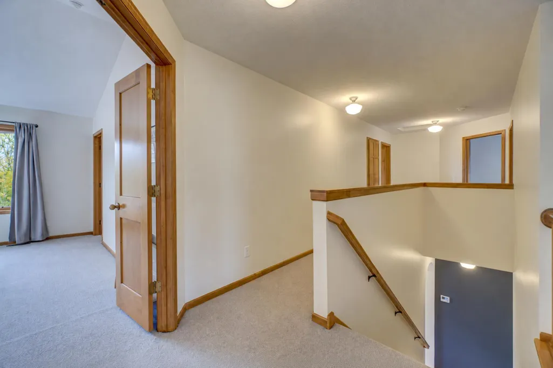
Move-in ready and tucked at the end of a quiet cul-de-sac in The Legends of Stillwater, this 5BR/4BA home backs to woods and a park trail, with nature views from nearly every room. The main level has maple hardwood floors, a formal dining room, a private office/den with French doors, and an open staircase. Upstairs, the owner's suite has a walk-in closet and a spa-style bath with a jetted tub and separate shower. The finished walkout lower level adds flexible bonus space and opens right to the backyard. The large Brazilian walnut deck overlooks the tree line. A 3-car garage, a concrete driveway, and a low-maintenance fiber cement and stone exterior round it out. Walking trails are out your back door, golf courses are close by, and Hwy 36, Lake Elmo, and downtown Stillwater are just minutes away. Stillwater Area Schools.
| Price History | |
|---|---|
| 9/18/2026 | Listed $749,500 |
General Features
| Living Area | 3568 |
|---|---|
| Sewer | City Sewer/Connected |
| Heating | Forced Air |
| Cooling | Central Air |
| Roof | Asphalt |
| HOA Fee | 350 |
| Garage Spaces | 3 |
| Association Fee Includes | Other |
| Year Built | 2002 |
| Levels | Two |
| Property Subtype | Single Family |
| Tax Year | 2026 |
| Accessibility | None |
| Assoc Fee Paid Per | Annually |
| County | Washington |
| New Construction | No |
| Property Type | Residential |
| HOA | Yes |
| Contingency | None |
| Subdivision Name | Legends Of Stillwater 3rd Add |
| Full Baths | 3 |
| Directions | Hwy 36 east to Manning Ave n/ Co Rd 15 - Current Construction - take Hwy 36 to Lake Elmo Ave N. Take right onto 75th St N. Follow to Manning Ave go right(south) to Liberty Ave,right to Newman Ave,rig |
| City | Stillwater |
| Association Name | Cities Management |
| High School District | Stillwater |
| Zoning Description | Residential-Single Family |
| Lot Size Units | Acres |
| Property Attached Y/N | No |
| Land Lease Y/N | No |
| Tax Annual Amount | 8377 |
| Additional Parcels Y/N | No |
| Standard Status | Active |
| Lender Owned | No |
| PostalCity | Stillwater |
Interior Features
| Basement | Walkout |
|---|---|
| Total Fireplaces | 1 |
| Fireplace Features | Family Room,Gas |
| Basement (Y/N) | Yes |
| Fireplace Y/N | Yes |
| Above Grade Finished Area | 2478 |
| Half Baths | 1 |
| Total Bedrooms | 5 |
| Below Grade Finished Area | 1090 |
| Total Baths | 4 |
| Fuel | Natural Gas |
| Garage Dimensions | 32x22 |
| Garage Square Feet | 704 |
Exterior Features
| Parking Features | Attached Garage,Garage Door Opener |
|---|---|
| Water Source | City Water/Connected |
| Lot Size Area | 0.395 |
| Building Area Total | 3740 |
| Lot Dimensions | 28x144x140x52x145 |
| Waterfront Y/N | No |
| Foundation Area | 1262 |
| Road Frontage Type | City Street,Paved Streets |
| Road Responsibility | Public Maintained Road |
Amenities
- Foreclosure
- Views
- Short Sale
- New Construction
- Adult 55+
- Lease To Own
- No HOA Fees
- Furnished
- Primary On Main
- Air Conditioning
- Seller Finance
- Green
- Fixer Upper
- Horse
- Golf
- Fireplace
- Deck
- Garage
- Basement
- Pool
Property vs Single Family Average in 55082
Price
Taxes
Year Built
Visits
 The data relating to real estate for sale on this web site comes in part from the Broker Reciprocity Program of the Regional Multiple Listing Service of Minnesota, Inc. Real estate listings held by brokerage firms other than Premier Real Estate Services are marked with the Broker Reciprocity logo or the Broker Reciprocity thumbnail logo (little black
house) and detailed information about them includes the name of the listing brokers.
The data relating to real estate for sale on this web site comes in part from the Broker Reciprocity Program of the Regional Multiple Listing Service of Minnesota, Inc. Real estate listings held by brokerage firms other than Premier Real Estate Services are marked with the Broker Reciprocity logo or the Broker Reciprocity thumbnail logo (little black
house) and detailed information about them includes the name of the listing brokers.
