
Views
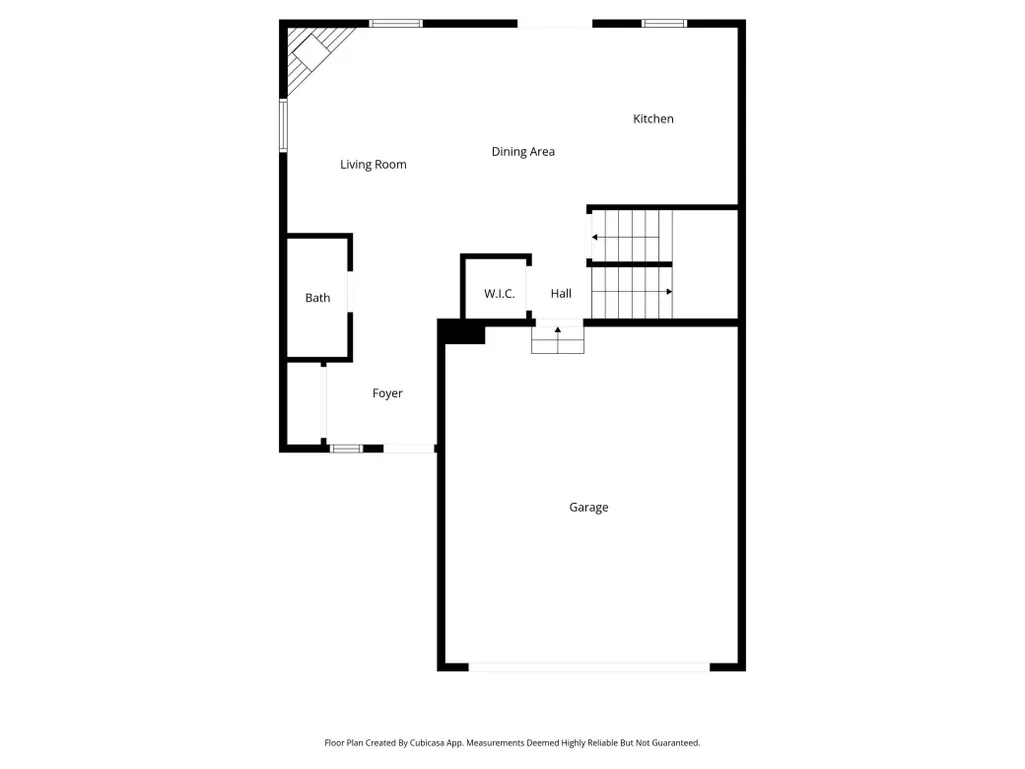
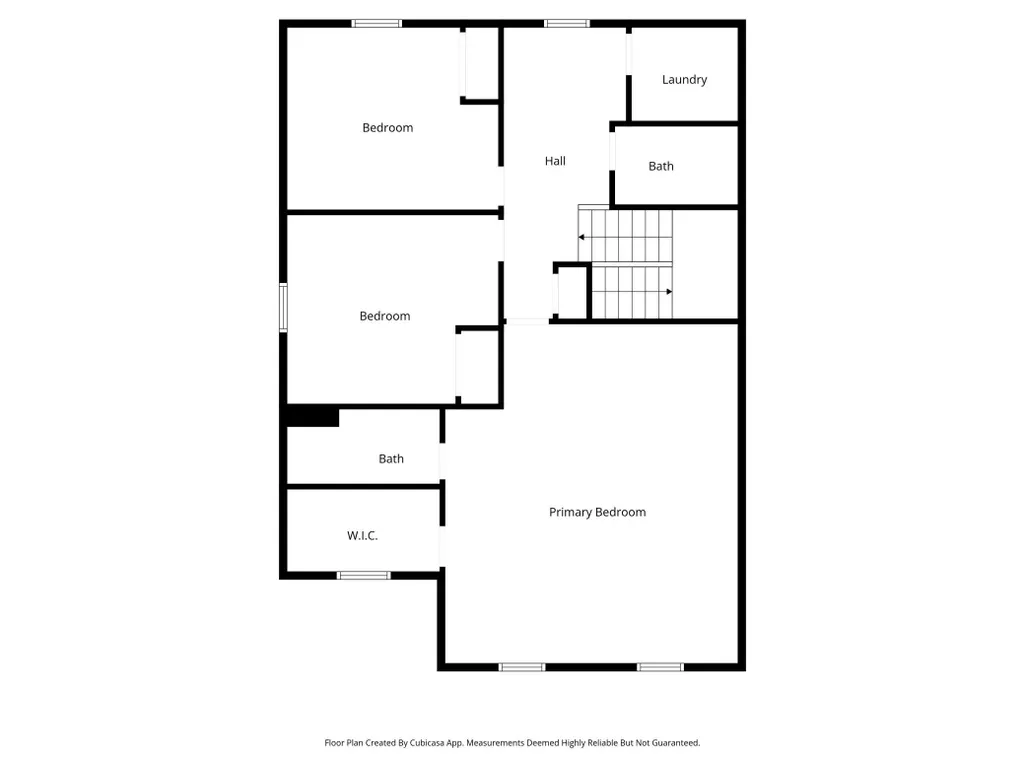
Address
12529 Quemoy Street Ne, Minneapolis, MN
Price
$ 425,000
Property Attributes
- ID#7141197
- TypeSingle Family
- Listing Status Active
- CountyANOKA
- CityMinneapolis
- AreaLegacy Creek
- NeighborhoodLegacy Creek
- Zip55449
- StyleSingle Family
- Year Built2010
- Taxes$ 4178
- Price$ 425,000
- Bedrooms4
- Full Bathrooms3
- Half Bathrooms1
- Sqr Footage2518
- Lot Size0.145 Acres
Data Source:
Northstar MLS (NSTAR)
Property Description
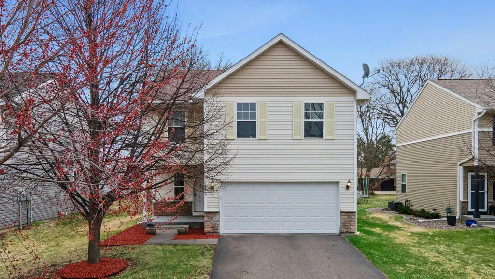
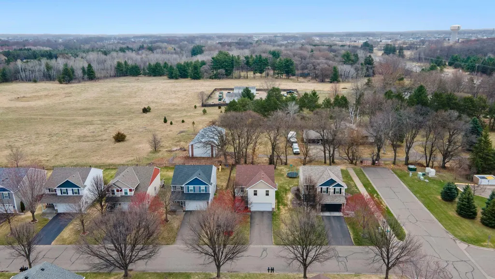
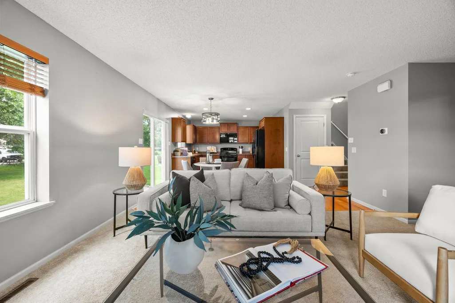
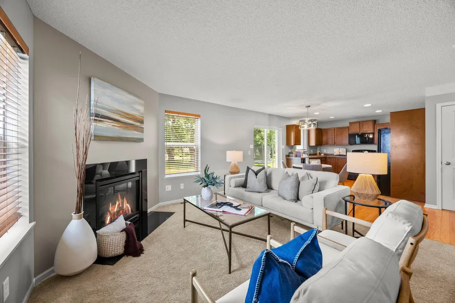
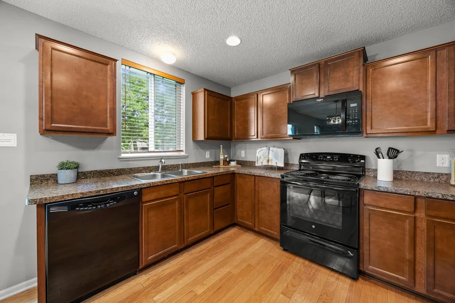
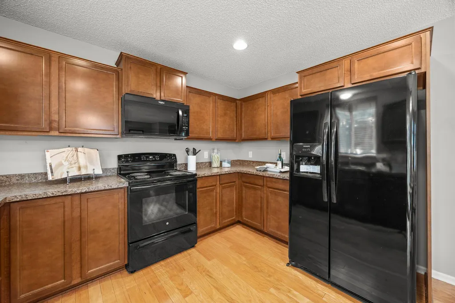
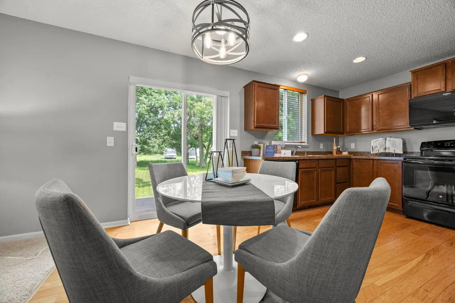
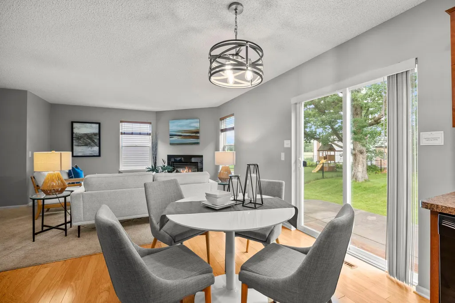
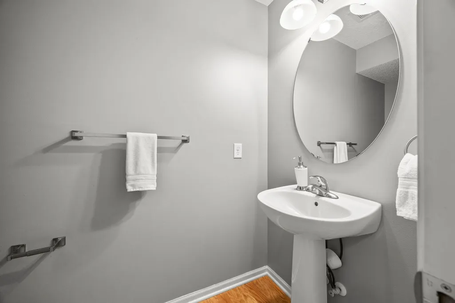
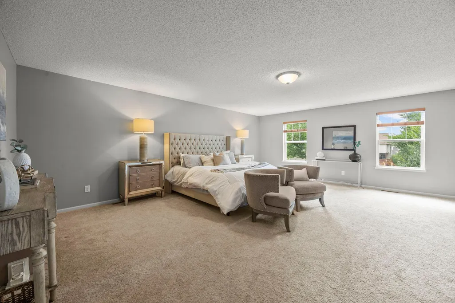
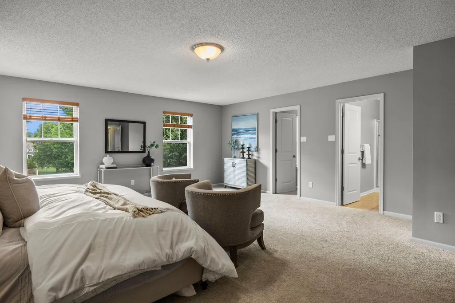
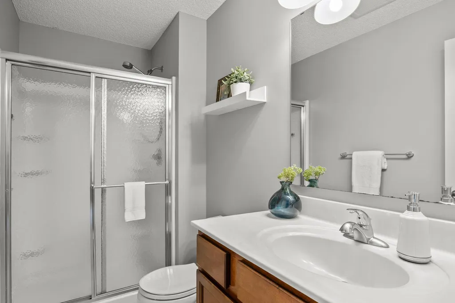
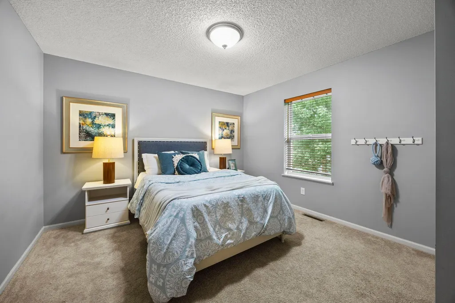
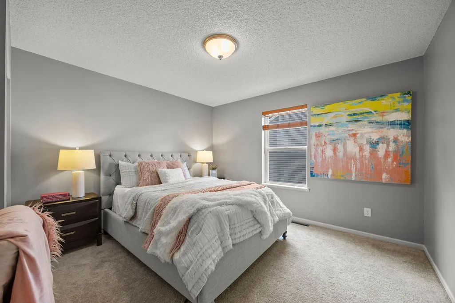
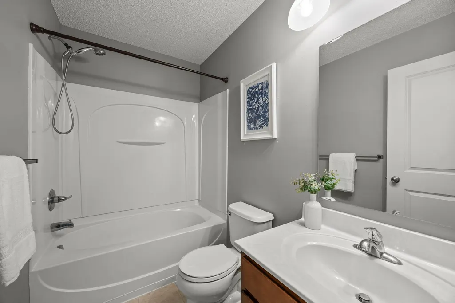
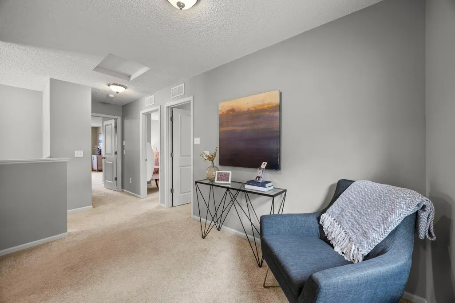
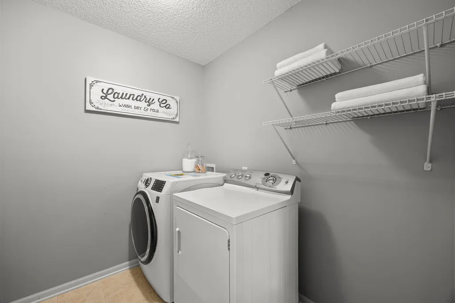
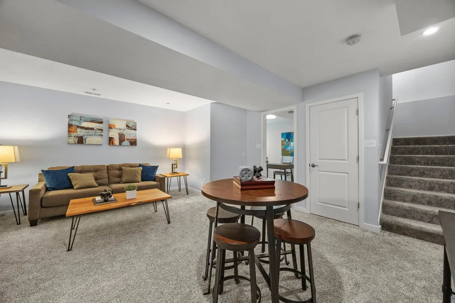
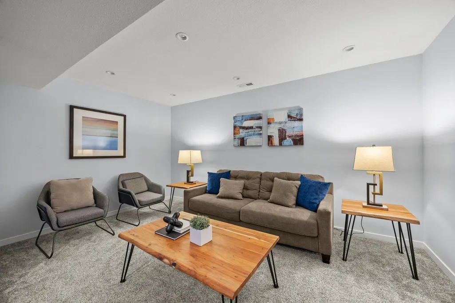
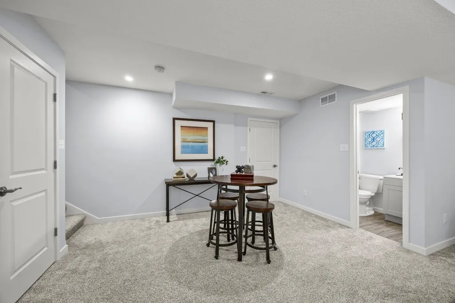
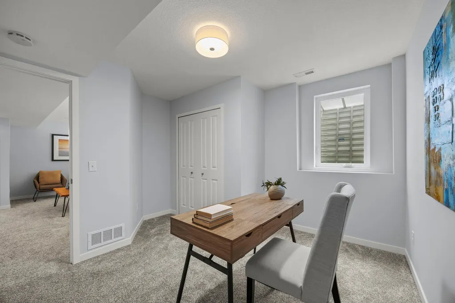
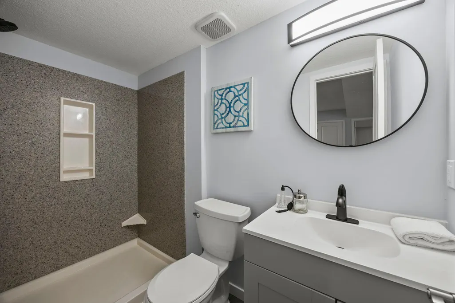
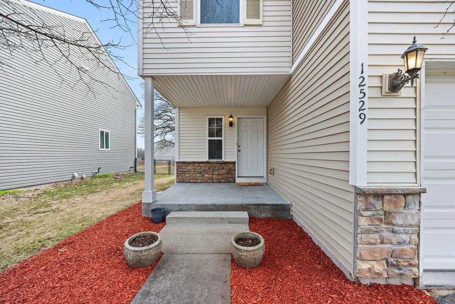
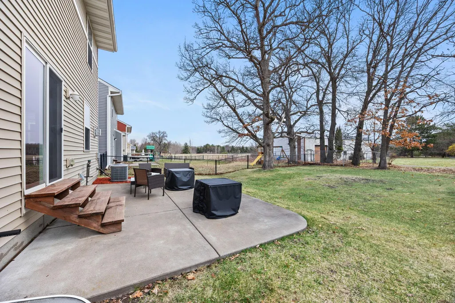
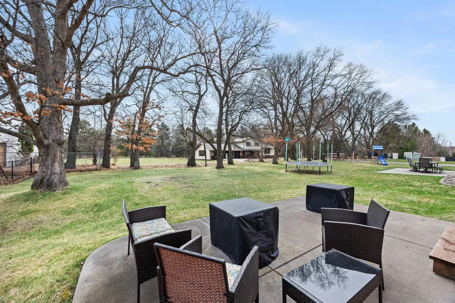
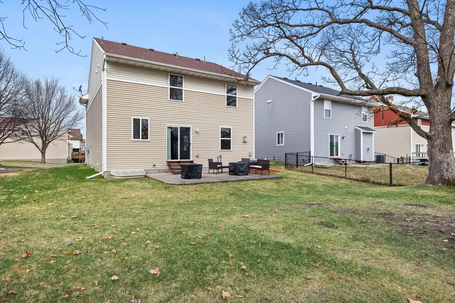
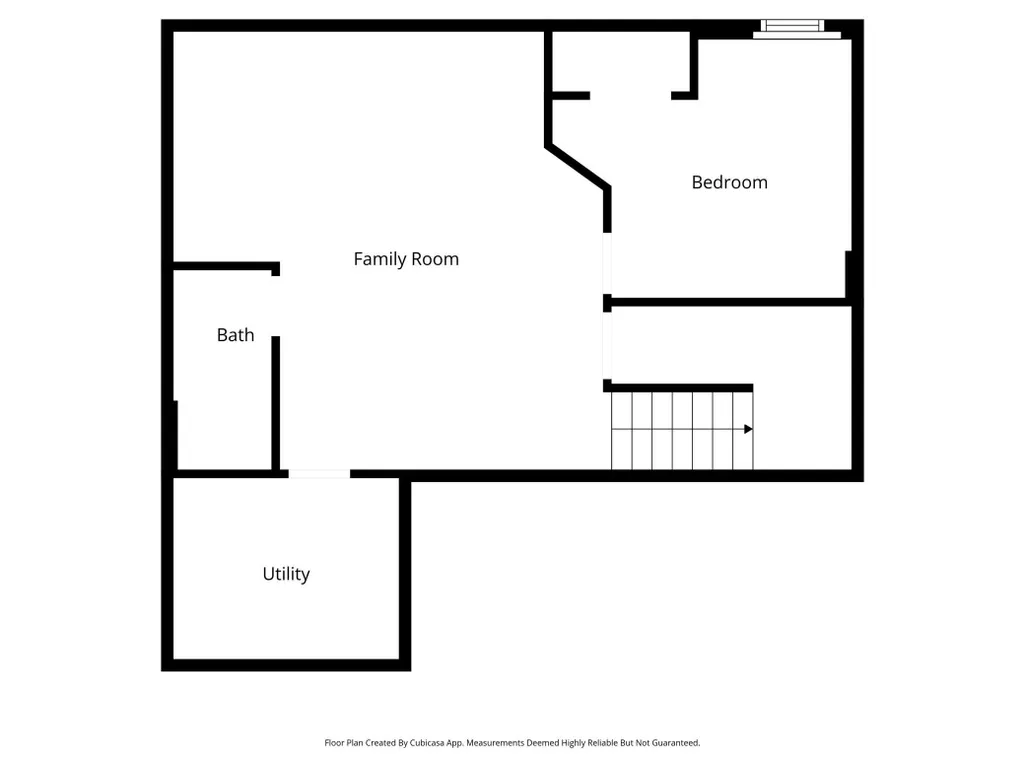
Set in a quiet, peaceful Blaine neighborhood, this 4-bedroom, 4-bath home offers an impressive blend of space, updates, and inviting indoor-outdoor living, just minutes from parks, Sunrise Elementary, Sunrise Lake, and Lakeside Commons Park—featuring a beach, playground, splash pad, and a variety of recreational amenities. Inside, the main level features an open, comfortable layout filled with natural light, highlighted by a welcoming living room with a Heat-n-Glo fireplace and scenic backyard views. The kitchen combines style and function with hardwood floors, granite countertops, sleek appliances, and abundant cabinetry, flowing seamlessly into the dining area with updated statement lighting (2026) and direct patio access. Upstairs, three spacious bedrooms include a private primary suite with a walk-in closet and bath, while a versatile loft and upper-level laundry with a GE smart washer (2023) add everyday convenience. The finished lower level (2022) expands the living space with a large family room, fourth bedroom, and nearby 3/4 bath. Outside, enjoy a covered front porch and private patio framed by mature trees. A two-car garage and new furnace (2025) add peace of mind.
| Price History | |
|---|---|
| 9/9/2026 | Listed $425,000 |
General Features
| Living Area | 2518 |
|---|---|
| Sewer | City Sewer/Connected |
| Heating | Forced Air |
| Cooling | Central Air |
| Roof | Asphalt |
| Appliances | Dishwasher,Disposal,Dryer,Humidifier,Gas Water Heater,Microwave,Range,Refrigerator,Washer,Water Softener Owned |
| HOA Fee | 145 |
| Garage Spaces | 2 |
| Association Fee Includes | Other,Professional Mgmt |
| Year Built | 2010 |
| Electric | Circuit Breakers |
| Levels | Two |
| Property Subtype | Single Family |
| Tax Year | 2026 |
| Accessibility | None |
| Assoc Fee Paid Per | Quarterly |
| County | Anoka |
| New Construction | No |
| Property Type | Residential |
| HOA | Yes |
| Contingency | None |
| Subdivision Name | Legacy Creek |
| Full Baths | 1 |
| Directions | 125th Ave NE to Legacy Creek Parkway NE,to 125th Ln NE to Quemoy St NE to home. |
| City | Blaine |
| Association Name | Gaughan Association |
| High School District | Anoka-Hennepin |
| Zoning Description | Residential-Single Family |
| Lot Size Units | Acres |
| Property Attached Y/N | No |
| Land Lease Y/N | No |
| Tax Annual Amount | 4178 |
| Additional Parcels Y/N | No |
| Virtual Tour | https://my.matterport.com/show/?m=HZmuN5KmUZT&brand=0&mls=1& |
| Standard Status | Active |
| Lender Owned | No |
| Amenities Unit | Cable,Hardwood Floors,Kitchen Window,Primary Bedroom Walk-In Closet,Patio,Porch,In-Ground Sprinkler,Tile Floors,Walk-In Closet |
| PostalCity | Minneapolis |
Interior Features
| Basement | Drain Tiled,Finished,Full,Sump Pump |
|---|---|
| Total Fireplaces | 1 |
| Fireplace Features | Gas,Living Room |
| Basement (Y/N) | Yes |
| Fireplace Y/N | Yes |
| Above Grade Finished Area | 1880 |
| Half Baths | 1 |
| 3/4 Baths | 2 |
| Laundry Features | Laundry Room,Upper Level |
| Total Bedrooms | 4 |
| Below Grade Finished Area | 638 |
| Total Baths | 4 |
| Bath Desc | 3/4 Basement,3/4 Primary,Basement,Bathroom Ensuite,Private Primary,Main Floor 1/2 Bath,Shower Only,Upper Level 3/4 Bath,Upper Level Full Bath,Walk-In Shower Stall |
| Dining Room Description | Informal Dining Room,Kitchen/Dining Room |
| Fuel | Natural Gas |
| Garage Dimensions | 21 X 19 |
| Garage Square Feet | 399 |
Exterior Features
| Parking Features | Attached Garage,Asphalt,Garage Door Opener |
|---|---|
| Lot Features | Irregular Lot |
| Water Source | City Water/Connected |
| Lot Size Area | 0.145 |
| Building Area Total | 2590 |
| Lot Dimensions | 50 X 127 |
| Waterfront Y/N | No |
| Foundation Area | 710 |
| Road Frontage Type | City Street,Paved Streets,Sidewalks |
| Road Responsibility | Public Maintained Road |
Amenities
- Foreclosure
- Views
- Short Sale
- New Construction
- Adult 55+
- Lease To Own
- No HOA Fees
- Furnished
- Primary On Main
- Air Conditioning
- Seller Finance
- Green
- Fixer Upper
- Horse
- Golf
- Fireplace
- Deck
- Garage
- Basement
- Pool
Property vs Single Family Average in 55449
Price
Taxes
Year Built
Visits

