
Address
2700 Kyle Avenue N, Minneapolis, MN
Price
$ 438,000
Property Attributes
- ID#7140772
- TypeSingle Family
- Listing Status Active
- CountyHENNEPIN
- CityMinneapolis
- AreaGolden Valley Gardens
- NeighborhoodGolden Valley Gardens
- Zip55422
- StyleSingle Family
- Year Built1968
- Taxes$ 5454
- Price$ 438,000
- Bedrooms4
- Full Bathrooms3
- Half Bathrooms0
- Sqr Footage2040
- Lot Size0.25 Acres
Data Source:
Northstar MLS (NSTAR)
Property Description
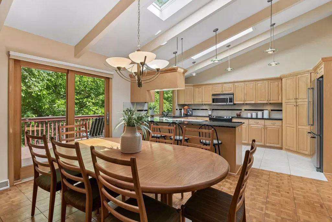
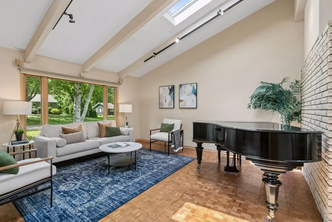
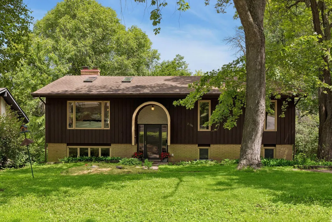
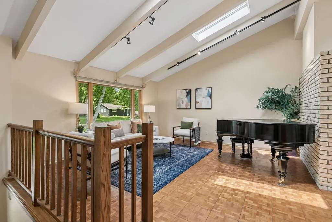
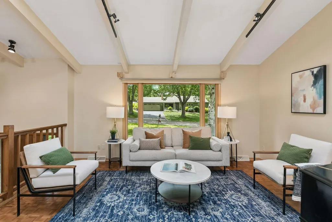
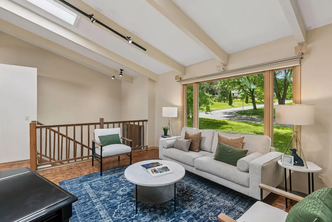
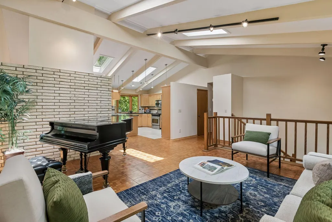
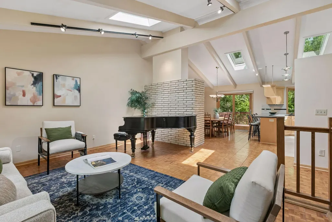
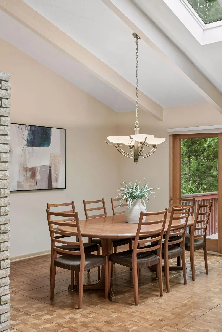
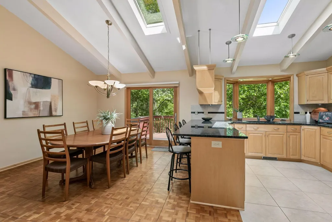
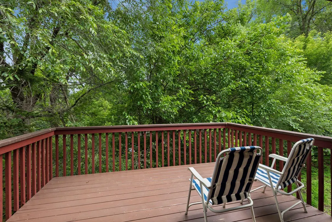
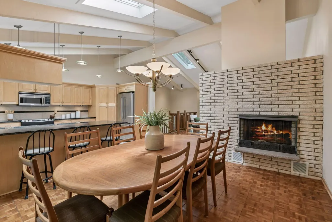
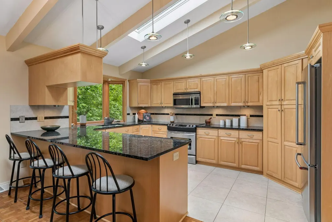
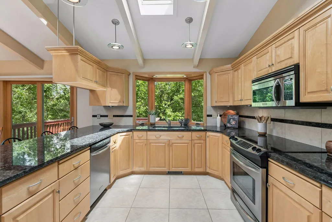
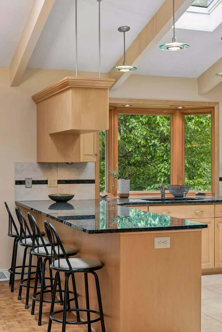
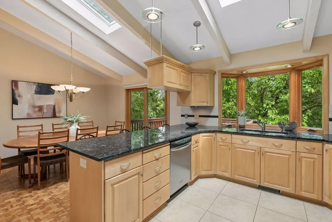
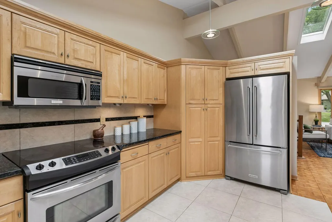
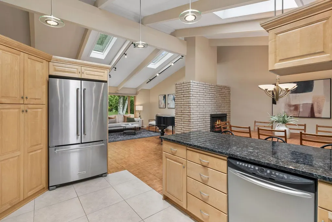
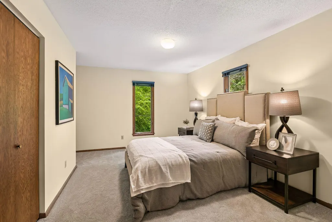
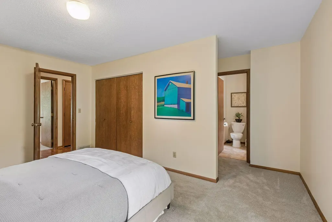
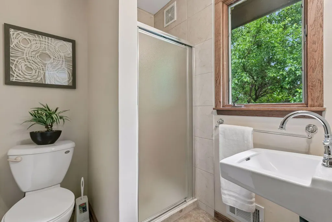
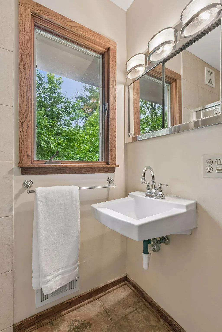
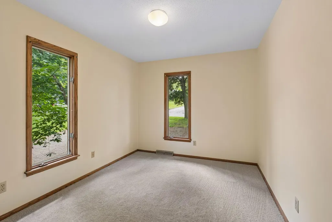
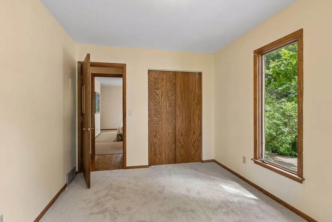
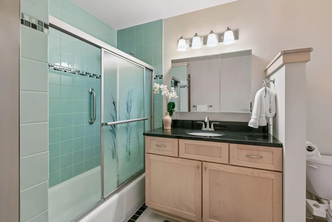
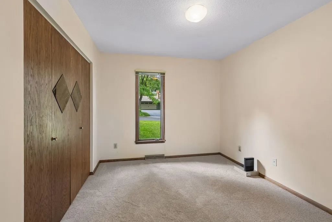
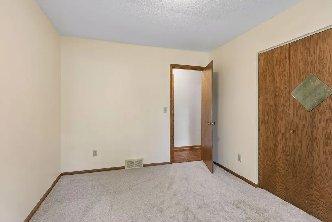
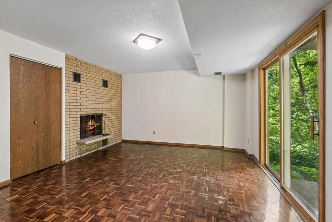
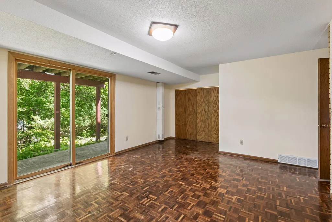
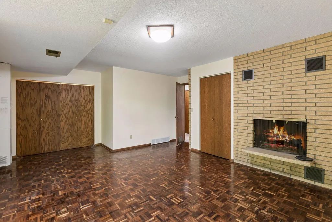
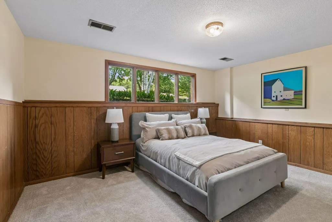
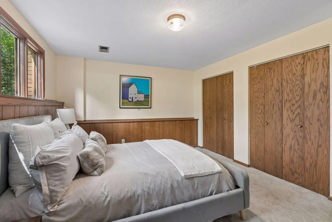
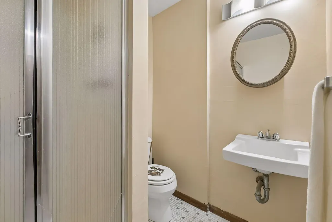
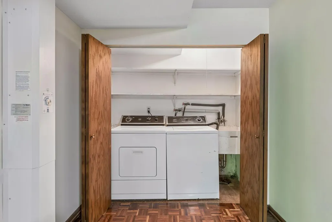
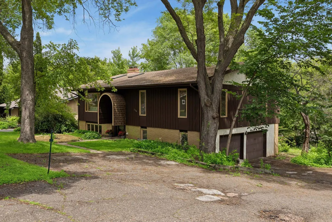
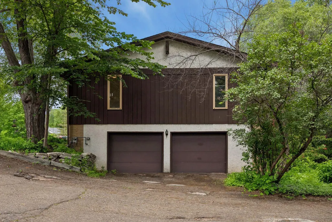
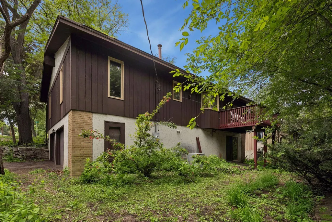
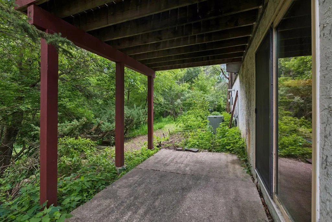
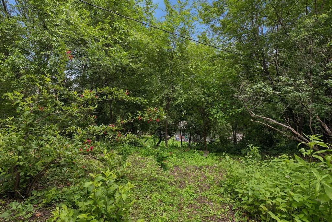
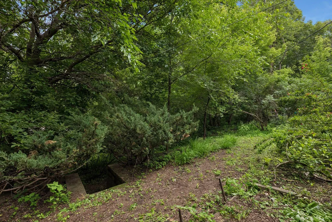
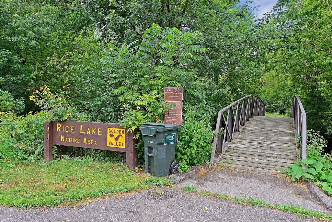
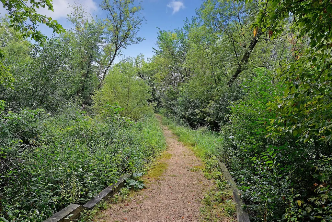
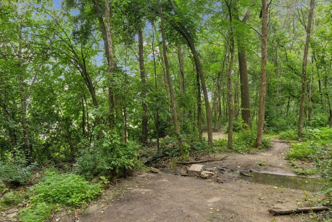
Stunning 1960s split-level home with a dramatic vaulted ceiling, skylights, and thoughtful updates throughout. Beautiful parquet floors highlight the spacious living and dining rooms, featuring a fireplace. The open kitchen offers ample storage, granite countertops, and stainless-steel appliances. There are three bedrooms on the main floor, including a primary suite with excellent storage and a ¾ bath. An updated full bath with ceramic tile is also located on the main level. The lower level features an inviting fourth bedroom and a large family room with a fireplace and walkout access to the patio. This level also includes a ¾ bath. This charming home is freshly painted and features new carpet in the hallways and bedrooms. A deck extends from the dining room, overlooking the large, private lot with terraced landscaping—perfect for a quiet getaway. Snow removal for shared driveway and driveway have been prepaid by Sellers for upcoming season. Nearby Sochacki Park offers acres of walking/hiking paths, picnic tables as well as a 1 acre off leash dog park. A truly unique property!
| Price History | |
|---|---|
| 9/8/2026 | Listed $438,000 |
General Features
| Living Area | 2040 |
|---|---|
| Sewer | City Sewer/Connected |
| Heating | Forced Air |
| Cooling | Central Air |
| Roof | Asphalt |
| Appliances | Dishwasher,Disposal,Dryer,Exhaust Fan,Gas Water Heater,Microwave,Range,Refrigerator,Washer |
| Garage Spaces | 2 |
| Year Built | 1968 |
| Electric | Circuit Breakers,100 Amp Service |
| Levels | Split Entry (Bi-Level) |
| Property Subtype | Single Family |
| Tax Year | 2025 |
| Accessibility | None |
| County | Hennepin |
| New Construction | No |
| Property Type | Residential |
| HOA | No |
| Contingency | None |
| Subdivision Name | Golden Valley Gardens |
| Full Baths | 1 |
| Directions | Hwy 100 to Duluth Street,East to Legend,then North. Left on Bassett Creek Drive,Right on Kyle to 2700. |
| City | Golden Valley |
| High School District | Robbinsdale |
| Zoning Description | Residential-Single Family |
| Lot Size Units | Acres |
| Property Attached Y/N | No |
| Land Lease Y/N | No |
| Tax Annual Amount | 5454 |
| Additional Parcels Y/N | No |
| Standard Status | Active |
| Lender Owned | No |
| Amenities Unit | Balcony,Deck,Hardwood Floors,Kitchen Window,Patio,Skylight,Tile Floors,Washer/Dryer Hookup |
| PostalCity | Minneapolis |
Interior Features
| Basement | Daylight/Lookout Windows,Egress Window(s),Walkout |
|---|---|
| Total Fireplaces | 2 |
| Fireplace Features | Brick,Family Room,Living Room,Wood Burning |
| Basement (Y/N) | Yes |
| Fireplace Y/N | Yes |
| Above Grade Finished Area | 1440 |
| 3/4 Baths | 2 |
| Laundry Features | Gas Dryer Hookup,Lower Level,Washer Hookup |
| Total Bedrooms | 4 |
| Below Grade Finished Area | 600 |
| Total Baths | 3 |
| Bath Desc | 3/4 Basement,3/4 Primary,Private Primary,Main Floor Full Bath |
| Dining Room Description | Breakfast Bar,Separate/Formal Dining Room |
| Fuel | Natural Gas |
| Garage Dimensions | 31x20 |
| Garage Door Width | 8 |
| Garage Square Feet | 620 |
Exterior Features
| Parking Features | Attached Garage,Asphalt,Shared Driveway,Garage Door Opener,Tuckunder Garage |
|---|---|
| Lot Features | Tree Coverage - Medium |
| Water Source | City Water/Connected |
| Lot Size Area | 0.25 |
| Building Area Total | 2580 |
| Lot Dimensions | 80x133 |
| Waterfront Y/N | No |
| Foundation Area | 1440 |
| Road Frontage Type | City Street,Paved Streets |
| Road Responsibility | Public Maintained Road |
Amenities
- Foreclosure
- Views
- Short Sale
- New Construction
- Adult 55+
- Lease To Own
- No HOA Fees
- Furnished
- Primary On Main
- Air Conditioning
- Seller Finance
- Green
- Fixer Upper
- Horse
- Golf
- Fireplace
- Deck
- Garage
- Basement
- Pool
Property vs Single Family Average in 55422
Price
Taxes
Year Built
Visits

