
Primary on Main

Address
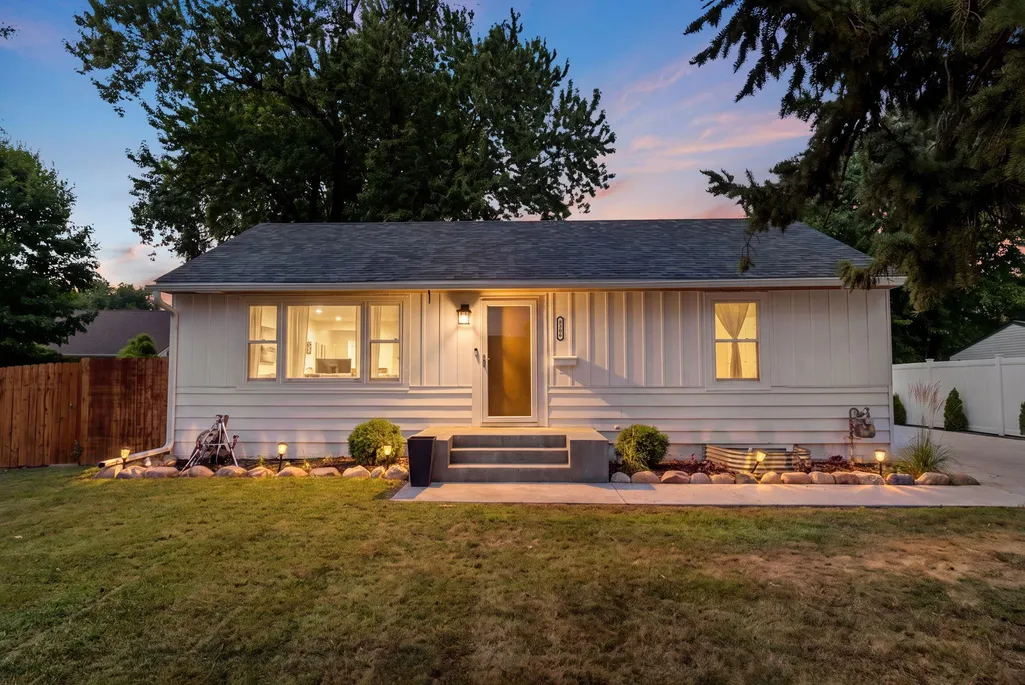
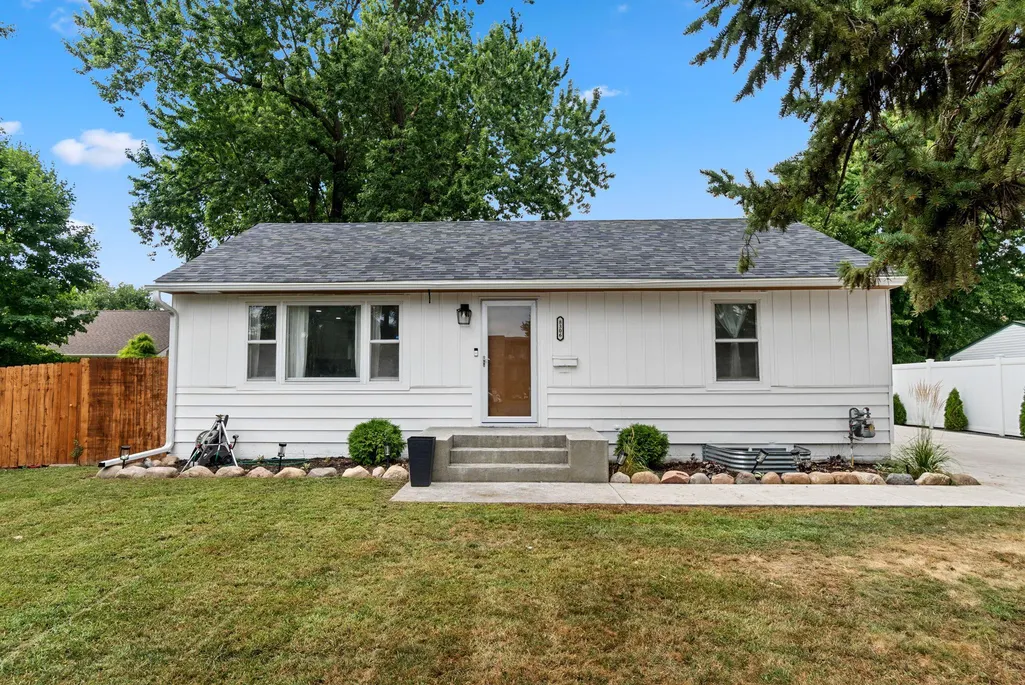
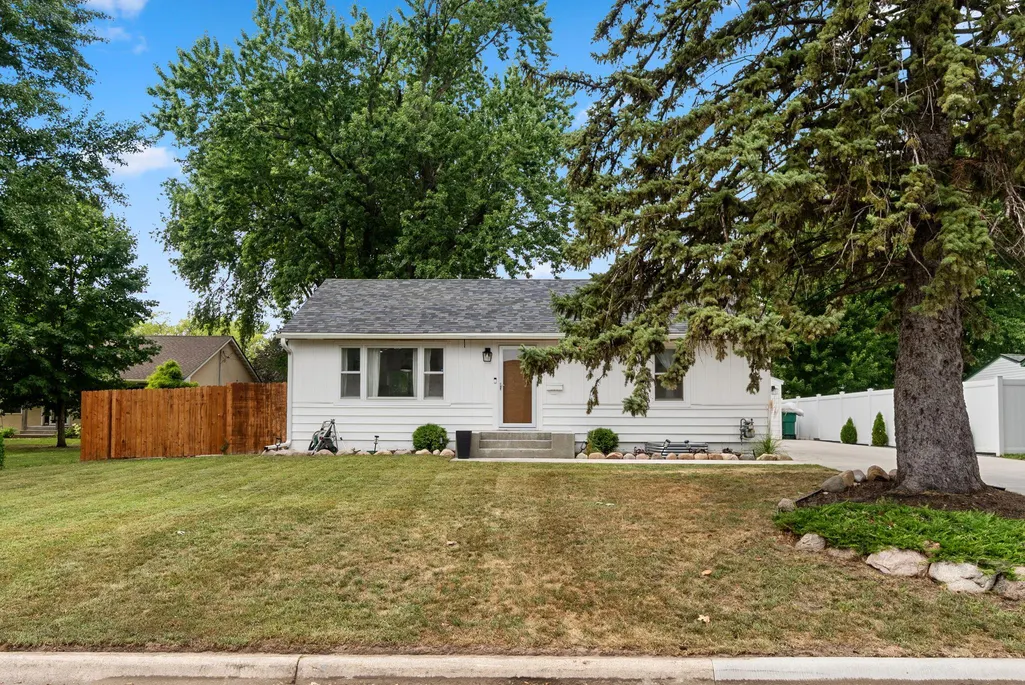
8306 18th Avenue S, Bloomington, MN
Price
$ 399,900
Property Attributes
- ID#7140217
- TypeSingle Family
- Listing Status Active
- CountyHENNEPIN
- CityBloomington
- AreaGreggs Sub
- NeighborhoodGreggs Sub
- Zip55425
- StyleSingle Family
- Year Built1953
- Taxes$ 3801
- Price$ 399,900
- Bedrooms3
- Full Bathrooms2
- Half Bathrooms0
- Sqr Footage1648
- Lot Size0.23 Acres
Data Source:
Northstar MLS (NSTAR)
Property Description
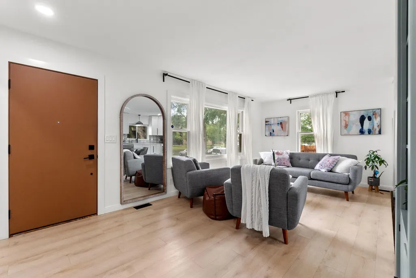
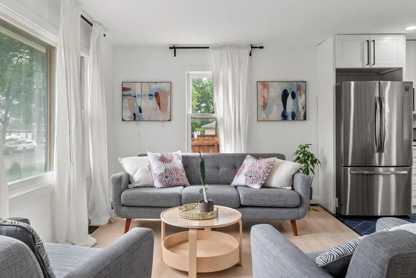
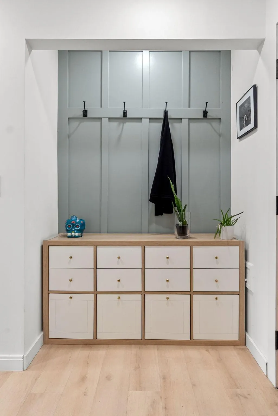
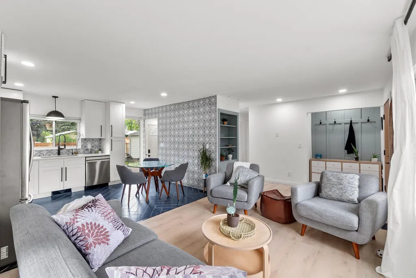
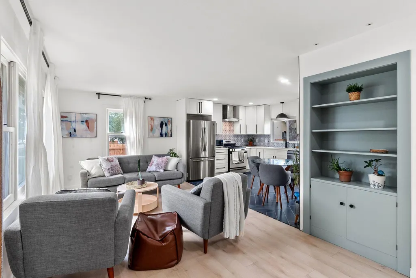
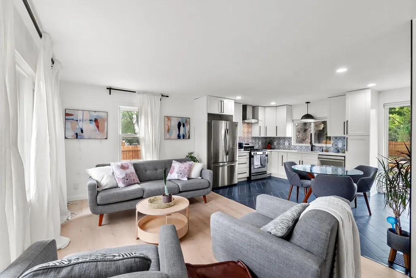
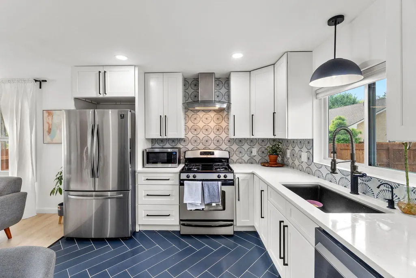
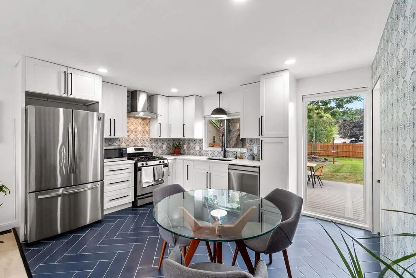
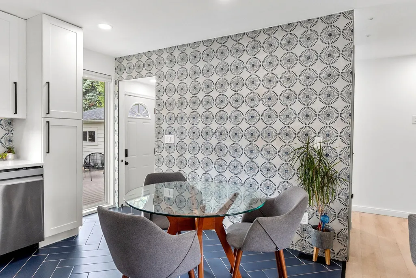
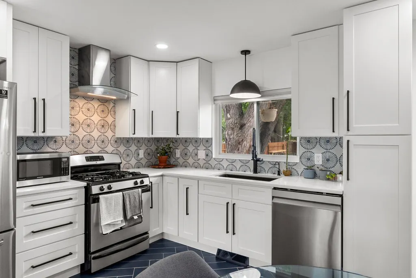
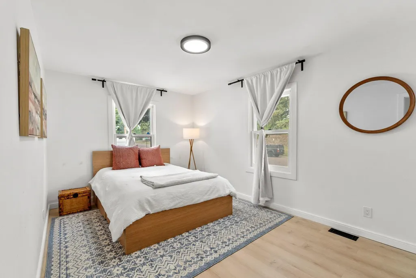
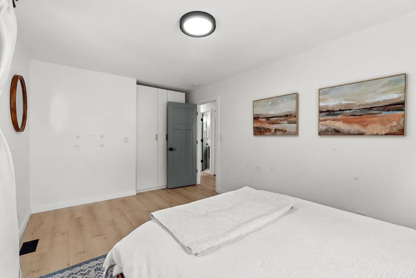
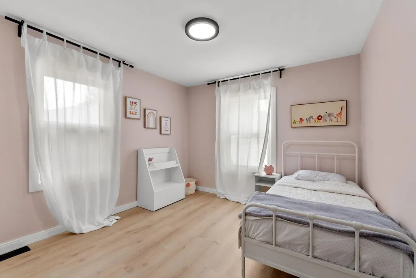
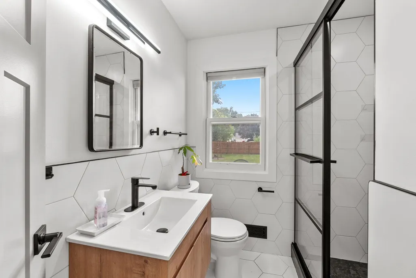
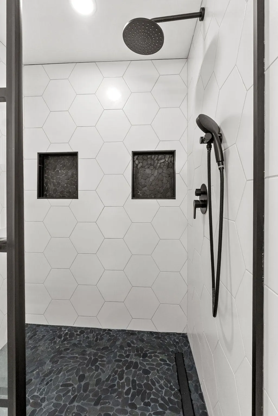
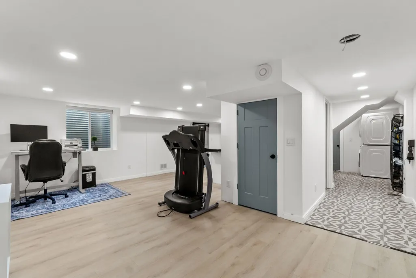
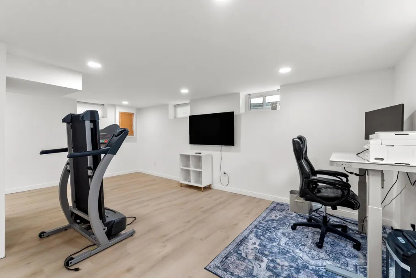
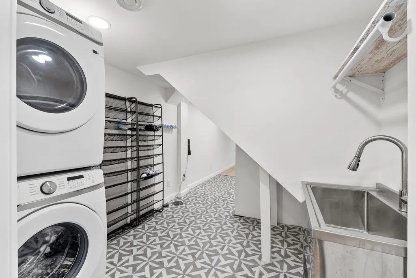
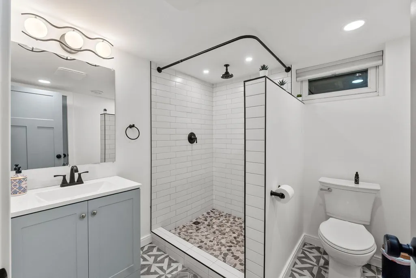
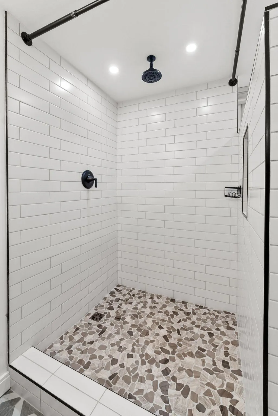
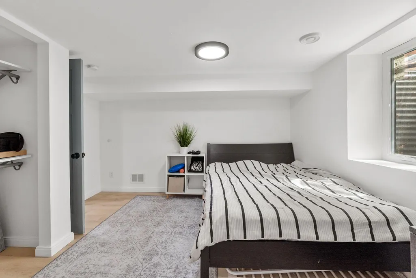
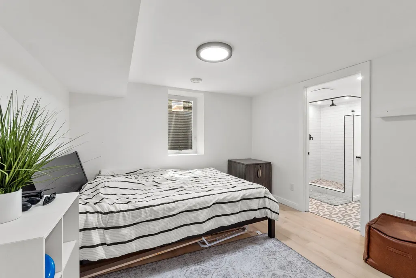
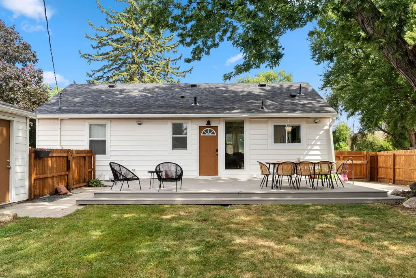
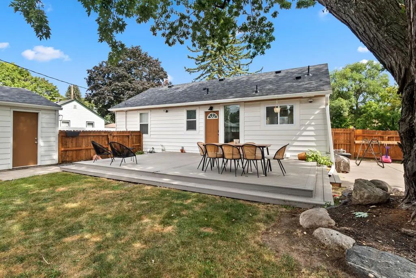
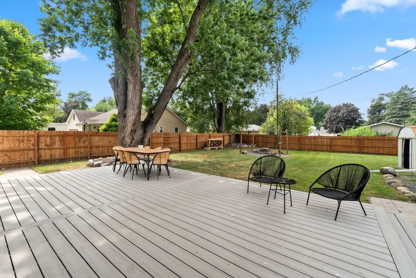
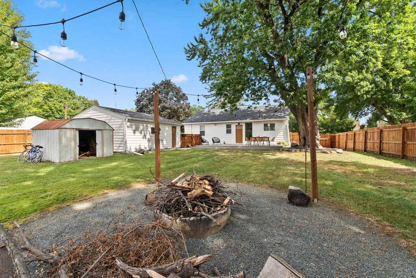
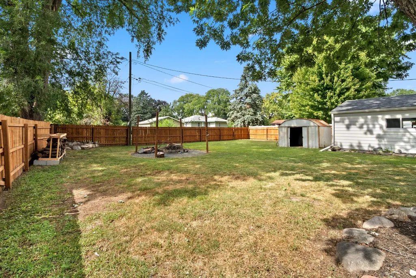
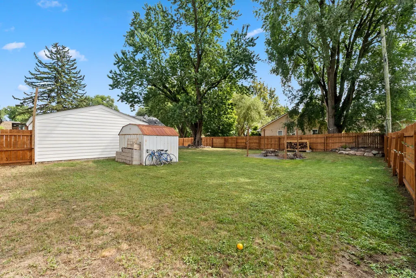
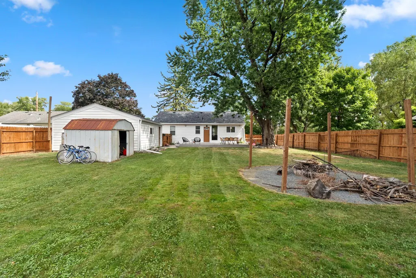
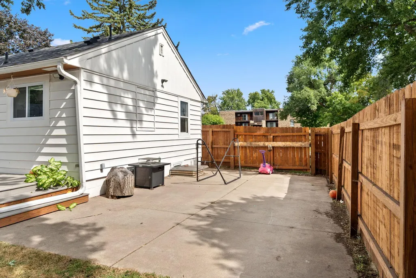
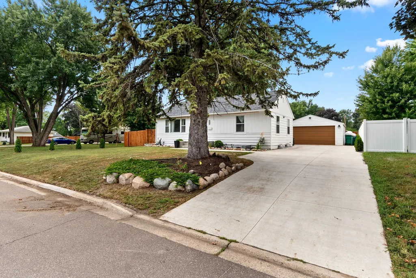
Welcome to 8306 18th Ave S, a beautifully renovated Bloomington home thoughtfully updated by the homeowners with the intention of making it their dream home—now available only due to relocation. The heart of the home is the stunning remodeled kitchen, featuring custom soft-close cabinetry, quartz countertops, stainless steel appliances, and a striking designer tile accent wall that gives the space a distinctive modern look. New LVP flooring and LED lighting flow throughout, while both bathrooms have been fully renovated with custom tile and modern finishes. Major improvements include all-new electrical wiring, a complete plumbing overhaul, new HVAC ductwork, a new roof, and updated basement insulation and drywall. Outside, enjoy a newer concrete driveway, LP garage siding, and composite deck perfect for entertaining or relaxing. Conveniently located near shopping, dining, parks, and everyday amenities, this move-in-ready home offers stylish finishes with substantial behind-the-scenes upgrades already completed.
| Price History | |
|---|---|
| 9/8/2026 | Listed $399,900 |
General Features
| Living Area | 1648 |
|---|---|
| Sewer | City Sewer/Connected |
| Heating | Forced Air |
| Cooling | Central Air |
| Roof | Age 8 Years or Less,Asphalt |
| Garage Spaces | 2 |
| Construction Materials | Concrete |
| Year Built | 1953 |
| Electric | Circuit Breakers |
| Levels | One |
| Property Subtype | Single Family |
| Tax Year | 2026 |
| Accessibility | None |
| County | Hennepin |
| New Construction | No |
| Property Type | Residential |
| HOA | No |
| Contingency | None |
| Subdivision Name | Greggs Sub |
| Full Baths | 1 |
| Directions | I 494 to Portland Ave- South to 84th,East to 18th Ave,North to Home |
| City | Bloomington |
| High School District | Bloomington |
| Zoning Description | Residential-Single Family |
| Lot Size Units | Acres |
| Property Attached Y/N | No |
| Land Lease Y/N | No |
| Tax Annual Amount | 3801 |
| Additional Parcels Y/N | No |
| Standard Status | Active |
| Lender Owned | No |
| Amenities Unit | Deck,Kitchen Window,Main Floor Primary Bedroom,Porch,Tile Floors,Washer/Dryer Hookup |
| PostalCity | Bloomington |
Interior Features
| Basement | Egress Window(s),Finished |
|---|---|
| Basement (Y/N) | Yes |
| Fireplace Y/N | No |
| Above Grade Finished Area | 883 |
| 3/4 Baths | 1 |
| Laundry Features | In Basement |
| Total Bedrooms | 3 |
| Below Grade Finished Area | 765 |
| Total Baths | 2 |
| Bath Desc | 3/4 Basement,Main Floor 3/4 Bath |
| Dining Room Description | Kitchen/Dining Room |
| Fuel | Natural Gas |
| Garage Square Feet | 526 |
Exterior Features
| Fencing | Privacy |
|---|---|
| Parking Features | Detached Garage |
| Lot Features | Irregular Lot,Tree Coverage - Medium |
| Water Source | City Water/Connected |
| Lot Size Area | 0.23 |
| Building Area Total | 1648 |
| Lot Dimensions | 880 |
| Waterfront Y/N | No |
| Foundation Area | 765 |
| Road Frontage Type | City Street |
| Road Responsibility | Public Maintained Road |
Amenities
- Foreclosure
- Views
- Short Sale
- New Construction
- Adult 55+
- Lease To Own
- No HOA Fees
- Furnished
- Primary On Main
- Air Conditioning
- Seller Finance
- Green
- Fixer Upper
- Horse
- Golf
- Fireplace
- Deck
- Garage
- Basement
- Pool
Property vs Single Family Average in 55425
Price
Taxes
Year Built
Visits
 The data relating to real estate for sale on this web site comes in part from the Broker Reciprocity Program of the Regional Multiple Listing Service of Minnesota, Inc. Real estate listings held by brokerage firms other than Premier Real Estate Services are marked with the Broker Reciprocity logo or the Broker Reciprocity thumbnail logo (little black
house) and detailed information about them includes the name of the listing brokers.
The data relating to real estate for sale on this web site comes in part from the Broker Reciprocity Program of the Regional Multiple Listing Service of Minnesota, Inc. Real estate listings held by brokerage firms other than Premier Real Estate Services are marked with the Broker Reciprocity logo or the Broker Reciprocity thumbnail logo (little black
house) and detailed information about them includes the name of the listing brokers.
