
Golf Course
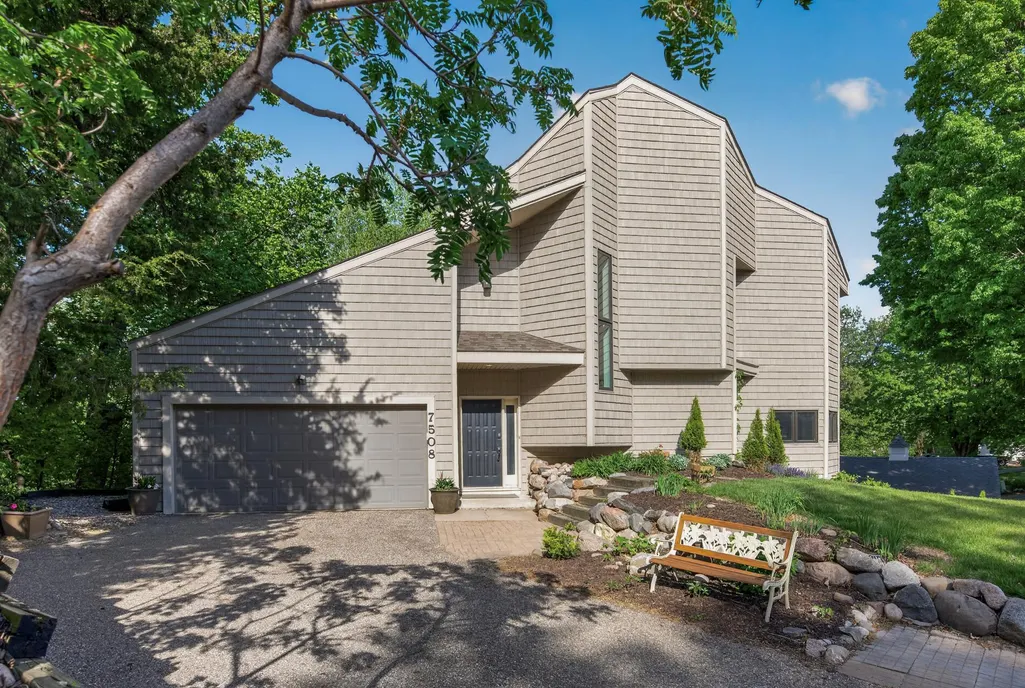
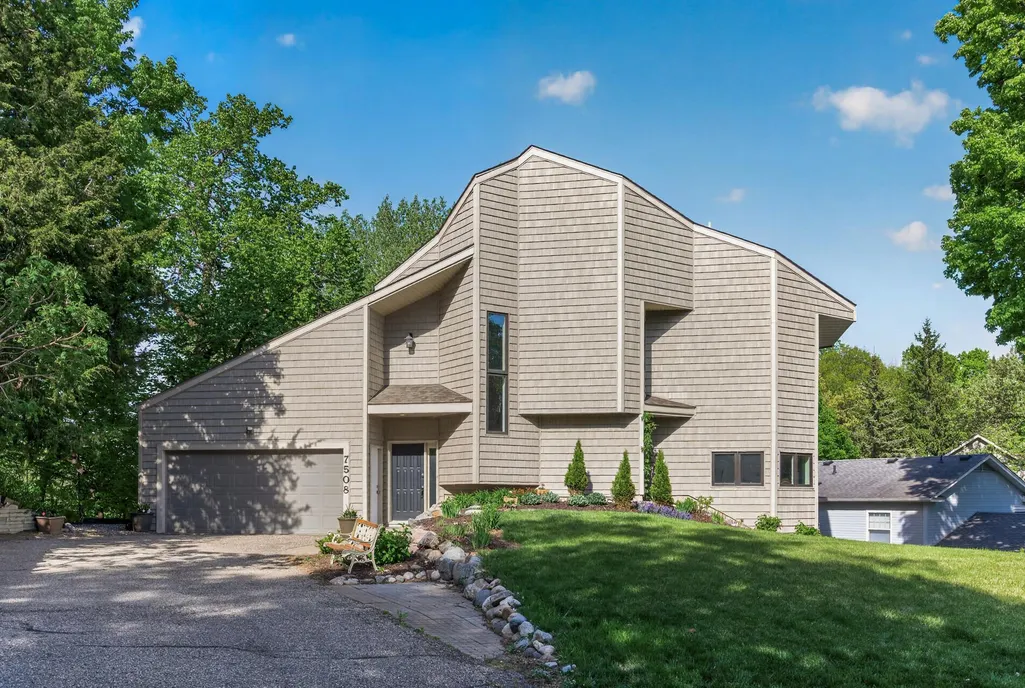


Address
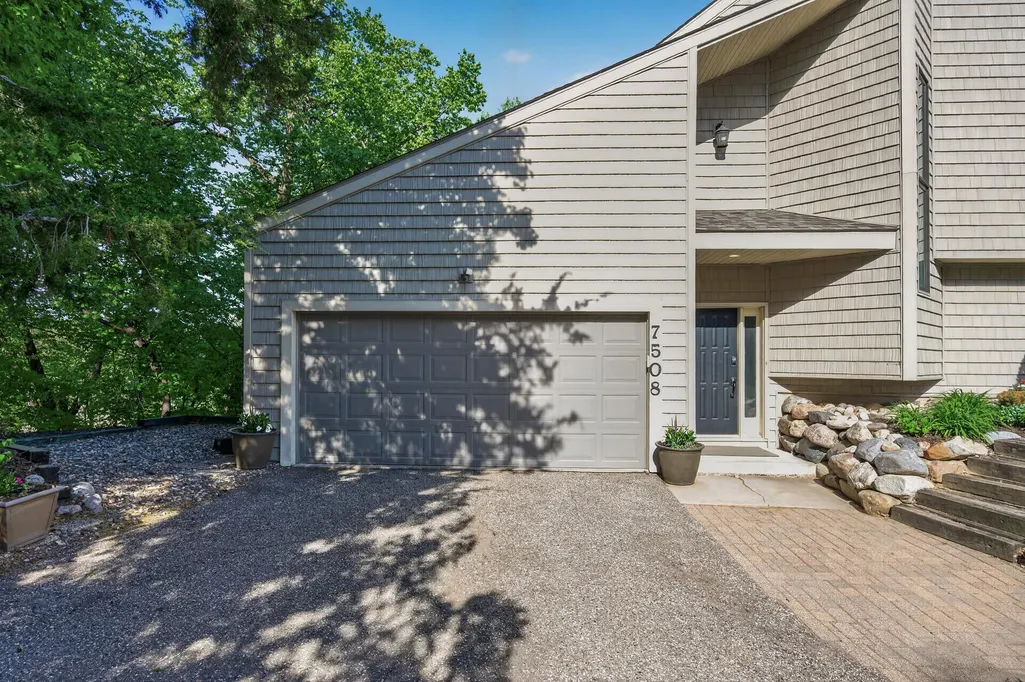
7508 W 77th Street, Chaska, MN
Price
$ 649,500
Property Attributes
- ID#7139886
- TypeSingle Family
- Listing Status Active
- CountyCARVER
- CityChaska
- AreaTrolls-Glen Second Add
- NeighborhoodTrolls-Glen Second Add
- Zip55318
- StyleSingle Family
- Year Built1983
- Taxes$ 5740
- Price$ 649,500
- Bedrooms5
- Full Bathrooms3
- Half Bathrooms1
- Sqr Footage3180
- Lot Size0.29 Acres
Data Source:
Northstar MLS (NSTAR)
Property Description
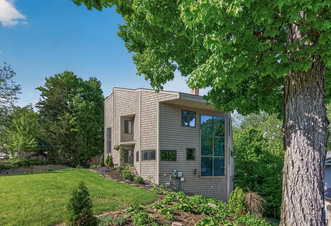
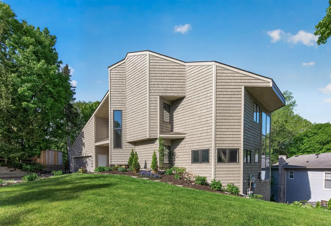
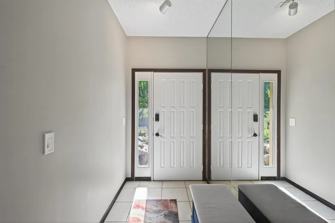
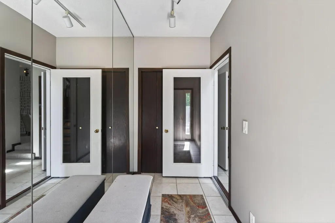
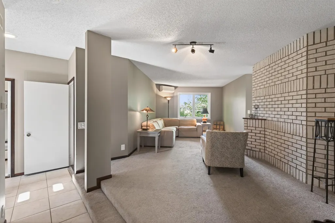
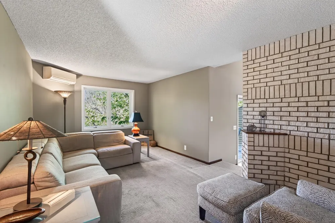
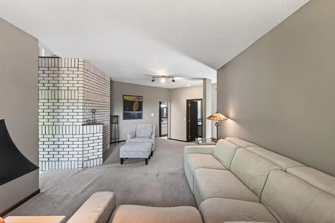
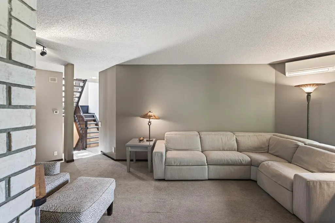
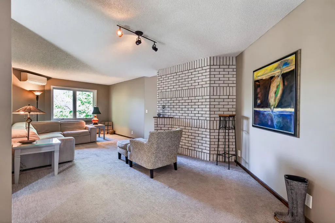
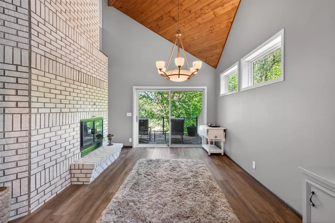
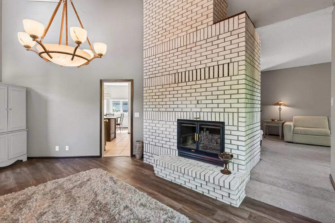
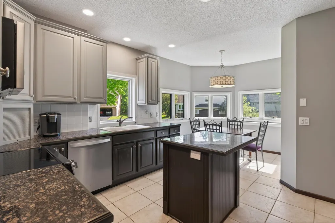
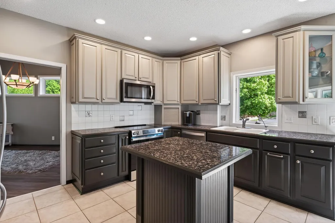
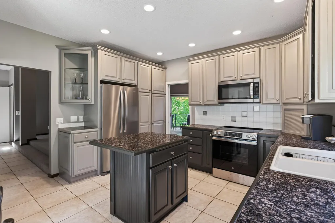
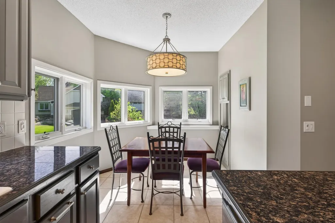
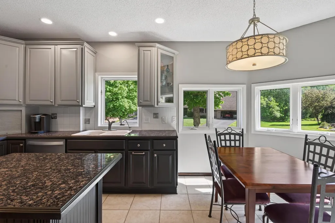
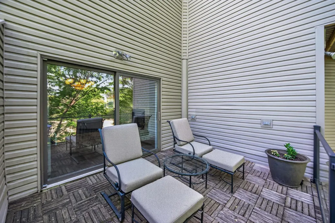
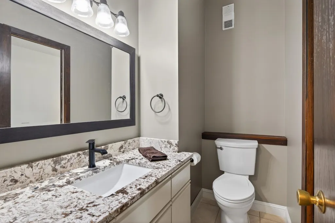
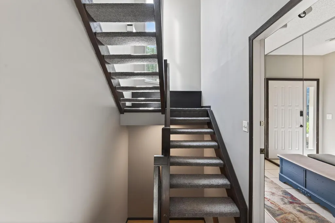
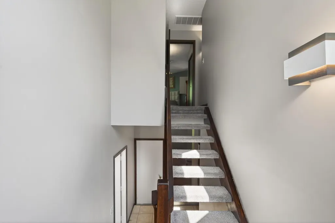
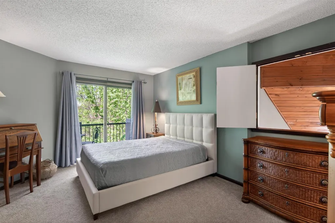
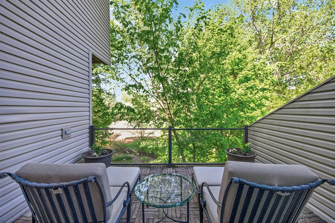
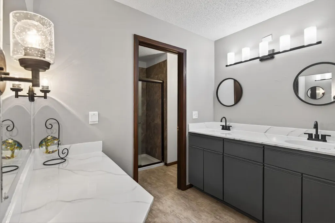
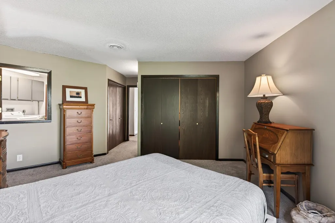
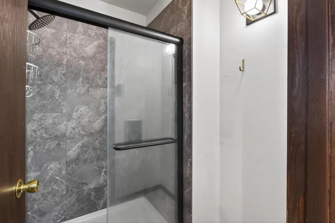
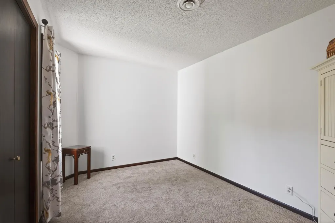
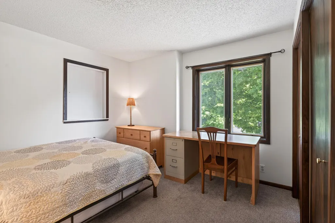
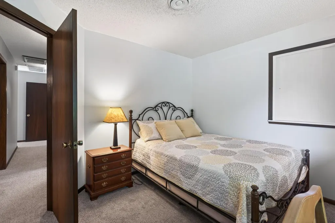
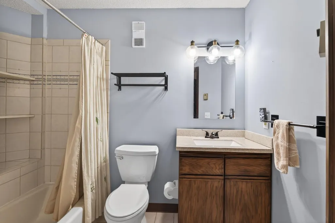
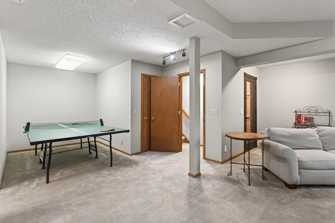
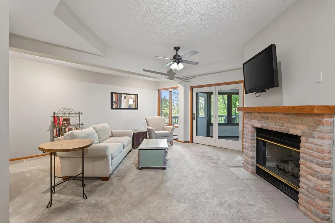
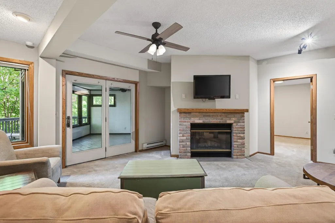
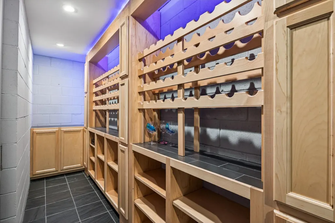
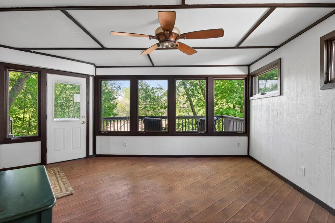
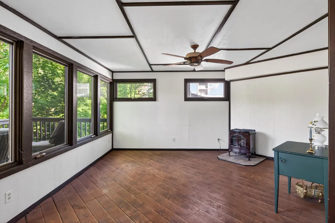
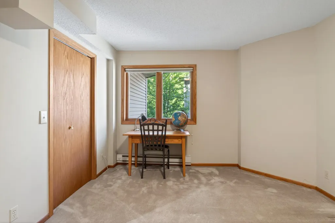
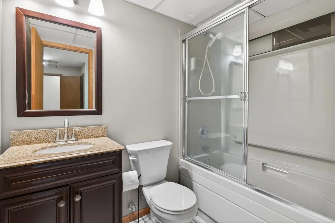
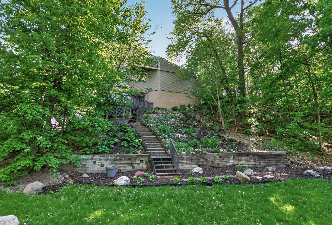
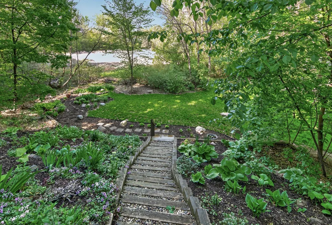
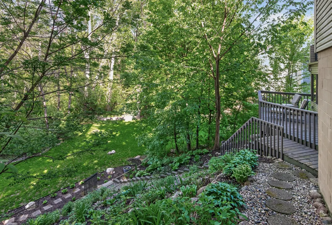
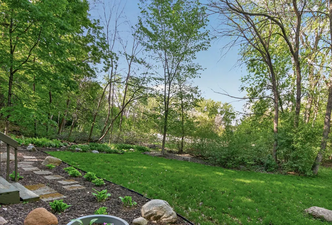
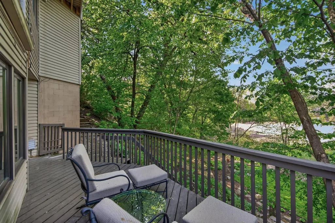
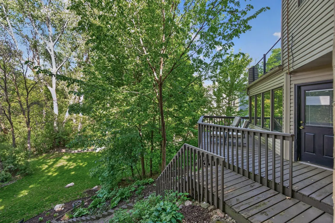
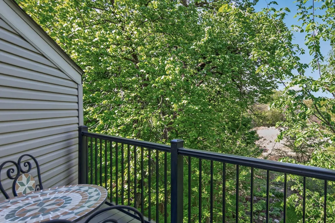
Welcome to Trolls Glen—one of the most sought-after neighborhoods in the Chaska/Chanhassen area—just minutes from the Minnesota Landscape Arboretum, parks, trails, and lakes. Set on a beautifully landscaped 12,000 sq ft lot, this extensively updated 5-bedroom, 4-bath home offers over 3,000 finished square feet designed for both everyday living and entertaining. Inside, you’ll find a warm and inviting layout filled with natural light, highlighted by a striking whitewashed two-story brick fireplace and spacious gathering areas. Thoughtful updates and mechanical improvements provide both comfort and peace of mind. Notable upgrades include a new roof, new main-level windows, updated heating system, a custom wine cellar, and a private primary suite balcony. The outdoor spaces are equally impressive, featuring mature trees, perennial landscaping, a retaining wall with aluminum fencing, two decks, and a 3- season porch—ideal for relaxing or entertaining. The finished lower level offers additional flexible living space, perfect for a family room, recreation area, or hosting guests. Enjoy the rare combination of a quiet, established neighborhood and exceptional convenience near Lake Minnewashta, the charming downtowns of Excelsior and Victoria, shopping, dining, and extensive trail systems. Golf enthusiasts will appreciate the proximity to Hazeltine National Golf Club, Deer Run Golf Club, and Chaska Town Course. A unique opportunity to own a beautifully updated home in highly desirable Trolls Glen.
| Price History | |
|---|---|
| 9/6/2026 | Listed $649,500 |
General Features
| Living Area | 3180 |
|---|---|
| Sewer | City Sewer/Connected |
| Heating | Baseboard,Boiler,Fireplace(s),Hot Water,In-Floor Heating |
| Cooling | Ductless Mini-Split |
| Roof | Age 8 Years or Less,Asphalt |
| Appliances | Dishwasher,Disposal,Water Osmosis System,Microwave,Range,Refrigerator,Stainless Steel Appliances |
| Garage Spaces | 2 |
| Construction Materials | Frame |
| Year Built | 1983 |
| Levels | Two |
| Property Subtype | Single Family |
| Tax Year | 2025 |
| Accessibility | None |
| County | Carver |
| New Construction | No |
| Property Type | Residential |
| HOA | No |
| Contingency | None |
| Subdivision Name | Trolls-Glen Second Add |
| Full Baths | 1 |
| Directions | From Hwy 5,take Minnewashta Pkwy north,right on W 77th st. Home is on the left |
| City | Chaska |
| High School District | Eastern Carver County Schools |
| Zoning Description | Residential-Single Family |
| Lot Size Units | Acres |
| Property Attached Y/N | No |
| Land Lease Y/N | No |
| Tax Annual Amount | 5740 |
| Additional Parcels Y/N | No |
| Virtual Tour | https://player.vimeo.com/video/1192873934 |
| Standard Status | Active |
| Lender Owned | No |
| Amenities Unit | Balcony,Ceiling Fan(s),Deck,Kitchen Center Island,Kitchen Window,Natural Woodwork,Patio,Panoramic View,Tile Floors,Vaulted Ceiling(s),Washer/Dryer Hookup,Walk-In Closet |
| PostalCity | Chaska |
Interior Features
| Basement | Finished,Full,Walkout |
|---|---|
| Total Fireplaces | 2 |
| Fireplace Features | Brick,Gas,Living Room |
| Basement (Y/N) | Yes |
| Fireplace Y/N | Yes |
| Above Grade Finished Area | 2430 |
| Half Baths | 1 |
| 3/4 Baths | 2 |
| Laundry Features | Laundry Room,Upper Level |
| Total Bedrooms | 5 |
| Below Grade Finished Area | 750 |
| Total Baths | 4 |
| Bath Desc | 3/4 Basement,3/4 Primary,Main Floor 1/2 Bath,Upper Level Full Bath |
| Dining Room Description | Eat In Kitchen,Separate/Formal Dining Room |
| Fuel | Natural Gas |
| Garage Square Feet | 622 |
Exterior Features
| Parking Features | Attached Garage |
|---|---|
| Lot Features | Tree Coverage - Medium |
| Water Source | City Water/Connected |
| Lot Size Area | 0.29 |
| Building Area Total | 3180 |
| Lot Dimensions | 96 x 174 x 63 x 149 |
| Waterfront Y/N | No |
| Foundation Area | 750 |
| Road Responsibility | Public Maintained Road |
Amenities
- Foreclosure
- Views
- Short Sale
- New Construction
- Adult 55+
- Lease To Own
- No HOA Fees
- Furnished
- Primary On Main
- Air Conditioning
- Seller Finance
- Green
- Fixer Upper
- Horse
- Golf
- Fireplace
- Deck
- Garage
- Basement
- Pool
Property vs Single Family Average in 55318
Price
Taxes
Year Built
Visits
 The data relating to real estate for sale on this web site comes in part from the Broker Reciprocity Program of the Regional Multiple Listing Service of Minnesota, Inc. Real estate listings held by brokerage firms other than Premier Real Estate Services are marked with the Broker Reciprocity logo or the Broker Reciprocity thumbnail logo (little black
house) and detailed information about them includes the name of the listing brokers.
The data relating to real estate for sale on this web site comes in part from the Broker Reciprocity Program of the Regional Multiple Listing Service of Minnesota, Inc. Real estate listings held by brokerage firms other than Premier Real Estate Services are marked with the Broker Reciprocity logo or the Broker Reciprocity thumbnail logo (little black
house) and detailed information about them includes the name of the listing brokers.
