
Primary on Main
Address
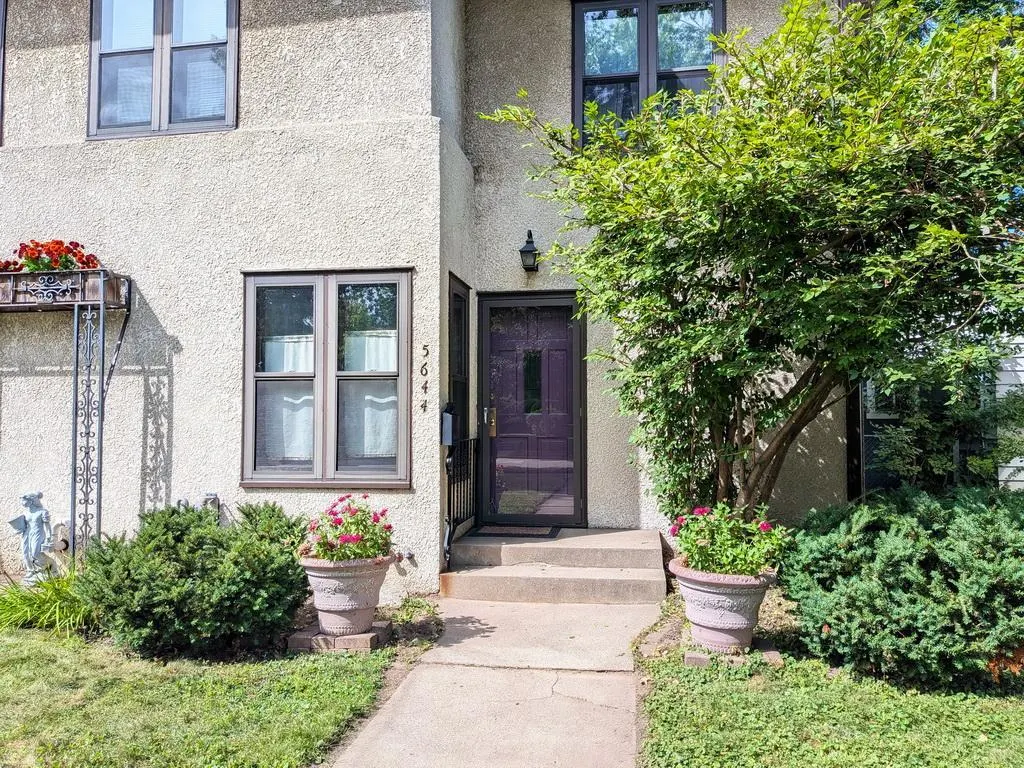
5644 12th Avenue S, Minneapolis, MN
Price
$ 490,000
Property Attributes
- ID#7139713
- TypeSingle Family
- Listing Status Active
- CountyHENNEPIN
- CityMinneapolis
- AreaEdgewater On Nokomis 2nd Add
- NeighborhoodEdgewater On Nokomis 2nd Add
- Zip55417
- StyleSingle Family
- Year Built1936
- Taxes$ 7071
- Price$ 490,000
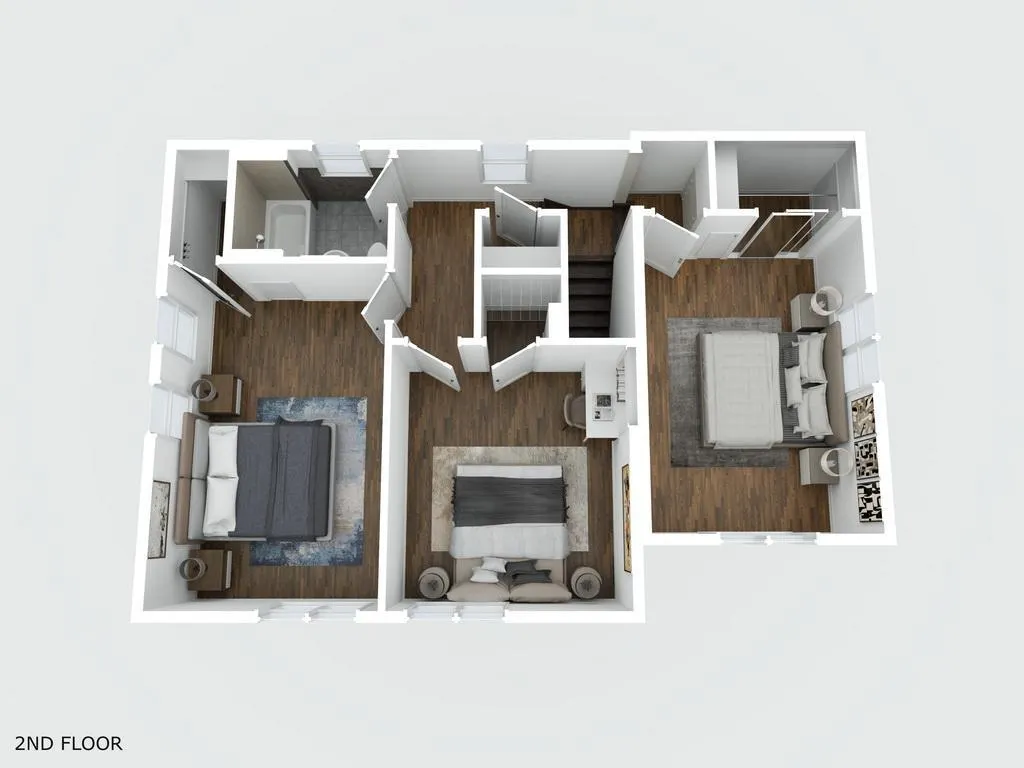
- Bedrooms4
- Full Bathrooms1
- Half Bathrooms1
- Sqr Footage1762
- Lot Size0.162534 Acres
Data Source:
Northstar MLS (NSTAR)
Property Description
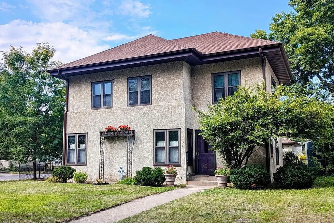
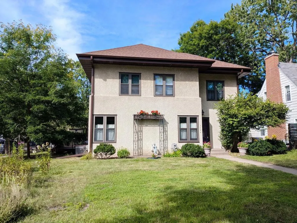
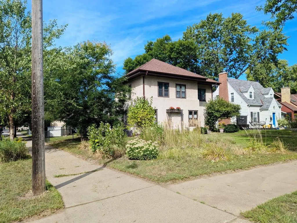
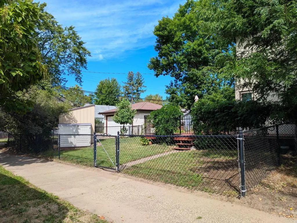
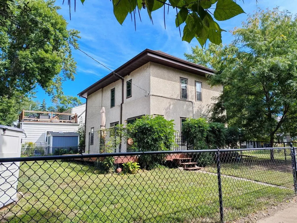
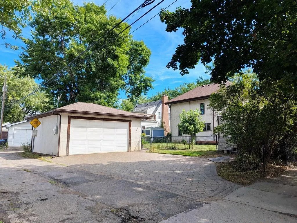
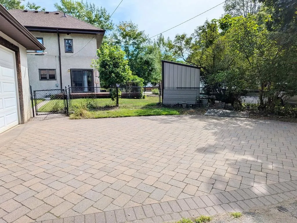
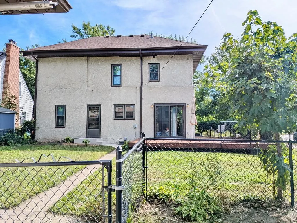
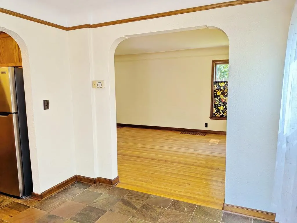
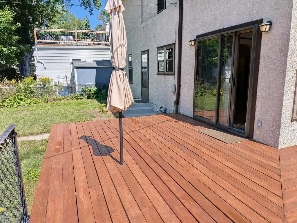
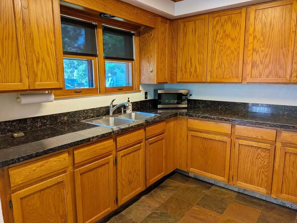
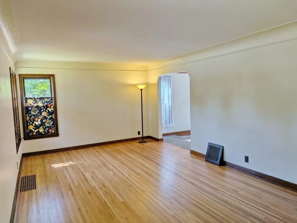
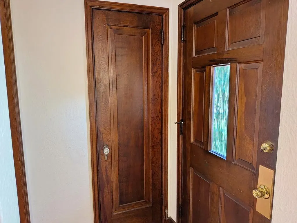
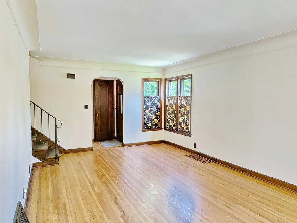
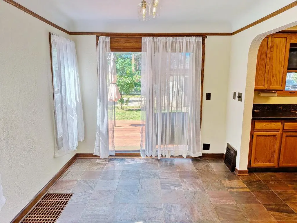
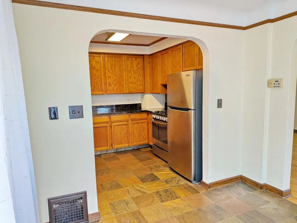
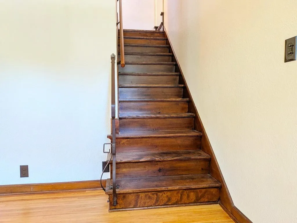
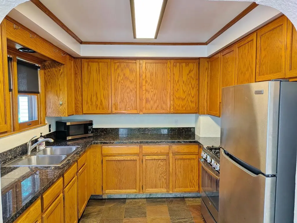
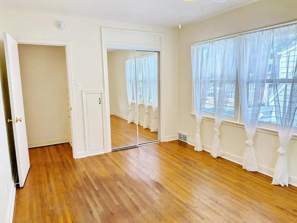
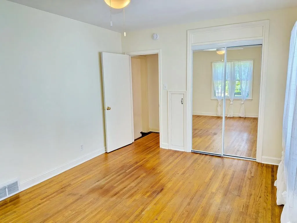
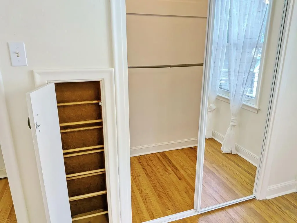
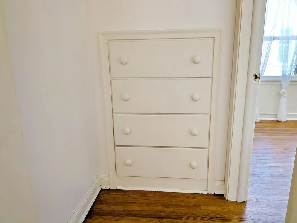
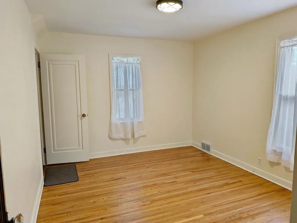
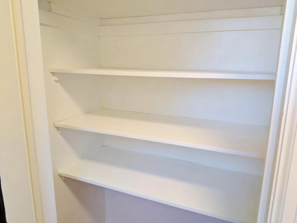
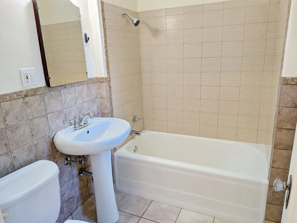
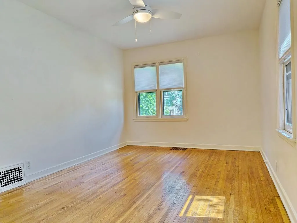
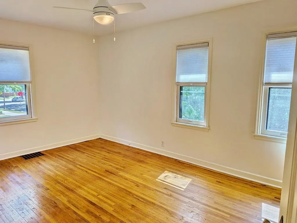
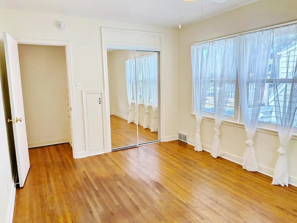
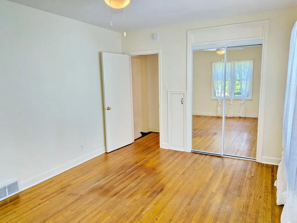
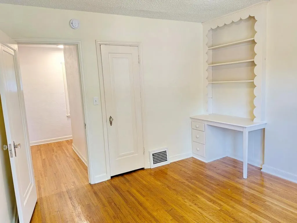
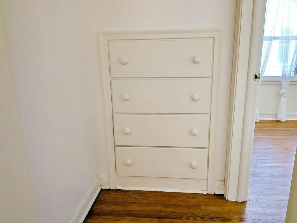
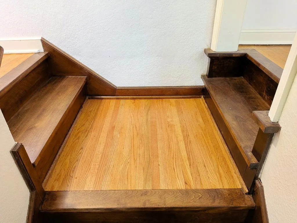
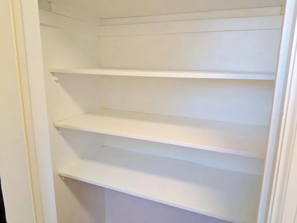
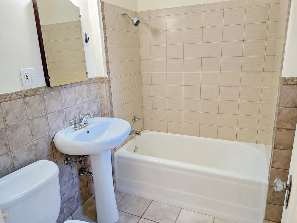
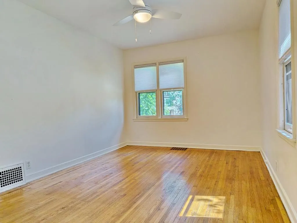
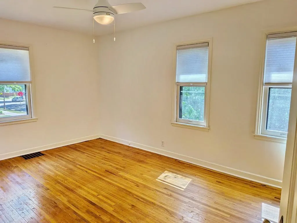
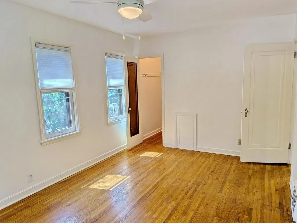
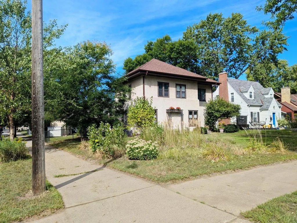
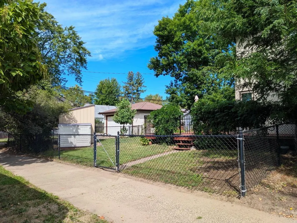
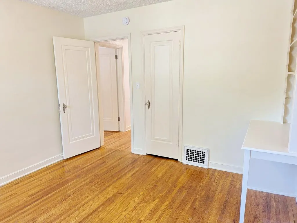
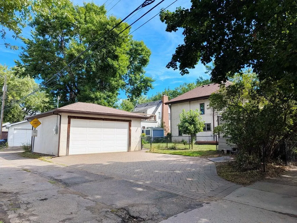
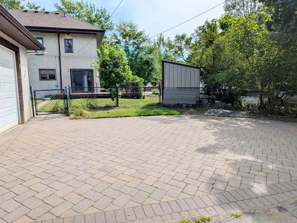
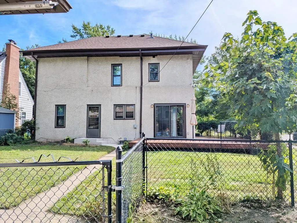
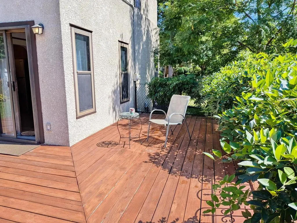
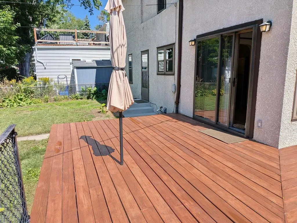
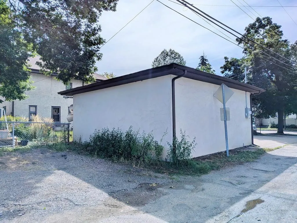
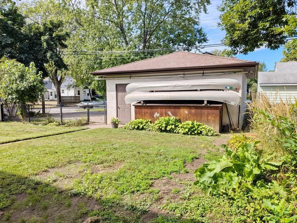
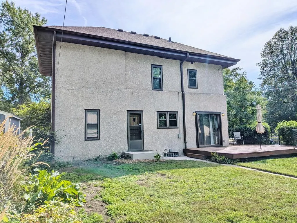
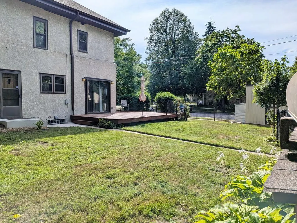
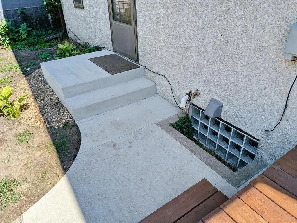
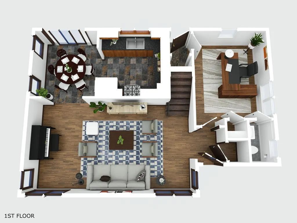
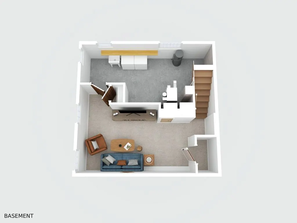
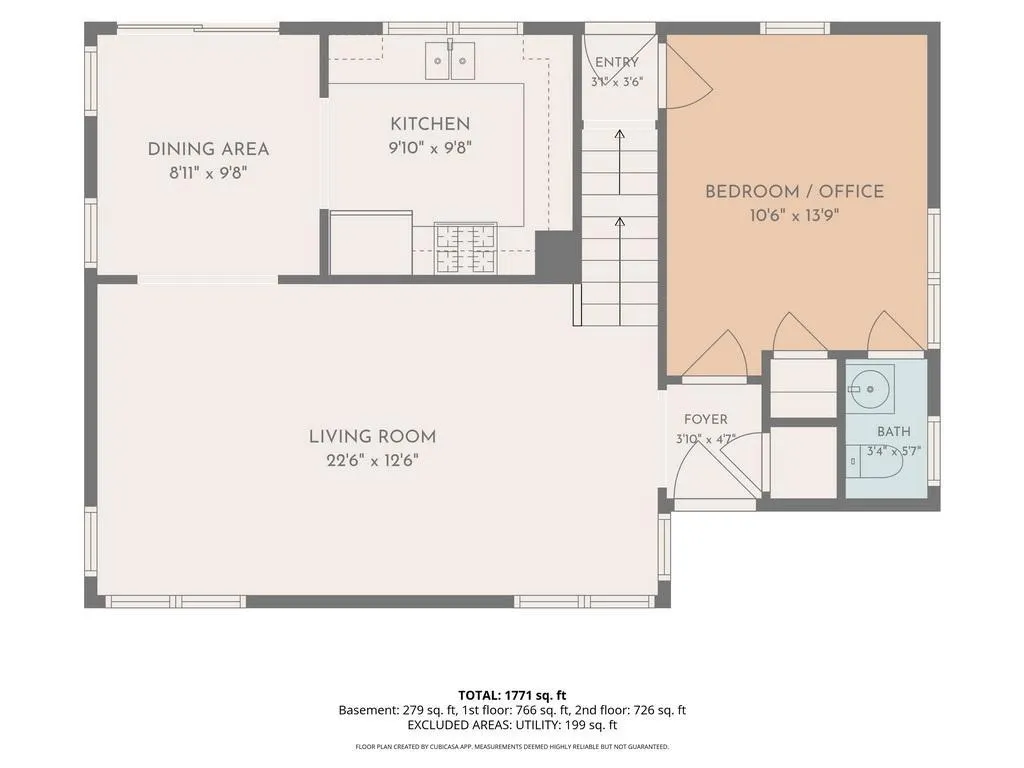
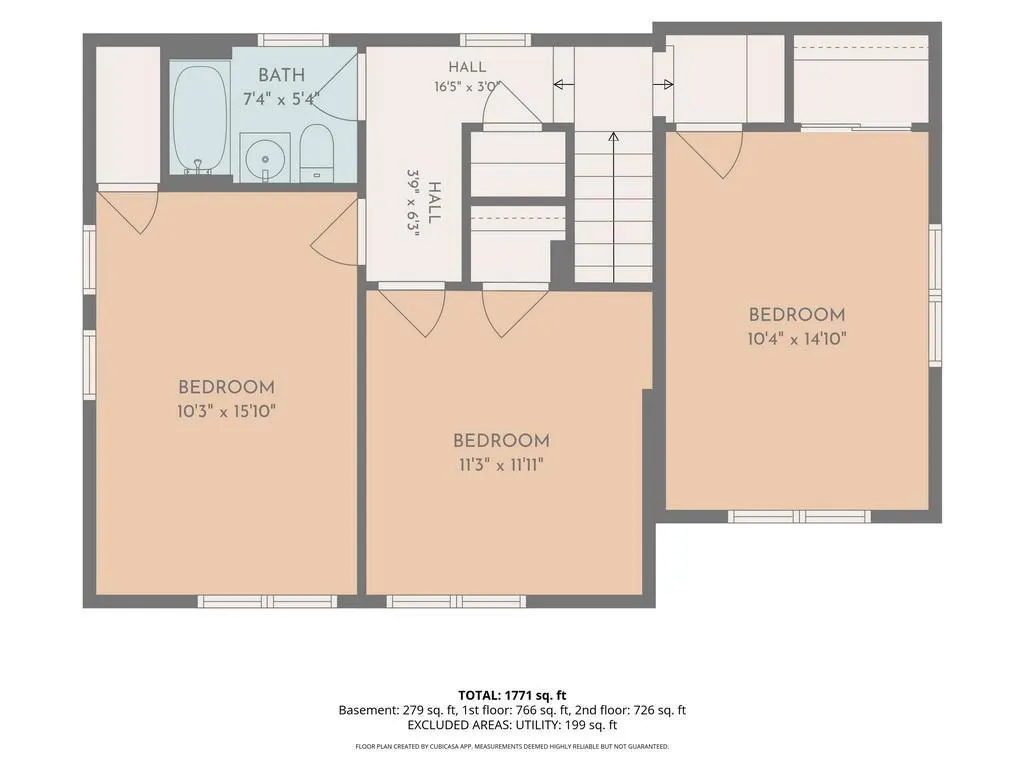
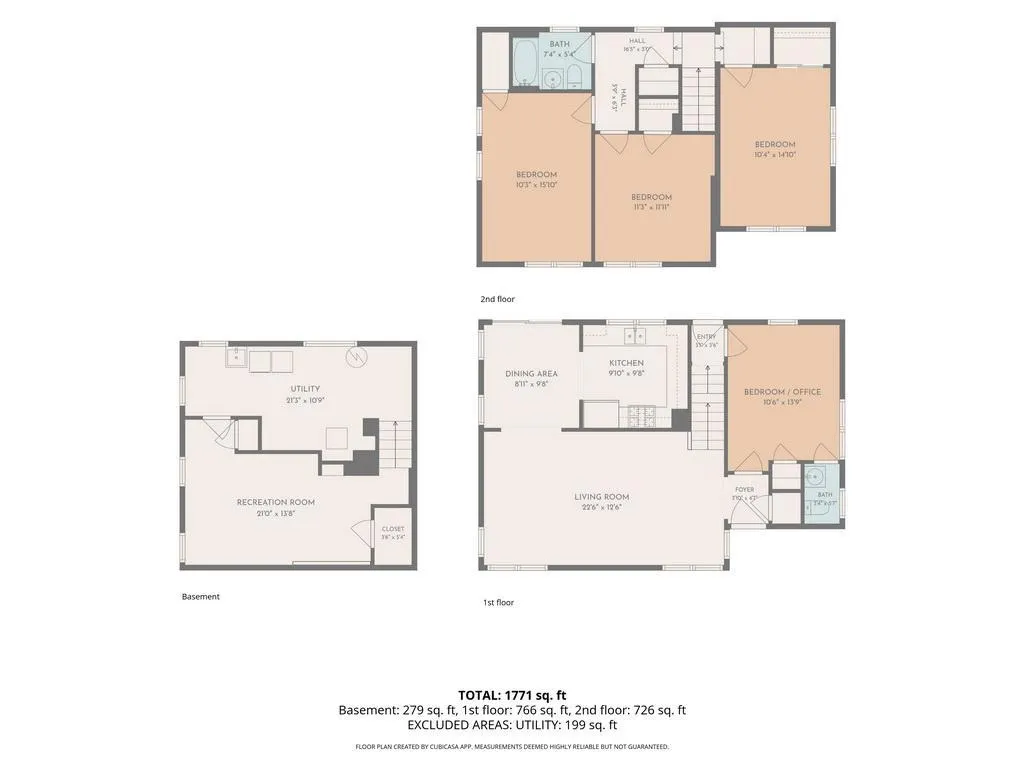
Welcome to 5644 12th Ave. S. in sought-after Diamond Lake, offering parks, lakes, walking and biking trails, plenty of recreational opportunities and a Kowalski's Market. This beautiful home has had the same owners for the last 28 years and is now available! This rare, true two-story home is move-in ready for its new owner. The home features timeless character and charm, with attention to detail throughout. The interior has been professionally painted in neutral colors, and the main-floor hardwood floors have been professionally refinished and look beautiful! You will also notice the many thoughtful updates, including select new outlets, light switches and cover plates, ceiling fans, and light fixtures. The main floor features a beautiful cove ceiling, stunning staircase to the upper level, and a bedroom or office with a convenient half bath, stainless steel appliances and natural stone flooring in the kitchen and informal dining area. Upstairs you will find three large bedrooms, hardwood floors, spacious closets, some built-ins and an updated full bath. The exterior is stucco with all aluminum trim, and the home was originally built with a flat roof. A traditional hip-style roof was added in 2020 over the existing flat roof. The garage was built in 2003 and features a 16' x 8' overhead door, offering excellent clearance for taller vehicles or vehicles with roof racks, and the furnace, central air and water heater were replaced in 2020. In 2026, the back concrete steps and a small section of sidewalk were replaced. The home also features Metropolitan Airports Commission upgrades to the windows and doors. The fully fenced backyard features a storage shed, two storage bins, and a beautiful south- and west-facing L-shaped deck. A well-designed paver-style driveway adds to the home's curb appeal. This home has been fully inspected, radon tested, and the sewer line has been cleaned and reported to be in good condition. A 1-year home buyer warranty is included. Enjoy nearby Diamond Lake Park, Lake Nokomis, Minnehaha Creek, and easy access to all that South Minneapolis has to offer.
| Price History | |
|---|---|
| 9/5/2026 | Listed $490,000 |
General Features
| Living Area | 1762 |
|---|---|
| Sewer | City Sewer/Connected |
| Heating | Forced Air |
| Cooling | Central Air |
| Roof | Age 8 Years or Less |
| Appliances | Dryer,Gas Water Heater,Microwave,Range,Refrigerator,Stainless Steel Appliances,Washer |
| Garage Spaces | 2 |
| Pool Features | None |
| Construction Materials | Block,Frame |
| Year Built | 1936 |
| Electric | Circuit Breakers,100 Amp Service |
| Levels | Two |
| Property Subtype | Single Family |
| Tax Year | 2026 |
| Accessibility | None |
| County | Hennepin |
| New Construction | No |
| Property Type | Residential |
| HOA | No |
| Contingency | None |
| Subdivision Name | Edgewater On Nokomis 2nd Add |
| Other Structures | Storage Shed |
| Full Baths | 1 |
| Directions | Chicago Ave. to 56th. Ave S,east to 12th. Ave. S,South to home on right. |
| City | Minneapolis |
| High School District | Minneapolis |
| Zoning Description | Residential-Single Family |
| Lot Size Units | Square Feet |
| Property Attached Y/N | No |
| Land Lease Y/N | No |
| Tax Annual Amount | 7071 |
| Additional Parcels Y/N | No |
| Virtual Tour | https://wellcomemat.com/embed/5bql56a89cac1mp4o?mls=1 |
| Standard Status | Active |
| Lender Owned | No |
| Amenities Unit | Ceiling Fan(s),Deck,Hardwood Floors,Kitchen Window,Local Area Network,Main Floor Primary Bedroom,Natural Woodwork,Tile Floors,Washer/Dryer Hookup,Walk-In Closet |
| PostalCity | Minneapolis |
Interior Features
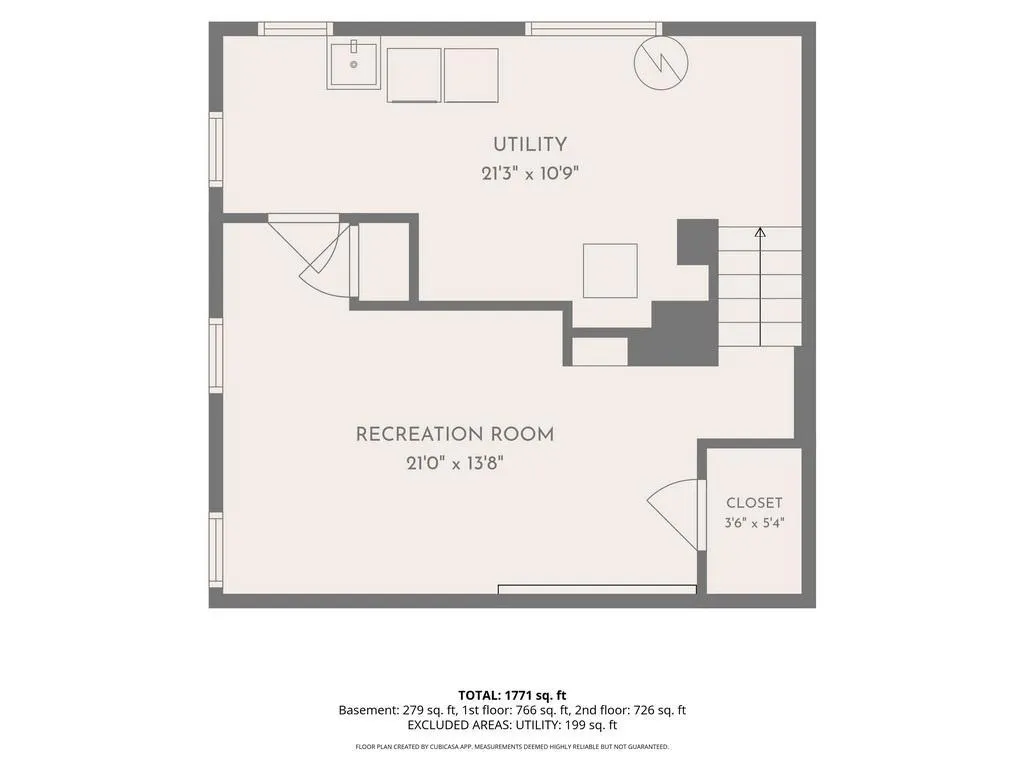
| Basement | Block,Daylight/Lookout Windows,Partial |
|---|---|
| Basement (Y/N) | Yes |
| Fireplace Y/N | No |
| Above Grade Finished Area | 1463 |
| Half Baths | 1 |
| Total Bedrooms | 4 |
| Below Grade Finished Area | 299 |
| Total Baths | 2 |
| Bath Desc | Main Floor 1/2 Bath,Upper Level Full Bath |
| Dining Room Description | Informal Dining Room |
| Fuel | Natural Gas |
| Garage Dimensions | 22x22 |
| Garage Door Width | 8 |
| Garage Square Feet | 484 |
Exterior Features
| Fencing | Chain Link |
|---|---|
| Parking Features | Detached Garage,Driveway - Other Surface,Garage Door Opener |
| Lot Features | Corner Lot |
| Water Source | City Water/Connected |
| Lot Size Area | 7080 |
| Building Area Total | 2017 |
| Lot Dimensions | 59x120 |
| Waterfront Y/N | No |
| Foundation Area | 738 |
| Road Frontage Type | City Street,Paved Streets,Sidewalks |
Amenities
- Foreclosure
- Views
- Short Sale
- New Construction
- Adult 55+
- Lease To Own
- No HOA Fees
- Furnished
- Primary On Main
- Air Conditioning
- Seller Finance
- Green
- Fixer Upper
- Horse
- Golf
- Fireplace
- Deck
- Garage
- Basement
- Pool
Property vs Single Family Average in 55417
Price
Taxes
Year Built
Visits

