
Primary on Main
Address
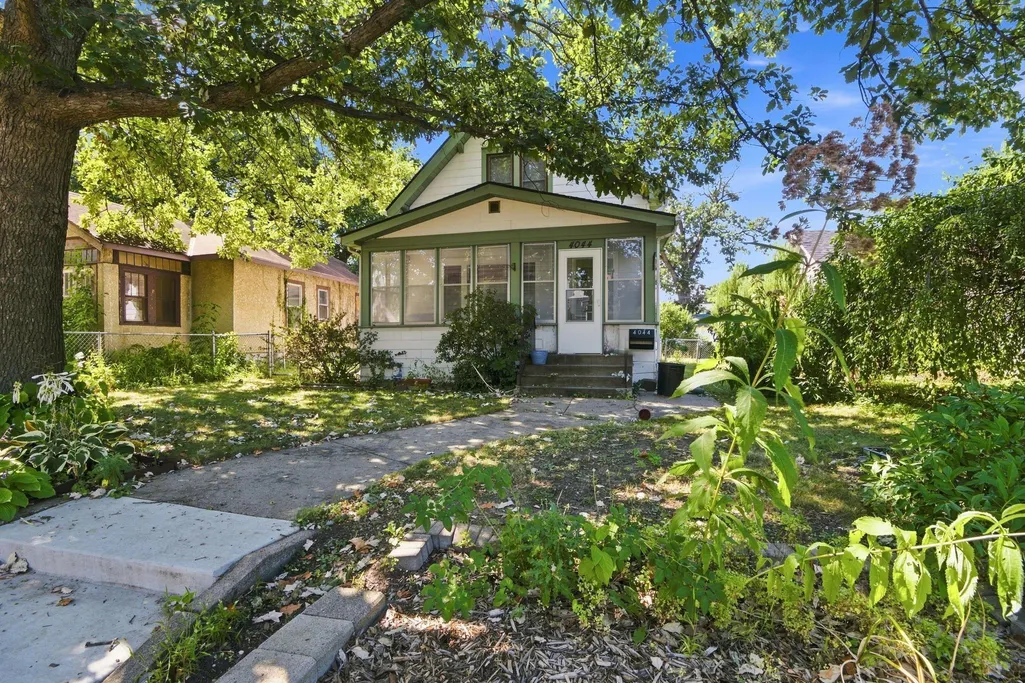
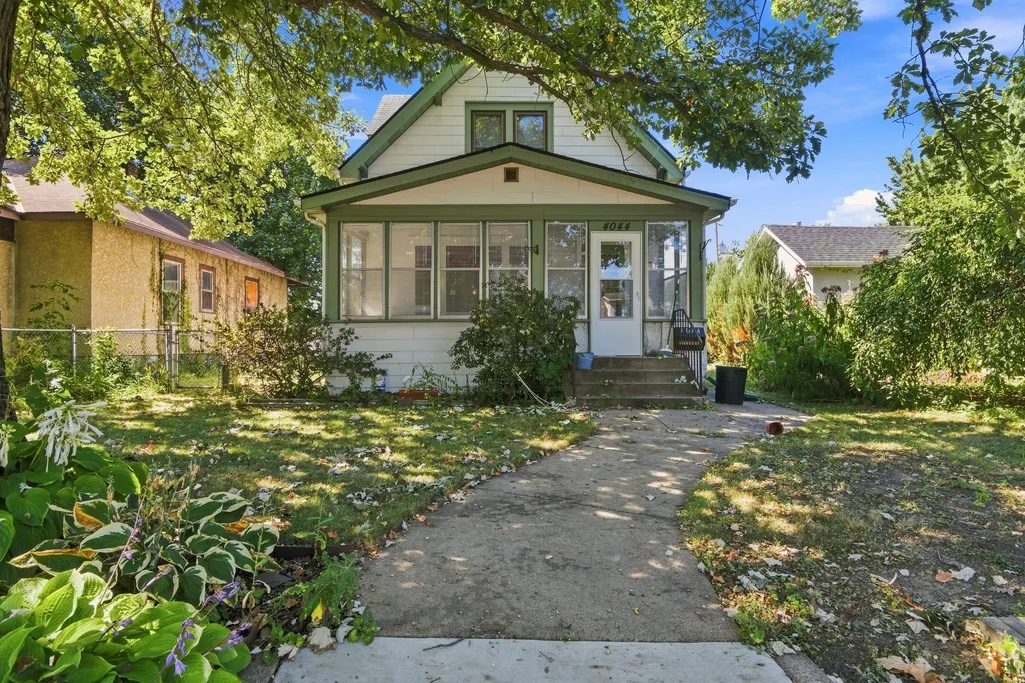
4044 31st Avenue S, Minneapolis, MN
Price
$ 275,900
Property Attributes
- ID#7139519
- TypeSingle Family
- Listing Status Active
- CountyHENNEPIN
- CityMinneapolis
- AreaElmdale Add
- NeighborhoodElmdale Add
- Zip55406
- StyleSingle Family
- Year Built1914
- Taxes$ 3993
- Price$ 275,900
- Bedrooms3
- Full Bathrooms2
- Half Bathrooms0
- Sqr Footage1152
- Lot Size0.12 Acres
Data Source:
Northstar MLS (NSTAR)
Property Description
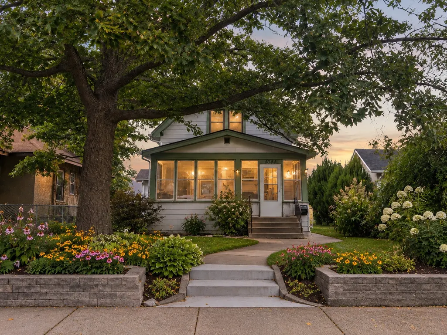
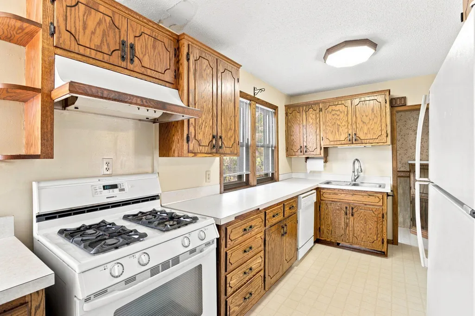
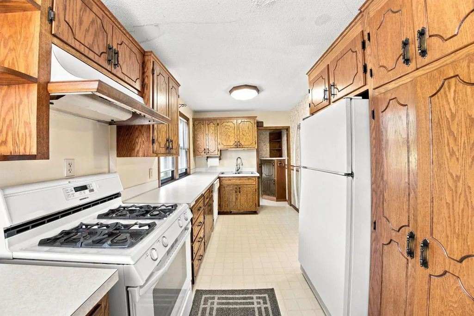
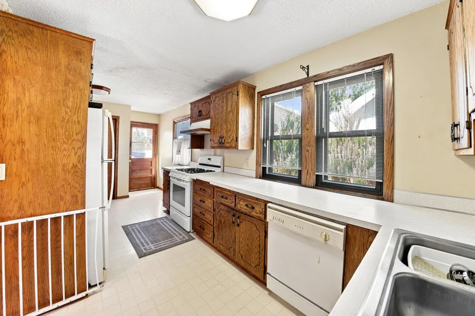
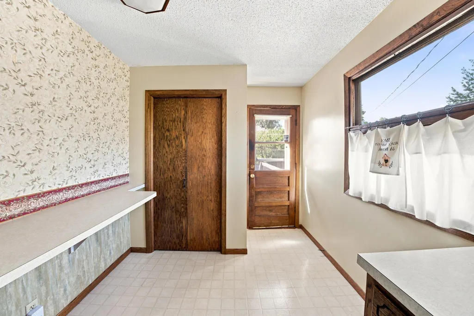
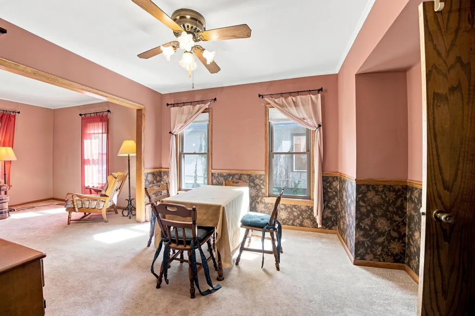
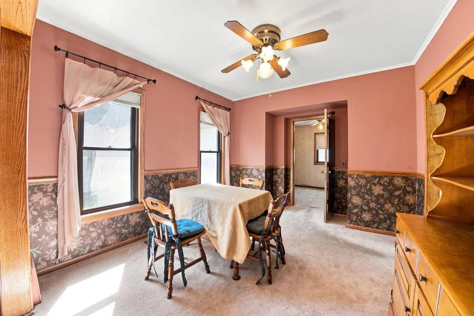
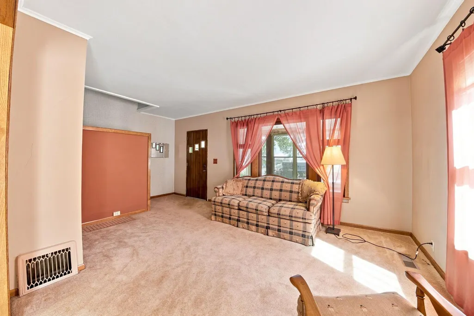
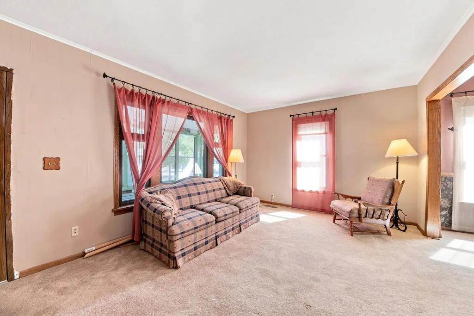
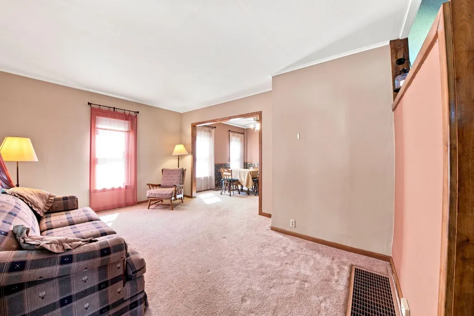
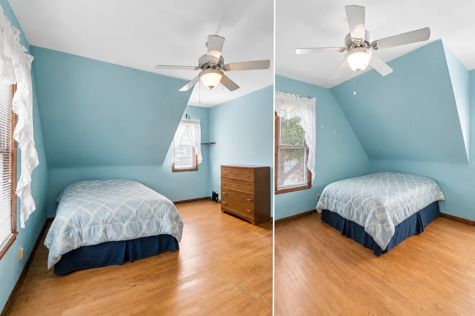
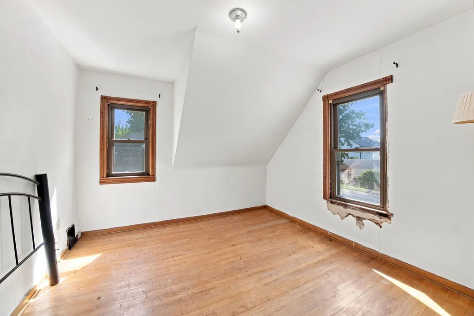
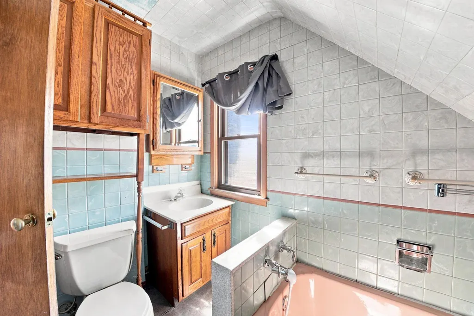
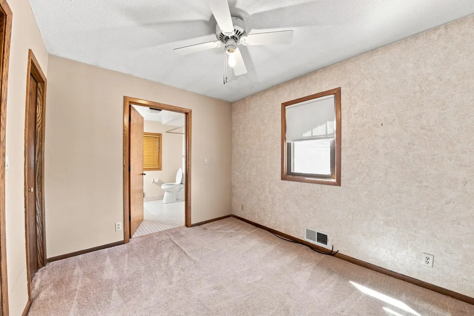
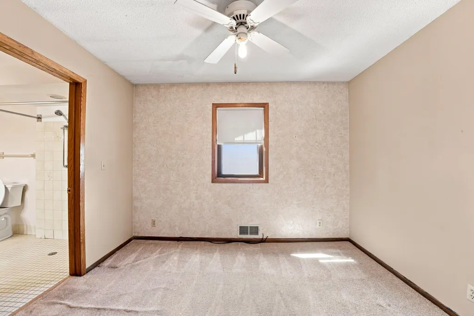
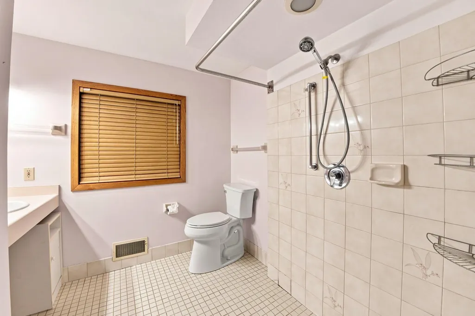
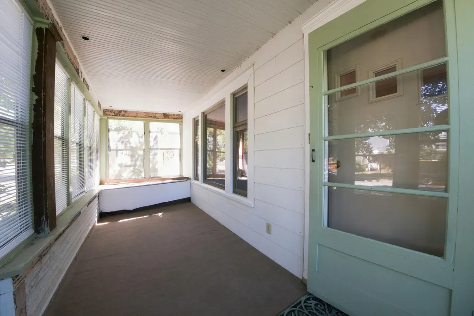
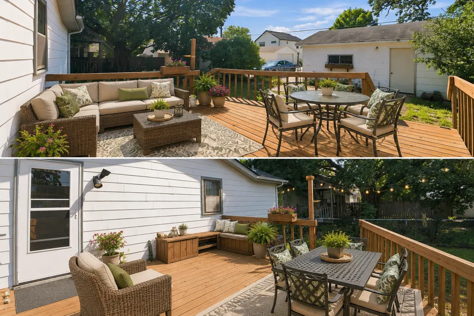
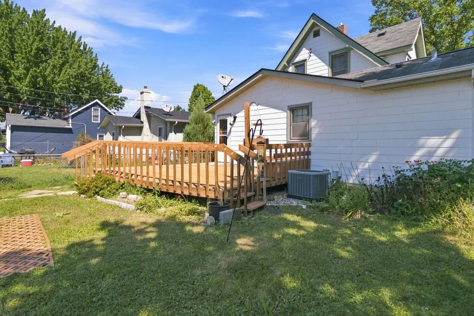
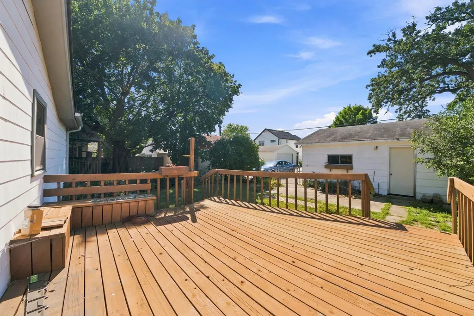
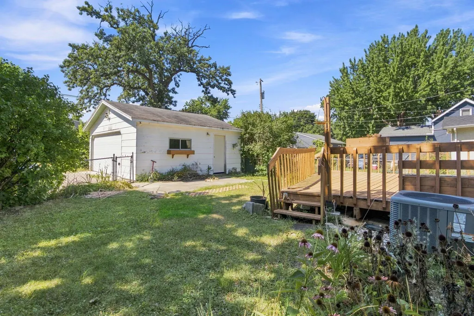
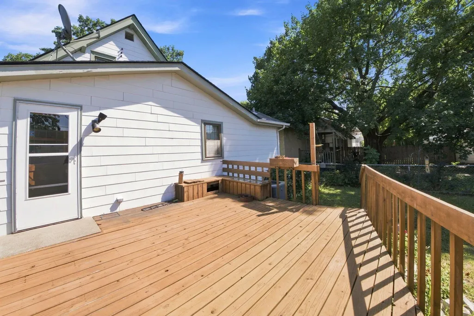
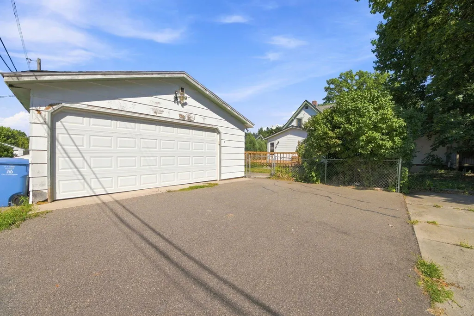
CHARM, SPACE & OPPORTUNITY! Welcome home to this charming 3-bedroom, 2-bath, 1.5-story home conveniently located in the Standish neighborhood just a few blocks from schools and the rail station! Step inside and discover a home filled with possibilities. The main level features a bedroom and bath, along with a dining room perfect for gathering around the table for dinners, holidays, or entertaining friends. Love spending time outside? You’ll have plenty of options! Sip your morning coffee on the welcoming front porch, fire up the grill on the large back deck, or simply relax and enjoy your own outdoor space. And don’t forget the 2.5-car garage, offering plenty of room for vehicles, storage, hobbies, or your next project. Whether you’re looking for a place to call home or searching for your next investment opportunity, this property has tons of potential and room to build equity. Bring your ideas, add your personal touches, and make it yours! Great location. Great space. Great potential. Don’t let this opportunity pass you by; schedule your showing today!
| Price History | |
|---|---|
| 9/9/2026 | Listed $275,900 |
General Features
| Living Area | 1152 |
|---|---|
| Sewer | City Sewer/Connected |
| Heating | Forced Air |
| Cooling | Central Air |
| Roof | Age Over 8 Years |
| Appliances | Dishwasher,Dryer,Freezer,Range,Refrigerator,Washer |
| Garage Spaces | 2.5 |
| Year Built | 1914 |
| Levels | One and One Half |
| Property Subtype | Single Family |
| Tax Year | 2026 |
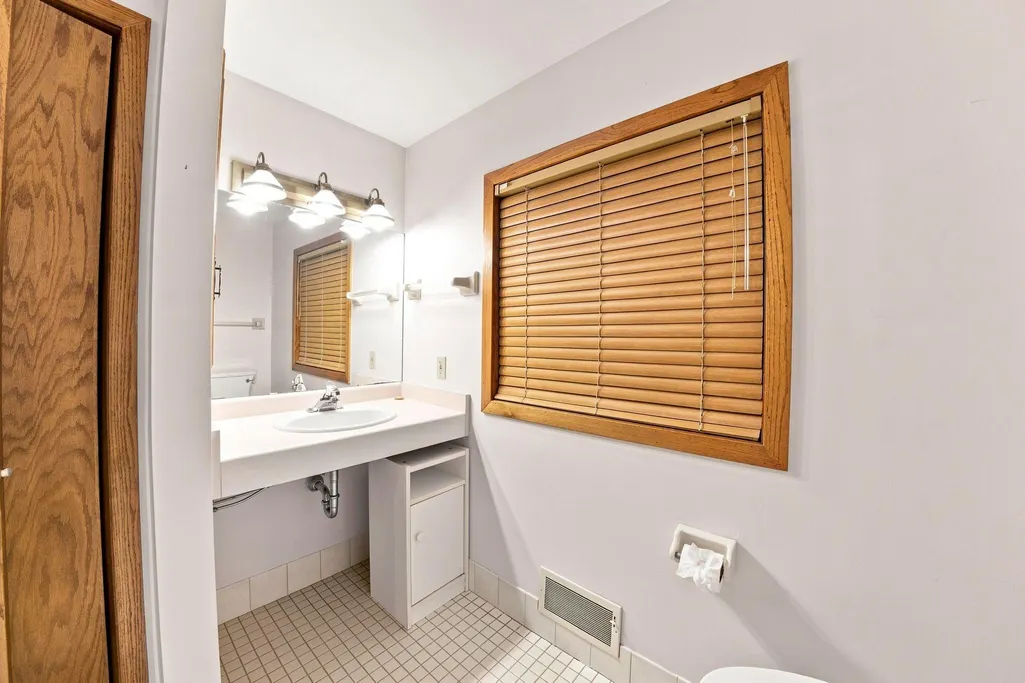
| Accessibility | Grab Bars In Bathroom,Roll-In Shower,Roll Under Accessibility |
| County | Hennepin |
| New Construction | No |
| Property Type | Residential |
| HOA | No |
| Contingency | None |
| Subdivision Name | Elmdale Add |
| Other Structures | Garage(s) |
| Directions | While on 42nd Street,turn north on 31st Ave. South,and the house is two blocks on the left |
| City | Minneapolis |
| High School District | Minneapolis |
| Zoning Description | Residential-Single Family |
| Lot Size Units | Acres |
| Property Attached Y/N | No |
| Land Lease Y/N | No |
| Tax Annual Amount | 3993 |
| Additional Parcels Y/N | No |
| Standard Status | Active |
| Lender Owned | No |
| Amenities Unit | Deck,Kitchen Window,Main Floor Primary Bedroom,Porch,Washer/Dryer Hookup |
| PostalCity | Minneapolis |
Interior Features
| Basement | Block |
|---|---|
| Basement (Y/N) | Yes |
| Fireplace Y/N | No |
| Above Grade Finished Area | 1152 |
| 3/4 Baths | 2 |
| Laundry Features | In Basement |
| Total Bedrooms | 3 |
| Total Baths | 2 |
| Bath Desc | Main Floor 3/4 Bath,Upper Level 3/4 Bath |
| Dining Room Description | Living/Dining Room |
| Foundation Dimensions | 19 X 30 |
| Fuel | Natural Gas |
| Garage Dimensions | 19.5 X 21.5 |
| Garage Square Feet | 419 |
Exterior Features
| Fencing | Chain Link |
|---|---|
| Parking Features | Detached Garage |
| Lot Features | Tree Coverage - Light |
| Water Source | City Water/Connected |
| Lot Size Area | 0.12 |
| Building Area Total | 1944 |
| Lot Dimensions | 126 X 40 |
| Waterfront Y/N | No |
| Foundation Area | 396 |
Amenities
- Foreclosure
- Views
- Short Sale
- New Construction
- Adult 55+
- Lease To Own
- No HOA Fees
- Furnished
- Primary On Main
- Air Conditioning
- Seller Finance
- Green
- Fixer Upper
- Horse
- Golf
- Fireplace
- Deck
- Garage
- Basement
- Pool
Property vs Single Family Average in 55406
Price
Taxes
Year Built
Visits
 The data relating to real estate for sale on this web site comes in part from the Broker Reciprocity Program of the Regional Multiple Listing Service of Minnesota, Inc. Real estate listings held by brokerage firms other than Premier Real Estate Services are marked with the Broker Reciprocity logo or the Broker Reciprocity thumbnail logo (little black
house) and detailed information about them includes the name of the listing brokers.
The data relating to real estate for sale on this web site comes in part from the Broker Reciprocity Program of the Regional Multiple Listing Service of Minnesota, Inc. Real estate listings held by brokerage firms other than Premier Real Estate Services are marked with the Broker Reciprocity logo or the Broker Reciprocity thumbnail logo (little black
house) and detailed information about them includes the name of the listing brokers.
