


Address
8818 Belvedere Drive, Eden Prairie, MN
Price
$ 650,000
Property Attributes
- ID#7138831
- TypeSingle Family
- Listing Status Active
- CountyHENNEPIN
- CityEden Prairie
- AreaDellwood Estates
- NeighborhoodDellwood Estates
- Zip55347
- StyleSingle Family
- Year Built1994
- Taxes$ 8361
- Price$ 650,000
- Bedrooms5
- Full Bathrooms3
- Half Bathrooms1
- Sqr Footage3154
- Lot Size0.22 Acres
Data Source:
Northstar MLS (NSTAR)
Property Description
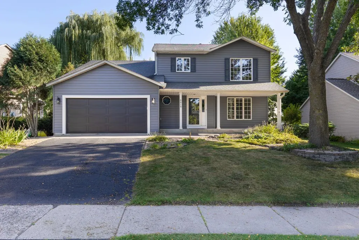
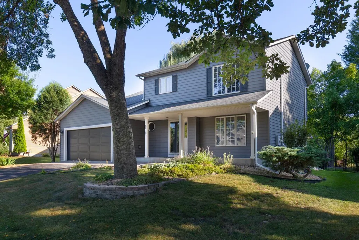
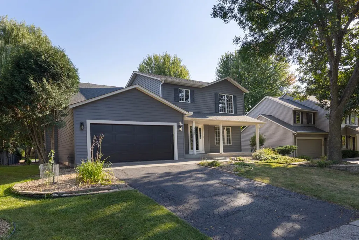
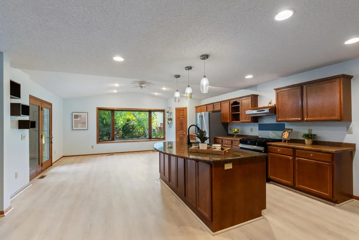
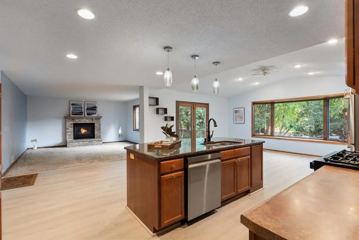
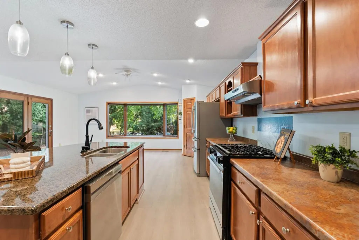
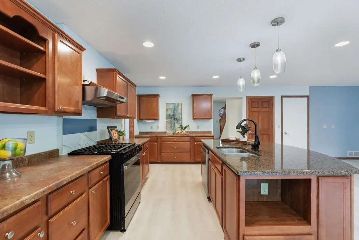
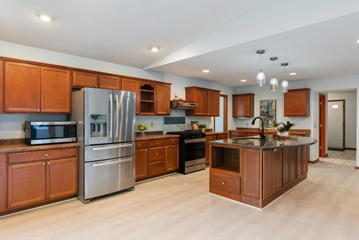
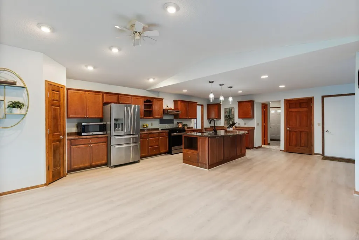
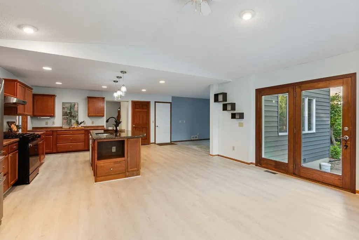
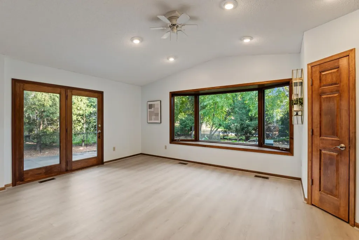
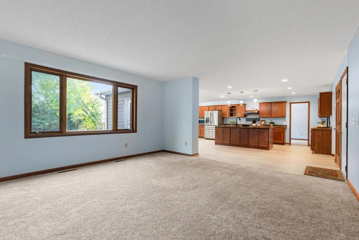
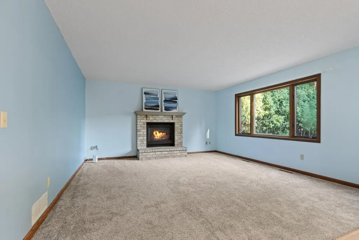
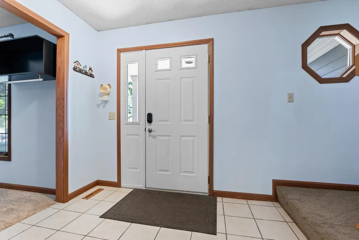
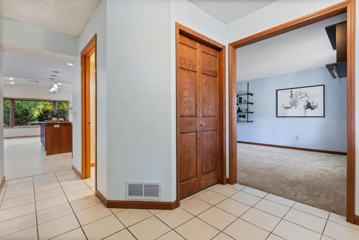
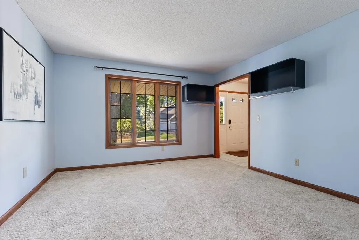
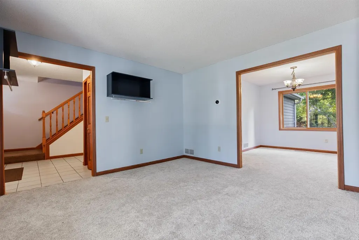
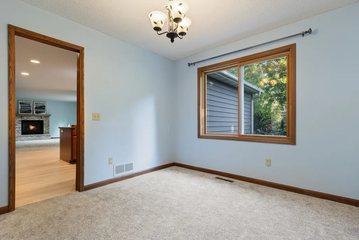
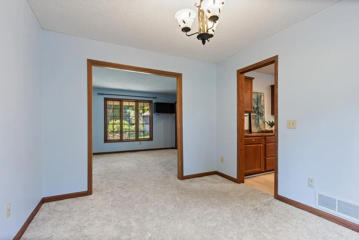
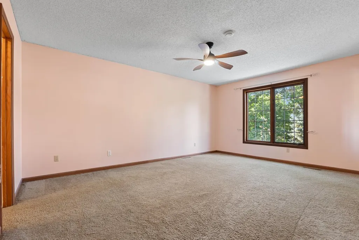
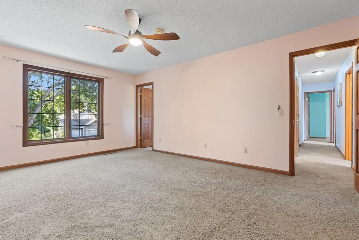
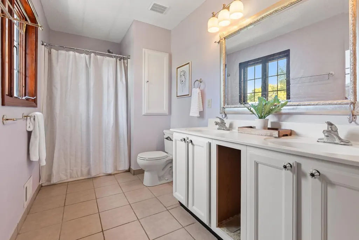
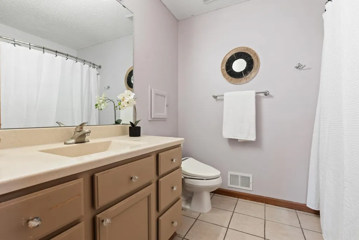
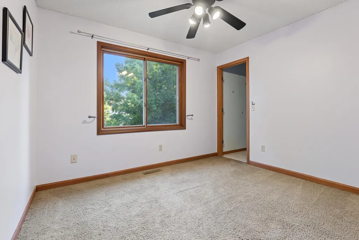
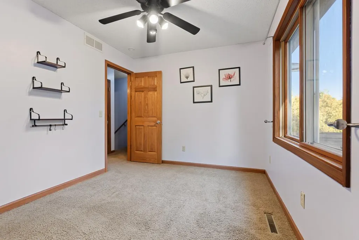
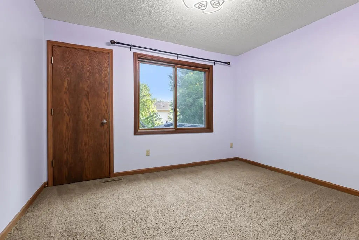
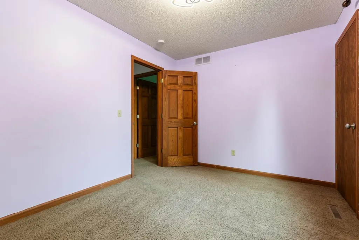
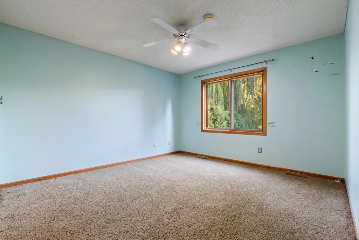
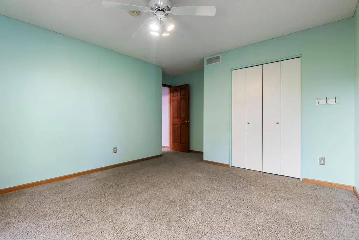
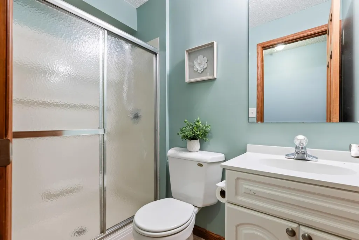
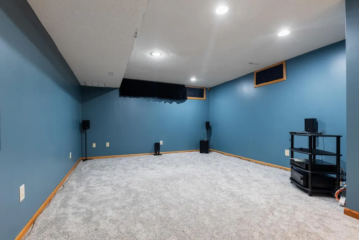
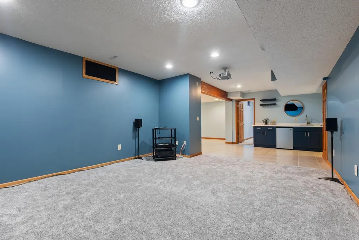
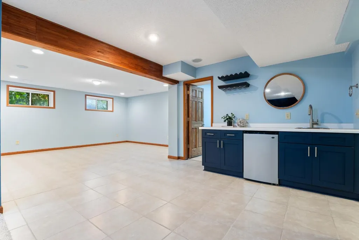
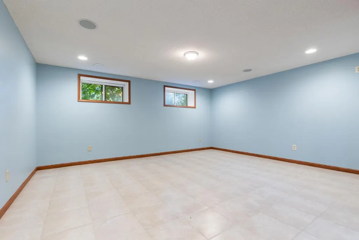
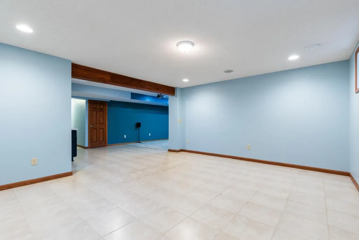
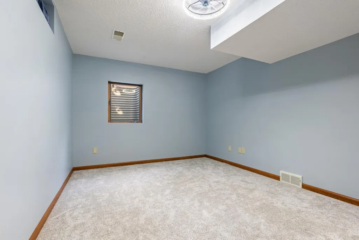
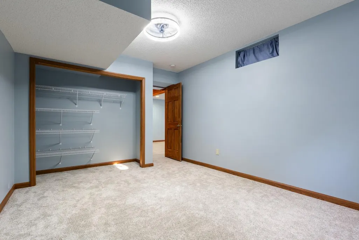
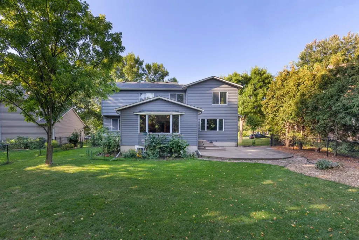
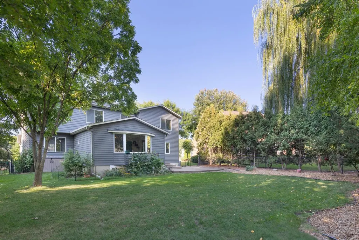
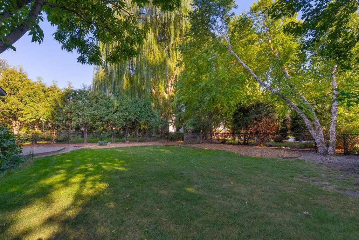
5-bedroom, 4-bath two-story nestled in one of Eden Prairie's most sought-after neighborhoods. Exceptional curb appeal with a fantastic flat backyard for playing, entertaining or relaxing. The main level features an open-floor plan, a spacious kitchen with an oversized center island that flows seamlessly into the living and dining areas, creating an ideal setting for everyday living and entertaining. The flexible floor plan provides space to fit a variety of lifestyles, while the finished lower level with wet bar is perfect for hosting gatherings, game days, or movie nights. Step outside to enjoy the backyard patio and generous outdoor space. Just a short walk to popular Cedar Ridge Elementary, regional bike trails, parks, coffee shops, restaurants, and everyday conveniences, this home truly offers the best of Eden Prairie living.
| Price History | |
|---|---|
| 9/4/2026 | Listed $650,000 |
General Features
| Living Area | 3154 |
|---|---|
| Sewer | City Sewer/Connected |
| Heating | Forced Air |
| Cooling | Central Air |
| Roof | Age 8 Years or Less,Asphalt,Pitched |
| Appliances | Dishwasher,Disposal,Dryer,Exhaust Fan,Gas Water Heater,Microwave,Range,Refrigerator,Stainless Steel Appliances,Washer,Wine Cooler |
| Garage Spaces | 2 |
| Pool Features | None |
| Year Built | 1994 |
| Levels | Two |
| Property Subtype | Single Family |
| Tax Year | 2026 |
| Accessibility | None |
| County | Hennepin |
| New Construction | No |
| Property Type | Residential |
| HOA | No |
| Contingency | None |
| Subdivision Name | Dellwood Estates |
| Full Baths | 1 |
| Directions | Dell Road to Wexford Drive to Belvedere,Left to Home |
| City | Eden Prairie |
| High School District | Eden Prairie |
| Zoning Description | Residential-Single Family |
| Lot Size Units | Acres |
| Property Attached Y/N | No |
| Land Lease Y/N | No |
| Tax Annual Amount | 8361.8 |
| Additional Parcels Y/N | No |
| Virtual Tour | https://tours.360vipmn.com/idx/336536 |
| Standard Status | Active |
| Lender Owned | No |
| Amenities Unit | Ceiling Fan(s),Deck,Kitchen Center Island,Primary Bedroom Walk-In Closet,Natural Woodwork,Patio,In-Ground Sprinkler,Tile Floors,Vaulted Ceiling(s),Washer/Dryer Hookup,Wet Bar,Walk-In Closet |
| PostalCity | Eden Prairie |
Interior Features
| Basement | Daylight/Lookout Windows,Drain Tiled,Egress Window(s),Finished,Full,Sump Pump |
|---|---|
| Total Fireplaces | 1 |
| Fireplace Features | Family Room,Gas |
| Basement (Y/N) | Yes |
| Fireplace Y/N | Yes |
| Above Grade Finished Area | 2052 |
| Half Baths | 1 |
| 3/4 Baths | 2 |
| Laundry Features | Electric Dryer Hookup,Lower Level,Laundry Room,Sink,Washer Hookup |
| Total Bedrooms | 5 |
| Below Grade Finished Area | 1102 |
| Total Baths | 4 |
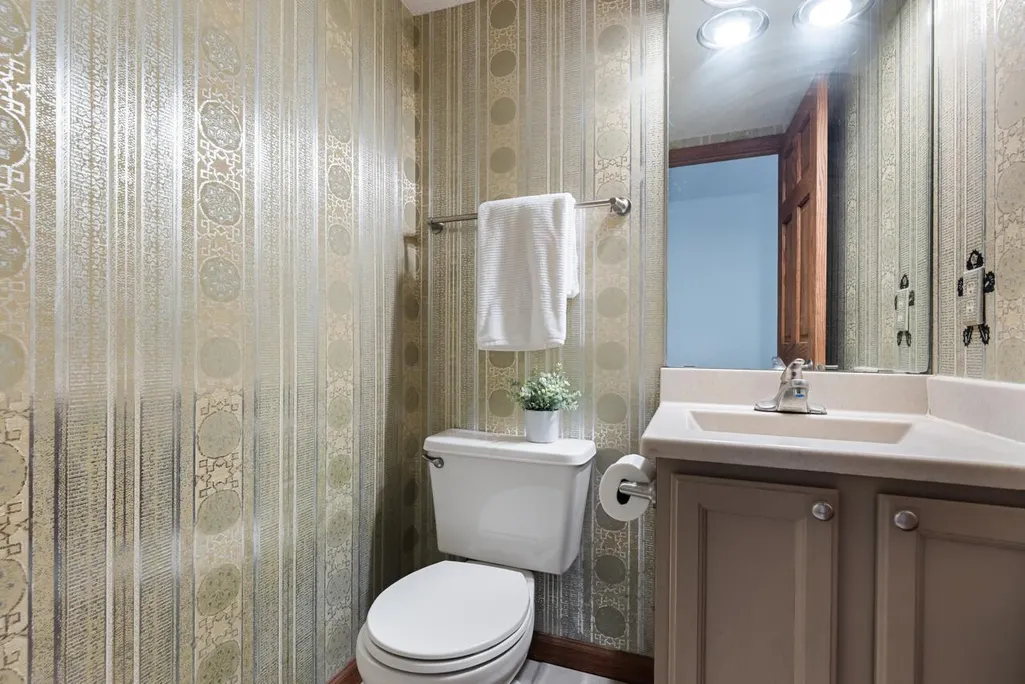
| Bath Desc | 3/4 Basement,3/4 Primary,Private Primary,Main Floor 1/2 Bath,Upper Level Full Bath |
| Dining Room Description | Breakfast Bar,Eat In Kitchen,Informal Dining Room,Separate/Formal Dining Room |
| Fuel | Natural Gas |
Exterior Features
| Fencing | Chain Link,Partial |
|---|---|
| Parking Features | Attached Garage,Asphalt,Finished Garage,Garage Door Opener,Insulated Garage |
| Lot Features | Tree Coverage - Light |
| Water Source | City Water/Connected |
| Lot Size Area | 0.22 |
| Building Area Total | 1303 |
| Lot Dimensions | N 70X136 |
| Waterfront Y/N | No |
| Foundation Area | 1258 |
| Road Frontage Type | City Street,Curbs,Paved Streets,Sidewalks |
| Road Responsibility | Public Maintained Road |
Amenities
- Foreclosure
- Views
- Short Sale
- New Construction
- Adult 55+
- Lease To Own
- No HOA Fees
- Furnished
- Primary On Main
- Air Conditioning
- Seller Finance
- Green
- Fixer Upper
- Horse
- Golf
- Fireplace
- Deck
- Garage
- Basement
- Pool
Property vs Single Family Average in 55347
Price
Taxes
Year Built
Visits

