





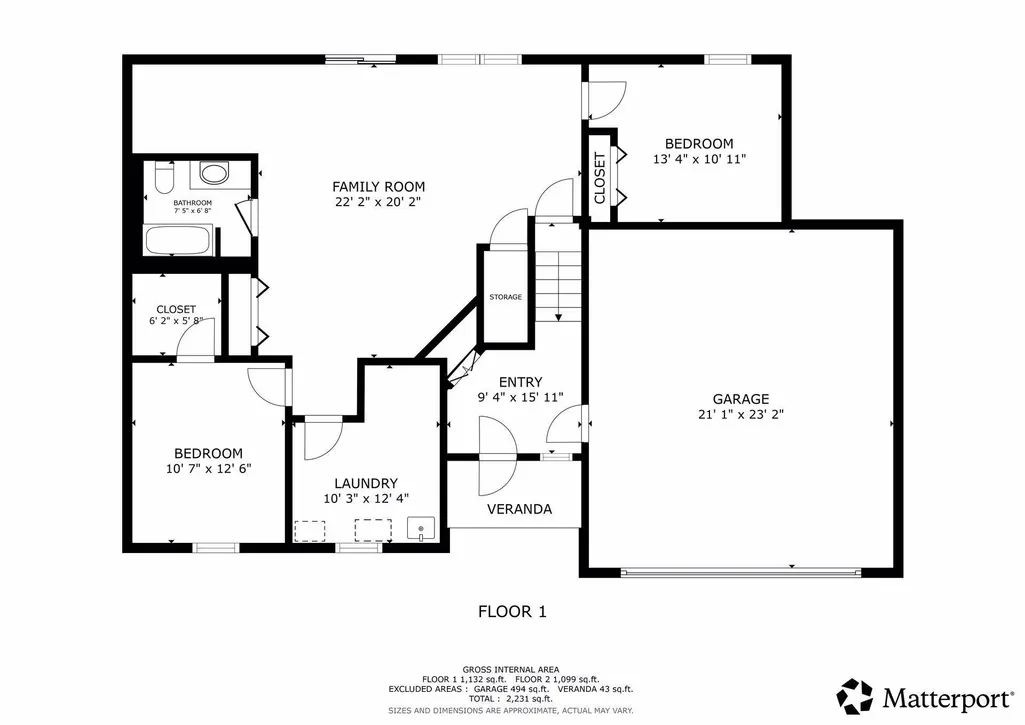
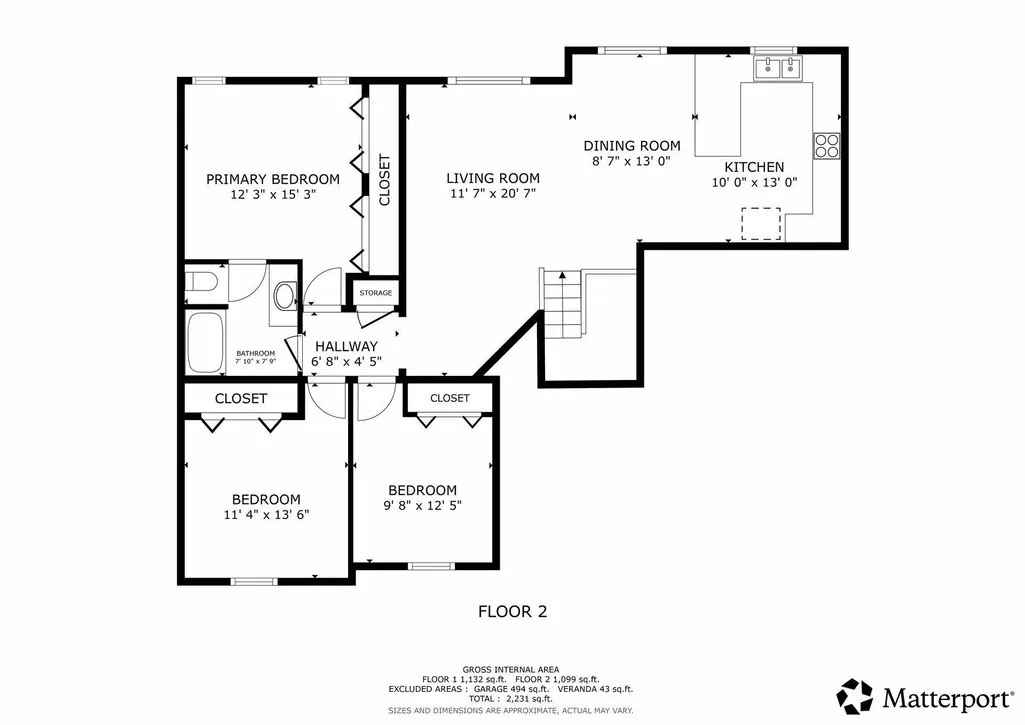
Address
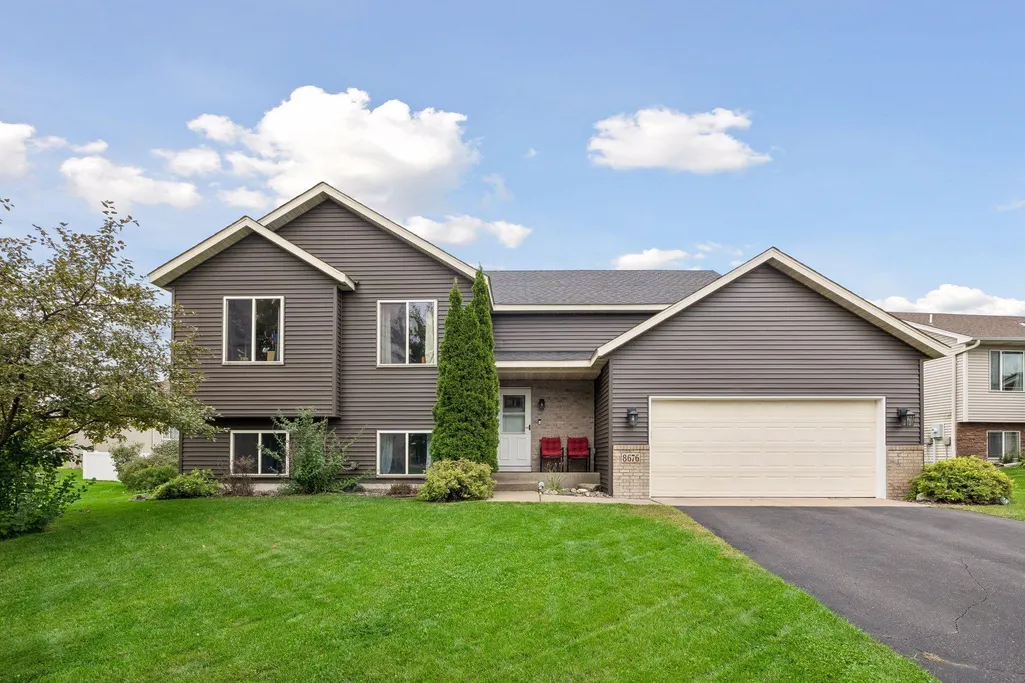
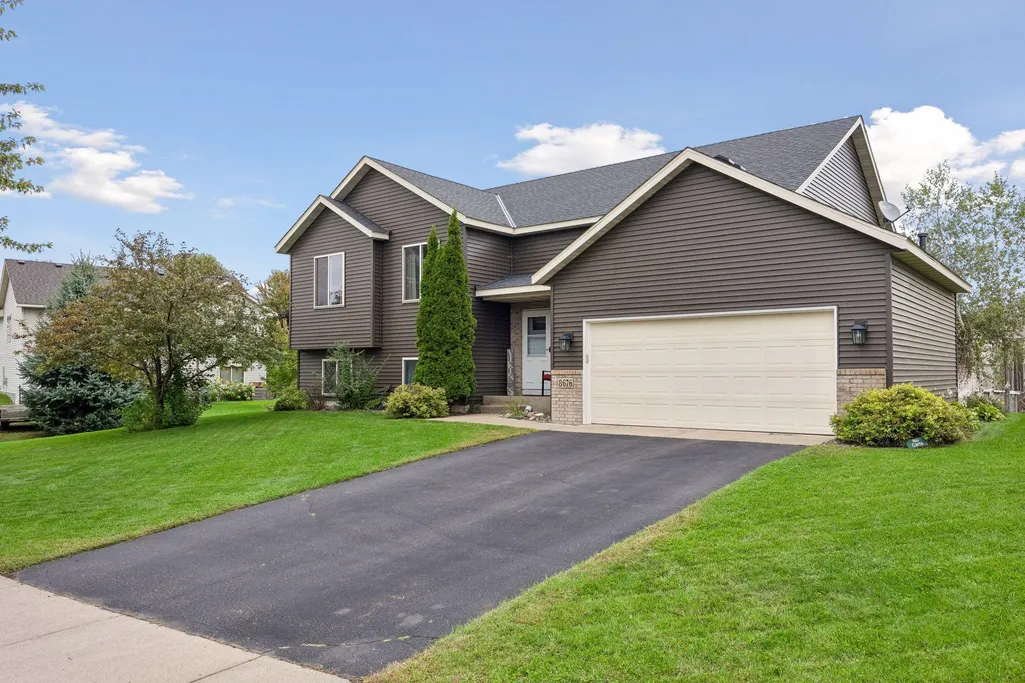
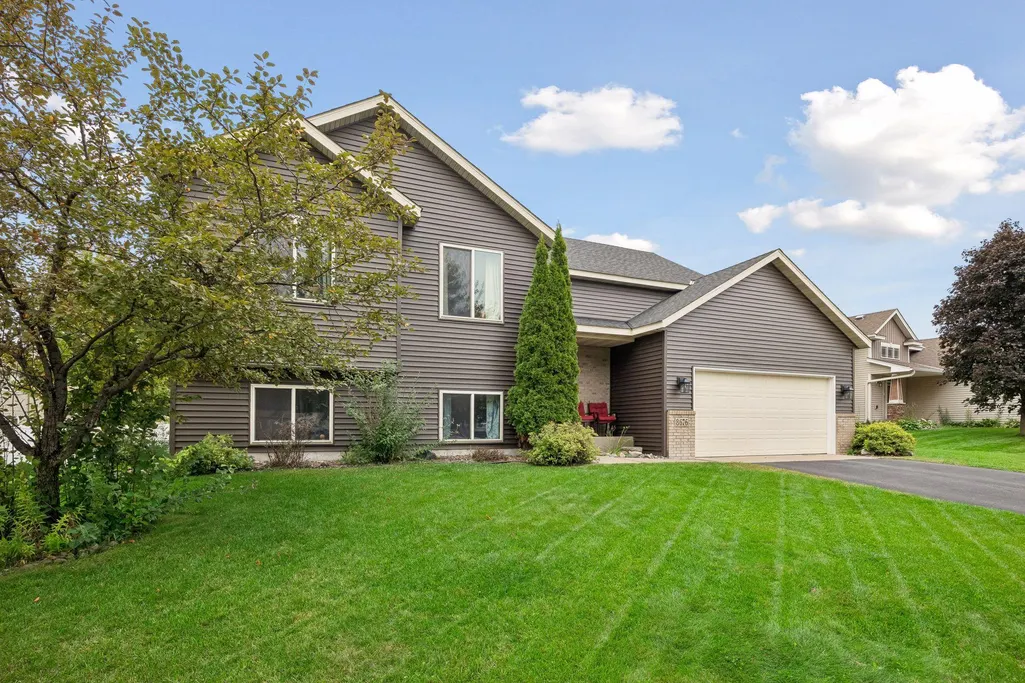
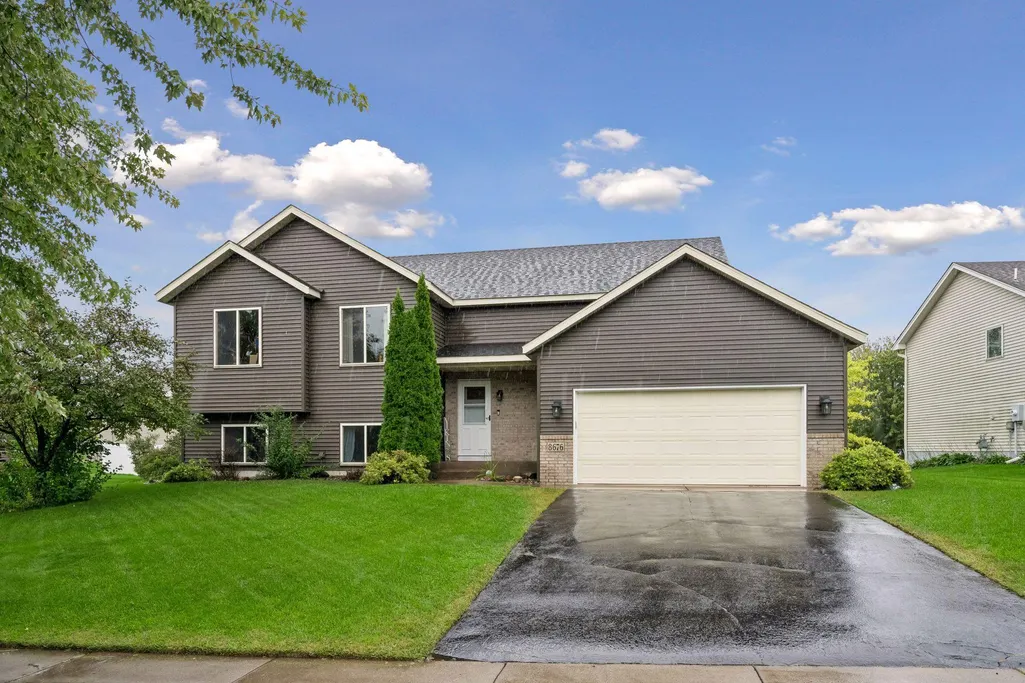
8676 Fairhill Lane, Monticello, MN
Price
$ 394,900
Property Attributes
- ID#7138463
- TypeSingle Family
- Listing Status Active
- CountyWRIGHT
- CityMonticello
- AreaHunters Crossing 2nd Add
- NeighborhoodHunters Crossing 2nd Add
- Zip55362
- StyleSingle Family
- Year Built2006
- Taxes$ 3684
- Price$ 394,900
- Bedrooms5
- Full Bathrooms2
- Half Bathrooms0
- Sqr Footage2231
- Lot Size0.263 Acres
Data Source:
Northstar MLS (NSTAR)
Property Description
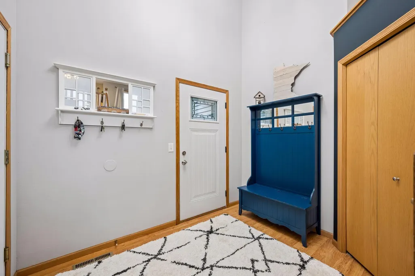
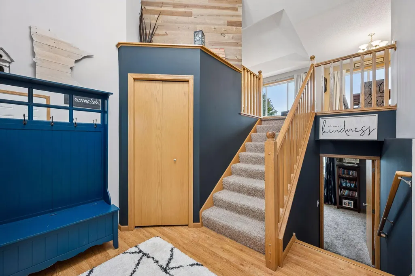
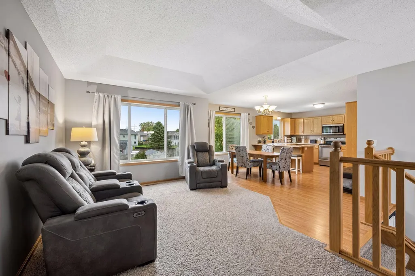
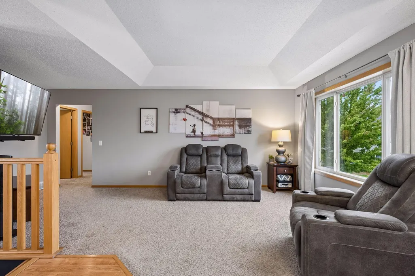
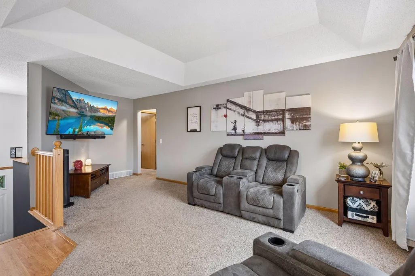
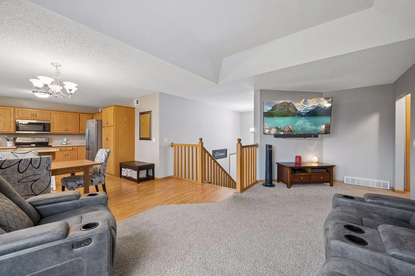
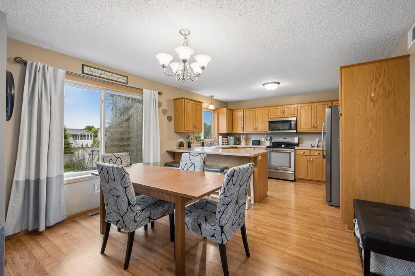
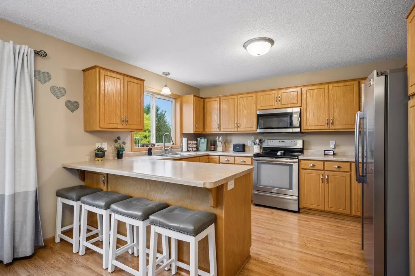
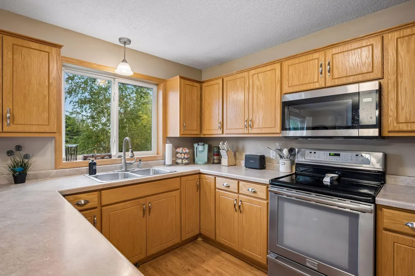
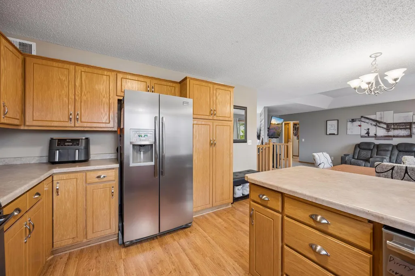
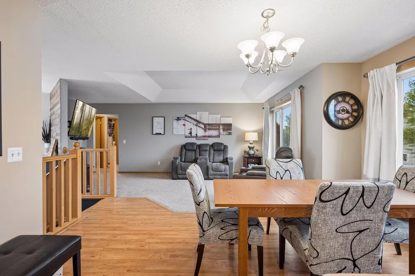
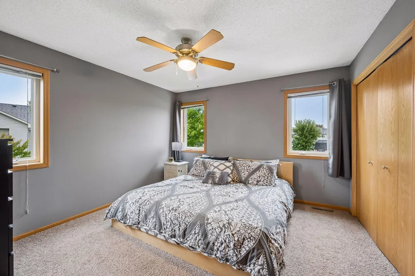
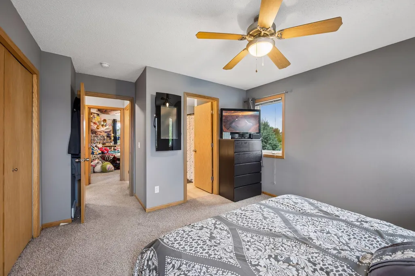
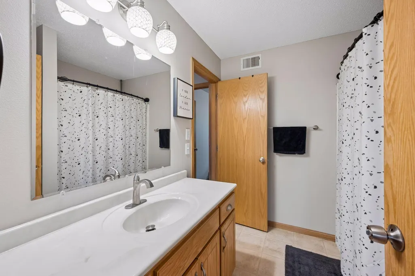
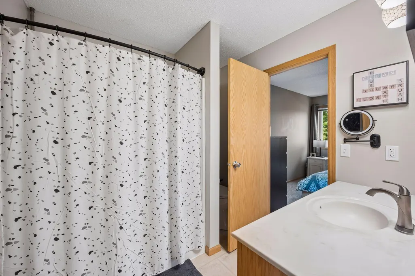
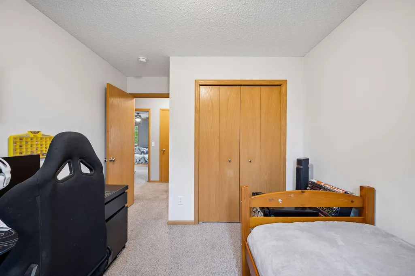
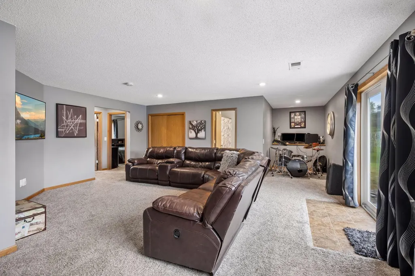
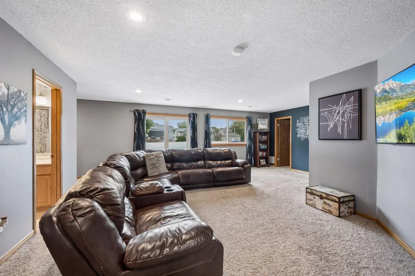
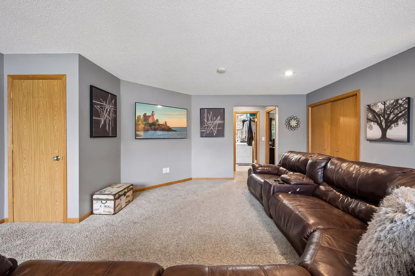
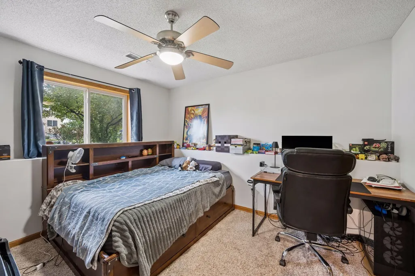
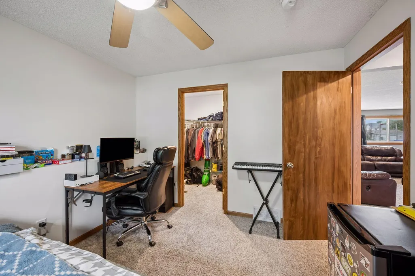
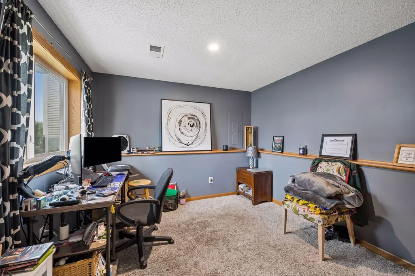
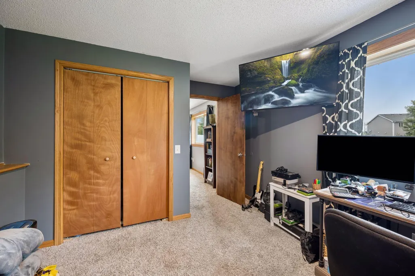
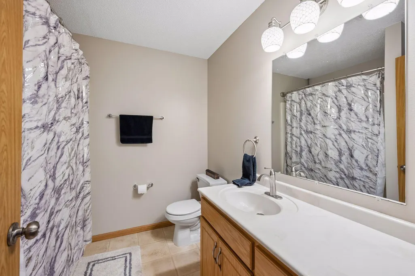
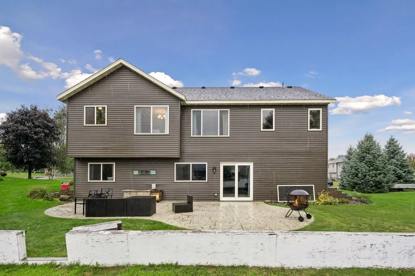
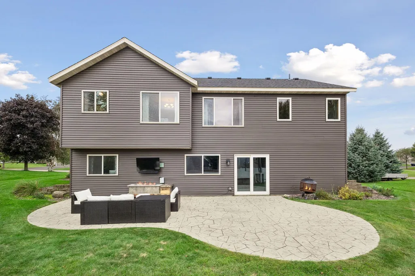
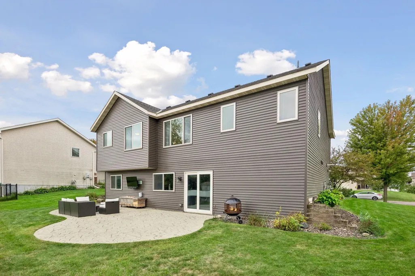
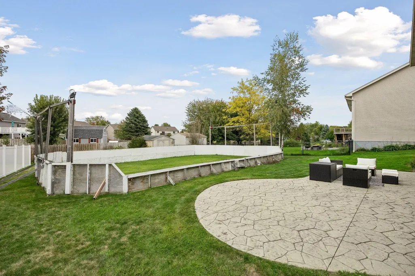
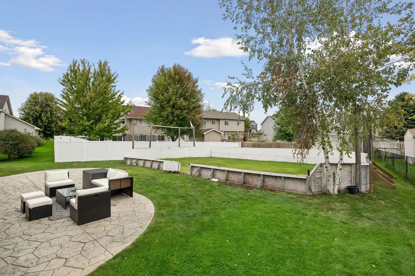
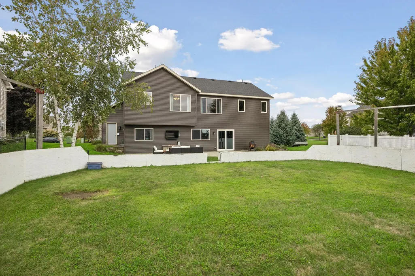
Welcome to 8676 Fairhill Lane, where thoughtful updates, flexible living space, and an incredible backyard come together! This spacious home now offers five bedrooms and two bathrooms, providing plenty of room for everyday living, guests, a home office, or hobbies. Major improvements include a new roof in 2023, new siding in 2024, and a new water heater in 2024, giving you peace of mind for years to come. Step outside and get ready to enjoy summer on the gorgeous patio, complete with a TV mount for outdoor movie nights and game days, plus a 220V hookup ready for a future hot tub. The irrigation system helps keep the yard looking its best, while the large backyard hockey rink delivers unforgettable winter fun and can either stay or be removed to create even more usable green space. Located near schools, shopping, dining, the Mississippi River, and Monticello’s many parks and trails, including Bertram Chain of Lakes Regional Park, this home offers year-round recreation and everyday convenience. With five bedrooms, valuable exterior updates, and an outdoor space designed for Minnesota living, this is one you will not want to miss!
| Price History | |
|---|---|
| 9/23/2026 | Listed $394,900 |
General Features
| Living Area | 2231 |
|---|---|
| Sewer | City Sewer/Connected |
| Heating | Forced Air |
| Cooling | Central Air |
| Roof | Asphalt |
| Appliances | Cooktop,Dishwasher,Disposal,Dryer,Microwave,Refrigerator,Stainless Steel Appliances,Washer |
| Garage Spaces | 2 |
| Pool Features | None |
| Year Built | 2006 |
| Electric | Circuit Breakers |
| Levels | Split Entry (Bi-Level) |
| Property Subtype | Single Family |
| Tax Year | 2026 |
| Accessibility | None |
| County | Wright |
| New Construction | No |
| Property Type | Residential |
| HOA | No |
| Contingency | None |
| Subdivision Name | Hunters Crossing 2nd Add |
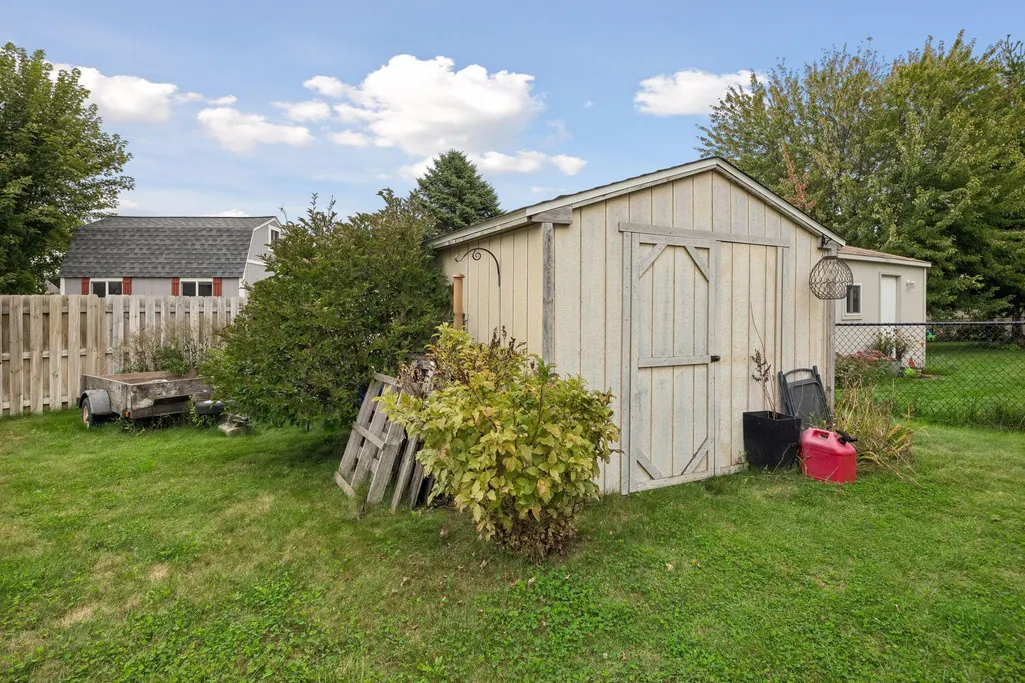
| Other Structures | Storage Shed |
| Full Baths | 2 |
| Directions | 94W toward St Cloud,exit 194 onto CR-18 toward Monticello/ CR-39,left onto Fenning Ave NE toward 94 West,continue onto Fenning Ave NE at Roundabout,right onto School Blvd,left onto Fallon Ave NE,righ |
| City | Monticello |
| High School District | Monticello |
| Zoning Description | Residential-Single Family |
| Lot Size Units | Acres |
| Property Attached Y/N | No |
| Land Lease Y/N | No |
| Tax Annual Amount | 3684 |
| Additional Parcels Y/N | No |
| Virtual Tour | https://my.matterport.com/show/?m=GcXNQJ4zZS6&mls=1 |
| Standard Status | Active |
| Lender Owned | No |
| Amenities Unit | Ceiling Fan(s),Hardwood Floors,Kitchen Window,Patio,In-Ground Sprinkler,Washer/Dryer Hookup |
| PostalCity | Monticello |
Interior Features
| Basement | Daylight/Lookout Windows,Finished,Full,Sump Pump,Walkout |
|---|---|
| Basement (Y/N) | Yes |
| Fireplace Y/N | No |
| Above Grade Finished Area | 1243 |
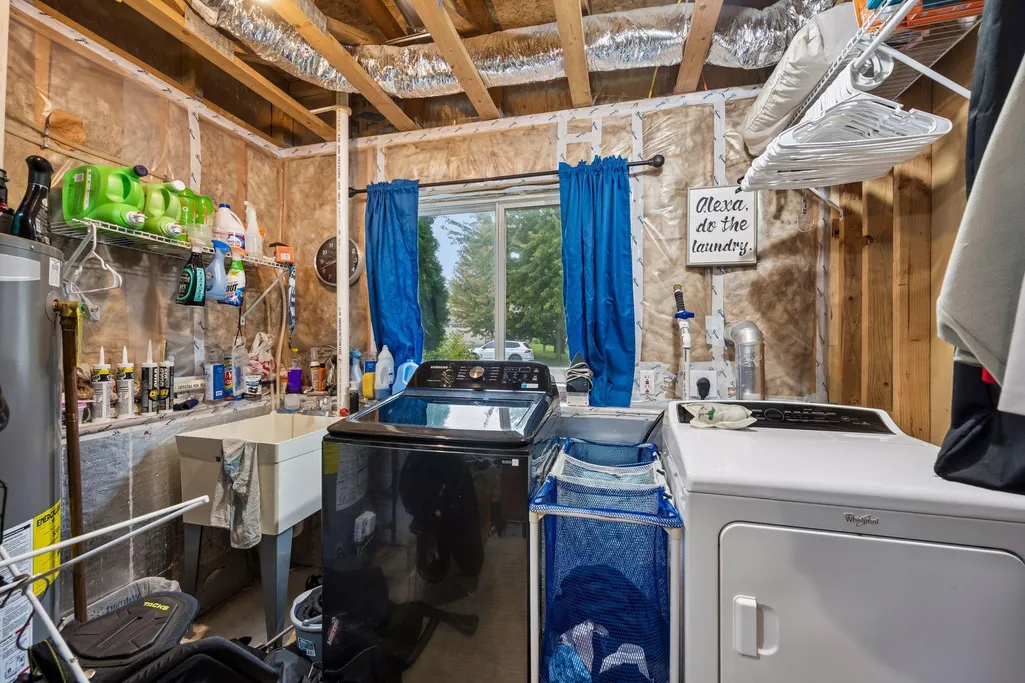
| Laundry Features | In Basement,Lower Level,Sink |
| Total Bedrooms | 5 |
| Below Grade Finished Area | 988 |
| Total Baths | 2 |
| Bath Desc | 3/4 Basement,Main Floor Full Bath |
| Dining Room Description | Eat In Kitchen,Informal Dining Room,Living/Dining Room |
| Fuel | Natural Gas |
| Garage Dimensions | 21x23 |
| Garage Square Feet | 494 |
Exterior Features
| Fencing | None |
|---|---|
| Parking Features | Attached Garage,Asphalt |
| Water Source | City Water/Connected |
| Lot Size Area | 0.263 |
| Building Area Total | 2375 |
| Lot Dimensions | 42x53x169x49x156 |
| Waterfront Y/N | No |
| Foundation Area | 1243 |
| Road Frontage Type | City Street,Sidewalks,Street Lights |
| Road Responsibility | Public Maintained Road |
Amenities
- Foreclosure
- Views
- Short Sale
- New Construction
- Adult 55+
- Lease To Own
- No HOA Fees
- Furnished
- Primary On Main
- Air Conditioning
- Seller Finance
- Green
- Fixer Upper
- Horse
- Golf
- Fireplace
- Deck
- Garage
- Basement
- Pool
Property vs Single Family Average in 55362
Price
Taxes
Year Built
Visits
 The data relating to real estate for sale on this web site comes in part from the Broker Reciprocity Program of the Regional Multiple Listing Service of Minnesota, Inc. Real estate listings held by brokerage firms other than Premier Real Estate Services are marked with the Broker Reciprocity logo or the Broker Reciprocity thumbnail logo (little black
house) and detailed information about them includes the name of the listing brokers.
The data relating to real estate for sale on this web site comes in part from the Broker Reciprocity Program of the Regional Multiple Listing Service of Minnesota, Inc. Real estate listings held by brokerage firms other than Premier Real Estate Services are marked with the Broker Reciprocity logo or the Broker Reciprocity thumbnail logo (little black
house) and detailed information about them includes the name of the listing brokers.
