
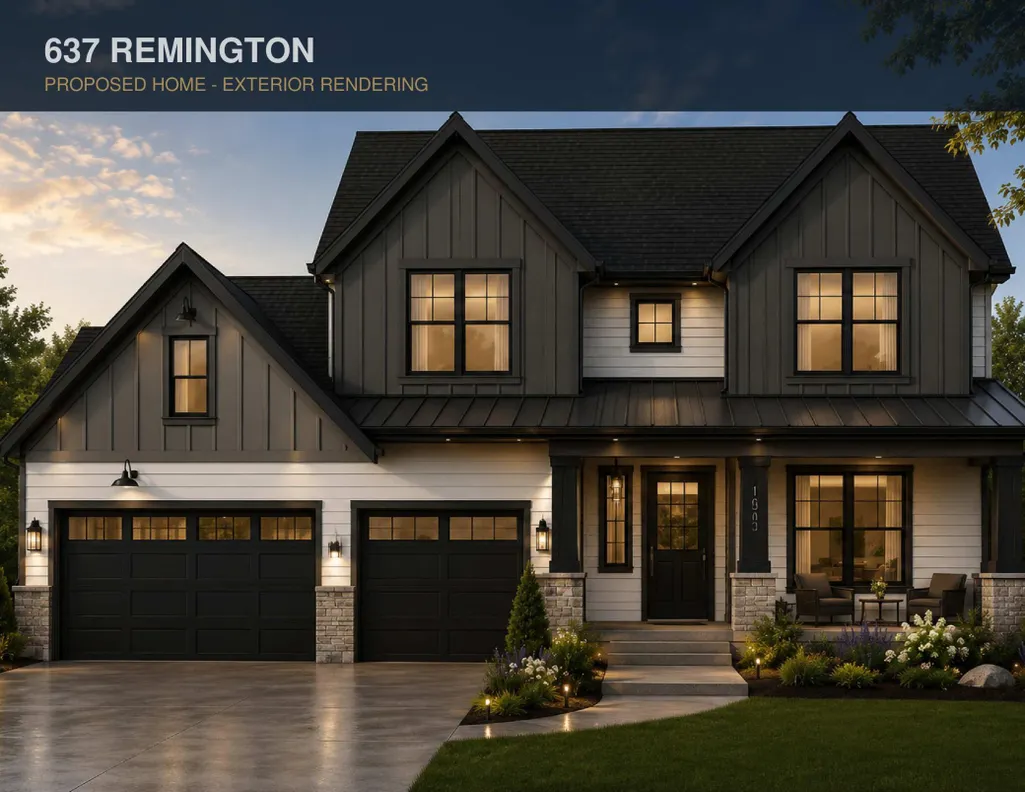
Address
637 Remington Court, Eagan, MN
Price
$ 849,900
Property Attributes
- ID#7138435
- TypeSingle Family
- Listing Status Active
- CountyDAKOTA
- CityEagan
- AreaManley Gun Club
- NeighborhoodManley Gun Club
- Zip55123
- StyleSingle Family
- Year Built2026
- Taxes$ 1709
- Price$ 849,900
- Bedrooms4
- Full Bathrooms2
- Half Bathrooms1
- Sqr Footage2586
- Lot Size0.239991 Acres
Data Source:
Northstar MLS (NSTAR)
Property Description
Experience elevated new construction living in this beautifully designed 2-story residence, offering 4 bedrooms, 3 bathrooms, and a spacious 3-car garage. Thoughtful architecture and refined finishes create a sophisticated yet inviting atmosphere, highlighted by a warm fireplace and exceptional indoor-outdoor living. Relax on the covered front porch or unwind on the covered deck, offering the perfect setting for morning coffee, evening gatherings, or quiet moments at home. The unfinished basement offers excellent potential for future expansion and additional finished living space, allowing you to create a recreation room, home office, gym, additional bedrooms, or spaces tailored to your needs. Ideally located within walking distance to parks and green space and served by highly sought-after Eagan schools, this exceptional property blends modern luxury, everyday comfort, and an outstanding location. A truly special opportunity to own a brand-new home designed for the way you want to live, with room to grow and make it your own.
| Price History | |
|---|---|
| 9/3/2026 | Listed $849,900 |
General Features
| Living Area | 2586 |
|---|---|
| Sewer | City Sewer - In Street |
| Heating | Forced Air,Fireplace(s) |
| Cooling | Central Air |
| Garage Spaces | 3 |
| Construction Materials | Frame |
| Year Built | 2026 |
| Electric | 150 Amp Service |
| Levels | Two |
| Property Subtype | Single Family |
| Tax Year | 2026 |
| Accessibility | None |
| County | Dakota |
| New Construction | No |
| Property Type | Residential |
| HOA | No |
| Contingency | None |
| Subdivision Name | Manley Gun Club |
| Full Baths | 2 |
| Directions | Hwy 3 - Red Vine Ln - Biscayne Ave - Brooklyn Ln - Remington Ct |
| City | Eagan |
| High School District | Rosemount-Apple Valley-Eagan |
| Zoning Description | Residential-Single Family |
| Lot Size Units | Square Feet |
| Property Attached Y/N | No |
| Land Lease Y/N | No |
| Tax Annual Amount | 1709 |
| Additional Parcels Y/N | No |
| Standard Status | Active |
| Lender Owned | No |
| Amenities Unit | Ceiling Fan(s),Deck,Hardwood Floors,Kitchen Center Island,Primary Bedroom Walk-In Closet,Porch,In-Ground Sprinkler |
| PostalCity | Eagan |
Interior Features
| Basement | Drain Tiled,Drainage System,Full,Sump Basket,Sump Pump,Walkout |
|---|---|
| Total Fireplaces | 1 |
| Fireplace Features | Gas |
| Basement (Y/N) | Yes |
| Fireplace Y/N | Yes |
| Above Grade Finished Area | 2586 |
| Half Baths | 1 |
| Laundry Features | Gas Dryer Hookup,Laundry Closet,Laundry Room,Upper Level,Washer Hookup |
| Total Bedrooms | 4 |
| Total Baths | 3 |
| Bath Desc | Full Primary,Main Floor 1/2 Bath,Upper Level Full Bath |
| Dining Room Description | Breakfast Area,Eat In Kitchen,Kitchen/Dining Room,Living/Dining Room |
| Fuel | Natural Gas |
| Garage Dimensions | 31x24 |
| Garage Door Width | 8 |
| Garage Square Feet | 744 |
Exterior Features
| Parking Features | Attached Garage,Asphalt |
|---|---|
| Lot Features | Cleared,Tree Coverage - Light,Tree Coverage - Medium |
| Water Source | City Water/Connected,City Water - In Street |
| Lot Size Area | 10454 |
| Building Area Total | 2586 |
| Lot Dimensions | 89x179 |
| Waterfront Y/N | No |
| Foundation Area | 1195 |
| Road Frontage Type | City Street,Cul De Sac,Curbs |
Amenities
- Foreclosure
- Views
- Short Sale
- New Construction
- Adult 55+
- Lease To Own
- No HOA Fees
- Furnished
- Primary On Main
- Air Conditioning
- Seller Finance
- Green
- Fixer Upper
- Horse
- Golf
- Fireplace
- Deck
- Garage
- Basement
- Pool
Property vs Single Family Average in 55123
Price
Taxes
Year Built
Visits
 The data relating to real estate for sale on this web site comes in part from the Broker Reciprocity Program of the Regional Multiple Listing Service of Minnesota, Inc. Real estate listings held by brokerage firms other than Premier Real Estate Services are marked with the Broker Reciprocity logo or the Broker Reciprocity thumbnail logo (little black
house) and detailed information about them includes the name of the listing brokers.
The data relating to real estate for sale on this web site comes in part from the Broker Reciprocity Program of the Regional Multiple Listing Service of Minnesota, Inc. Real estate listings held by brokerage firms other than Premier Real Estate Services are marked with the Broker Reciprocity logo or the Broker Reciprocity thumbnail logo (little black
house) and detailed information about them includes the name of the listing brokers.
