
Primary on Main




Address
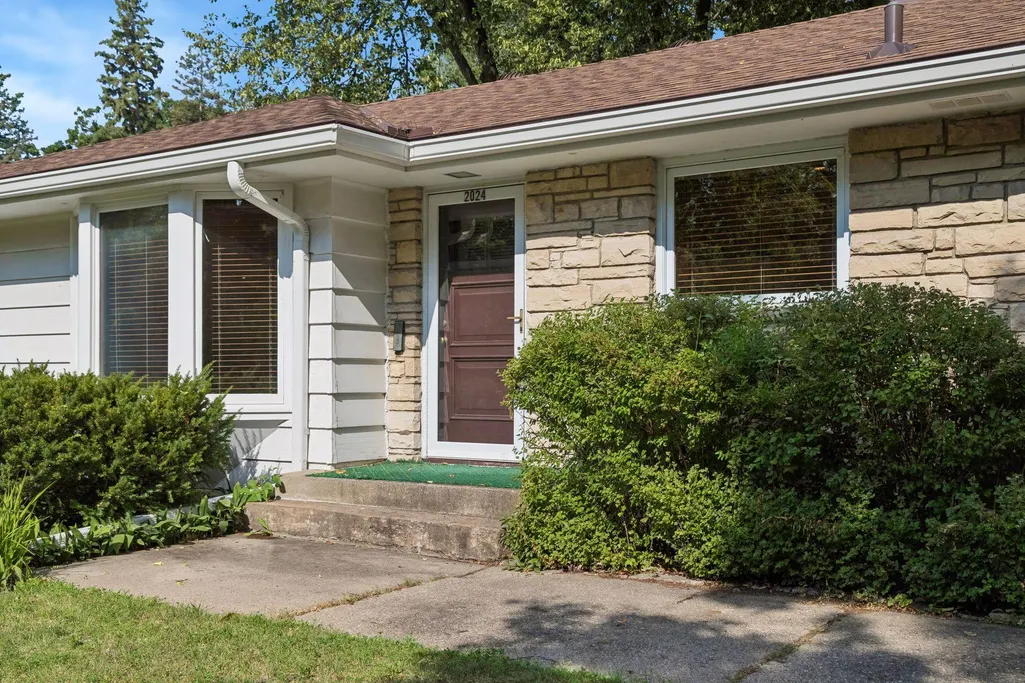
2024 Drew Avenue S, Minneapolis, MN
Price
$ 660,000
Property Attributes
- ID#7138391
- TypeSingle Family
- Listing Status Active
- CountyHENNEPIN
- CityMinneapolis
- AreaMcnair Park
- NeighborhoodMcnair Park
- Zip55416
- StyleSingle Family
- Year Built1951
- Taxes$ 11757
- Price$ 660,000
- Bedrooms2
- Full Bathrooms2
- Half Bathrooms0
- Sqr Footage1935
- Lot Size0.25 Acres
Data Source:
Northstar MLS (NSTAR)
Property Description
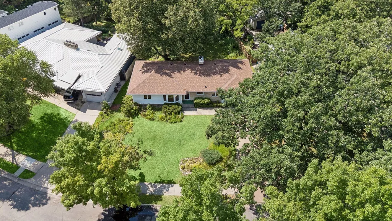
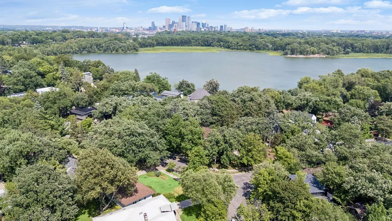
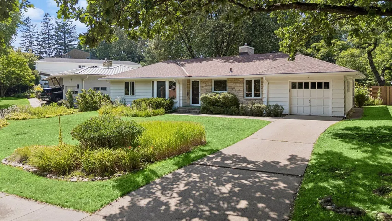
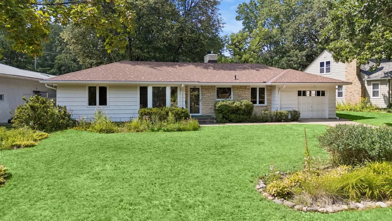
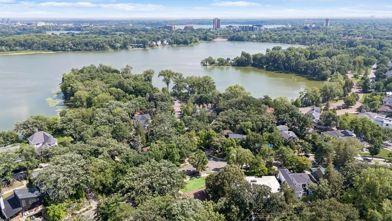
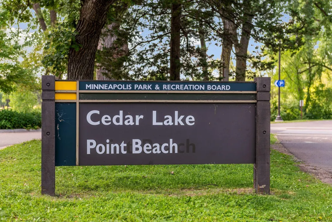
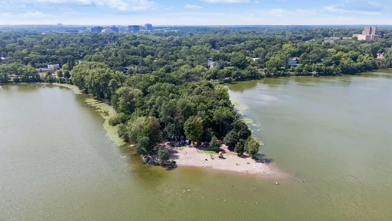
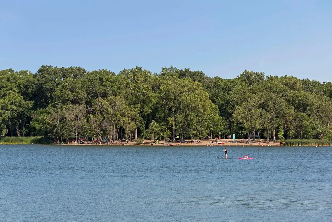
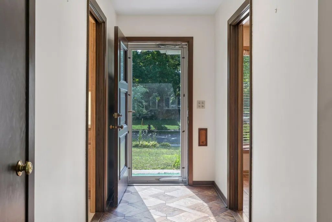
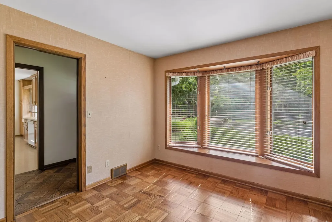
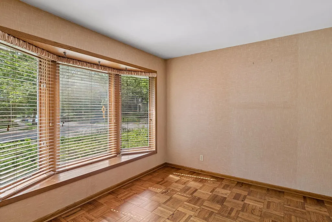
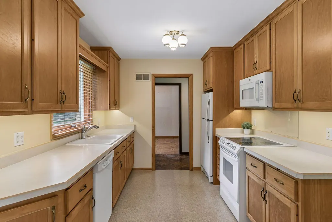
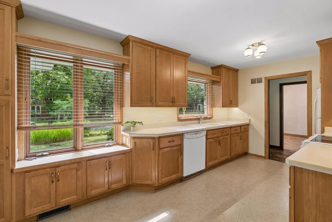
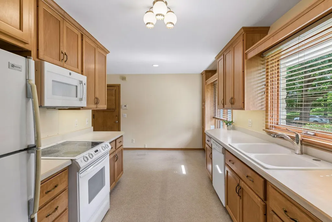
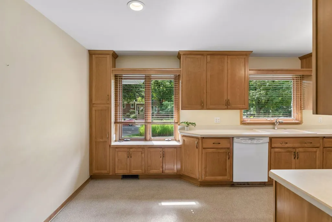
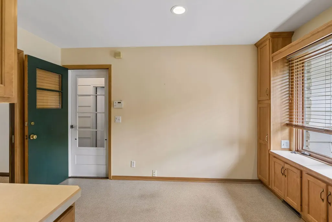
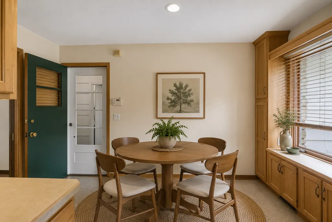
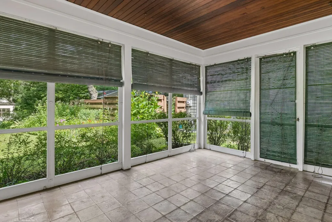
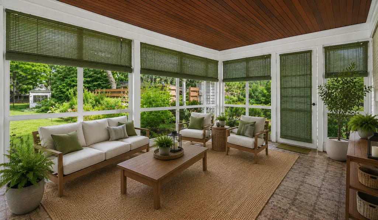
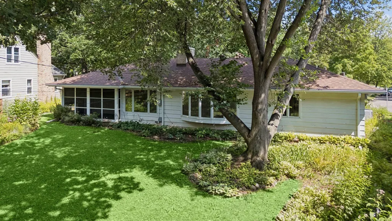
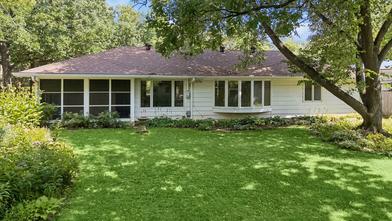
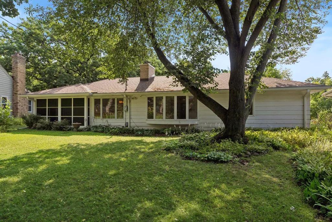
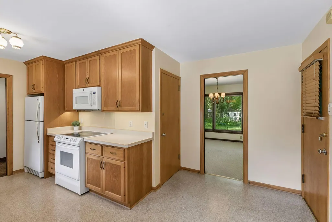
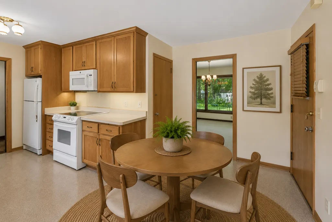
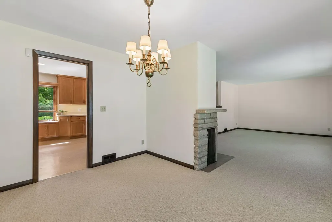
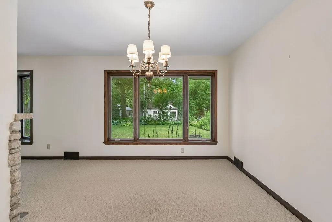
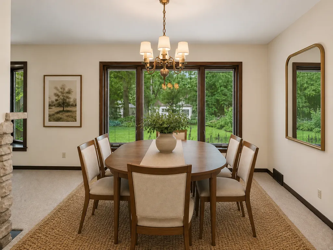
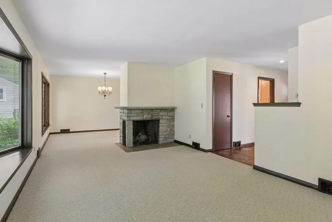
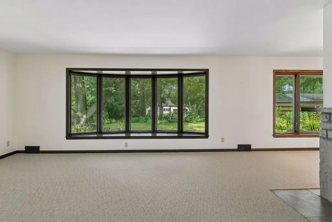
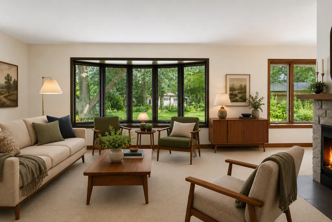
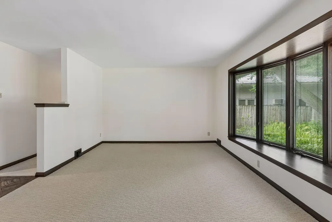
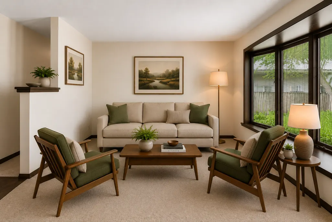
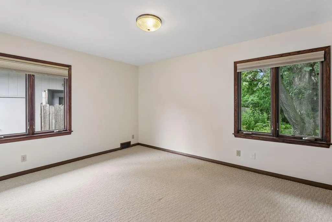
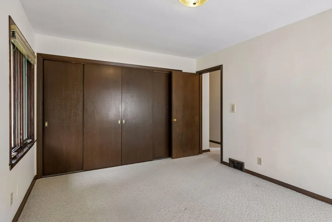
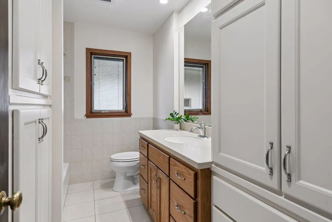
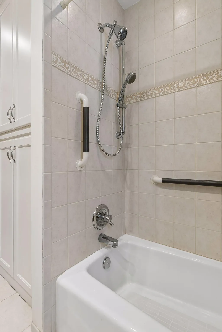
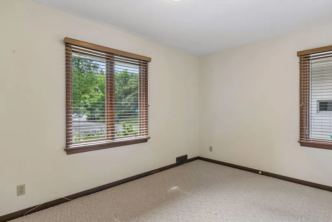
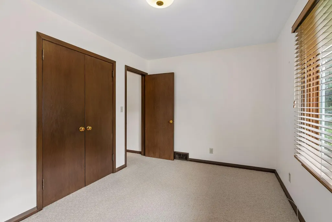
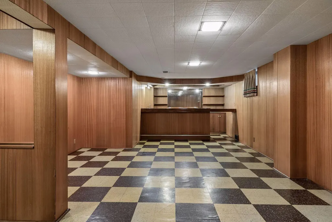
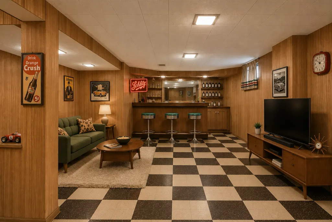
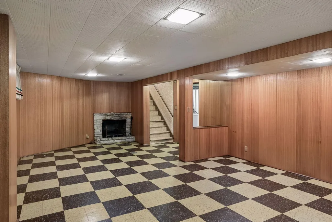
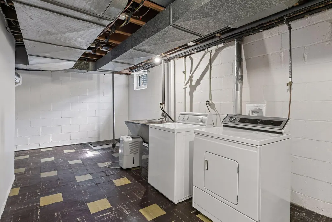
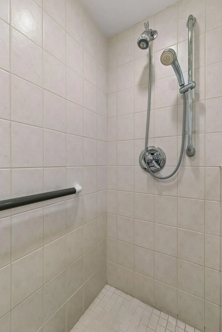
Just one block from Cedar Lake, this beautifully maintained 1951 rambler offers timeless character in one of Minneapolis' most sought-after neighborhoods. Lovingly cared for by the same owner for more than 50 years, the home reflects decades of pride in ownership and thoughtful maintenance. Situated on a picturesque quarter-acre lot, the property is surrounded by lush perennial gardens, mature trees, and an in-ground sprinkler system that keeps the landscape looking its best throughout the season. With nearly 2,000 finished square feet, the home features two spacious bedrooms, two bathrooms, and inviting living spaces filled with natural light. Classic mid-century charm blends seamlessly with a functional floor plan designed for comfortable everyday living. A screened porch overlooks the private backyard, offering the perfect place to relax and enjoy the peaceful surroundings. The lower level is a nostalgic nod to the home's mid-century roots, showcasing a spacious vintage recreation room complete with a classic wet bar that's ready for entertaining. The unfinished portion of the basement offers excellent utility with a dedicated laundry room, a cedar-lined closet, a ¾ bathroom, and abundant storage space. Outside your door, enjoy the very best of Minneapolis living with Cedar Lake's beaches, walking and biking trails, kayaking, paddleboarding, and year-round recreation just a block away. Downtown Minneapolis, the Chain of Lakes, and neighborhood restaurants are all just minutes from home. This is a rare opportunity to own a classic rambler in an exceptional location where timeless architecture, beautiful gardens, and an unmatched lake lifestyle come together. Homes that have been cherished by one owner for over half a century don't come along often.
| Price History | |
|---|---|
| 9/8/2026 | Listed $660,000 |
General Features
| Living Area | 1935 |
|---|---|
| Sewer | City Sewer/Connected |
| Heating | Forced Air |
| Cooling | Central Air |
| Roof | Age 8 Years or Less |
| Appliances | Dishwasher,Disposal,Dryer,Humidifier,Gas Water Heater,Microwave,Range,Refrigerator,Washer |
| Garage Spaces | 1 |
| Pool Features | None |
| Construction Materials | Block,Concrete |
| Year Built | 1951 |
| Electric | Circuit Breakers,100 Amp Service |
| Levels | One |
| Property Subtype | Single Family |
| Tax Year | 2026 |
| Accessibility | None |
| County | Hennepin |
| New Construction | No |
| Property Type | Residential |
| HOA | No |
| Contingency | None |
| Subdivision Name | Mcnair Park |
| Full Baths | 1 |
| Directions | From Hwy 7 East/W Lake Street turn left onto France Ave S-Turn right on W 22nd St and left onto Drew Ave S. Home is on the left |
| City | Minneapolis |
| High School District | Minneapolis |
| Zoning Description | Residential-Single Family |
| Lot Size Units | Acres |
| Property Attached Y/N | No |
| Land Lease Y/N | No |
| Tax Annual Amount | 11757.48 |
| Additional Parcels Y/N | No |
| Virtual Tour | https://url.usb.m.mimecastprotect.com/s/X2ohCVJzyGFYLN72yhyi4fEg5YO?domain=tours.spacecrafting.com |
| Standard Status | Active |
| Lender Owned | No |
| Amenities Unit | Kitchen Window,Main Floor Primary Bedroom,Porch,In-Ground Sprinkler,Washer/Dryer Hookup,Wet Bar |
| PostalCity | Minneapolis |
Interior Features
| Basement | Block,Full,Partially Finished,Tile Shower |
|---|---|
| Total Fireplaces | 2 |
| Fireplace Features | Family Room,Living Room,Wood Burning |
| Basement (Y/N) | Yes |
| Fireplace Y/N | Yes |
| Above Grade Finished Area | 1402 |
| 3/4 Baths | 1 |
| Laundry Features | Gas Dryer Hookup,Lower Level,Laundry Room,Sink |
| Total Bedrooms | 2 |
| Below Grade Finished Area | 533 |
| Total Baths | 2 |
| Bath Desc | 3/4 Basement,Main Floor Full Bath |
| Dining Room Description | Eat In Kitchen,Living/Dining Room |
| Fuel | Natural Gas |
| Garage Dimensions | 20X20 |
| Garage Square Feet | 400 |
Exterior Features
| Fencing | Partial |
|---|---|
| Parking Features | Attached Garage,Concrete,Garage Door Opener |
| Lot Features | Public Transit (w/in 6 blks),Tree Coverage - Medium |
| Water Source | City Water/Connected |
| Lot Size Area | 0.25 |
| Building Area Total | 2721 |
| Lot Dimensions | 52x44x155x21x26x152 |
| Waterfront Y/N | No |
| Foundation Area | 1319 |
| Road Frontage Type | City Street,Curbs,Paved Streets,Sidewalks |
| Road Responsibility | Public Maintained Road |
Amenities
- Foreclosure
- Views
- Short Sale
- New Construction
- Adult 55+
- Lease To Own
- No HOA Fees
- Furnished
- Primary On Main
- Air Conditioning
- Seller Finance
- Green
- Fixer Upper
- Horse
- Golf
- Fireplace
- Deck
- Garage
- Basement
- Pool
Property vs Single Family Average in 55416
Price
Taxes
Year Built
Visits
In The Neighborhood
Water Views
Minneapolis
$ 1,650,000
1955 Drew Avenue S
Minneapolis, MN 55416
- Type
- Single Family
- Size
- 3,642 SqFt
- Rooms
- 3 Beds + 4 Baths
 Edina Realty, Inc.
Views
Minneapolis
$ 1,400,000
1929 Ewing Avenue S
Minneapolis, MN 55416
- Type
- Single Family
- Size
- 3,813 SqFt
- Rooms
- 4 Beds + 3 Baths
Coldwell Banker Realty - Lakes
Reduced
Minneapolis
$ 775,000
1948 Drew Avenue S
Minneapolis, MN 55416
- Type
- Single Family
- Size
- 2,392 SqFt
- Rooms
- 3 Beds + 1.5 Baths
Edina Realty, Inc.
