
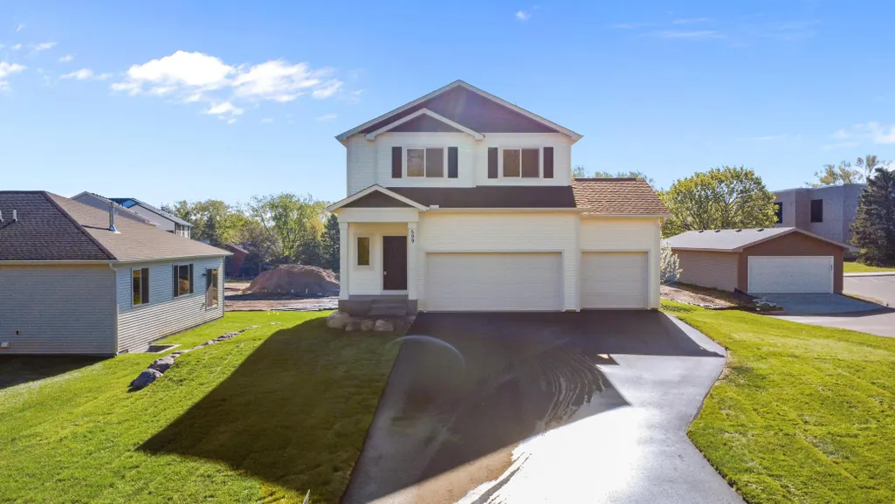
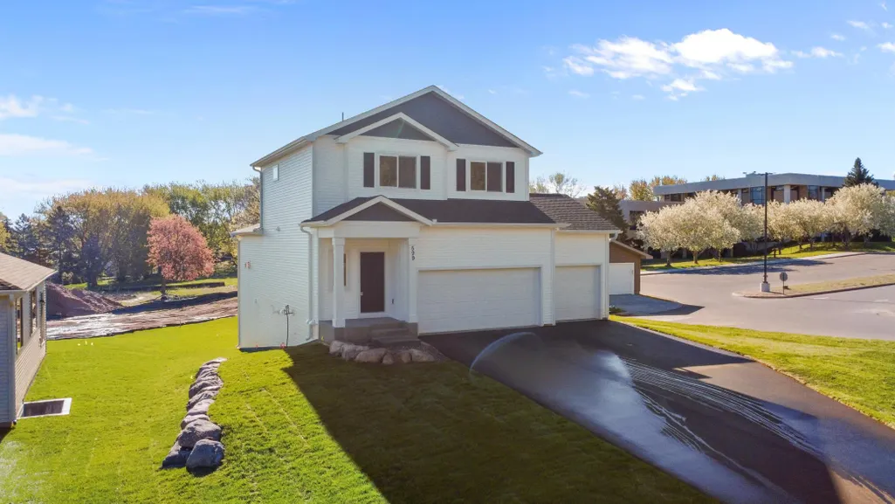
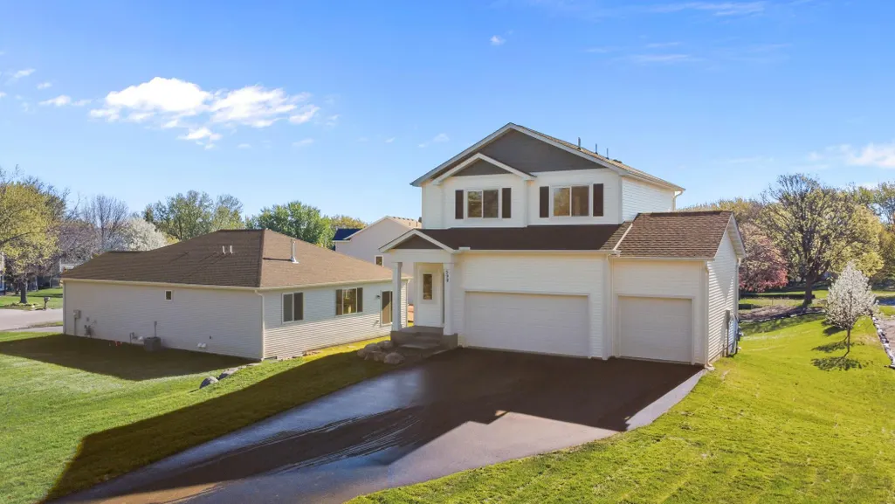
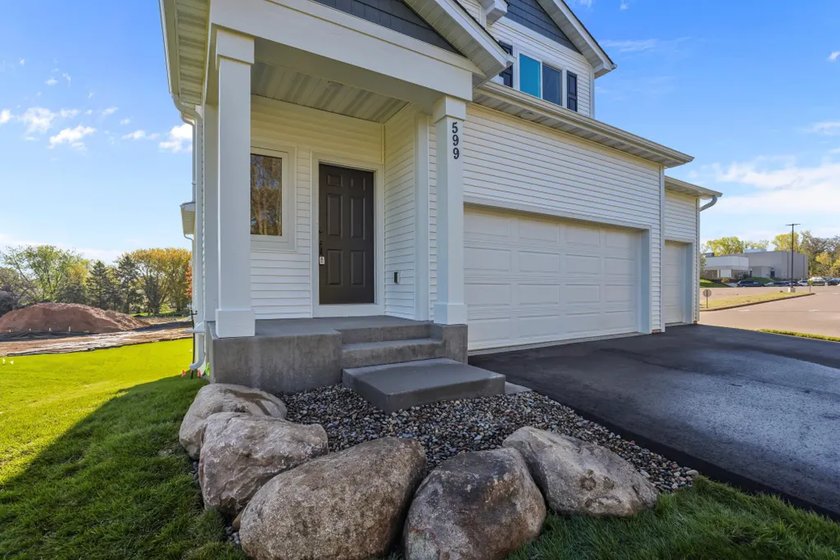
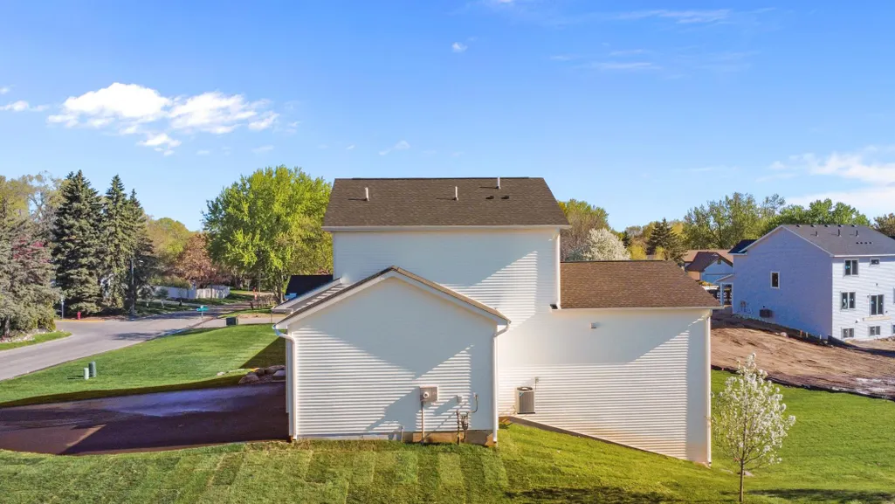
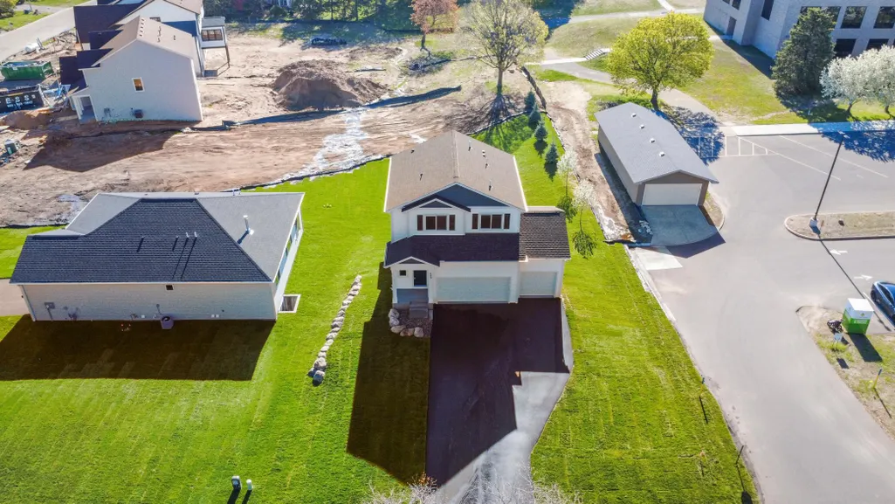
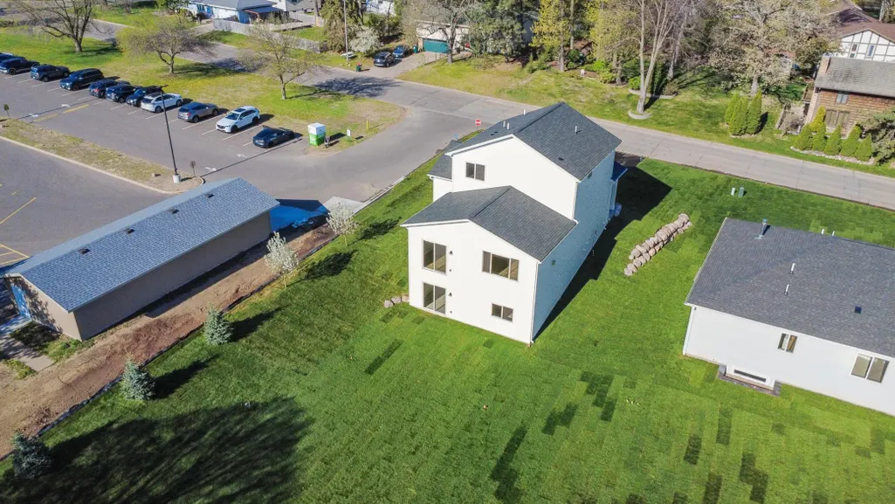
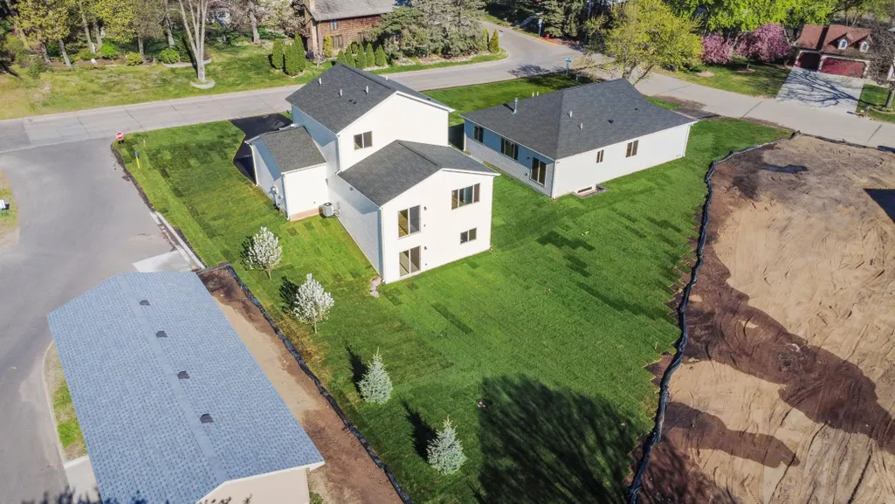
Views - New Construction
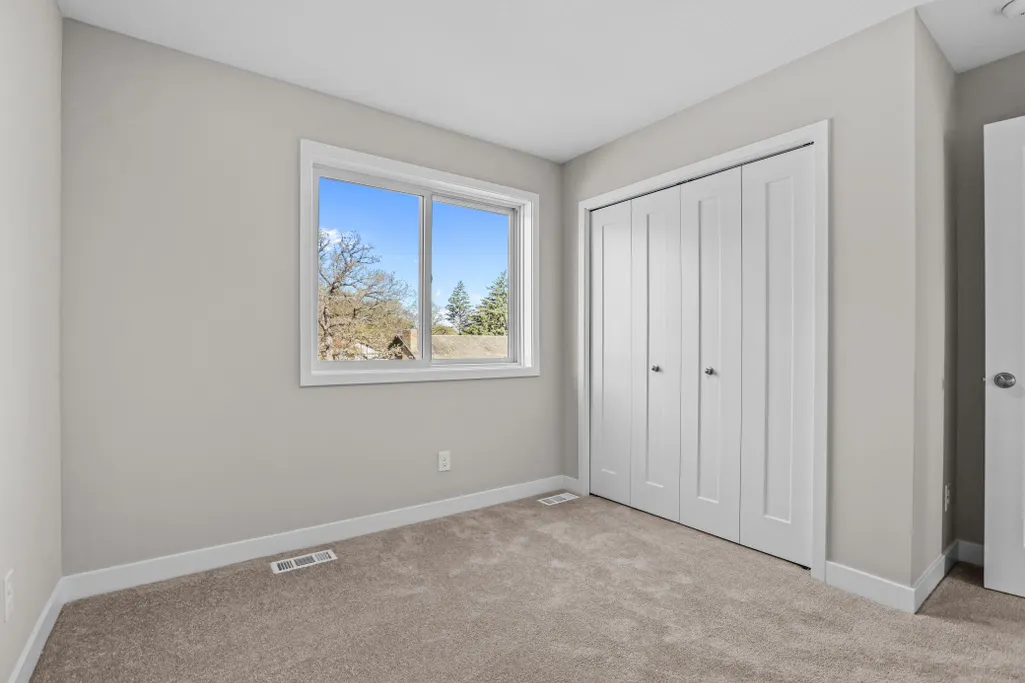
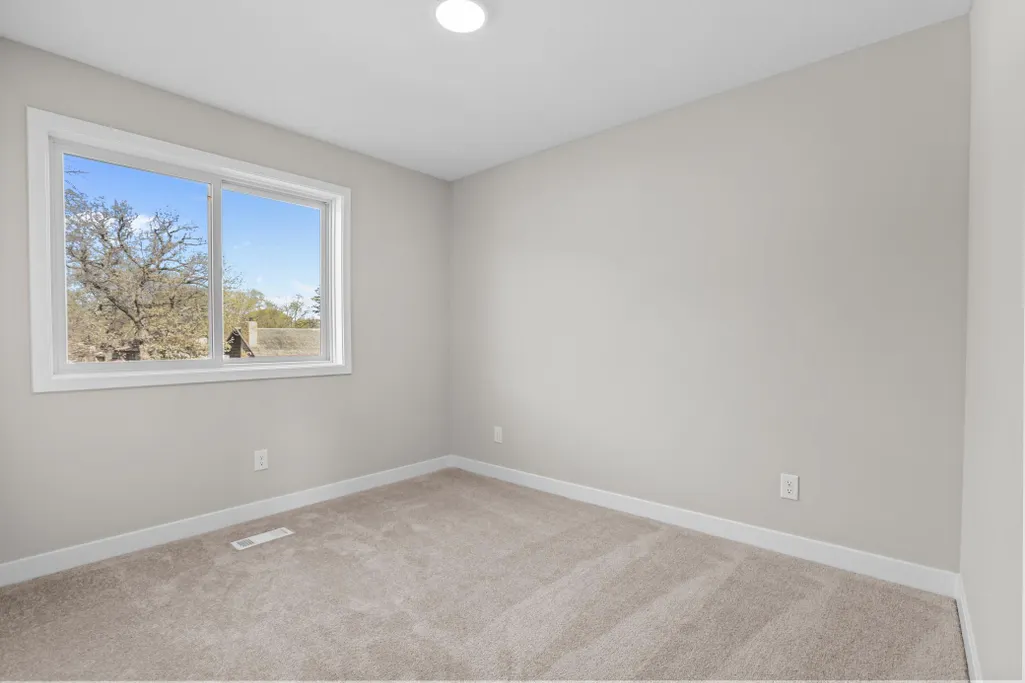
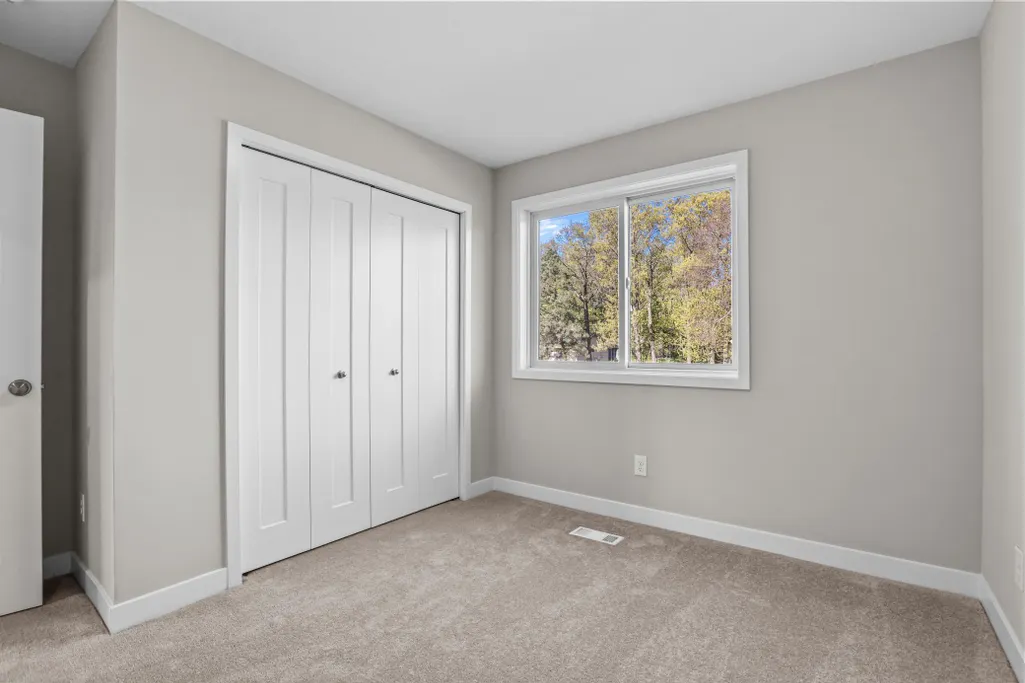
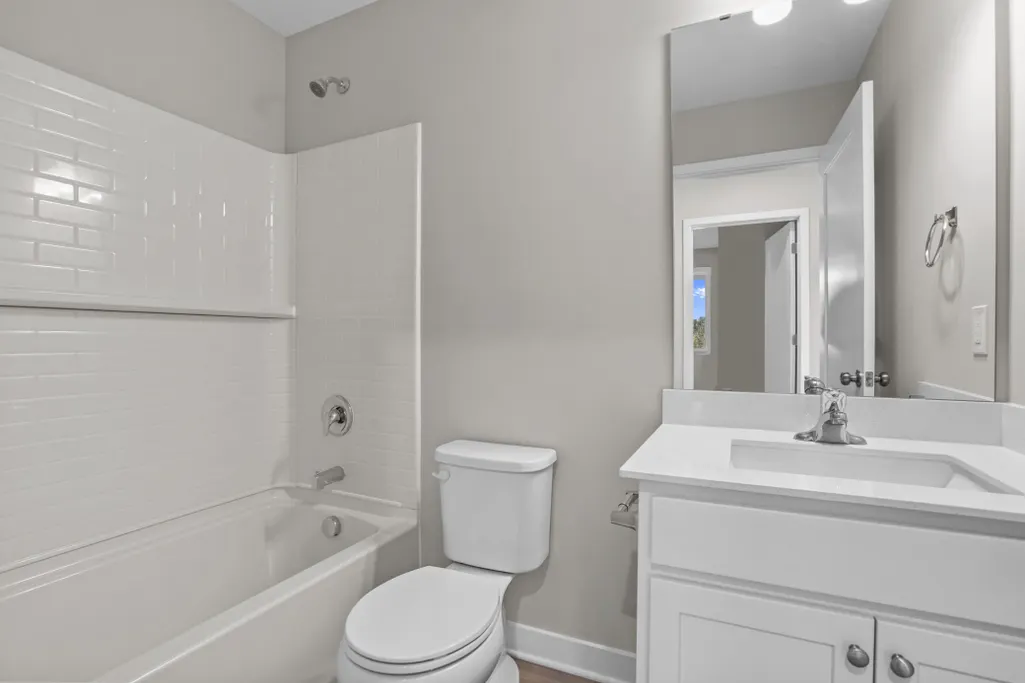
Address
599 Stinson Boulevard, New Brighton, MN
Price
$ 599,000
Property Attributes
- ID#7138209
- TypeSingle Family
- Listing Status Active
- CountyRAMSEY
- CityNew Brighton
- AreaSeminary Estates 3rd Add
- NeighborhoodSeminary Estates 3rd Add
- Zip55112
- StyleSingle Family
- Year Built2025
- Taxes$ 366
- Price$ 599,000
- Bedrooms4
- Full Bathrooms3
- Half Bathrooms1
- Sqr Footage2246
- Lot Size0.249 Acres
Data Source:
Northstar MLS (NSTAR)
Property Description
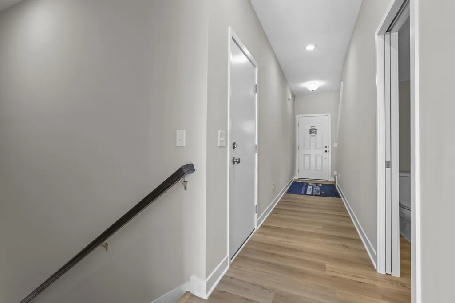
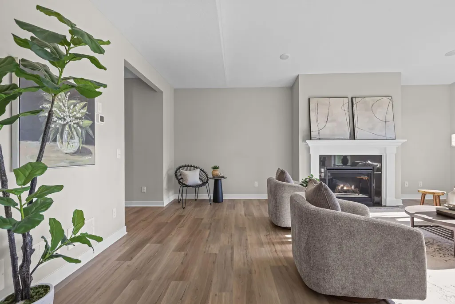
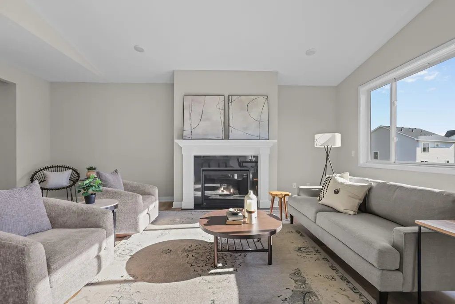
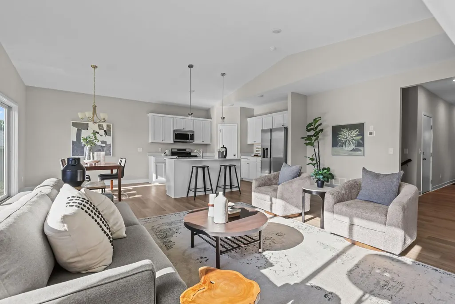
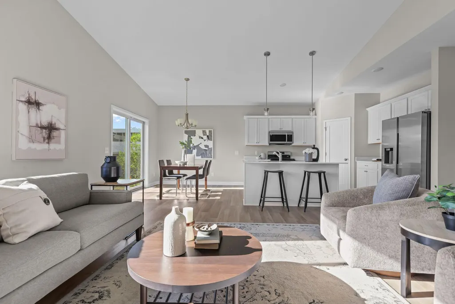
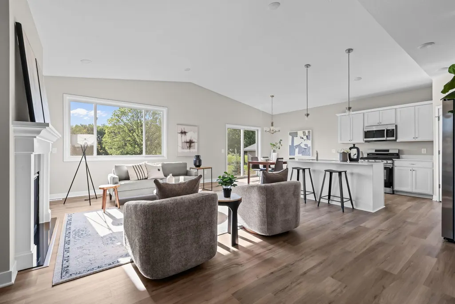
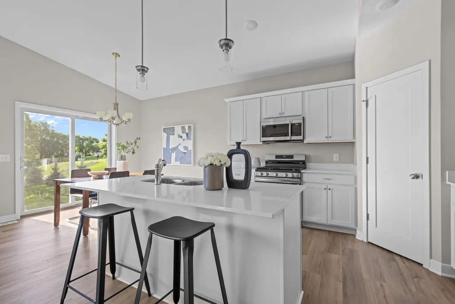
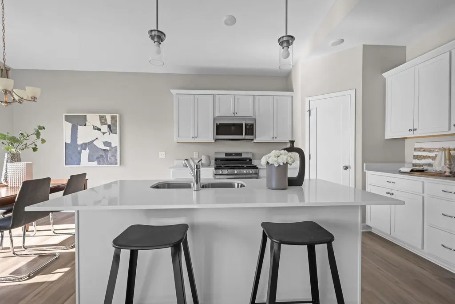
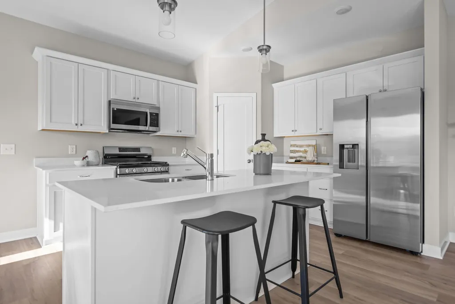
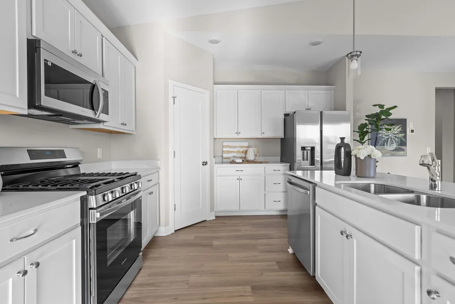
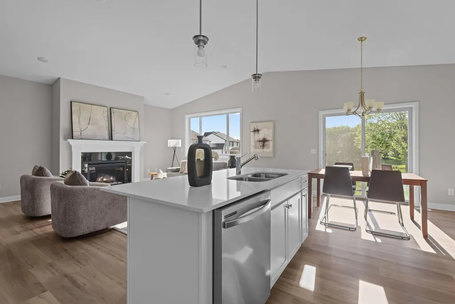
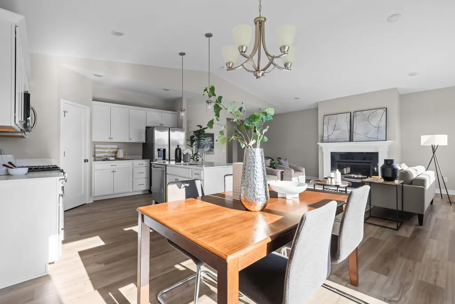
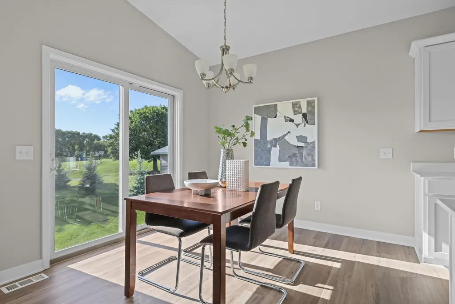
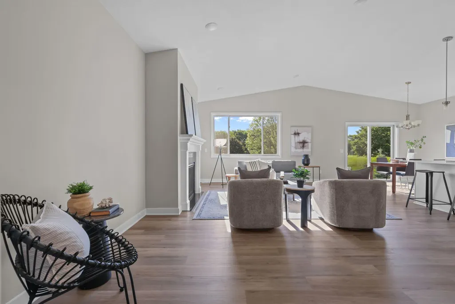
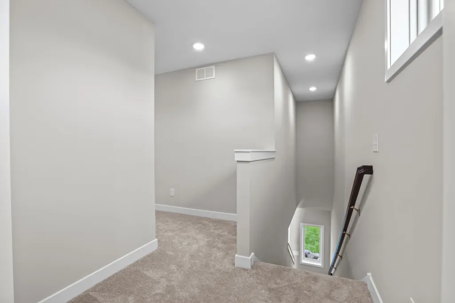
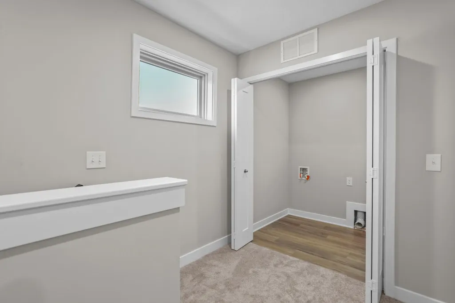
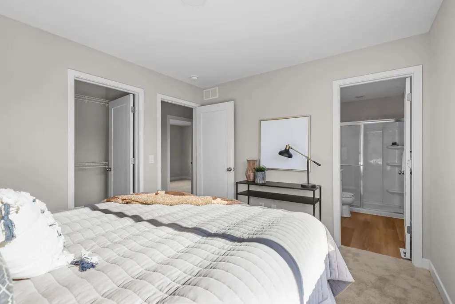
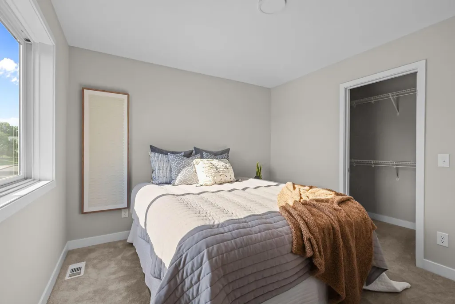
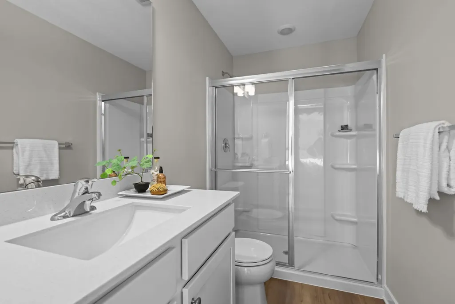
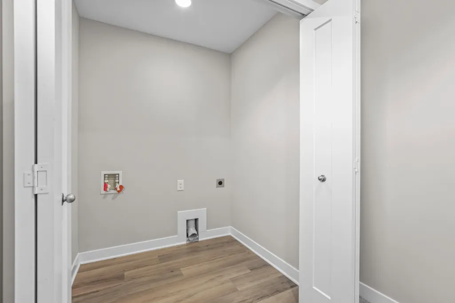
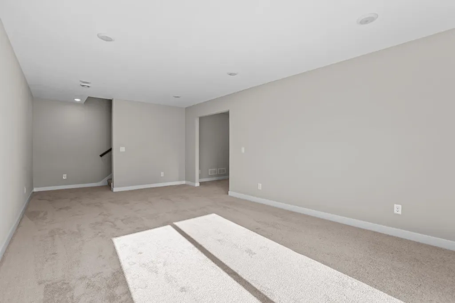
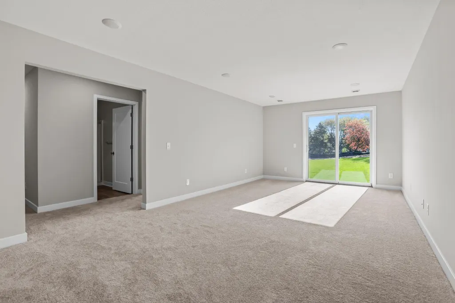
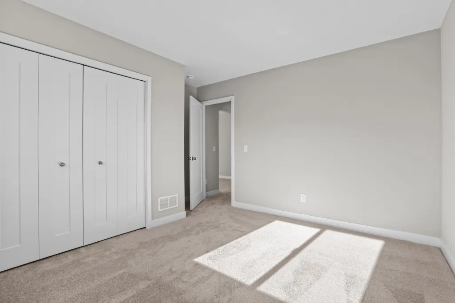
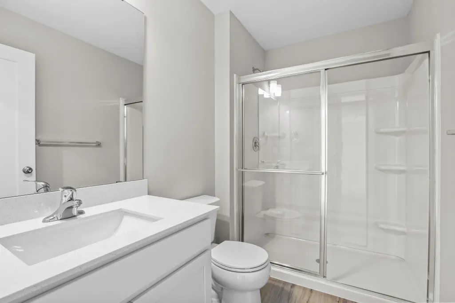
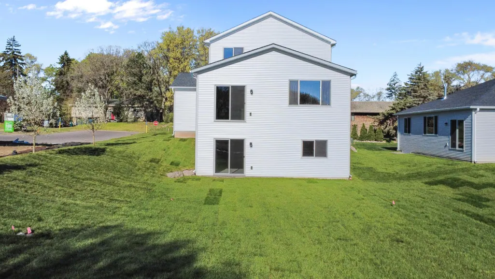
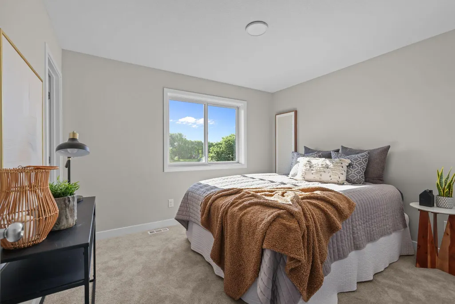
Rare new construction in a beautifully established neighborhood within the award-winning Mounds View School District. The Arlow offers a bright, open-concept layout with designer finishes throughout. Enjoy a spacious kitchen with quartz countertops, stainless steel appliances, and a large island that flows seamlessly into the great room with vaulted ceilings and a cozy gas fireplace. Upstairs features three bedrooms, two bathrooms, including a primary suite with ensuite bath and walk-in closet, plus convenient upper-level laundry. The fully finished walkout basement adds a large family room, spacious bedroom, and ample natural light, providing even more room to relax or entertain. A three-car garage completes this incredible home. Experience the craftsmanship, comfort, and quality that define every Creative Homes build—don’t miss this stunning Arlow model in one of New Brighton’s most desirable areas!
| Price History | |
|---|---|
| 9/3/2026 | Listed $599,000 |
General Features
| Living Area | 2246 |
|---|---|
| Sewer | City Sewer/Connected |
| Heating | Forced Air,Fireplace(s) |
| Cooling | Central Air |
| Roof | Architectural Shingle |
| Appliances | Cooktop,Dishwasher,Disposal,Microwave,Range,Refrigerator,Stainless Steel Appliances |
| Garage Spaces | 3 |
| Construction Materials | Block |
| Year Built | 2025 |
| Electric | Circuit Breakers |
| Levels | Two |
| Property Subtype | Single Family |
| Tax Year | 2025 |
| Accessibility | None |
| County | Ramsey |
| New Construction | Yes |
| Property Type | Residential |
| HOA | No |
| Contingency | None |
| Subdivision Name | Seminary Estates 3rd Add |
| Full Baths | 2 |
| Directions | 694 to Silver Lk Rd S,to 5th St W,to Stinson Blvd,N to home. |
| City | New Brighton |
| High School District | Mounds View |
| Zoning Description | Residential-Single Family |
| Lot Size Units | Acres |
| Property Attached Y/N | No |
| Land Lease Y/N | No |
| Tax Annual Amount | 366 |
| Additional Parcels Y/N | No |
| Builder Name | CREATIVE HOMES INC |
| Standard Status | Active |
| Lender Owned | No |
| Amenities Unit | Ceiling Fan(s),Kitchen Center Island,Kitchen Window,Tile Floors |
| PostalCity | New Brighton |
Interior Features
| Basement | Finished,Walkout |
|---|---|
| Total Fireplaces | 1 |
| Fireplace Features | Family Room,Gas |
| Basement (Y/N) | Yes |
| Fireplace Y/N | Yes |
| Above Grade Finished Area | 1622 |
| Half Baths | 1 |
| 3/4 Baths | 1 |
| Laundry Features | Laundry Room,Upper Level |
| Total Bedrooms | 4 |
| Below Grade Finished Area | 624 |
| Total Baths | 4 |
| Bath Desc | 3/4 Basement,3/4 Primary,Main Floor 1/2 Bath,Upper Level 3/4 Bath,Upper Level Full Bath |
| Dining Room Description | Eat In Kitchen,Informal Dining Room,Kitchen/Dining Room |
| Fuel | Natural Gas |
Exterior Features
| Parking Features | Attached Garage |
|---|---|
| Lot Features | Tree Coverage - Light |
| Water Source | City Water/Connected |
| Lot Size Area | 0.249 |
| Building Area Total | 2583 |
| Lot Dimensions | Irregular |
| Waterfront Y/N | No |
| Foundation Area | 961 |
Amenities
- Foreclosure
- Views
- Short Sale
- New Construction
- Adult 55+
- Lease To Own
- No HOA Fees
- Furnished
- Primary On Main
- Air Conditioning
- Seller Finance
- Green
- Fixer Upper
- Horse
- Golf
- Fireplace
- Deck
- Garage
- Basement
- Pool
Property vs Single Family Average in 55112
Price
Taxes
Year Built
Visits

