
Water Views - New Construction - Golf Course
Address
3767 Knightsbridge Lane N, Lake Elmo, MN
Price
$ 1,500,000
Property Attributes
- ID#7138065
- TypeSingle Family
- Listing Status Active
- CountyWASHINGTON
- CityLake Elmo
- AreaNorth Star
- NeighborhoodNorth Star 2nd Add
- Zip55042
- StyleSingle Family
- Year Built2026
- Taxes$ 130
- Price$ 1,500,000
- Bedrooms5
- Full Bathrooms5
- Half Bathrooms2
- Sqr Footage5864
- Lot Size0.213246 Acres
Data Source:
Northstar MLS (NSTAR)
Property Description
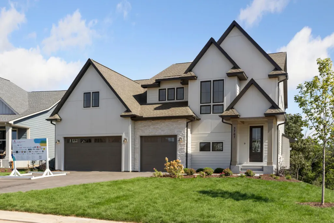
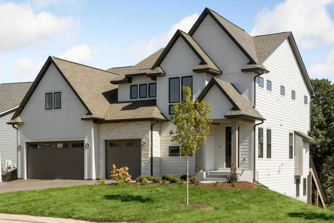
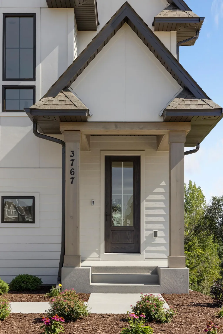
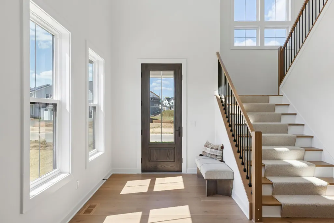
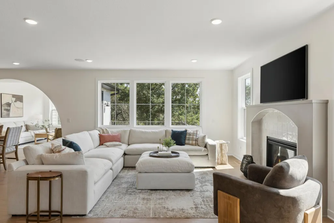
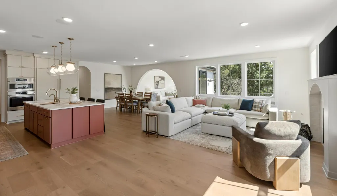
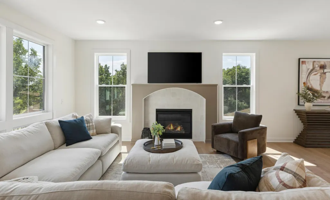
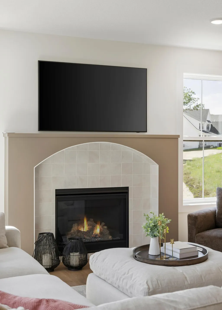
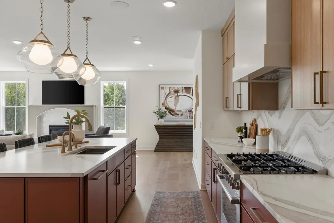
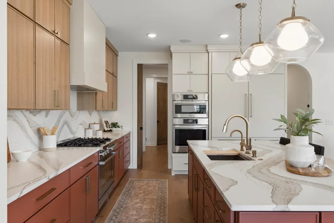
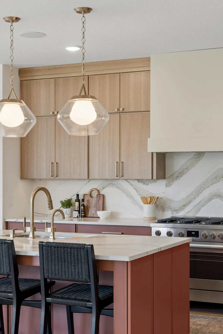
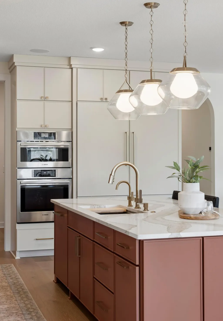
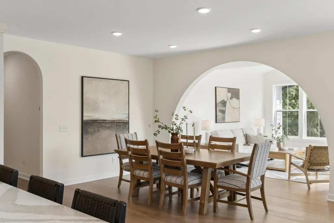
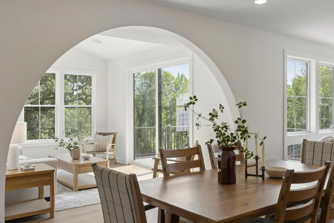
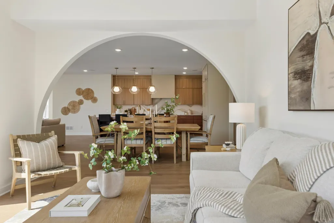
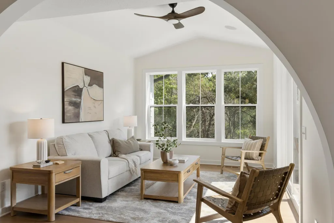
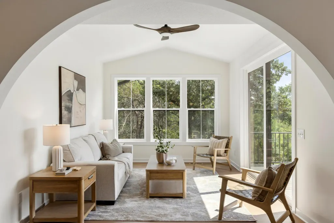
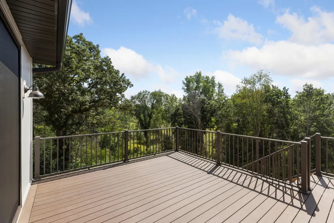
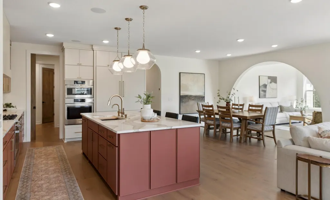
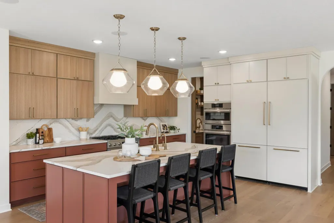
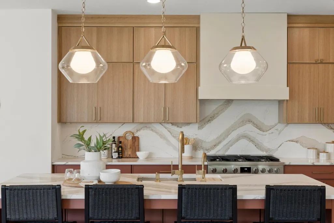
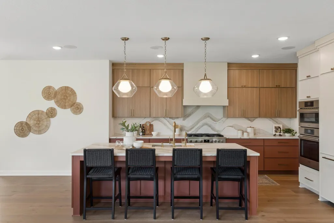
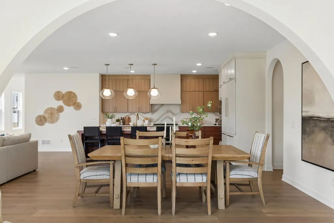
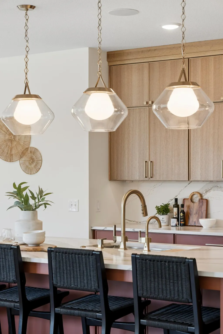
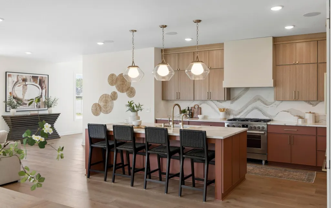
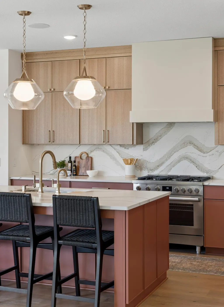
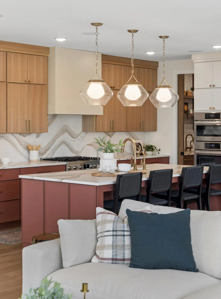
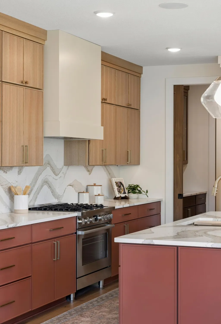
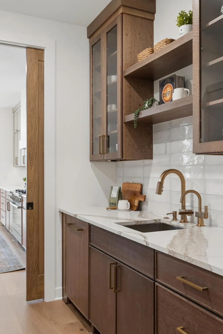
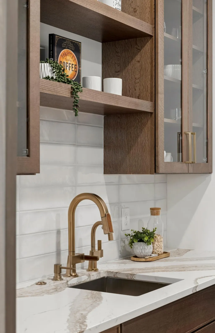
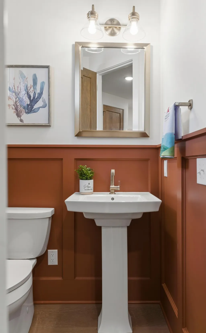
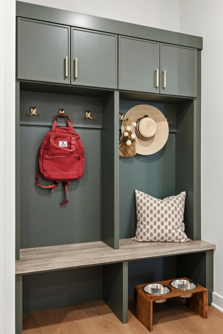
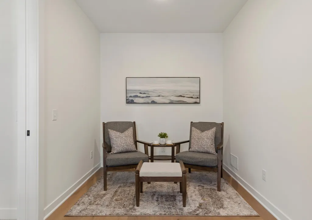
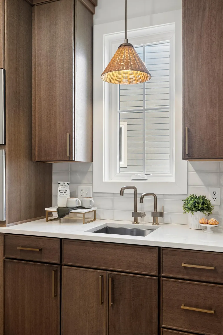
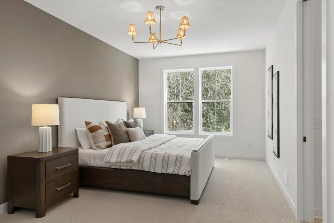
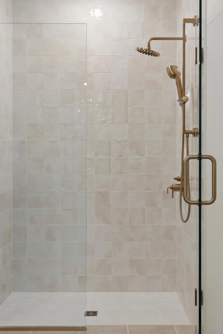
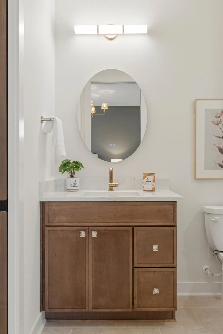
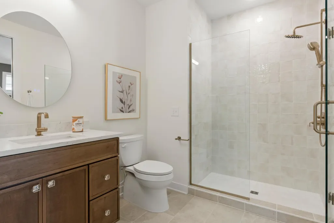
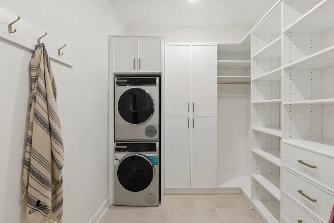
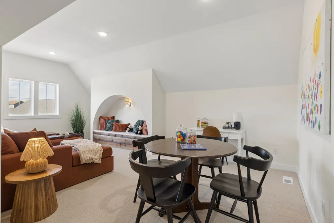
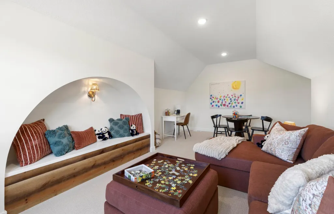
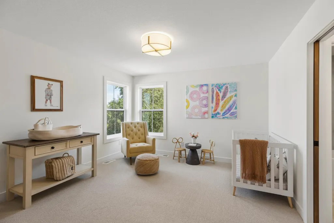
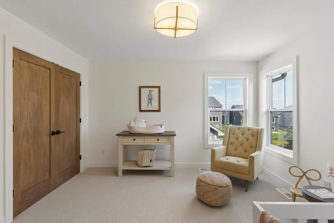
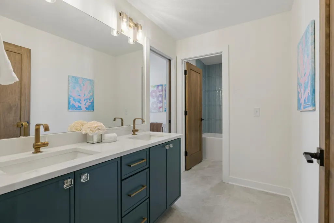
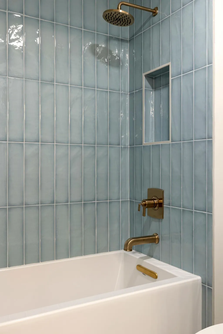
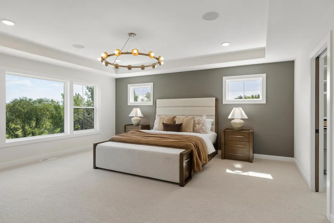
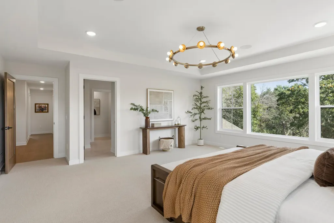
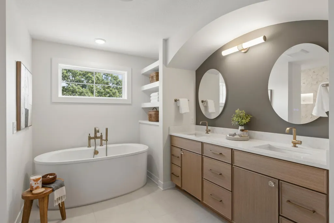
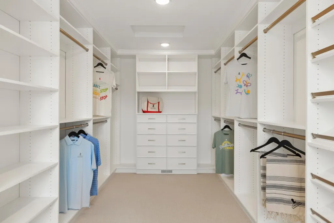
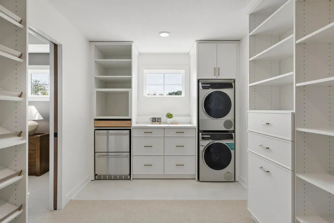
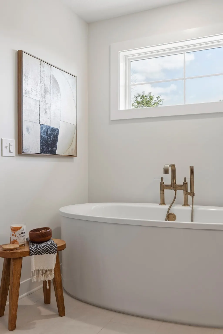
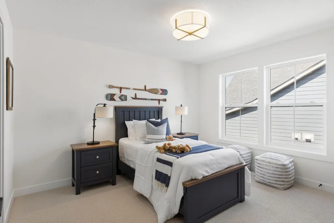
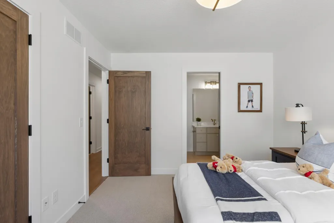
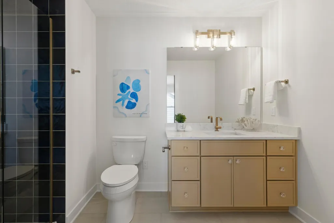
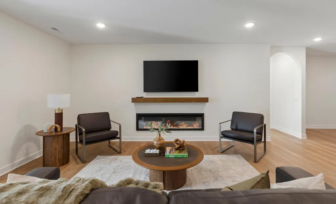
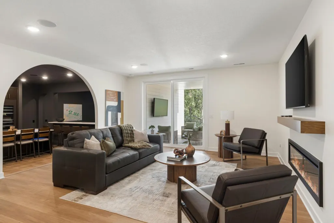
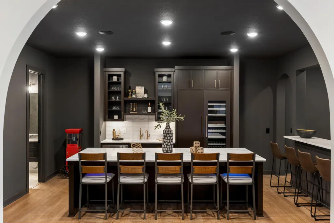
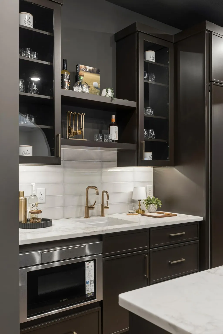
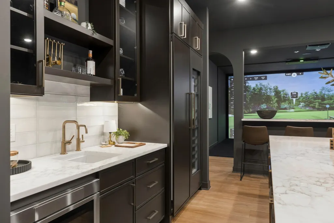
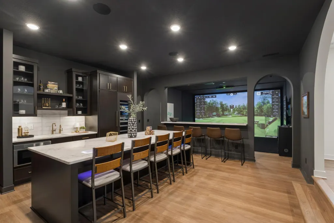
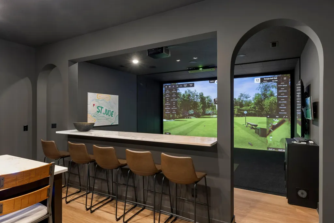
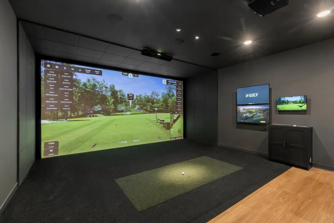
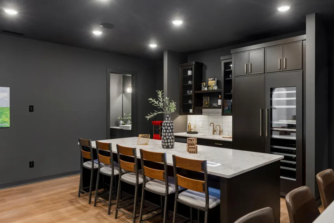
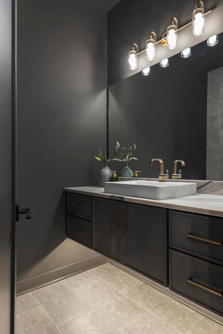
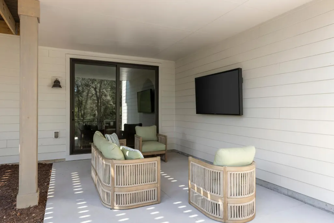
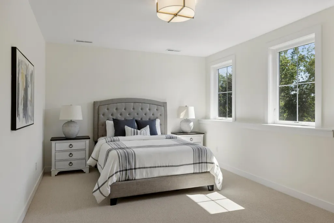
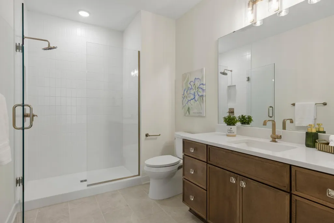
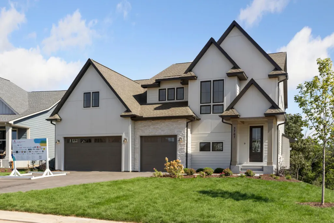
Welcome to the spectacular 2026 St. Jude Dream Home® Showplace, built by Creative Homes in Lake Elmo’s North Star community. This one-of-a-kind Middleton showcases 5 bedrooms, 7 bathrooms and 5,864 finished square feet across three beautifully finished levels. A grand two-story foyer creates an impressive entrance, while striking arches, curated finishes and distinctive architectural details create memorable moments throughout the home. The impressive kitchen is complemented by a fully equipped prep kitchen and opens to inviting gathering spaces and a sun-filled four-season room surrounded by a private, wooded backdrop that feels tucked into the treetops. A private main-level suite offers a beautiful retreat for guests, while upstairs an expansive bonus room creates another inviting space to gather, relax or play. The owner’s suite brings an unexpected touch of everyday luxury with a beautifully finished custom closet featuring its own built-in coffee maker. The lower level was created for elevated entertaining, pairing a beautifully appointed full bar with a built-in full-size wine refrigerator, golf simulator and generous gathering spaces. From the grand entrance and signature arches to the layered design details, exceptional entertaining spaces and private treetop setting, this home is meant to be experienced. Built in partnership with St. Jude Children’s Research Hospital, this extraordinary home showcases exceptional craftsmanship, inspired design and the generosity of an incredible community.
| Price History | |
|---|---|
| 9/3/2026 | Listed $1,500,000 |
General Features
| Living Area | 5864 |
|---|---|
| Sewer | City Sewer/Connected |
| Heating | Forced Air,Humidifier,Zoned |
| Cooling | Central Air |
| Appliances | Air-To-Air Exchanger,Cooktop,Dishwasher,Double Oven,Electric Water Heater,Humidifier,Microwave,Refrigerator,Wine Cooler |
| HOA Fee | 96 |
| Garage Spaces | 3 |
| Association Fee Includes | Professional Mgmt,Recreation Facility,Shared Amenities |
| Construction Materials | Concrete |
| Year Built | 2026 |
| Electric | 200+ Amp Service |
| View | Lake |
| Levels | Two |
| Property Subtype | Single Family |
| Tax Year | 2026 |
| Accessibility | None |
| Assoc Fee Paid Per | Monthly |
| County | Washington |
| New Construction | Yes |
| Property Type | Residential |
| HOA | Yes |
| Contingency | None |
| Subdivision Name | North Star 2nd Add |
| Full Baths | 2 |
| Directions | I-94 to Manning Ave N; N to 40th St N; E to Lake Elmo Ave N; S to 39th St N; E into North Star; follow to Knightsbridge Ln N and home. |
| City | Lake Elmo |
| Association Name | Sharper |
| High School District | Stillwater |
| Zoning Description | Residential-Single Family |
| Lot Size Units | Square Feet |
| Property Attached Y/N | No |
| Land Lease Y/N | No |
| Tax Annual Amount | 130 |
| Additional Parcels Y/N | No |
| Builder Name | CREATIVE HOMES LLC |
| Standard Status | Active |
| Lender Owned | No |
| Amenities Unit | Ceiling Fan(s),Deck,Ethernet Wired,Hardwood Floors,Kitchen Center Island,Primary Bedroom Walk-In Closet,Patio,Security System,In-Ground Sprinkler,Sun Room,Tile Floors,Wet Bar |
| Community Name | North Star |
| PostalCity | Lake Elmo |
Interior Features
| Basement | Drainage System,Finished,Kitchenette,Sump Pump,Walkout |
|---|---|
| Total Fireplaces | 2 |
| Basement (Y/N) | Yes |
| Fireplace Y/N | Yes |
| Above Grade Finished Area | 4197 |
| Half Baths | 2 |
| 3/4 Baths | 3 |
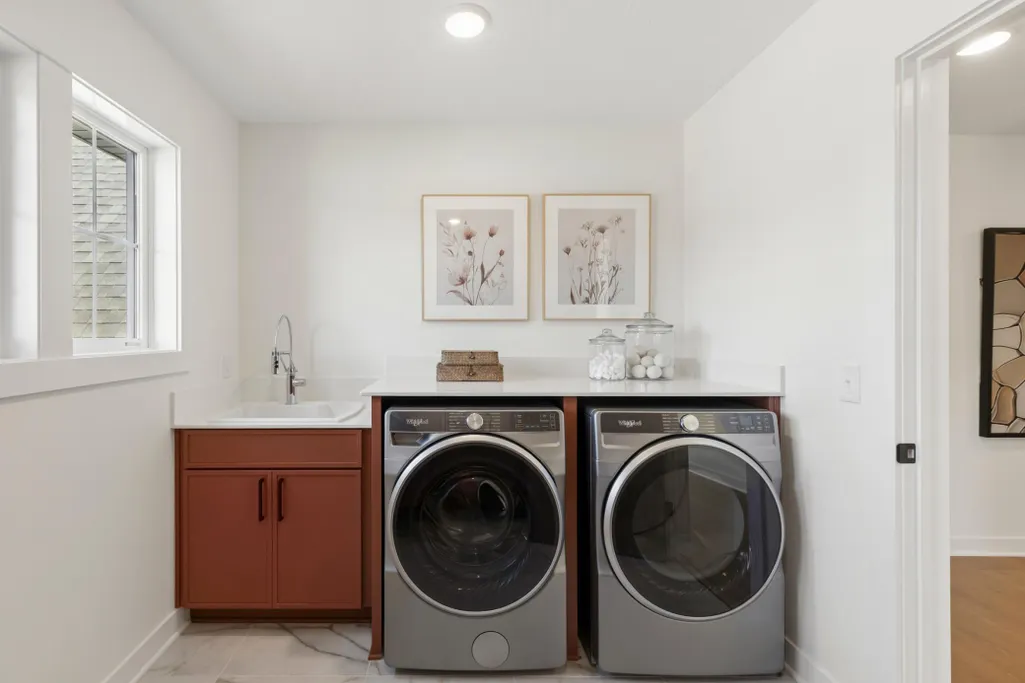
| Laundry Features | Laundry Closet,Laundry Room,Other,Upper Level |
| Total Bedrooms | 5 |
| Below Grade Finished Area | 1667 |
| Total Baths | 7 |
| Bath Desc | 3/4 Basement,Bathroom Ensuite,Private Primary,Main Floor Full Bath,Upper Level Full Bath |
| Dining Room Description | Living/Dining Room |
| Foundation Dimensions | 50x70 |
| Fuel | Natural Gas |
| Garage Dimensions | 23.5x32 |
| Garage Door Width | 8 |
| Garage Square Feet | 721 |
Exterior Features
| Parking Features | Attached Garage,Asphalt |
|---|---|
| Water Source | City Water/Connected |
| Lot Size Area | 9289 |
| Building Area Total | 5864 |
| Lot Dimensions | 130x84 |
| Waterfront Y/N | No |
| Foundation Area | 2209 |
Amenities
- Foreclosure
- Views
- Short Sale
- New Construction
- Adult 55+
- Lease To Own
- No HOA Fees
- Furnished
- Primary On Main
- Air Conditioning
- Seller Finance
- Green
- Fixer Upper
- Horse
- Golf
- Fireplace
- Deck
- Garage
- Basement
- Pool
Property vs Single Family Average in 55042
Price
Taxes
Year Built
Visits
 The data relating to real estate for sale on this web site comes in part from the Broker Reciprocity Program of the Regional Multiple Listing Service of Minnesota, Inc. Real estate listings held by brokerage firms other than Premier Real Estate Services are marked with the Broker Reciprocity logo or the Broker Reciprocity thumbnail logo (little black
house) and detailed information about them includes the name of the listing brokers.
The data relating to real estate for sale on this web site comes in part from the Broker Reciprocity Program of the Regional Multiple Listing Service of Minnesota, Inc. Real estate listings held by brokerage firms other than Premier Real Estate Services are marked with the Broker Reciprocity logo or the Broker Reciprocity thumbnail logo (little black
house) and detailed information about them includes the name of the listing brokers.
