
Price Reduction - New Construction



Address
20032 67th Avenue, Corcoran, MN
Price
$ 758,369
Property Attributes
- ID#7137612
- TypeSingle Family
- Listing Status Active
- CountyHENNEPIN
- CityCorcoran
- AreaTavera
- NeighborhoodTavera
- Zip55340
- StyleSingle Family
- Year Built2026
- Price$ 758,369
- Bedrooms4
- Full Bathrooms2
- Half Bathrooms1
- Sqr Footage2692
- Lot Size0.23 Acres
Data Source:
Northstar MLS (NSTAR)
Property Description
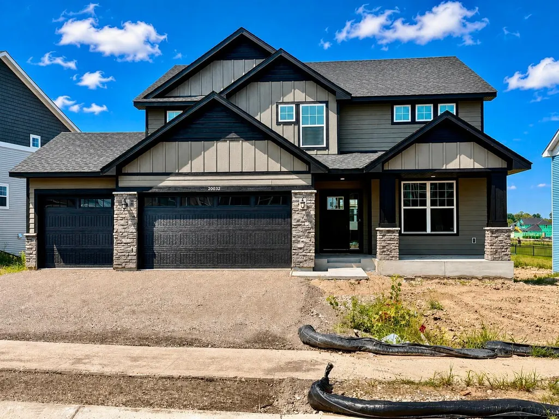
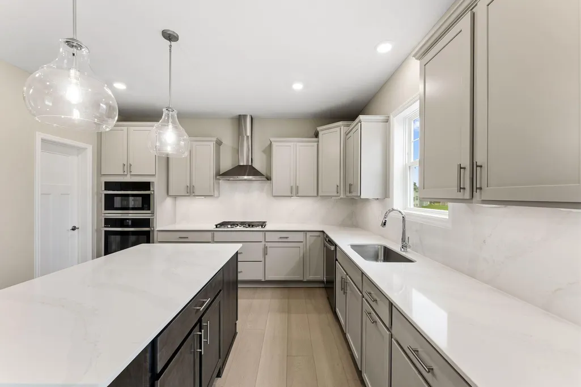
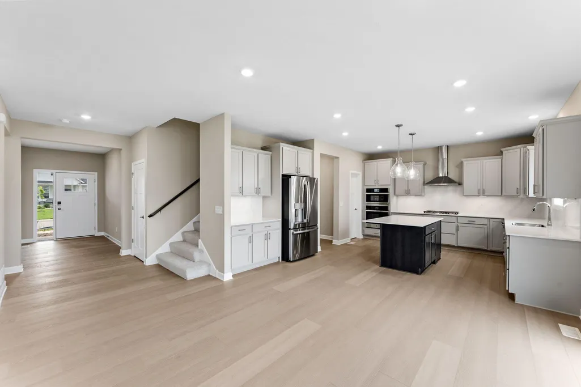
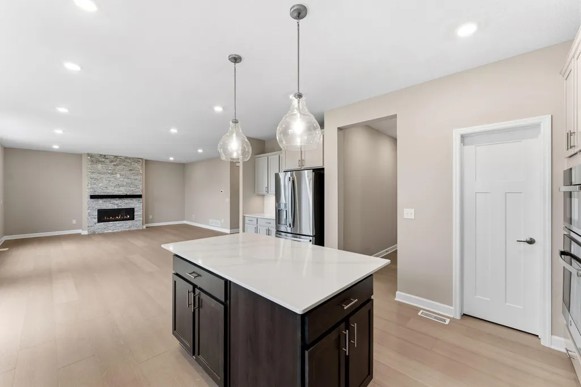
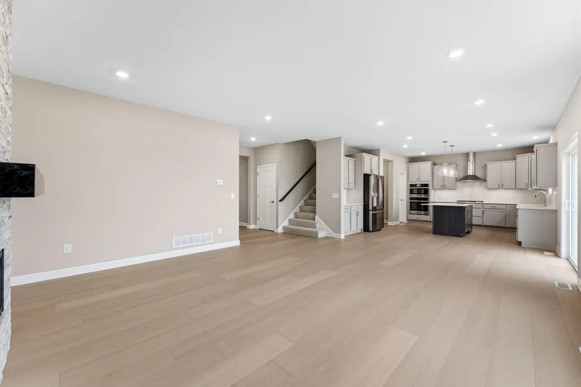
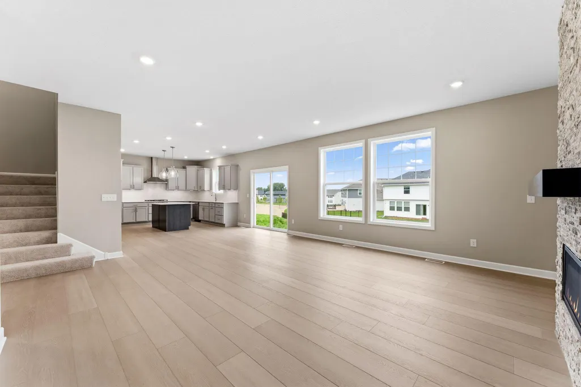
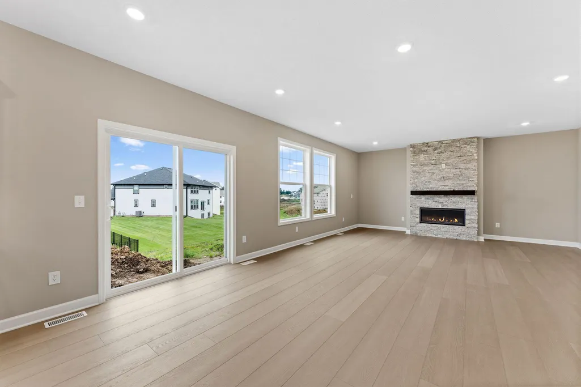
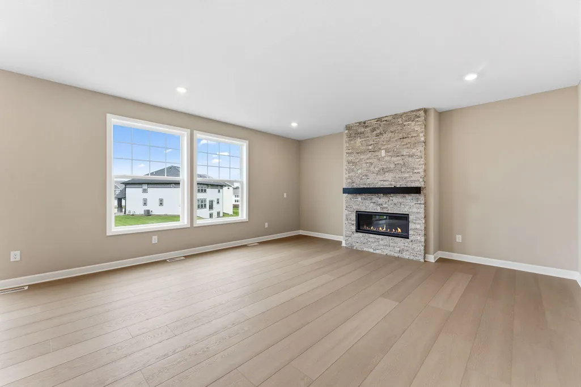
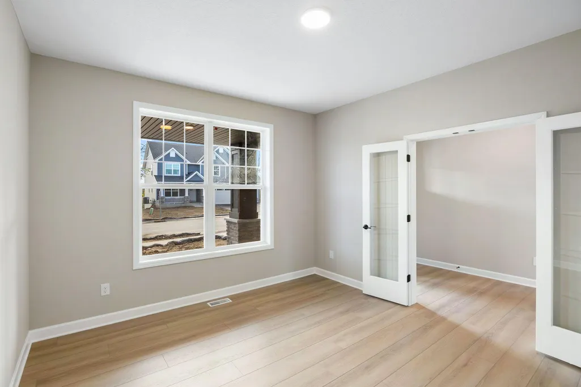
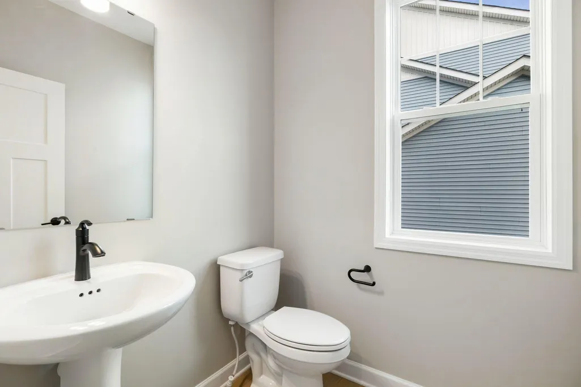
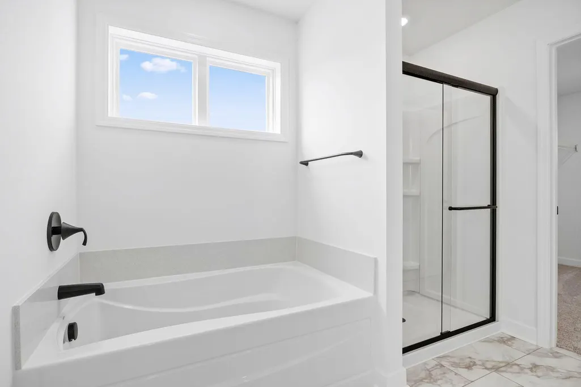
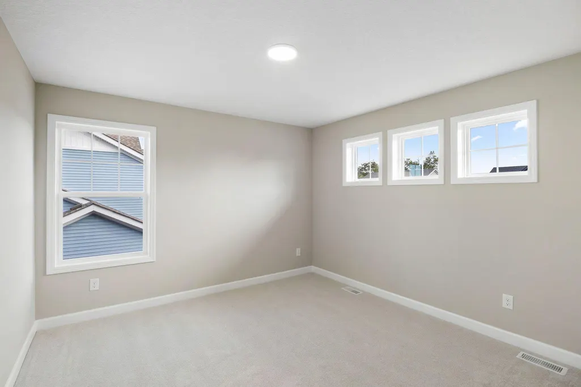
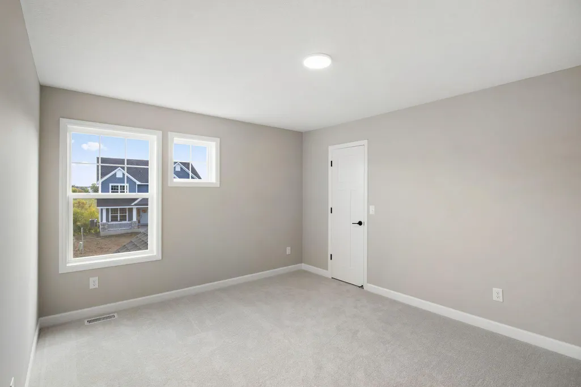
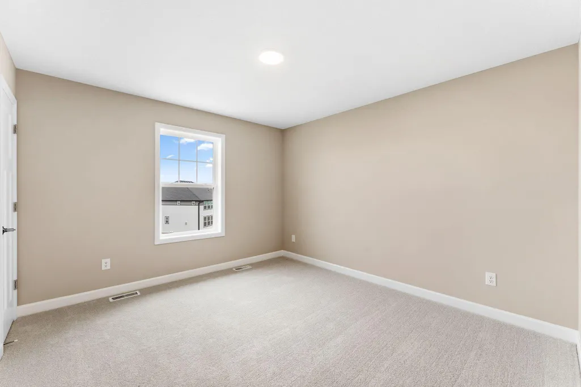
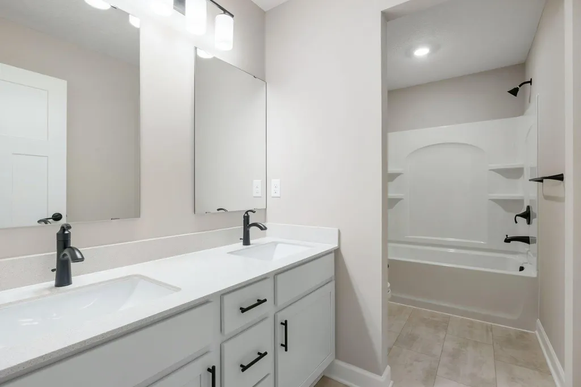
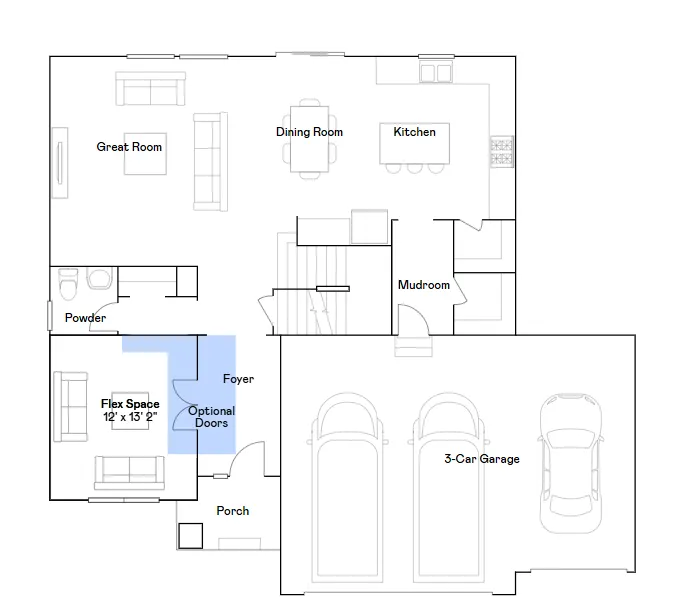
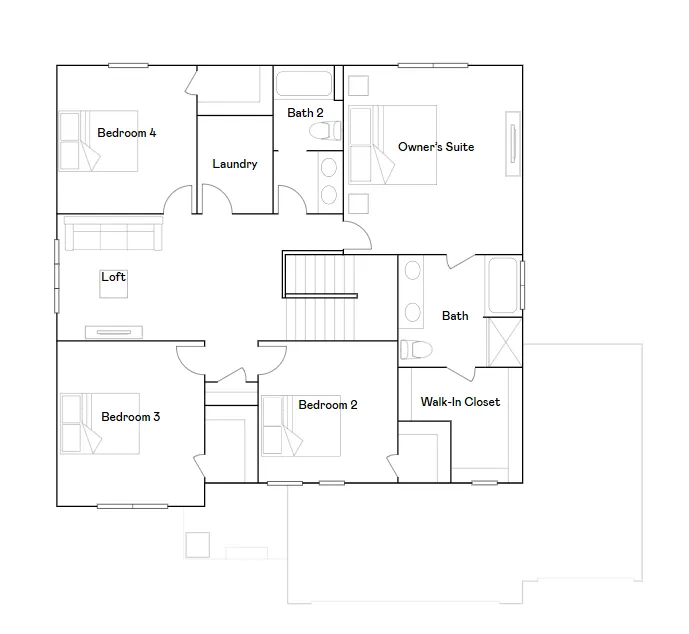
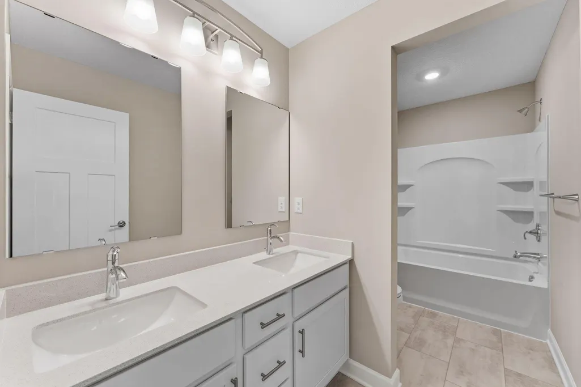
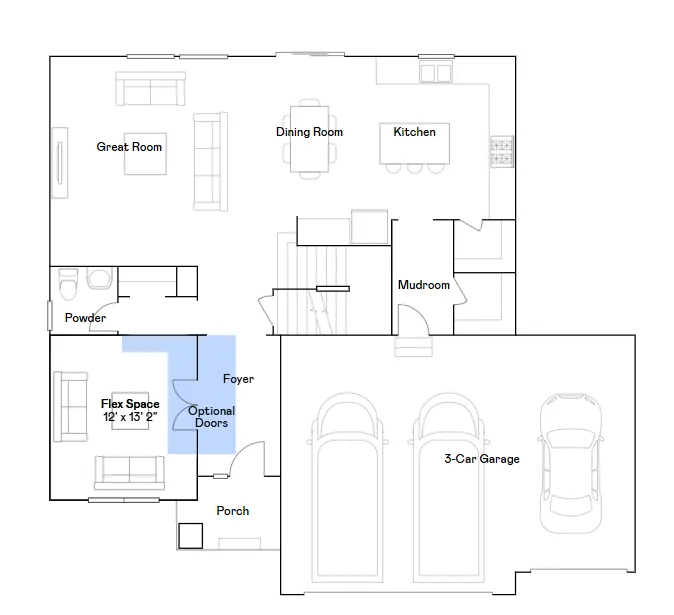
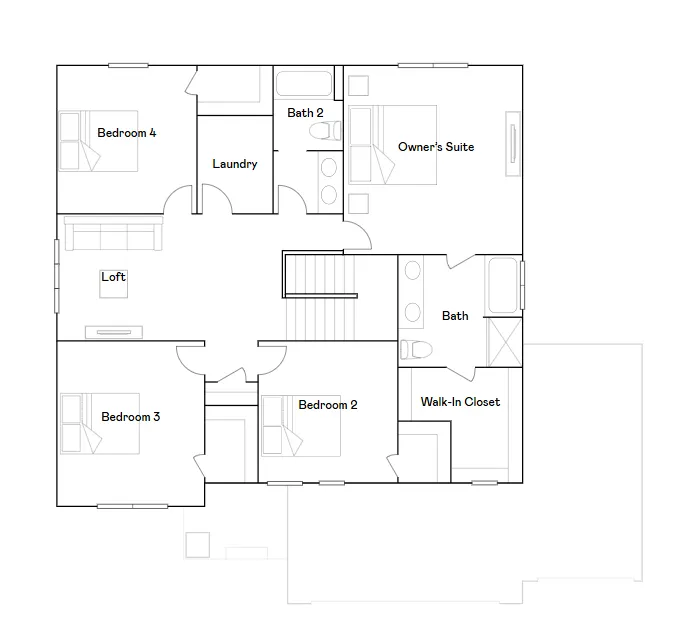
Ask how to qualify for a 5.25%, 30-year fixed rate with the use of the Seller's Preferred Lender! Move-in ready! Step inside this stunning 2,692 square foot home and discover an open-concept main floor designed for both style and function. The gourmet kitchen shines with Silestone® countertops, a full-height ceramic tile backsplash and GE® stainless steel appliances—perfect for any chef. Enjoy the seamless flow from the kitchen to the dining area and great room, all accented by elegant pre-painted millwork and Shaw® Floorte Classic LVP flooring. A versatile flex space with French doors on the first floor offers endless possibilities for work or play. Upstairs, the luxe owner's suite features a spa-inspired bath with an extended-height vanity, while three additional bedrooms each include walk-in closets. The central loft provides even more space for relaxation or hobbies. The unfinished basement provides opportunity for growth and future customization! A fully finished three-car garage, insulated door and smart home features like the Schlage Encode smart deadbolt complete this exceptional package. Homes with this level of design and comfort are in high demand—schedule your tour before it’s gone!
| Price History | |
|---|---|
| 9/2/2026 | Listed $803,600 |
| 9/8/2026 | 6$758,369 |
General Features
| Living Area | 2692 |
|---|---|
| Sewer | City Sewer/Connected |
| Heating | Forced Air,Fireplace(s) |
| Cooling | Central Air |
| Appliances | Air-To-Air Exchanger,Cooktop,Dishwasher,Disposal,Exhaust Fan,Humidifier,Microwave,Refrigerator,Stainless Steel Appliances,Tankless Water Heater,Wall Oven |
| HOA Fee | 144 |
| Garage Spaces | 3 |
| Association Fee Includes | Professional Mgmt,Sanitation |
| Construction Materials | Concrete,Frame |
| Year Built | 2026 |
| Electric | 200+ Amp Service |
| Levels | Two |
| Property Subtype | Single Family |
| Tax Year | 2026 |
| Accessibility | None |
| Assoc Fee Paid Per | Quarterly |
| County | Hennepin |
| New Construction | Yes |
| Property Type | Residential |
| HOA | Yes |
| Contingency | None |
| Subdivision Name | Tavera |
| Full Baths | 2 |
| Directions | From Hwy 55 W. Turn right onto Pinto Dr. Turn left onto 66th Ave N/Horseshoe Trail. Turn right onto Tamarack Ln. Turn right onto 67th Ave. Destination will be on the left. |
| City | Corcoran |
| Association Name | Associa Minnesota |
| High School District | Wayzata |
| Zoning Description | Residential-Single Family |
| Lot Size Units | Acres |
| Property Attached Y/N | No |
| Land Lease Y/N | No |
| Additional Parcels Y/N | No |
| Availability Date | 2026-08-24 |
| Builder Name | LENNAR |
| Standard Status | Active |
| Lender Owned | No |
| Amenities Unit | French Doors,Kitchen Center Island,Kitchen Window,Primary Bedroom Walk-In Closet,Natural Woodwork,Paneled Doors,Porch,Security System,In-Ground Sprinkler,Washer/Dryer Hookup,Walk-In Closet |
| Community Name | Tavera |
| PostalCity | Corcoran |
Interior Features
| Basement | Daylight/Lookout Windows,Unfinished |
|---|---|
| Total Fireplaces | 1 |
| Fireplace Features | Family Room,Gas,Stone |
| Basement (Y/N) | Yes |
| Fireplace Y/N | Yes |
| Above Grade Finished Area | 2692 |
| Half Baths | 1 |
| Laundry Features | Gas Dryer Hookup,Laundry Room,Upper Level,Washer Hookup |
| Total Bedrooms | 4 |
| Total Baths | 3 |
| Bath Desc | Full Primary,Private Primary,Main Floor 1/2 Bath,Upper Level Full Bath,Primary Walk-Thru |
| Dining Room Description | Informal Dining Room,Kitchen/Dining Room |
| Fuel | Natural Gas |
| Garage Dimensions | 29x21 |
| Garage Door Width | 8 |
| Garage Square Feet | 649 |
| Green Certified Status | Pending |
Exterior Features
| Parking Features | Attached Garage,Asphalt,Garage Door Opener |
|---|---|
| Lot Features | Sod Included in Price,Underground Utilities |
| Water Source | City Water/Connected |
| Lot Size Area | 0.23 |
| Building Area Total | 3918 |
| Lot Dimensions | TBD |
| Waterfront Y/N | No |
| Foundation Area | 1226 |
Amenities
- Foreclosure
- Views
- Short Sale
- New Construction
- Adult 55+
- Lease To Own
- No HOA Fees
- Furnished
- Primary On Main
- Air Conditioning
- Seller Finance
- Green
- Fixer Upper
- Horse
- Golf
- Fireplace
- Deck
- Garage
- Basement
- Pool
Property vs Single Family Average in 55340
Year Built
In The Neighborhood
Just Listed
Corcoran
$ 1,141,220
6858 Spruce Lane
Corcoran, MN 55340
- Type
- Single Family
- Size
- 4,280 SqFt
- Rooms
- 6 Beds + 5 Baths
 Lennar Sales Corp
Just Listed
Corcoran
$ 1,120,465
6870 Spruce Lane
Corcoran, MN 55340
- Type
- Single Family
- Size
- 4,072 SqFt
- Rooms
- 4 Beds + 4.5 Baths
Lennar Sales Corp
Reduced
Corcoran
$ 469,639
20156 68th Avenue
Corcoran, MN 55374
- Type
- Single Family
- Size
- 1,559 SqFt
- Rooms
- 2 Beds + 2 Baths
Lennar Sales Corp
New Construction
Corcoran
$ 895,750
20020 67th Avenue
Corcoran, MN 55340
- Type
- Single Family
- Size
- 3,436 SqFt
- Rooms
- 4 Beds + 3.5 Baths
Lennar Sales Corp
New Construction
Corcoran
$ 956,240
19961 67th Avenue
Corcoran, MN 55340
- Type
- Single Family
- Size
- 4,404 SqFt
- Rooms
- 5 Beds + 5 Baths
Lennar Sales Corp
New Construction
Corcoran
$ 549,645
20159 68th Place
Corcoran, MN 55340
- Type
- Single Family
- Size
- 1,487 SqFt
- Rooms
- 2 Beds + 2 Baths
Lennar Sales Corp
New Construction
Corcoran
$ 567,505
20167 68th Place
Corcoran, MN 55340
- Type
- Single Family
- Size
- 1,734 SqFt
- Rooms
- 3 Beds + 2 Baths
Lennar Sales Corp
New Construction
Corcoran
$ 769,285
20005 67th Avenue
Corcoran, MN 55340
- Type
- Single Family
- Size
- 2,480 SqFt
- Rooms
- 4 Beds + 2.5 Baths
Lennar Sales Corp
New Construction
Corcoran
$ 858,825
20044 67th Avenue
Corcoran, MN 55340
- Type
- Single Family
- Size
- 3,436 SqFt
- Rooms
- 4 Beds + 3.5 Baths
Lennar Sales Corp
New Construction
Corcoran
$ 934,100
20034 68th Place
Corcoran, MN 55340
- Type
- Single Family
- Size
- 4,378 SqFt
- Rooms
- 4 Beds + 4 Baths
Lennar Sales Corp
Reduced
Corcoran
$ 474,794
6849 Zenwood Lane
Corcoran, MN 55374
- Type
- Single Family
- Size
- 1,538 SqFt
- Rooms
- 2 Beds + 2 Baths
Lennar Sales Corp
Views
Corcoran
$ 494,690
20152 68th Avenue
Corcoran, MN 55374
- Type
- Single Family
- Size
- 1,538 SqFt
- Rooms
- 2 Beds + 2 Baths
Lennar Sales Corp
